
Agriculture & Equine Project:
Agricultural Machinery Storage | 81′ x 222′ Post-Frame Building
Woodhull, Illinois

Winner: 2nd Place in Agricultural Storage/Workshops at the 2018 National Frame Building Association Awards
Project Overview:
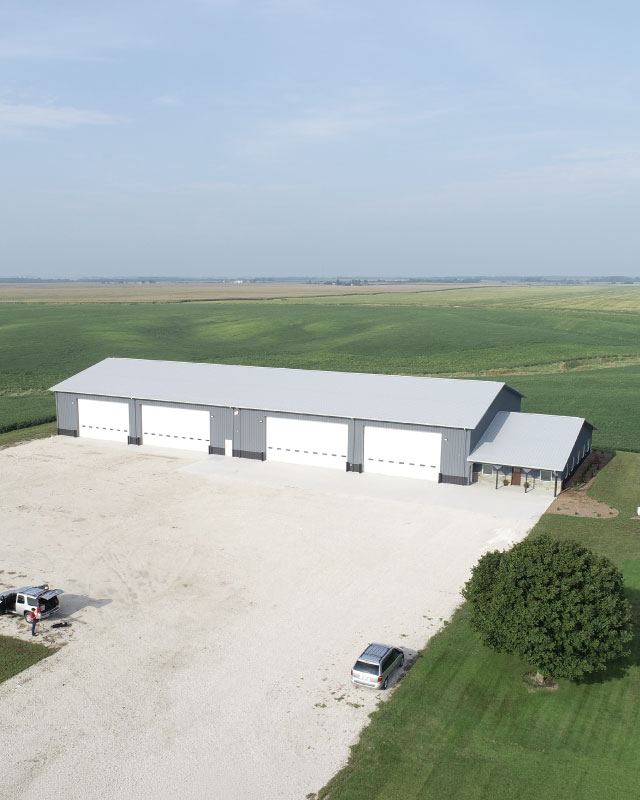
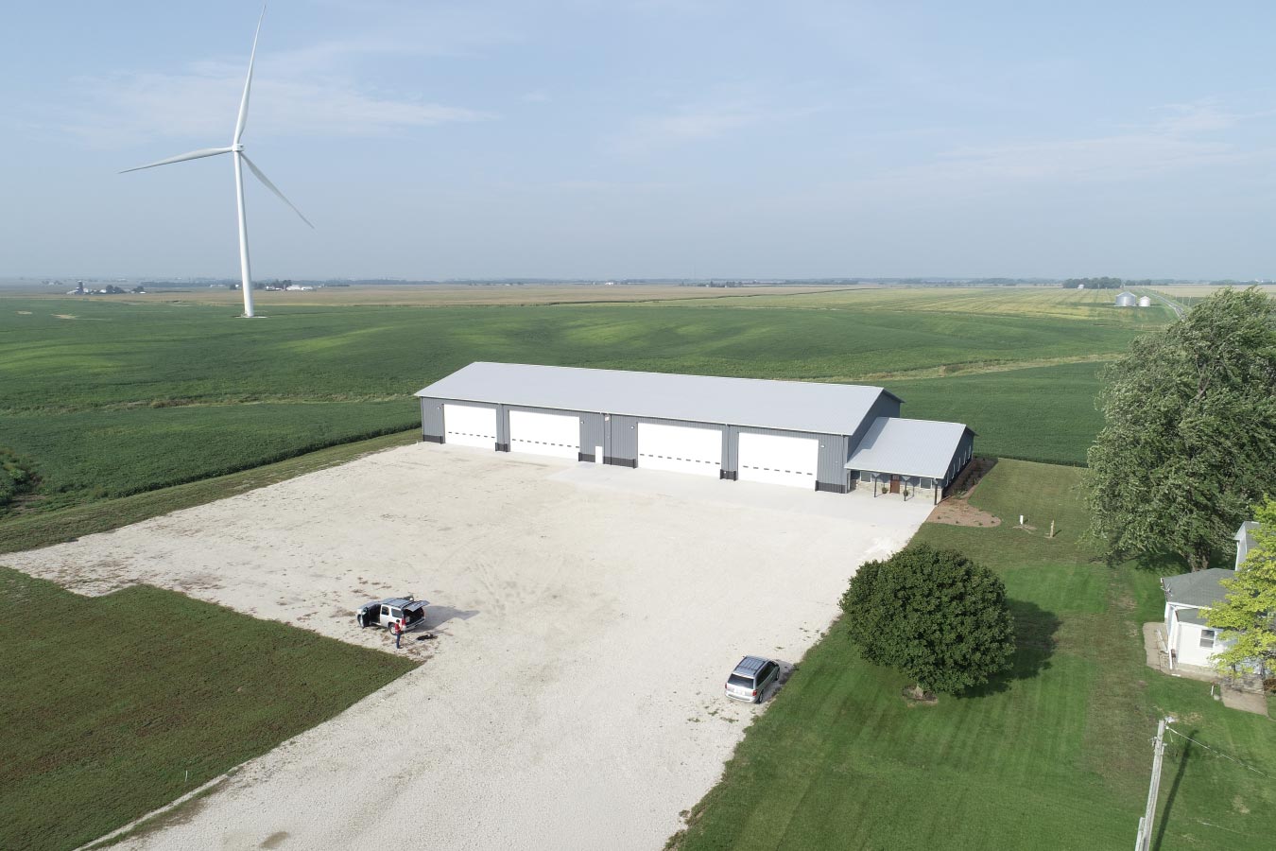
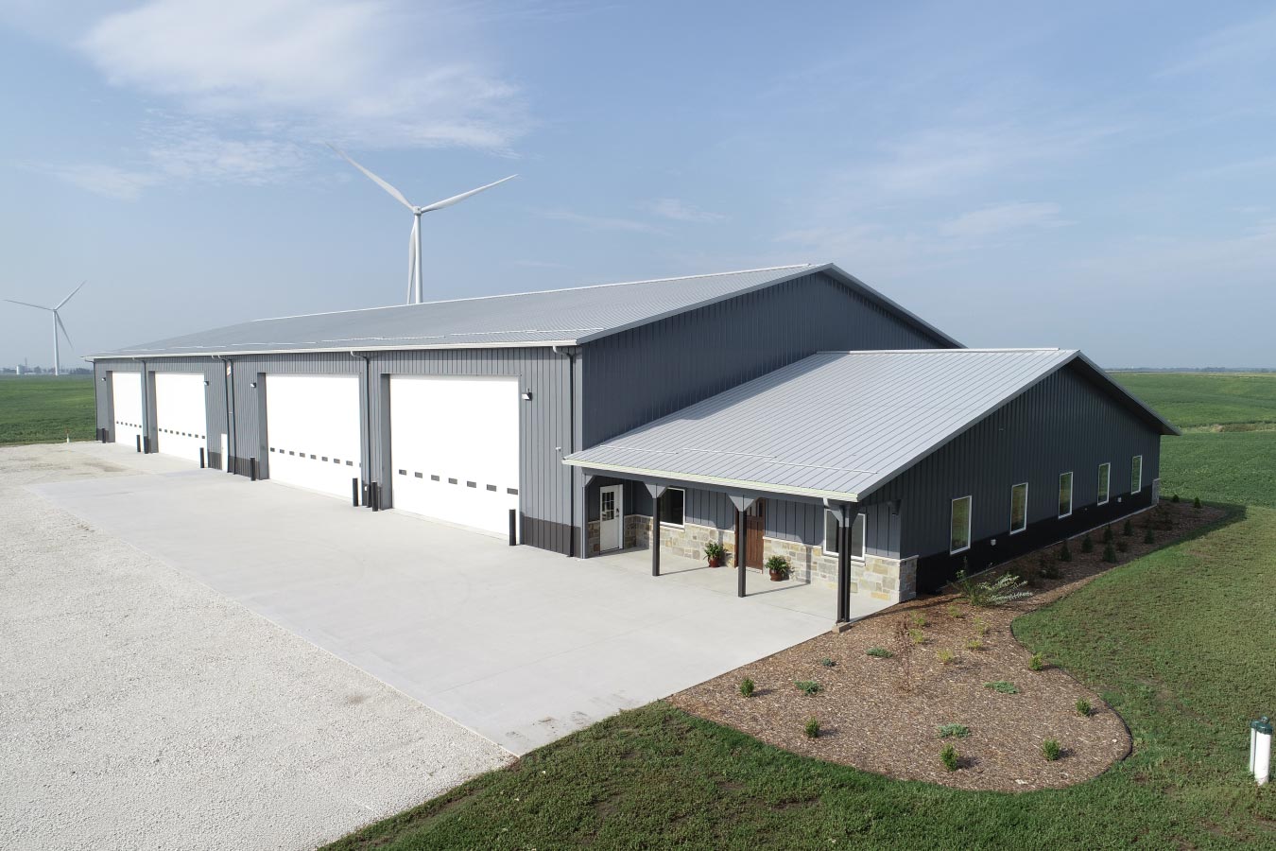
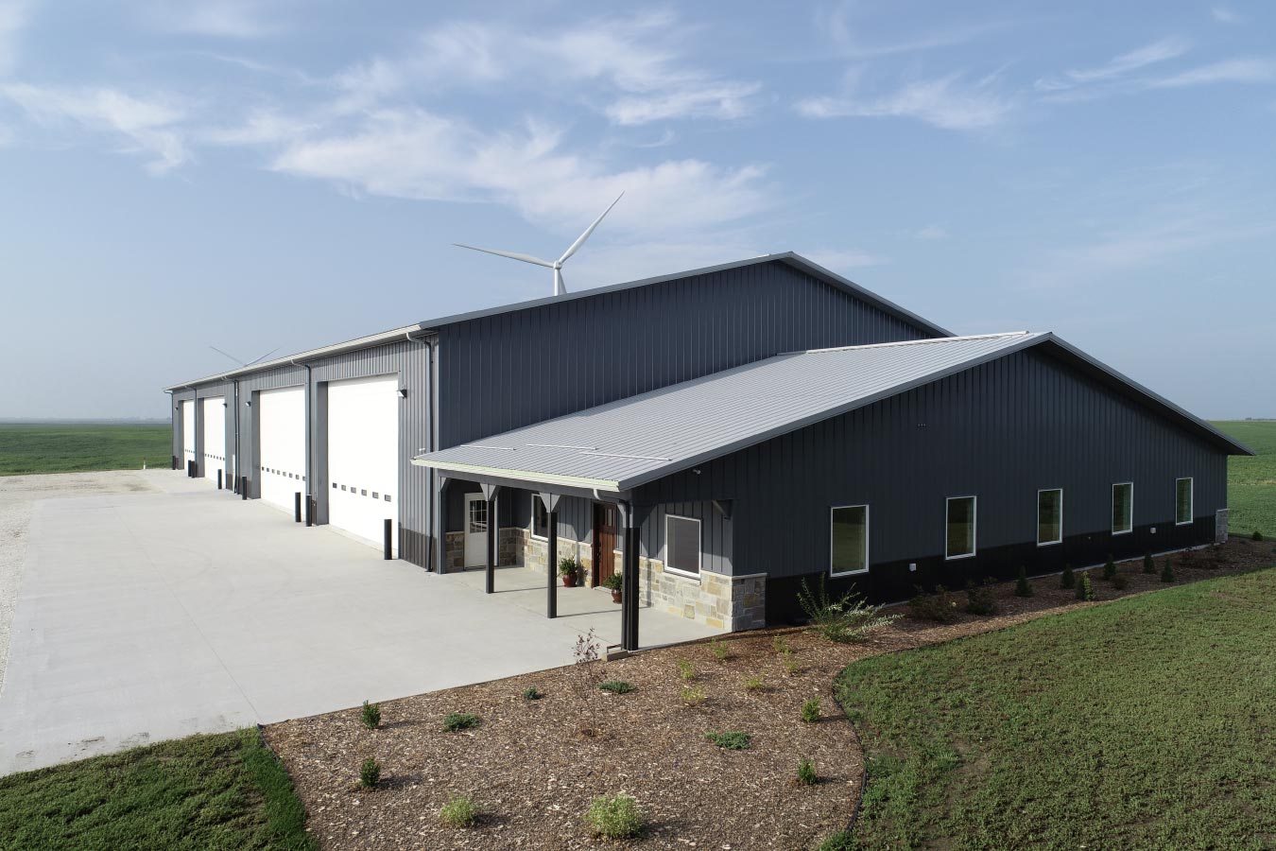
Completed in 2018, this 81′ x 222′ post-frame agricultural building in Woodhull, Illinois, was designed to provide expansive, protected storage for farm machinery and equipment. Manufactured by Walters Buildings and constructed by Farm Service of Illinois, the building combines insulated equipment storage with an attached office and convenient access through multiple overhead doors.
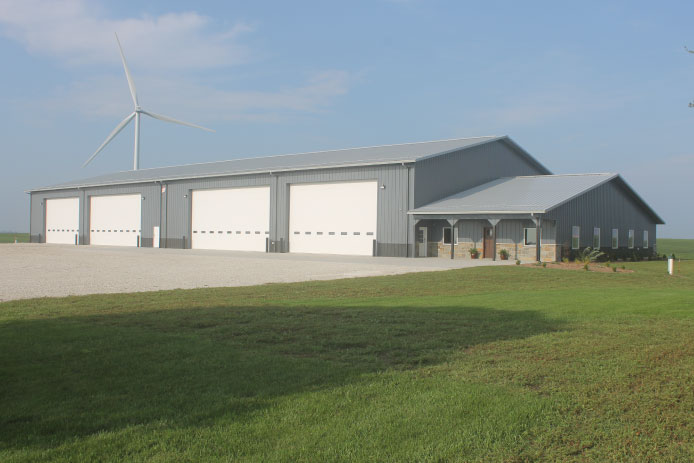
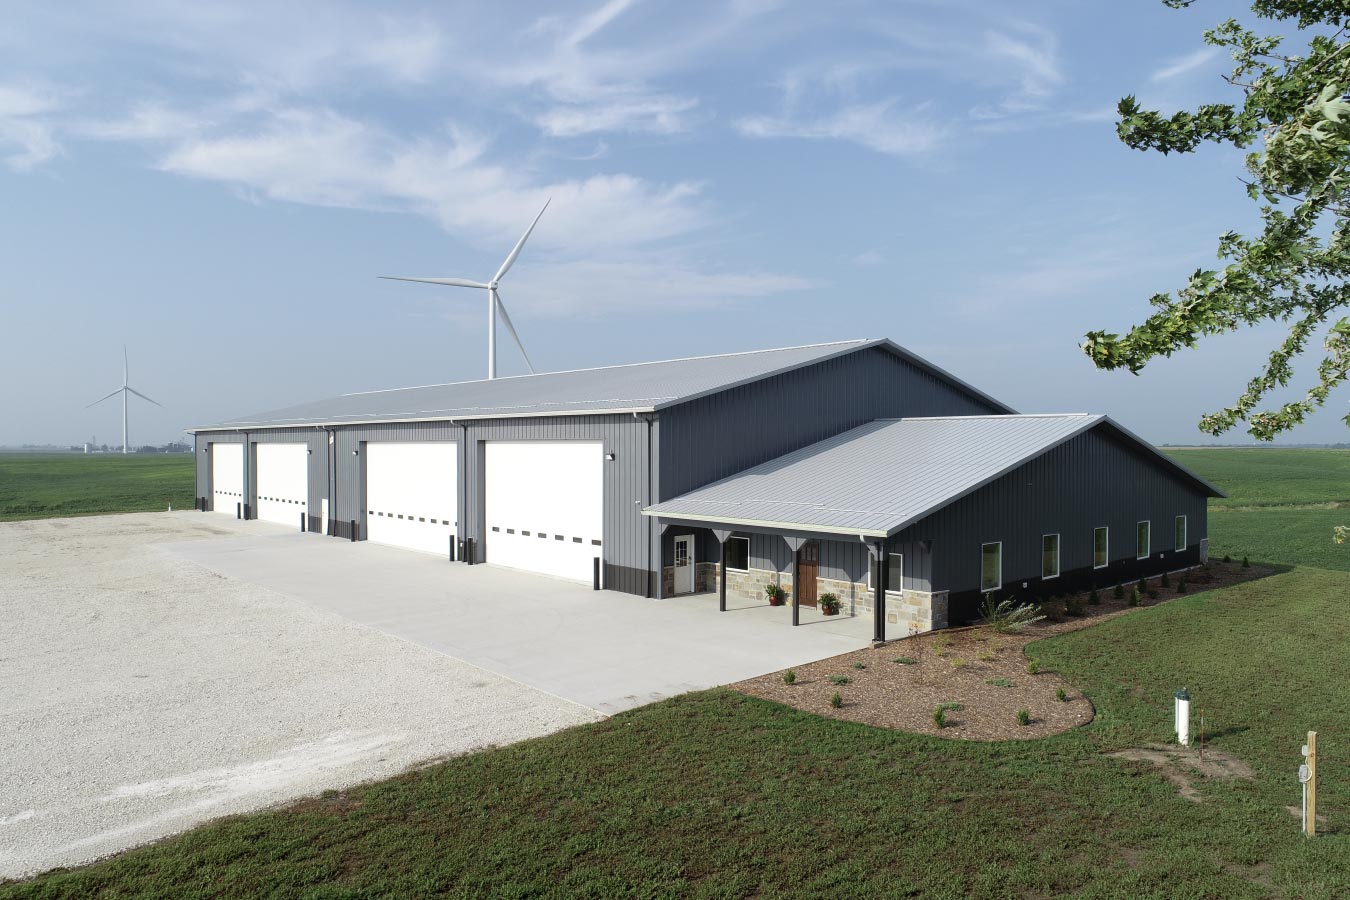
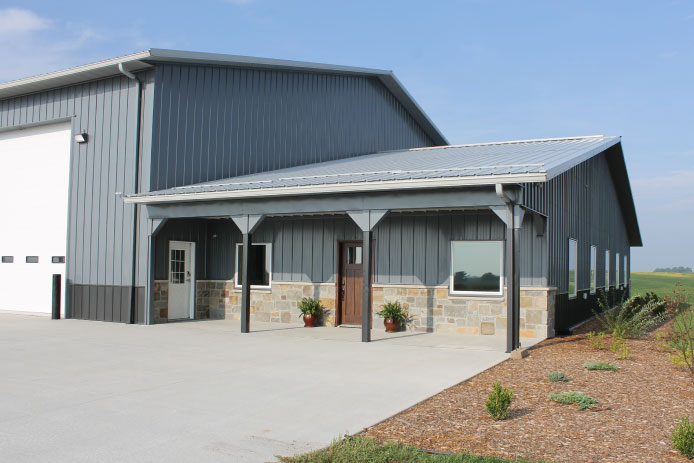
The exterior features charcoal Walters 28-gauge steel siding with a gray roof, while brown and stone wainscot distinguish the attached office. The project earned 2nd Place in Agricultural Storage/Workshops at the 2018 National Frame Building Association Awards.
The Building:
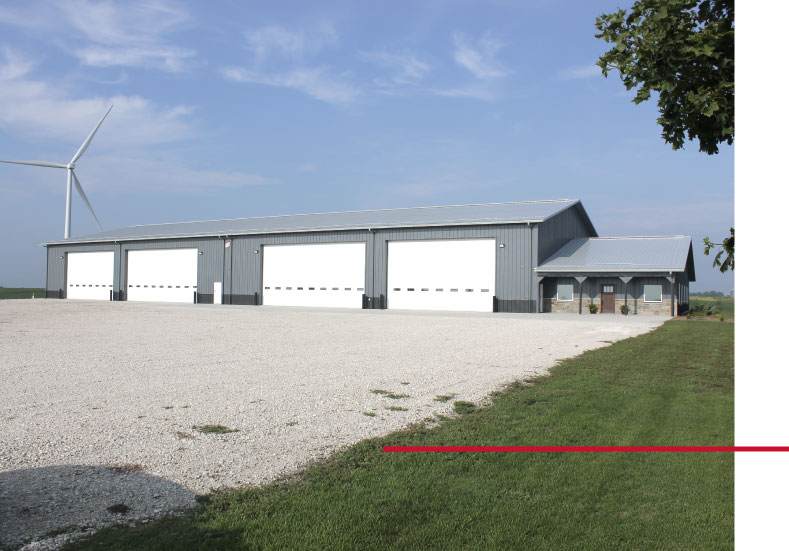
Measuring 81′ x 222′ with a 20.5-foot height, this large post-frame building provides substantial interior space for agricultural machinery and equipment. A 3/12 roof pitch complements the building’s wide footprint, while multiple overhead doors provide convenient access for moving large equipment in and out of storage.
Inside, insulation and a steel liner package create a finished storage environment for valuable farm machinery. An attached office provides dedicated workspace within the facility, while a standard porch creates a covered entrance and helps visually define the office area from the main storage building.
Custom Features:
- Expansive Machinery Storage: An 81′ x 222′ post-frame design with a 20.5-foot height provides generous space for storing large agricultural equipment and machinery.
- Insulated Interior: Insulation and a steel liner package create a more finished interior environment for equipment storage and day-to-day use.
- Multiple Overhead Doors: Four overhead doors provide convenient access for moving machinery and equipment in and out of the building.
- Attached Office: Dedicated office space adds a functional work area directly alongside the main machinery storage facility.
- Distinctive Exterior Finishes: Charcoal steel siding and a gray roof are complemented by brown and stone wainscot around the attached office.
- Covered Office Entrance: A standard porch provides a sheltered entrance while adding definition to the office portion of the building.
Make it Your Own
Every agricultural operation has different requirements for machinery, equipment, storage, and workspace. A custom post-frame building can be designed around the size of your equipment, the way you use your property, and the access your operation requires.
From oversized overhead doors and insulated interiors to attached offices, porches, liner packages, and custom exterior finishes, Walters Buildings can help create an agricultural building that’s functional, durable, and tailored to your operation.
Ideal Applications:
- Agricultural machinery storage
- Farm equipment storage
- Farm shops
- Equipment maintenance facilities
- Agricultural buildings with office space
Why Walters Buildings:
- Designed Around Your Operation: Every Walters building is custom engineered to provide the space, access, and functionality your agricultural operation requires.
- Flexible Equipment Storage: Post-frame construction provides expansive interior space that can accommodate large machinery, vehicles, equipment, and changing storage needs.
- Customized Building Features: Overhead doors, insulation, liner packages, offices, porches, and exterior finishes can be incorporated around the way you plan to use your building.
- Built for Lasting Performance: Premium steel materials and engineered post-frame construction provide dependable durability for demanding agricultural environments.
Start Your Project
Whether you’re planning a machinery storage building, farm shop, equipment storage facility, or another custom agricultural structure, Walters Buildings can help bring your vision to life. Request a quote today to begin designing a building that’s tailored to your property, your operation, and your future.




