
Storage Building Project:
Business Equipment Storage | 95′ x 100′ Custom Post-Frame Warehouse
New Carlisle, Ohio
Project Overview:
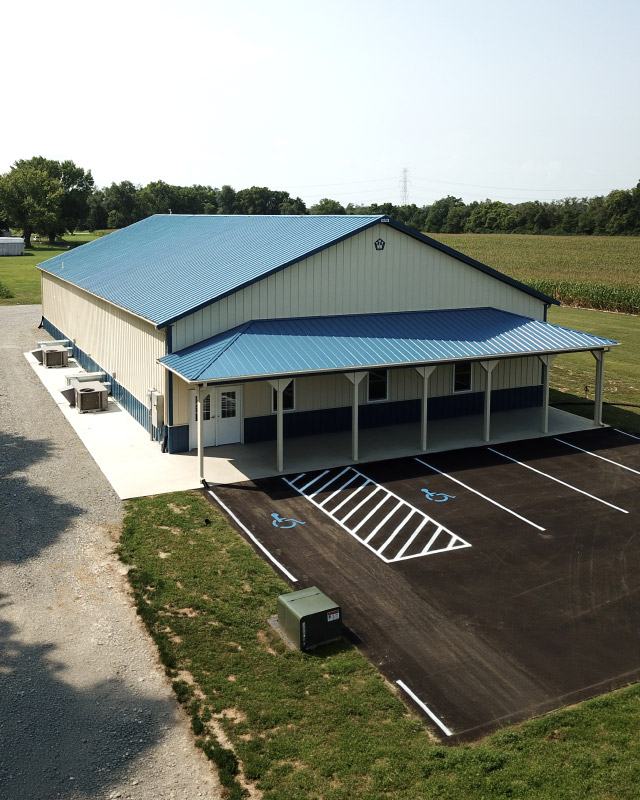
Completed in 2019, this custom post-frame warehouse in New Carlisle, Ohio, was built in the Honey Creek Business Center to provide additional storage and operational space for a growing business. Designed with functionality and accessibility in mind, the building combines generous warehouse space with a welcoming front entrance that creates a professional appearance for employees and visitors alike.
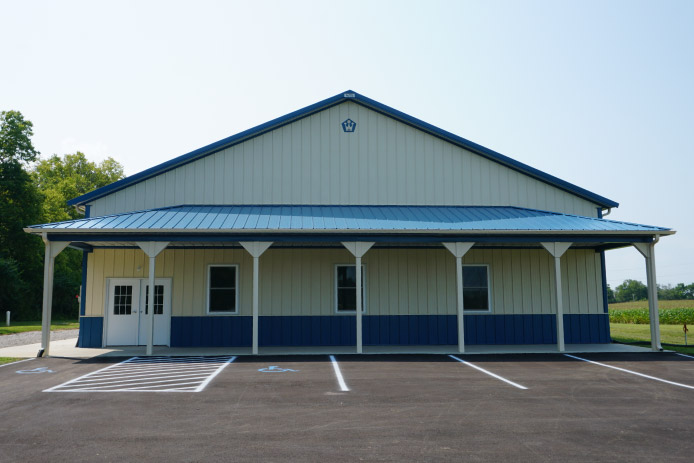
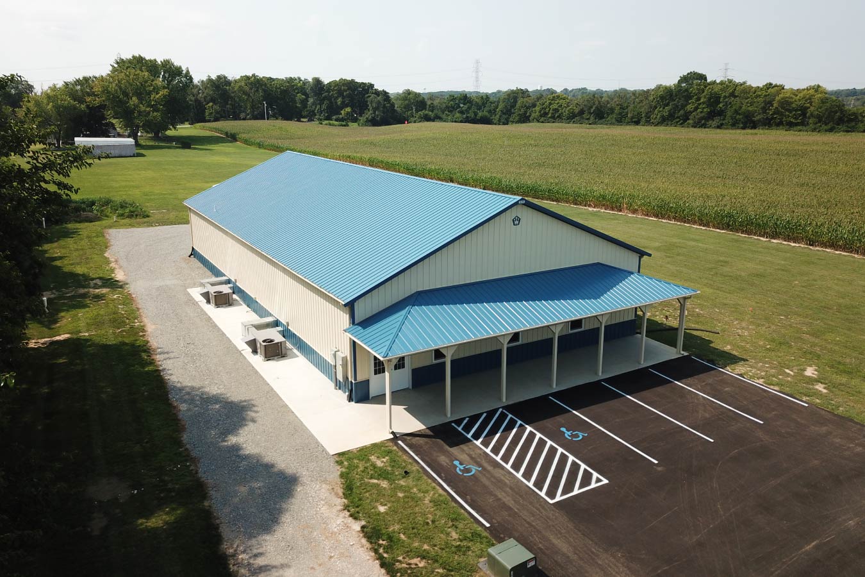
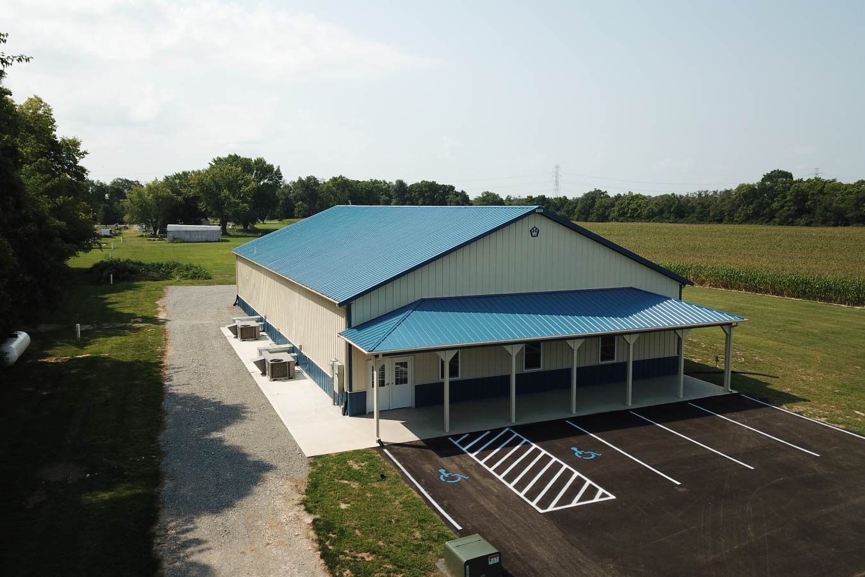
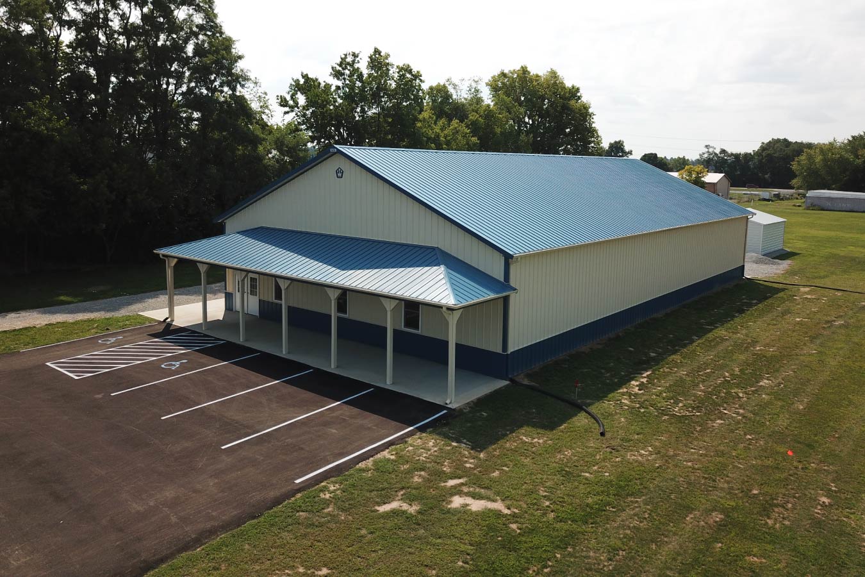
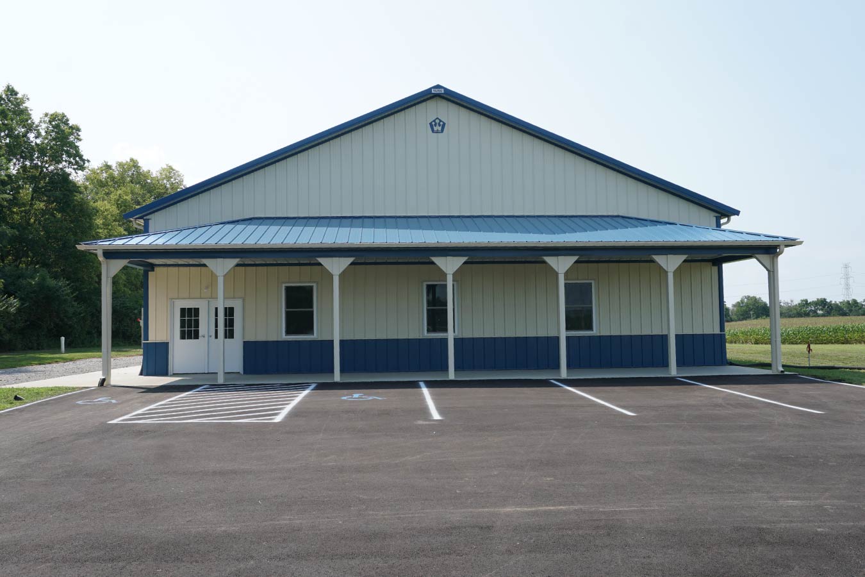
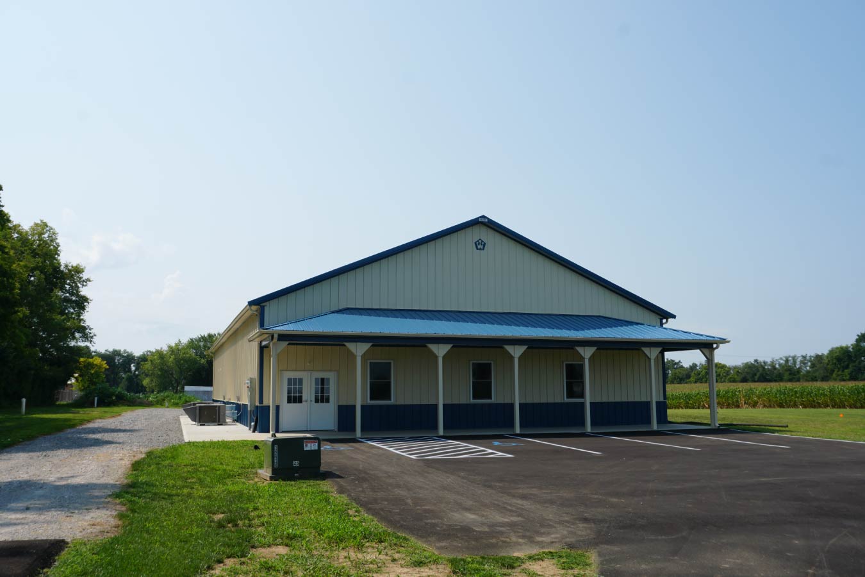
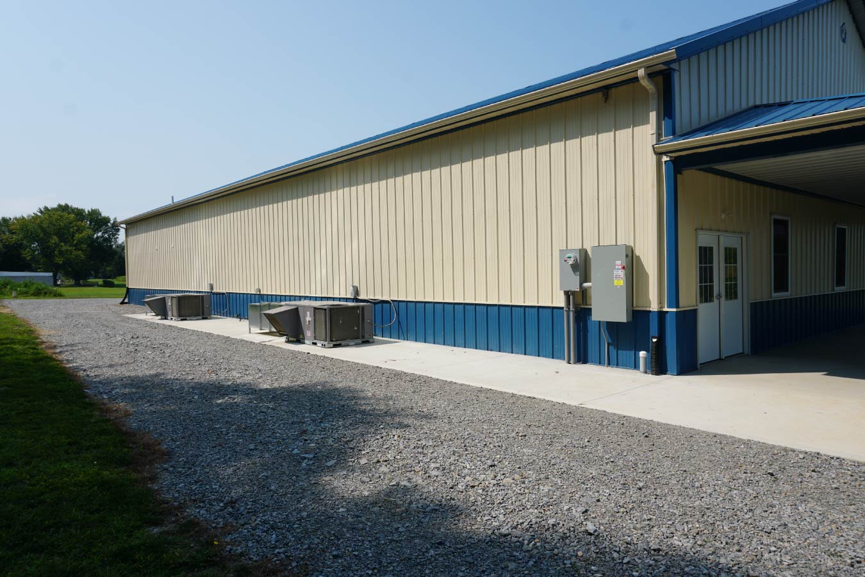
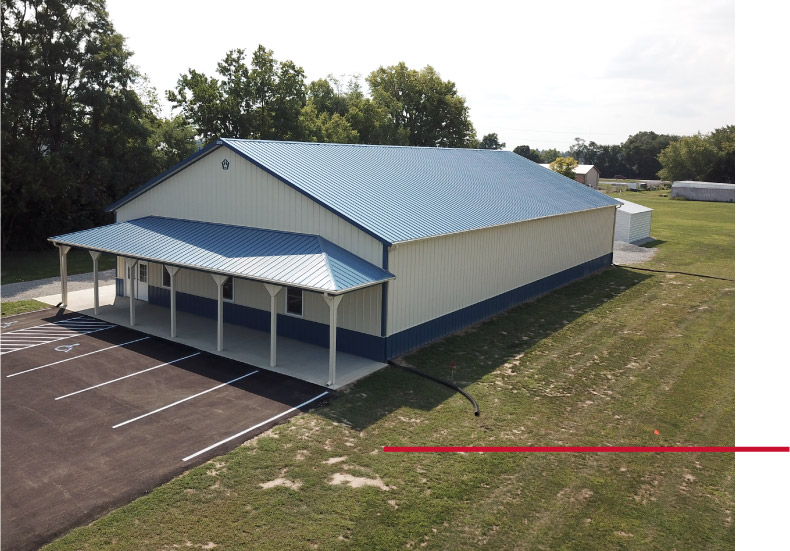
The cream steel siding is accented by a blue roof, trim, and wainscot, creating a clean, timeless exterior. A covered hipped porch extends across the front of the building, adding architectural character while providing sheltered access to the main entrance.
The Building:
Measuring 95′ x 100′ with a 14-foot height, this custom post-frame warehouse provides ample room for equipment storage, inventory, and day-to-day business operations. The expansive interior offers the flexibility needed to accommodate changing storage requirements while maintaining efficient workflow throughout the building.
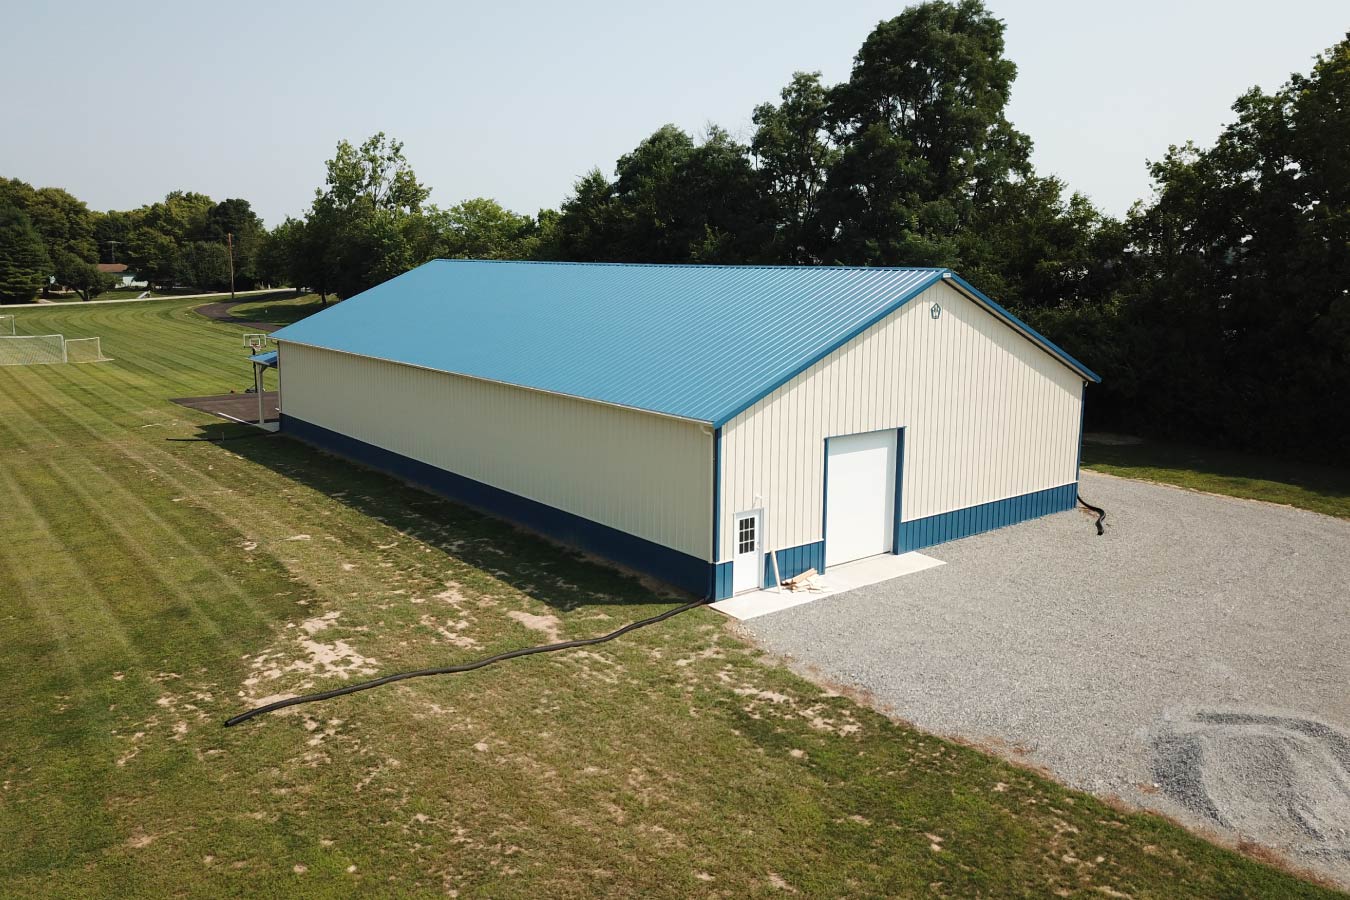
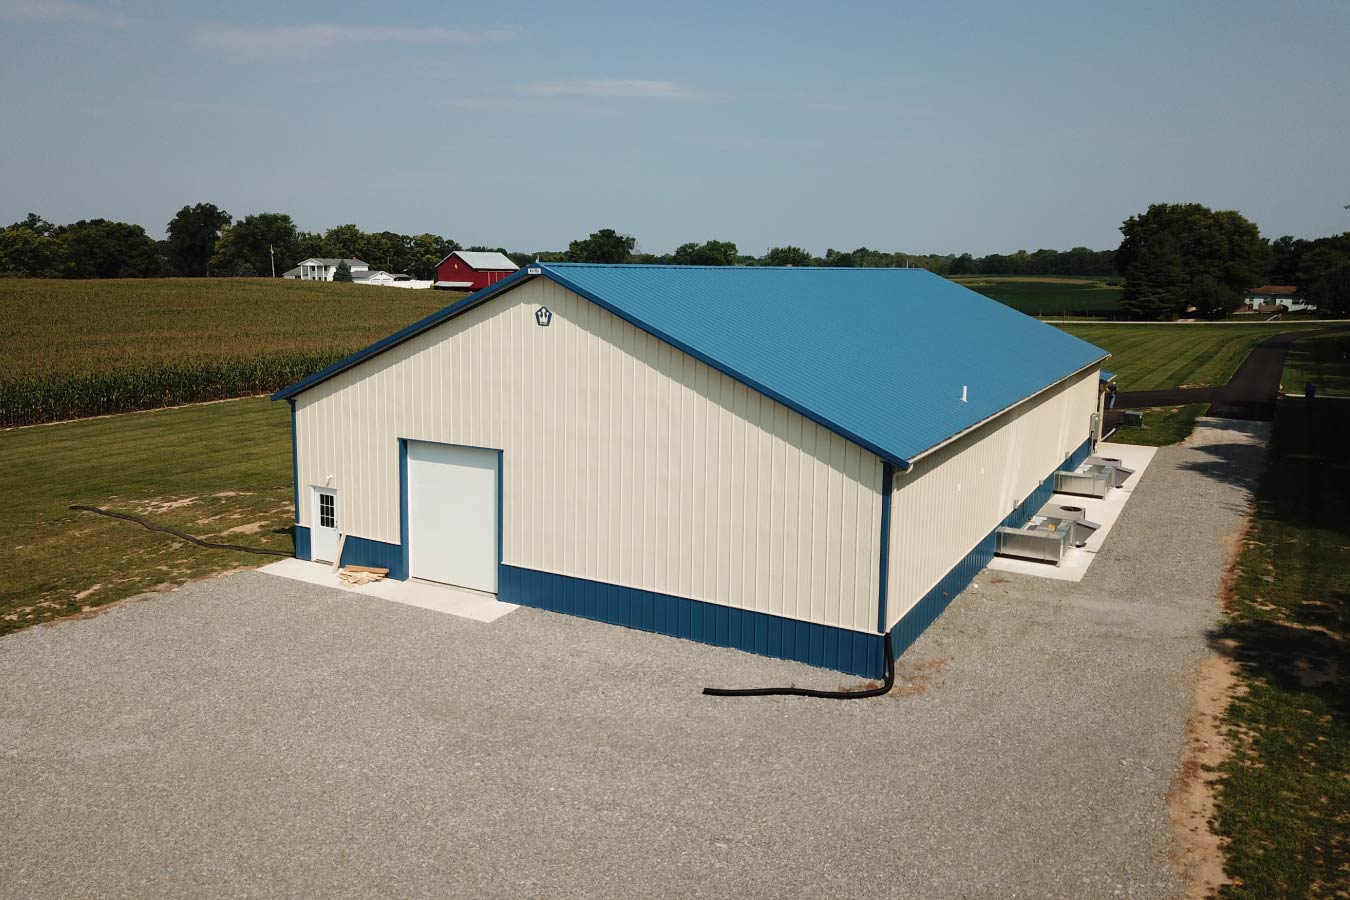
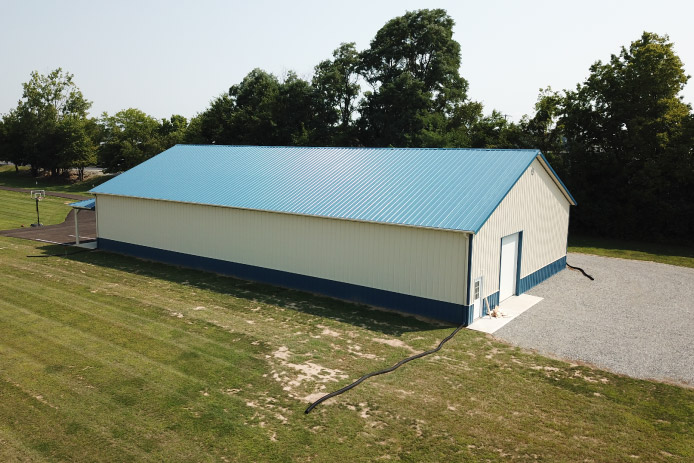
The front elevation features a covered hipped porch with dual walk doors and three windows that introduce natural light while creating an inviting entrance. At the rear of the building, a large overhead door and an additional walk door provide convenient access for loading, unloading, and moving equipment into the warehouse. Durable post-frame construction and premium steel materials deliver reliable performance for years to come.
Custom Features:
- Expansive Warehouse Space: A 95′ x 100′ post-frame building provides generous room for equipment storage and business operations.
- Hipped Front Porch: A covered hipped porch creates an attractive entrance while providing sheltered access to the building.
- Dual Walk Doors:Two front entry doors offer convenient access for employees and visitors.
- Rear Overhead Door: A large overhead door provides efficient access for loading equipment, materials, and inventory.
- Professional Exterior Design: Cream steel siding paired with a blue roof, trim, and wainscot creates a clean, professional appearance.
- Engineered Post-Frame Construction: Durable post-frame construction provides the open interior flexibility and long-term performance businesses depend on.
Make it Your Own
Every business has unique operational needs, and a custom post-frame building can be designed around the way you work. Whether you’re expanding warehouse capacity, storing equipment, supporting light industrial operations, or creating flexible commercial space, Walters Buildings can design a building tailored to your business.
From covered entrances and custom door layouts to premium exterior finishes and flexible interior configurations, every detail can be personalized to create a commercial building that’s efficient, durable, and built to support your long-term growth.
Ideal Applications:
- Equipment storage
- Commercial warehouses
- Contractor storage facilities
- Distribution buildings
- Multi-purpose commercial facilities
Why Walters Buildings:
- Designed for Your Business: Every Walters building is custom engineered to support your daily operations, equipment, and future growth.
- Flexible Commercial Spaces: Clear-span post-frame construction provides open interiors that can adapt as your business evolves.
- Professional Appearance: From covered entrances and custom color combinations to premium exterior finishes, every building is designed to reflect your business.
- Built for Lasting Performance: Premium materials, engineered post-frame construction, and experienced craftsmanship deliver dependable performance for years to come.
Start Your Project
Whether you’re planning a commercial warehouse, equipment storage building, contractor facility, or another custom post-frame structure, Walters Buildings can help bring your vision to life. Request a quote today to begin designing a building that’s tailored to your business, your property, and your future.




