
Storage Project:
Black Tie Storage | Luxury Post-Frame Storage Condos
Burlington, Wisconsin
Project Overview:
Black Tie Storage approached Walters Buildings with a vision for a large-scale storage condominium development that would offer more flexibility, functionality, and architectural appeal than a traditional self-storage facility. The goal was to create customizable spaces that customers could rent or own and use for personal storage, vehicle collections, hobbies, small businesses, equipment, or light warehousing.
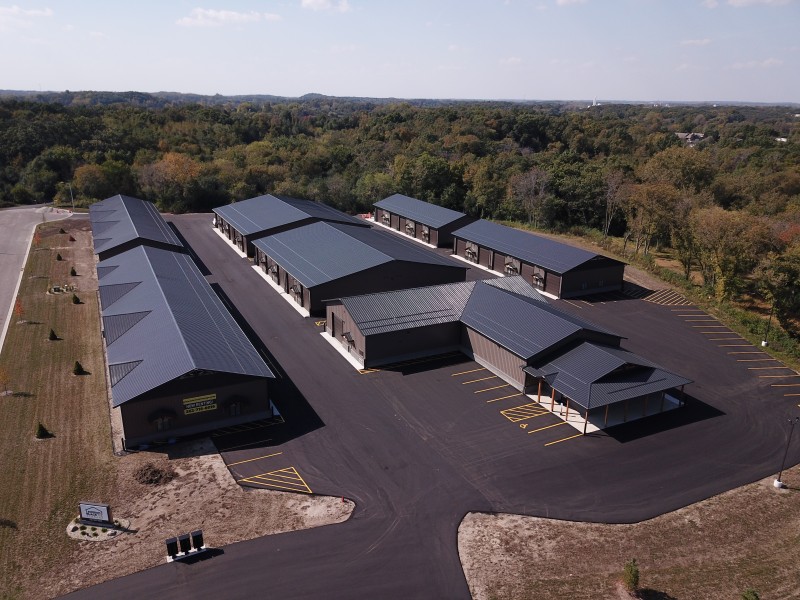
Walters Buildings served as Black Tie Storage’s design/build partner from the project’s initial planning through construction of the entire development. The buildings were designed together as a coordinated commercial campus, with flexible storage units, shared amenities, and consistent architectural details throughout. The completed project gives Black Tie Storage a distinctive, upscale property while allowing each tenant or owner to customize a unit around their individual needs.
The Building:
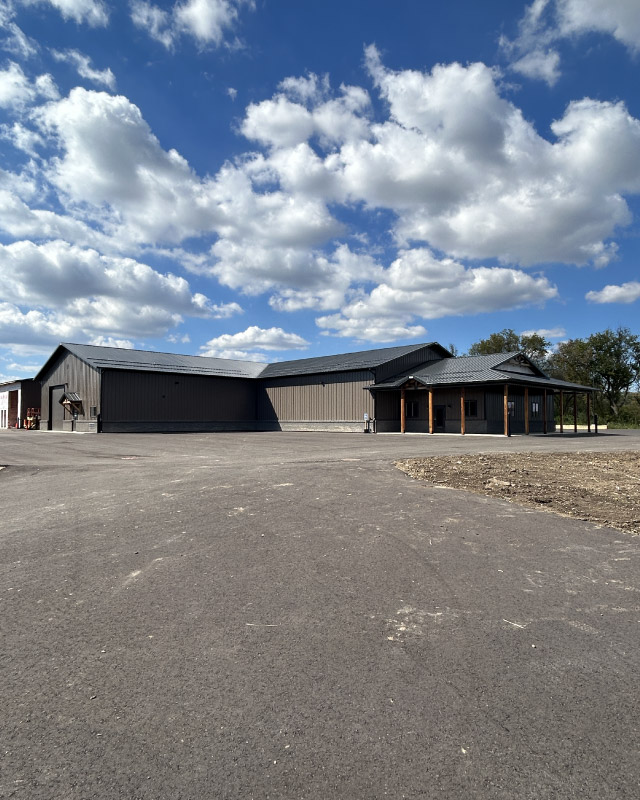
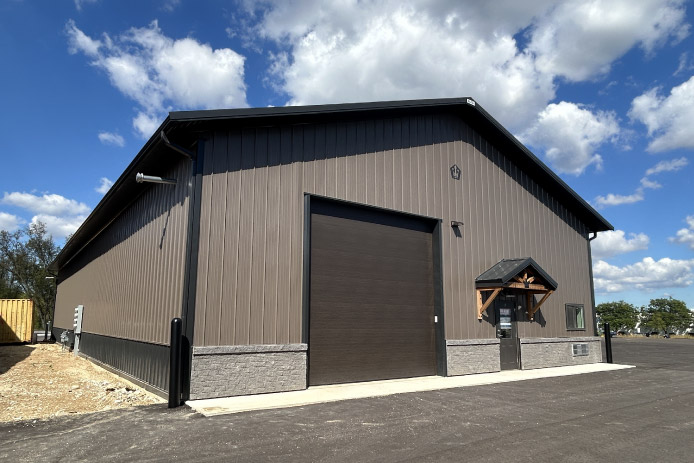
The Black Tie Storage development consists of multiple post-frame buildings configured around three primary unit sizes: 24′ × 50′ units with 1,200 square feet, 25′ × 50′ units with 1,250 square feet, and 50′ × 50′ units with 2,500 square feet. Adjacent units can also be combined to create larger warehouse or commercial storage spaces.
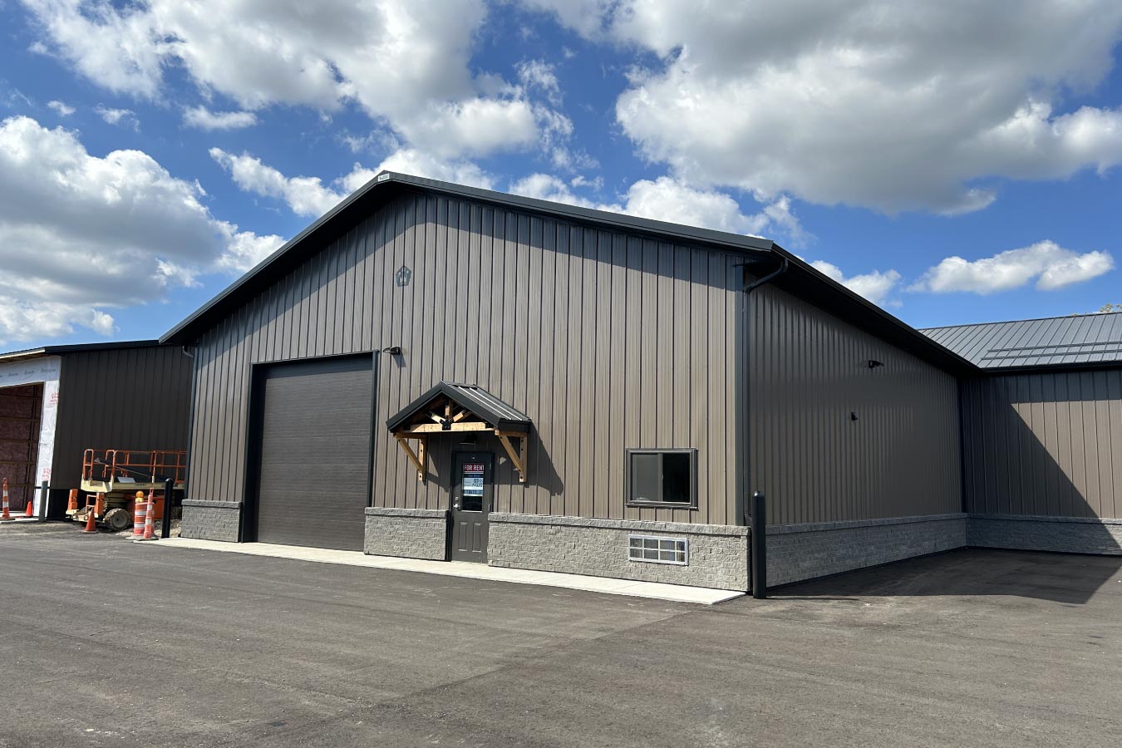
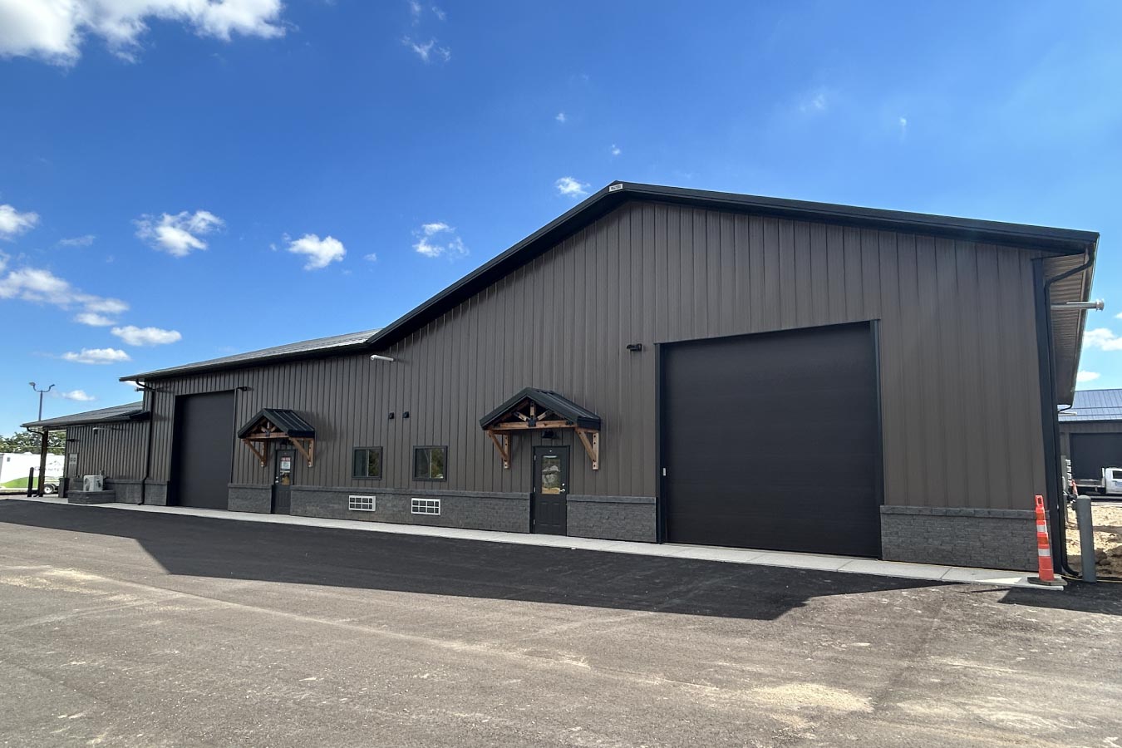
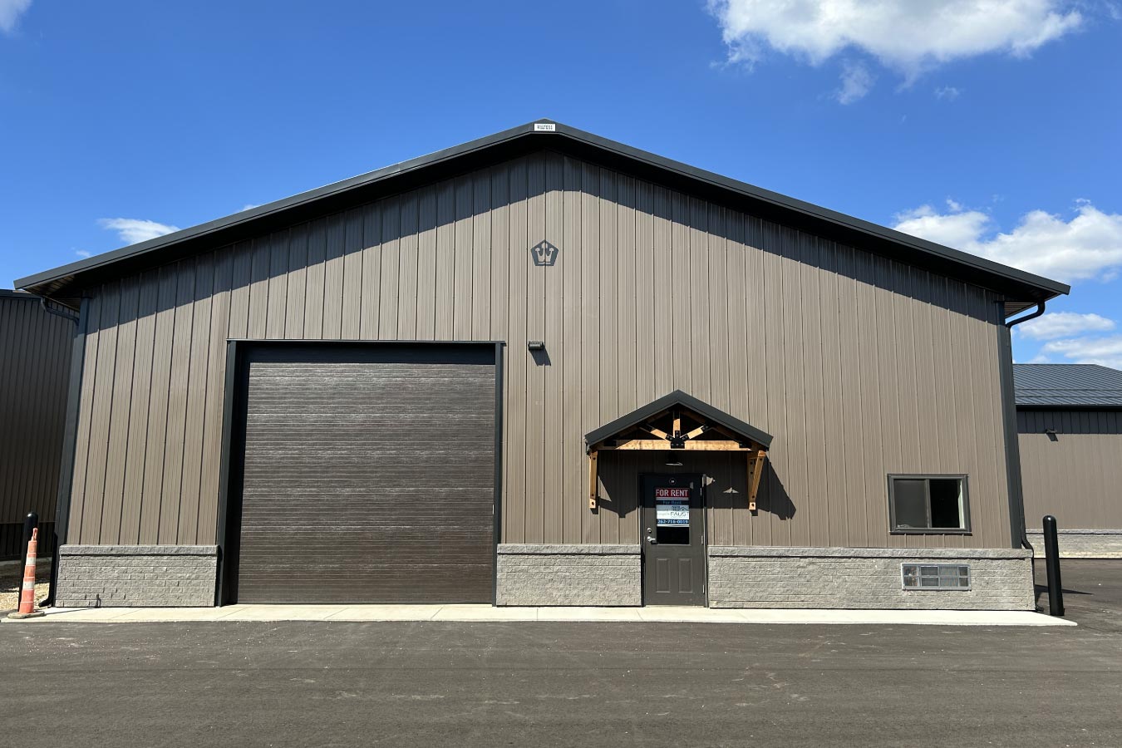
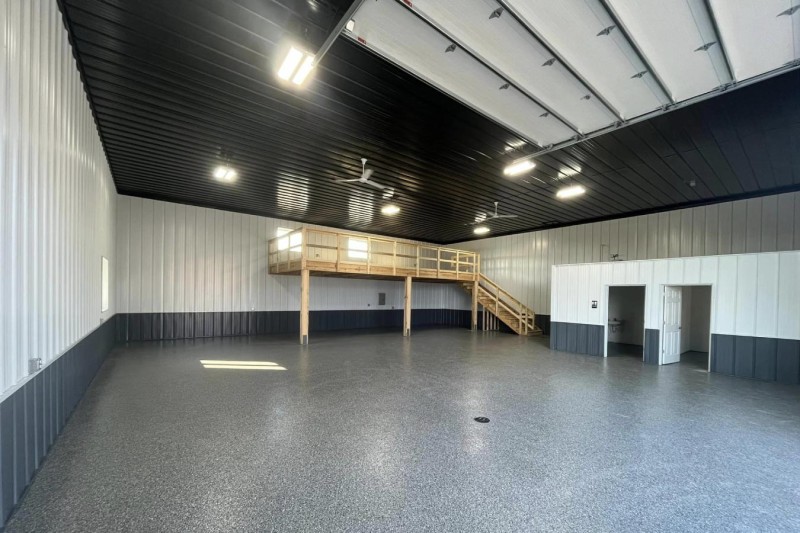
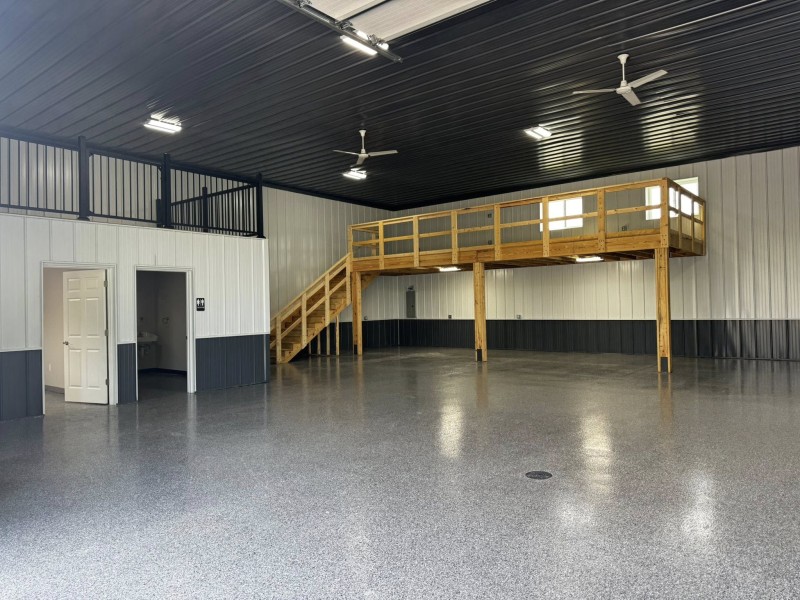
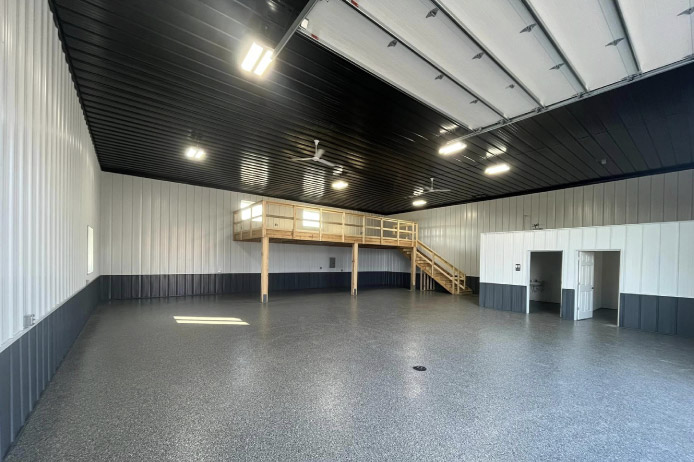
The insulated units have eave heights exceeding 16 feet and include 14′ × 14′ overhead doors, pedestrian doors, private bathrooms, individually metered electricity, thermostat-controlled HVAC systems, water connections, hose spigots, ceiling fans, LED lighting, and hardwired heat sensors. Depending on the unit size, owners and tenants can add mezzanines, offices, sealed floors, suspended ceilings, cabinetry, security systems, air conditioning, and RV electrical outlets.
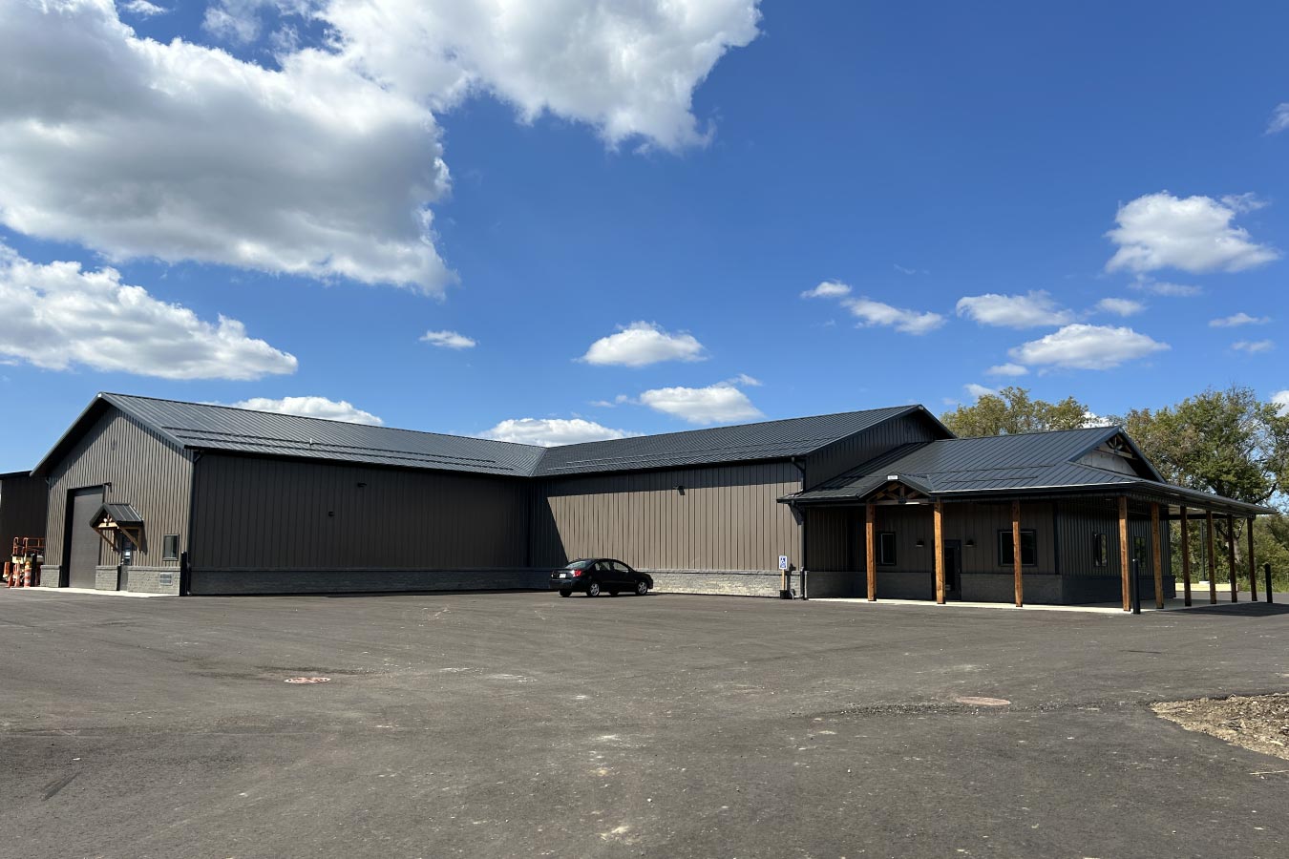
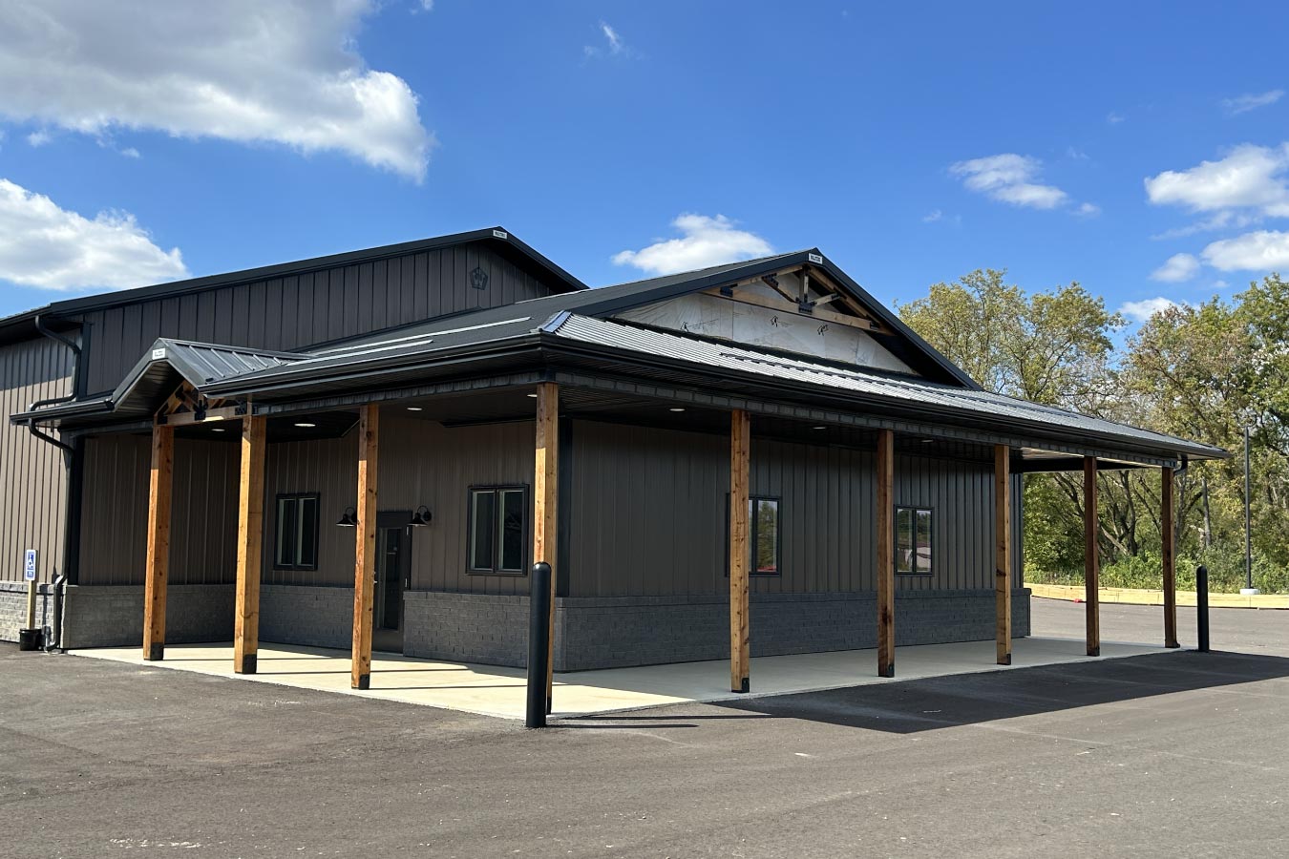
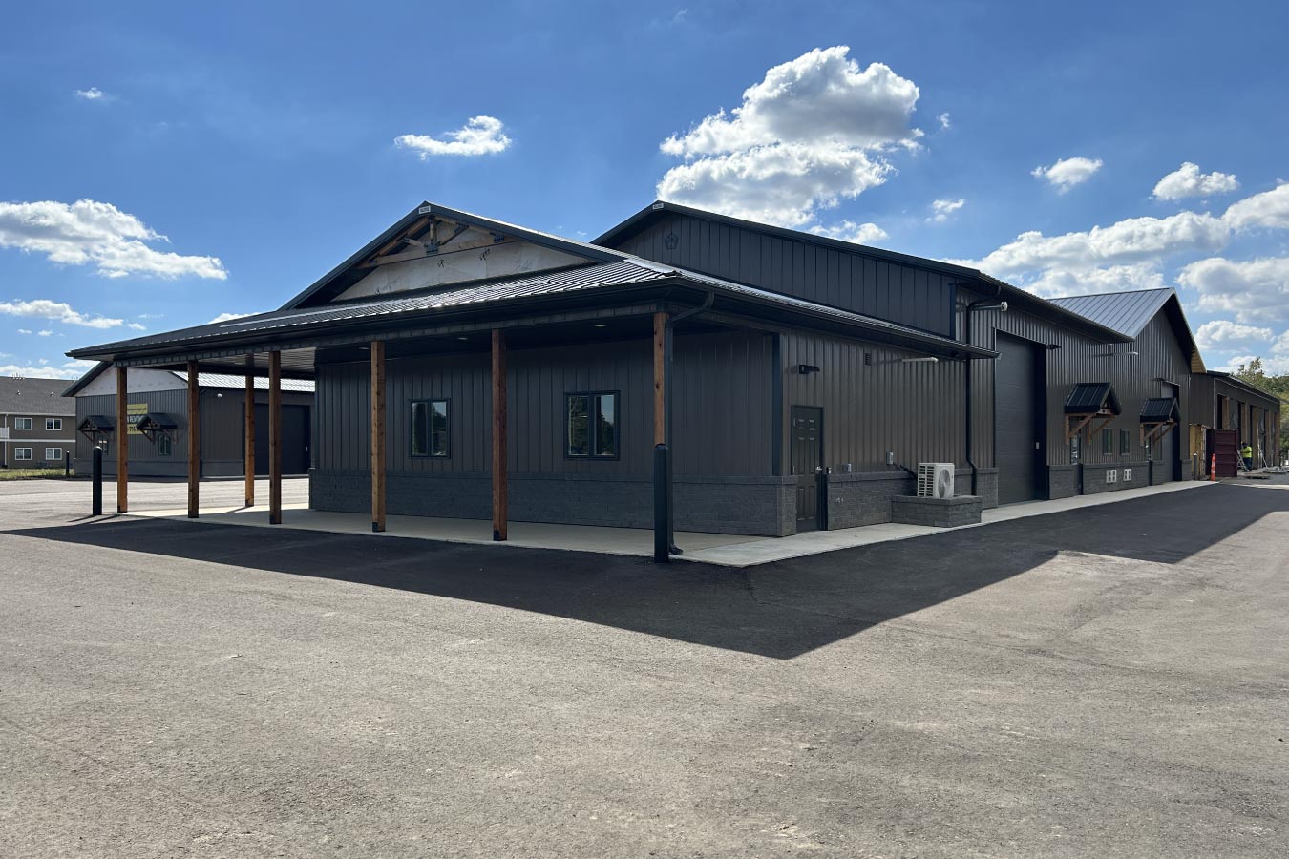
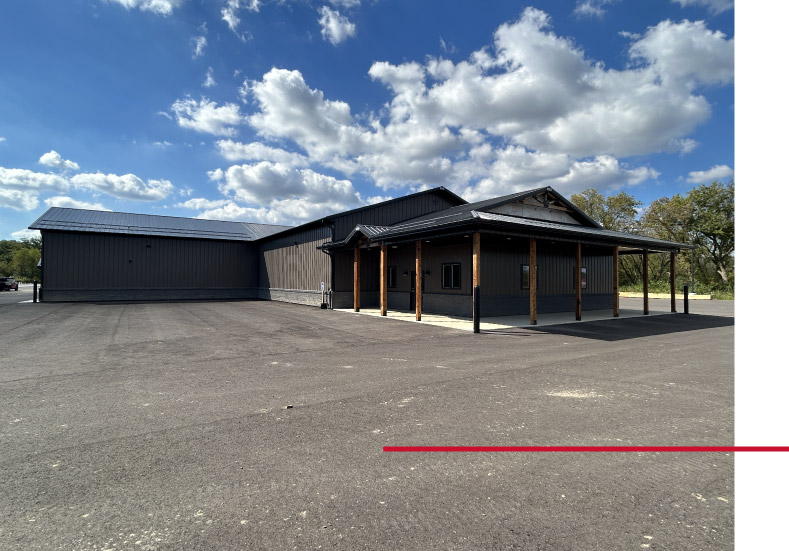
Walters Buildings also constructed the development’s shared clubhouse, which provides a kitchenette, bathroom, conference table, lounge, and gathering space for owners and tenants. Coordinated steel exteriors, masonry accents, covered entrances, and decorative architectural details give the entire complex a cohesive appearance suited to a premium commercial storage development.
Custom Features:
- Flexible Unit Configurations: The development includes 1,200-, 1,250-, and 2,500-square-foot storage units, with the ability to combine adjoining units for additional space.
- High-Clearance Interiors: Eave heights exceeding 16 feet and 14′ × 14′ overhead doors accommodate vehicles, boats, recreational equipment, business inventory, and other large items.
- Custom Interior Options: Available build-outs include mezzanines, offices, sealed floors, suspended ceilings, cabinetry, security systems, and RV electrical outlets.
- Individually Equipped Units: Units include private bathrooms, individually metered electricity, thermostat-controlled heat, water connections, LED lighting, and ceiling fans.
- Premium Exterior Details: Stone wainscot, covered entrances, and decorative cedar trusses give the commercial storage buildings a cohesive, upscale appearance.
- Shared Clubhouse: The onsite clubhouse includes a kitchenette, bathroom, conference table, lounge, and gathering space for owners and tenants.
Make it Your Own
Post-frame construction offers the flexibility to create much more than traditional storage. Whether you’re developing luxury storage condominiums, commercial storage facilities, or multi-purpose business spaces, Walters Buildings can design a solution tailored to your vision and long-term goals.
From customized unit layouts and shared amenities to architectural finishes, decorative timber details, durable flooring systems, and premium exterior materials, every project can be engineered to support the unique needs of your business and your customers.
Ideal Applications:
- Luxury storage condominium developments
- Vehicle and recreational storage
- Workshop and hobby spaces
- Small business storage and operations
- Commercial investment properties
Why Walters Buildings:
- Built for Commercial Performance: Walters Buildings designs post-frame structures that provide the durability and flexibility commercial developments demand.
- Customized for Every Project: From individually owned storage units to shared clubhouse spaces and premium architectural details, every building is engineered around your project’s unique goals.
- Premium Design Meets Practical Function: Features like decorative cedar trusses, stone wainscot, and epoxy floors combine lasting performance with an elevated appearance.
- Built for Long-Term Value: Quality materials and expert craftsmanship deliver dependable performance for owners, tenants, and developers alike.
Learn More About Black Tie Storage
Interested in owning or leasing one of these luxury storage condominiums? Black Tie Storage offers customizable units designed for personal storage, business use, workshops, and hobby spaces, along with professional property management and shared amenities.
Units are available for sale or lease.
Call: 262-716-0019 | Email Black Tie Storage | Visit Black Tie Storage
Start Your Project
Whether you’re planning a post-frame storage building, workshop with office space, lofted garage, or another custom pole barn, Walters Buildings can help bring your vision to life. Request a quote today to start designing a building that’s tailored to your property, your workflow, and the way you’ll use it.




