
Storage Project:
Insulated Workshop & Storage | 48′ x 96′ Post-Frame Workshop Building
East Troy, Wisconsin
Project Overview:
Designed for year-round functionality, this custom 48′ × 96′ post-frame building combines an insulated workshop with dedicated cold storage in one durable, low-maintenance structure.
The owner needed a practical place to work throughout the year without sacrificing space for equipment, vehicles and general storage. Dividing the interior into heated and unheated areas created an efficient layout tailored to both uses, with convenient access to everything under one roof.
Walters Buildings served as the general contractor, overseeing the project and coordinating subcontractors for excavation and sitework, concrete, insulation and overhead doors. Since its original construction, the building has continued to evolve with the addition of plumbing and a bathroom, making the workshop even better suited for frequent use.
The Building:
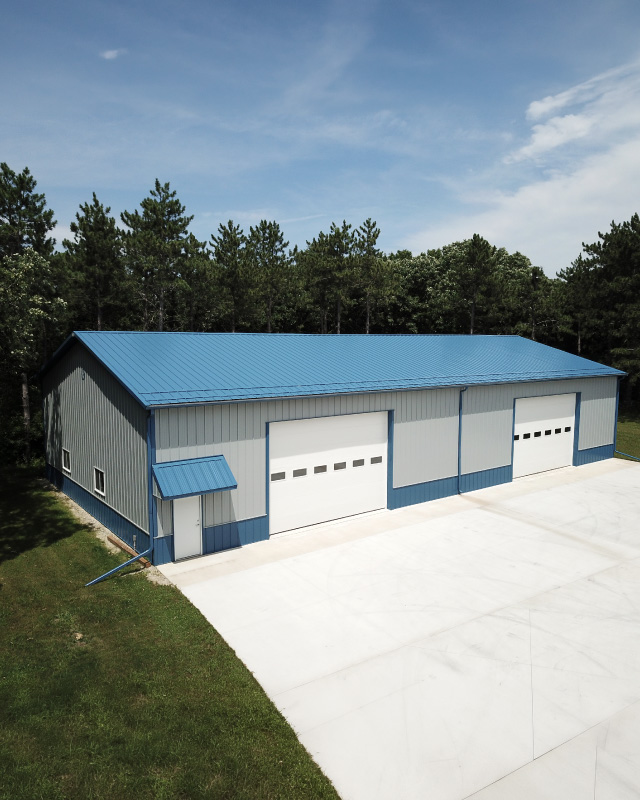
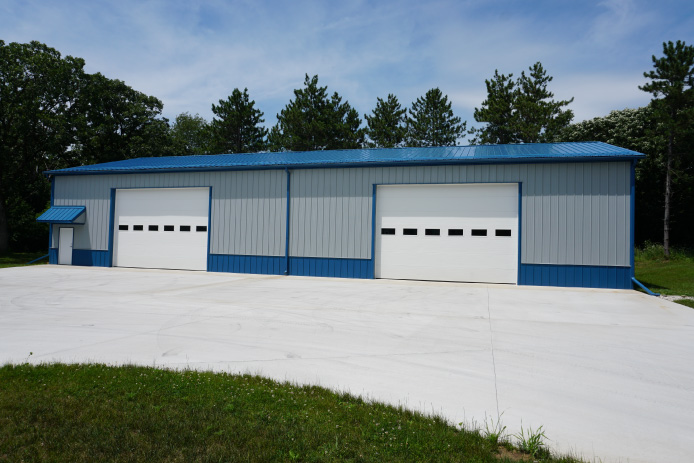
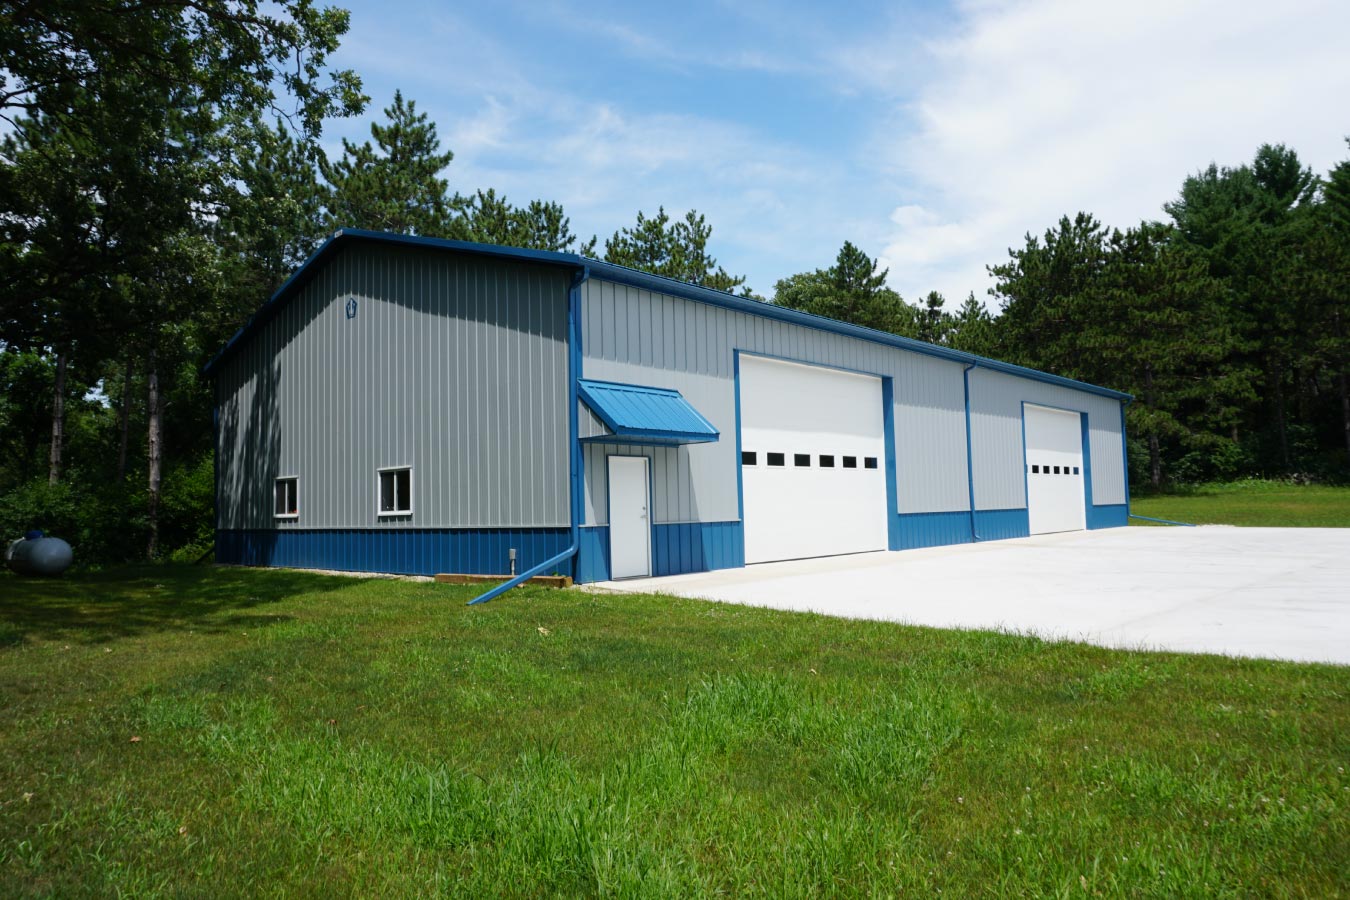
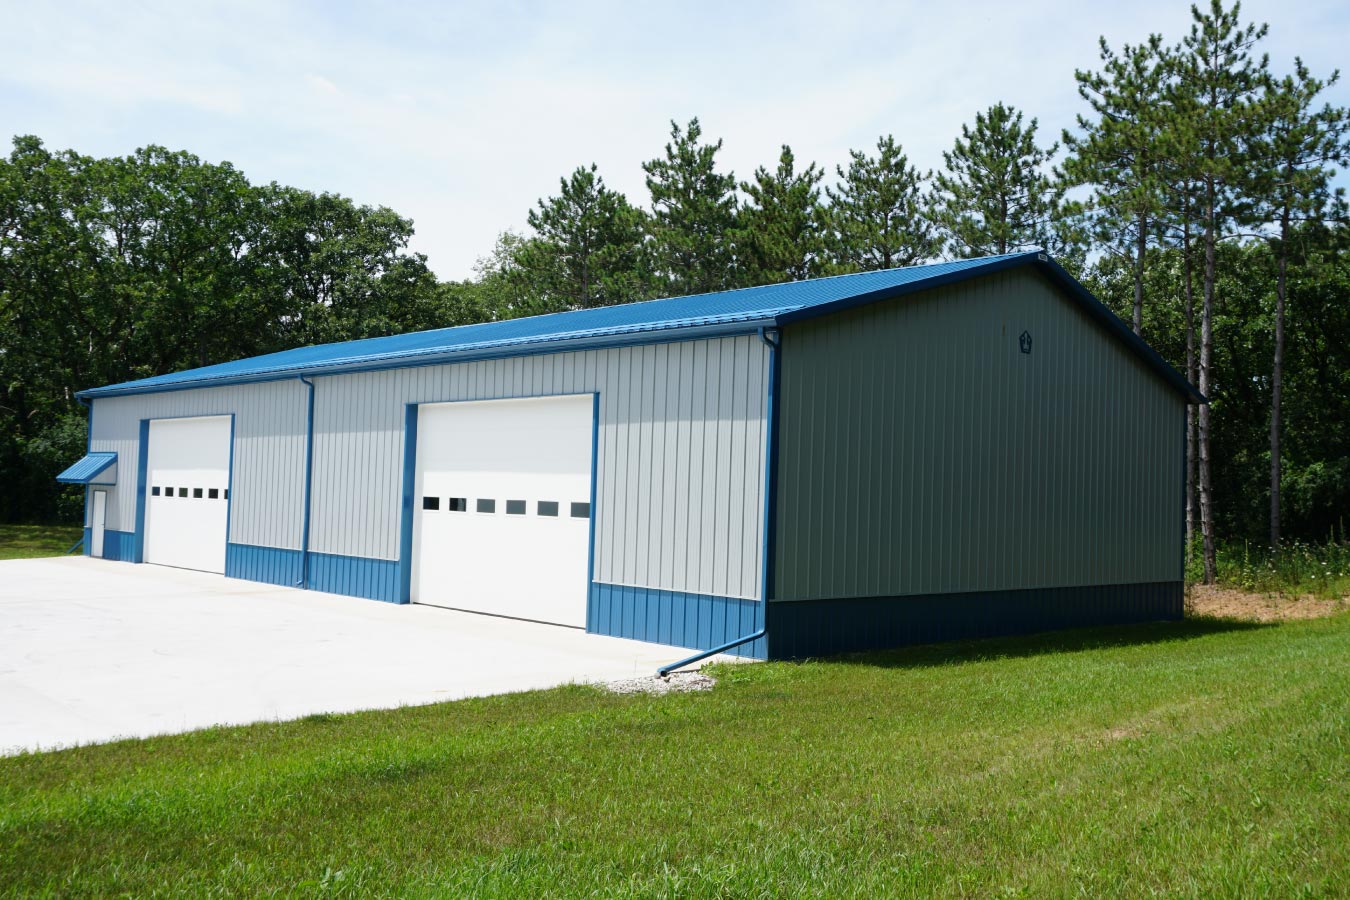
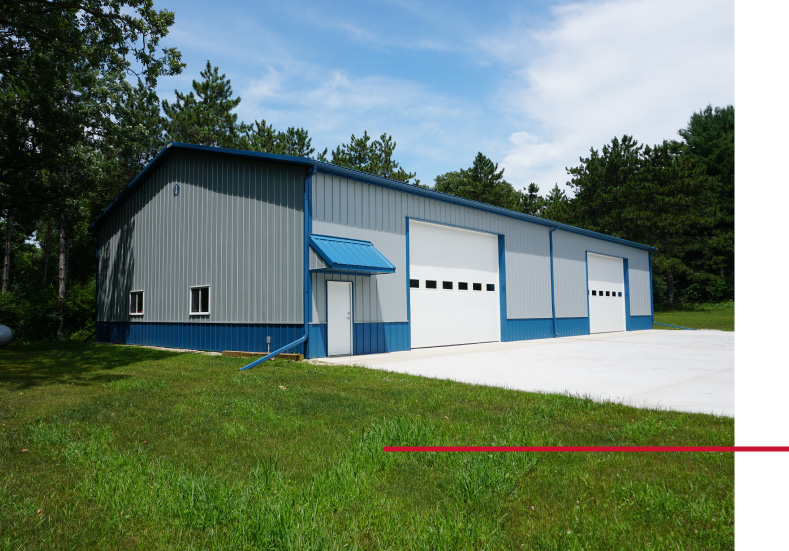
Completed in 2018, this custom 48′ × 96′ post-frame workshop and storage building provides 4,608 square feet of interior space with a 16’4″ eave height. A partition wall divides the building into an insulated workshop and a separate cold-storage area, creating two functional spaces within one efficient structure.
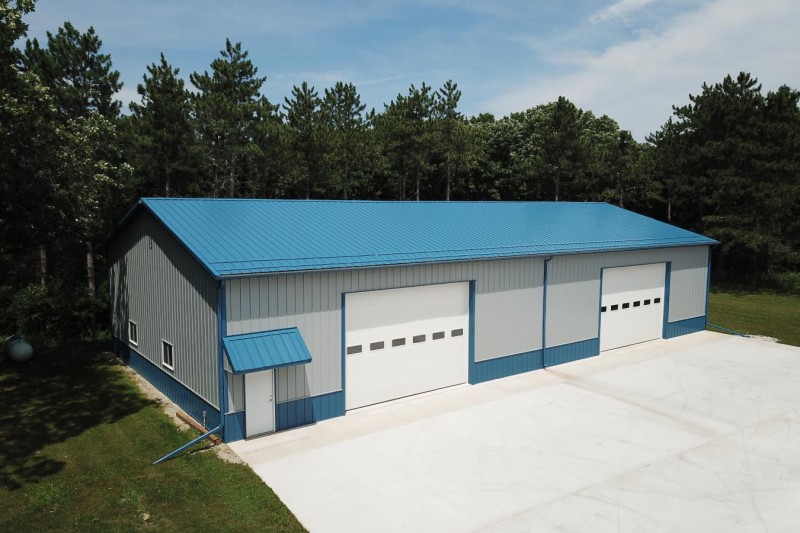
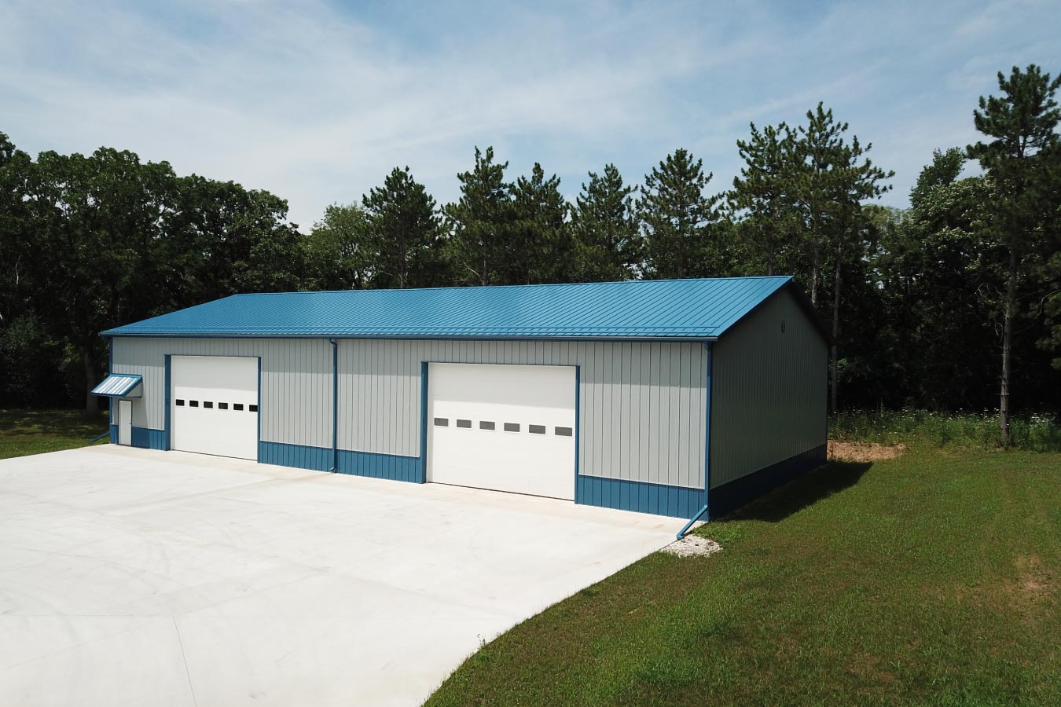
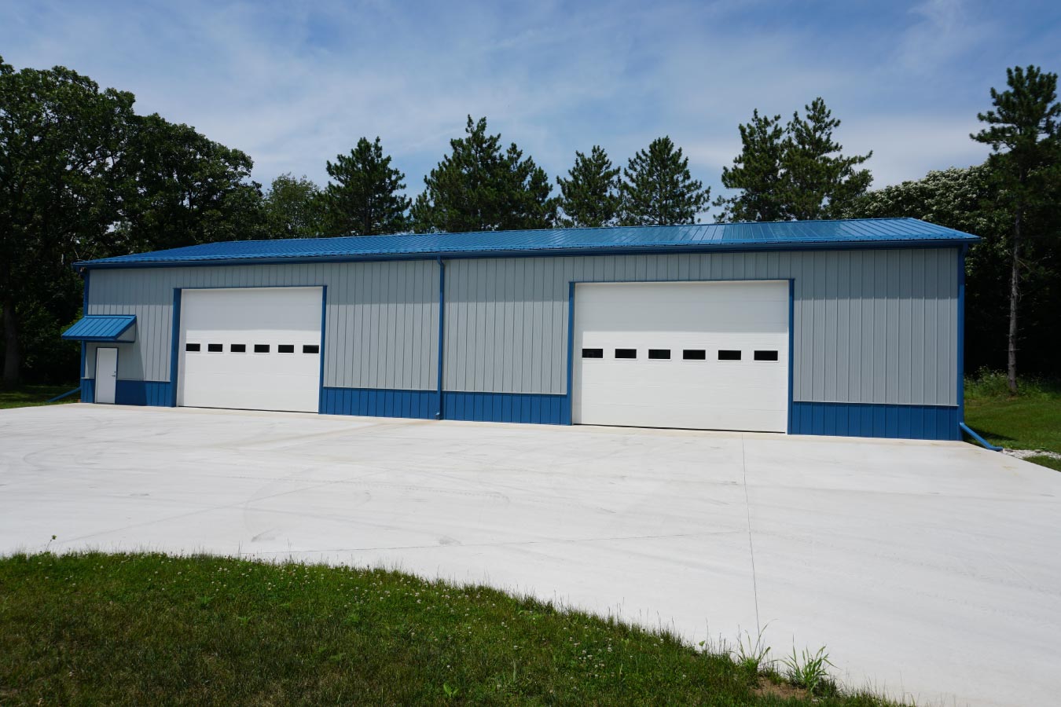
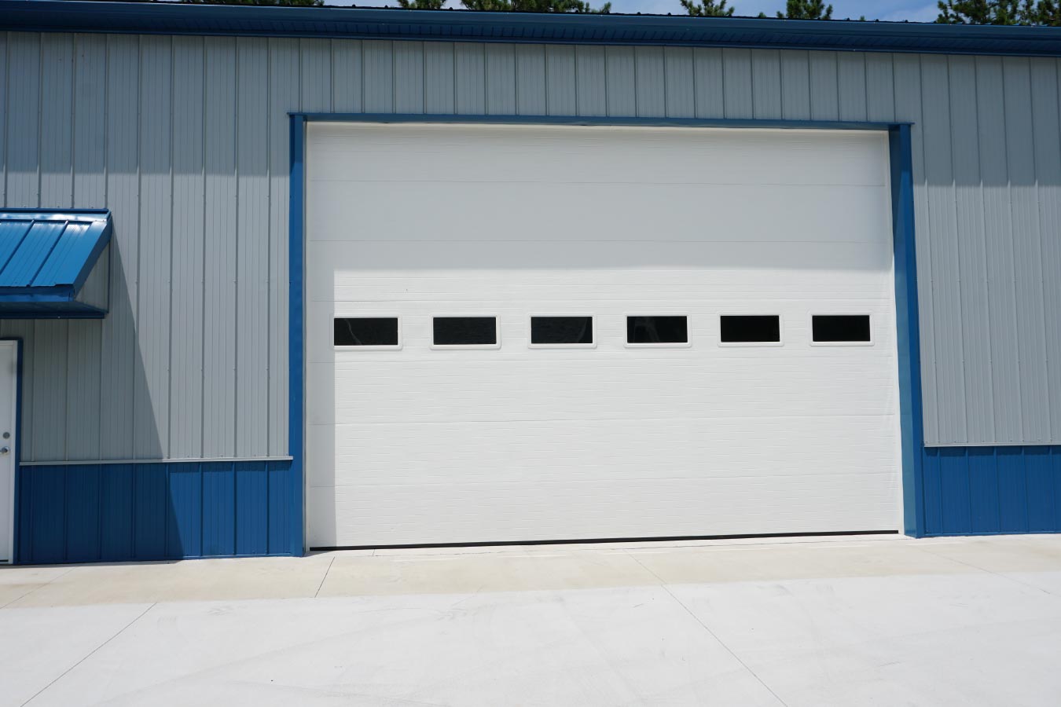
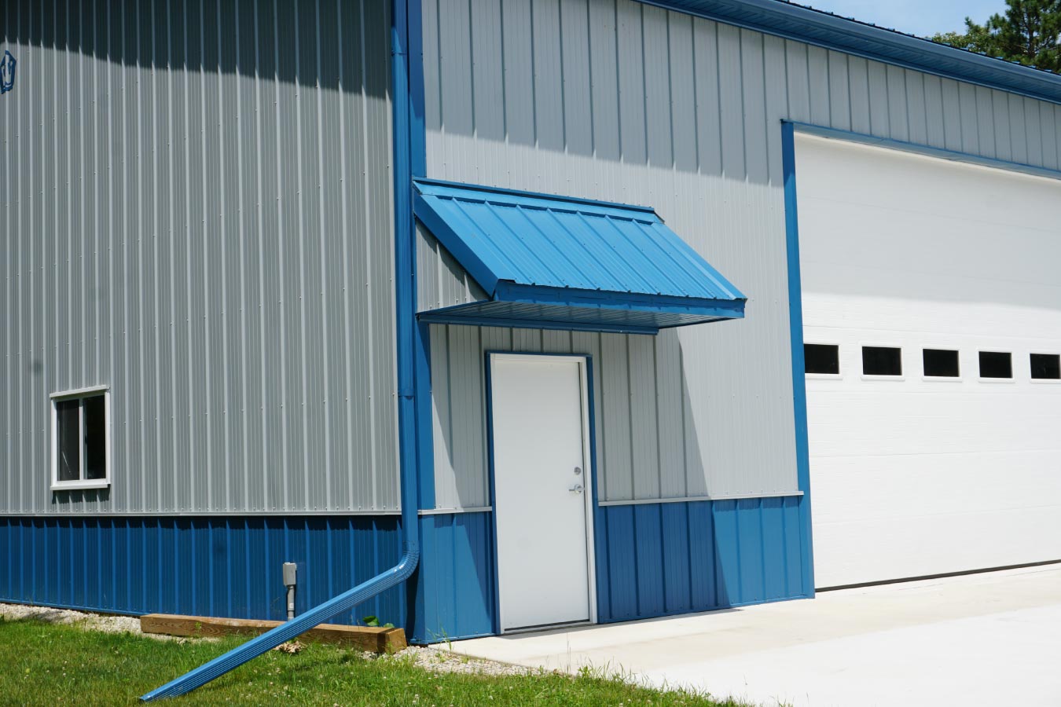
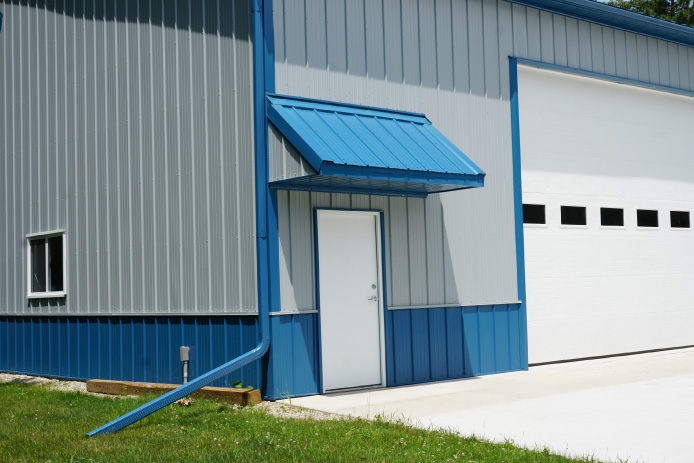
Multiple overhead doors provide convenient access for vehicles, equipment and larger projects. A walk door offers an everyday entrance and is accented by a blue eyebrow overhang for added protection and architectural detail. The exterior features gray steel sidewalls paired with a blue steel roof and matching blue trim, giving this large insulated pole barn a clean, distinctive appearance.
This project demonstrates how a custom post-frame building can be tailored to support both productivity and storage within a single structure, making it an ideal solution for property owners looking to maximize the value of their investment.
Custom Features:
- Insulated Workshop: One half of the building is insulated to provide a comfortable workspace throughout the year.
- Dedicated Cold Storage: A partition wall creates a separate storage area for equipment, vehicles, and seasonal items.
- Partition Wall: The divided interior allows each space to serve a distinct purpose while remaining under one roof.
- Large Overhead Doors: Wide overhead doors provide convenient access for vehicles, trailers, equipment, and machinery.
- Eyebrow Overhang: A covered walk door provides convenient everyday access while offering protection from the elements.
- Concrete Apron: Expansive concrete work creates durable, easy-to-maintain access around the front of the building.
- 5/12 Roof Pitch with Gable Trusses: Engineered roof construction provides dependable structural performance while complementing the building’s clean, functional design.
- Low-Maintenance Steel Exterior: Steel siding and roofing provide lasting durability with minimal upkeep.
Make it Your Own
A custom post-frame workshop can be designed to fit the way you work, store, and maintain your property. Whether you need a dedicated workspace, secure equipment storage, or a combination of both, Walters Buildings can create a layout tailored to your specific needs.
From insulated work areas and partition walls to overhead doors, covered entryways, concrete approaches, and exterior finishes, every detail can be customized to create a building that works for you today while remaining flexible for the future.
Ideal Applications:
- Heated workshops and fabrication spaces
- Equipment and machinery storage
- Vehicle, RV, and trailer storage
- Hobby and woodworking shops
- Multi-purpose workshop and storage buildings
Why Walters Buildings:
- Designed Around Your Needs: Every Walters building is custom engineered to match how you plan to use your space, whether for work, storage, or a combination of both.
- Flexible Interior Layouts: Features like partition walls allow you to create dedicated areas for workshops, storage, or future expansion.
- Built for Long-Term Durability: Premium steel materials and quality craftsmanship help provide dependable performance with minimal maintenance.
- Made for Midwest Properties: Walters post-frame buildings are engineered to stand up to the Midwest’s changing weather while delivering lasting value.
Start Your Project
Whether you’re planning an insulated workshop, equipment storage building, garage, or another custom post-frame building, Walters Buildings can help bring your vision to life. Request a quote today to start designing a building that’s tailored to your property, your work, and the way you’ll use it.




