
Storage Building Project:
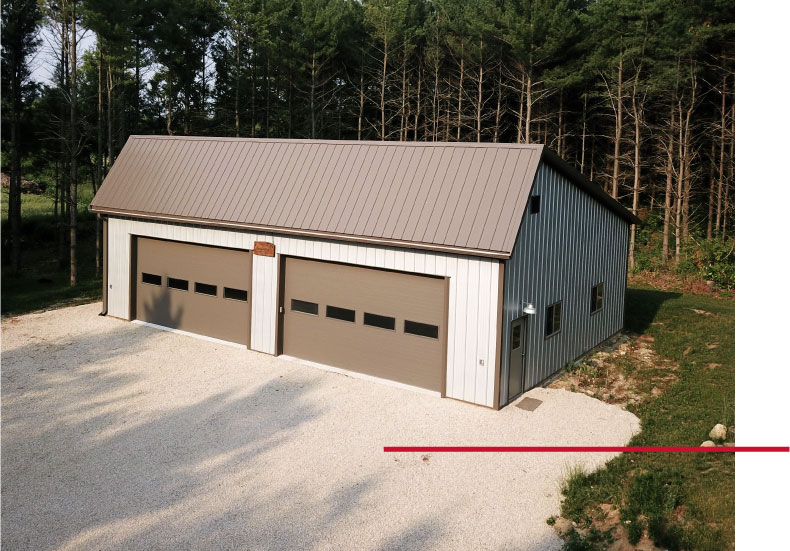
Solar Garage | 36′ x 50′ Custom Post-Frame Workshop
West Bend, Wisconsin
Project Overview:
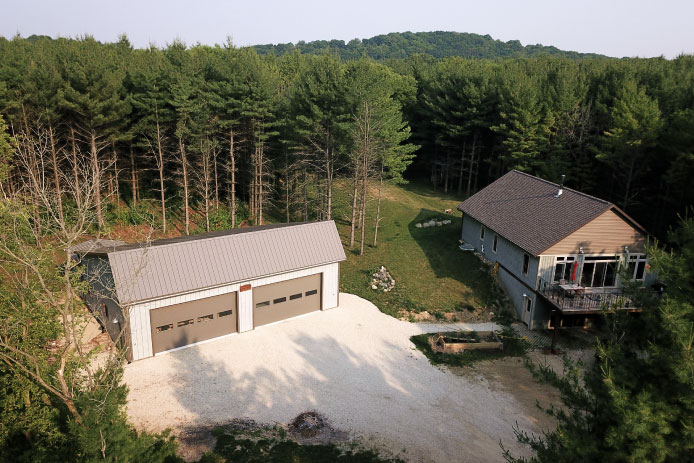
Tucked into the peaceful countryside outside West Bend, Wisconsin, this custom 36′ x 50′ solar garage provides Good Luck Ln Lumber Co. with a dedicated workshop for crafting custom wood art. Completed in 2022, the building combines a distinctive roofline with a practical layout designed to support daily woodworking operations.
While similar designs are sometimes referred to as saltbox garages or dual-pitch garages, Walters Buildings calls this configuration a solar garage. The unique roof design creates a striking architectural profile while offering functional advantages for Wisconsin’s changing seasons, making it an attractive and hardworking addition to the property.
The Building:
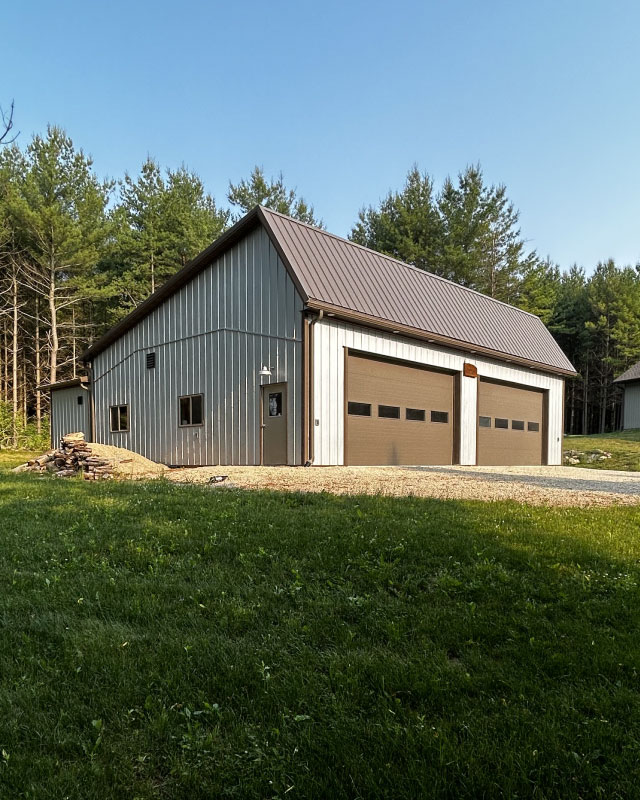
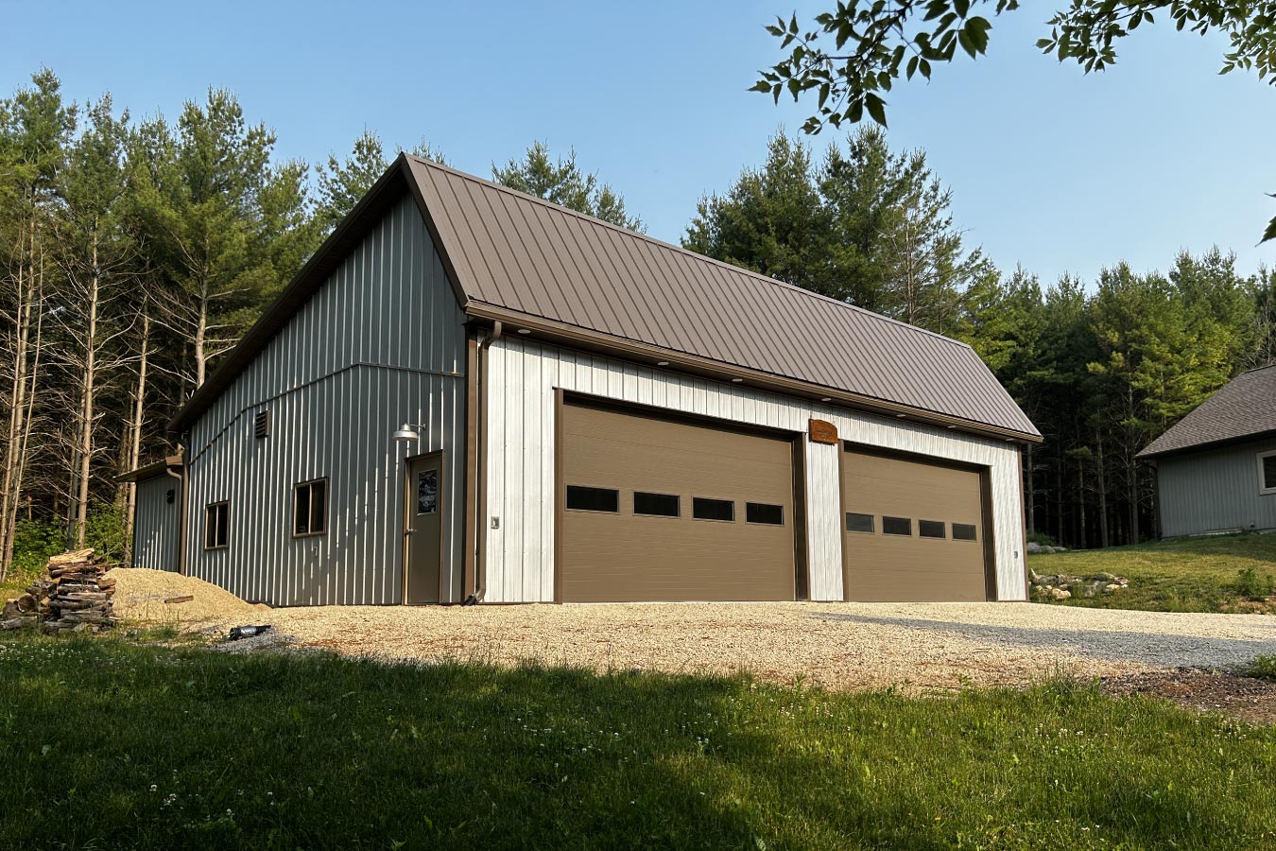
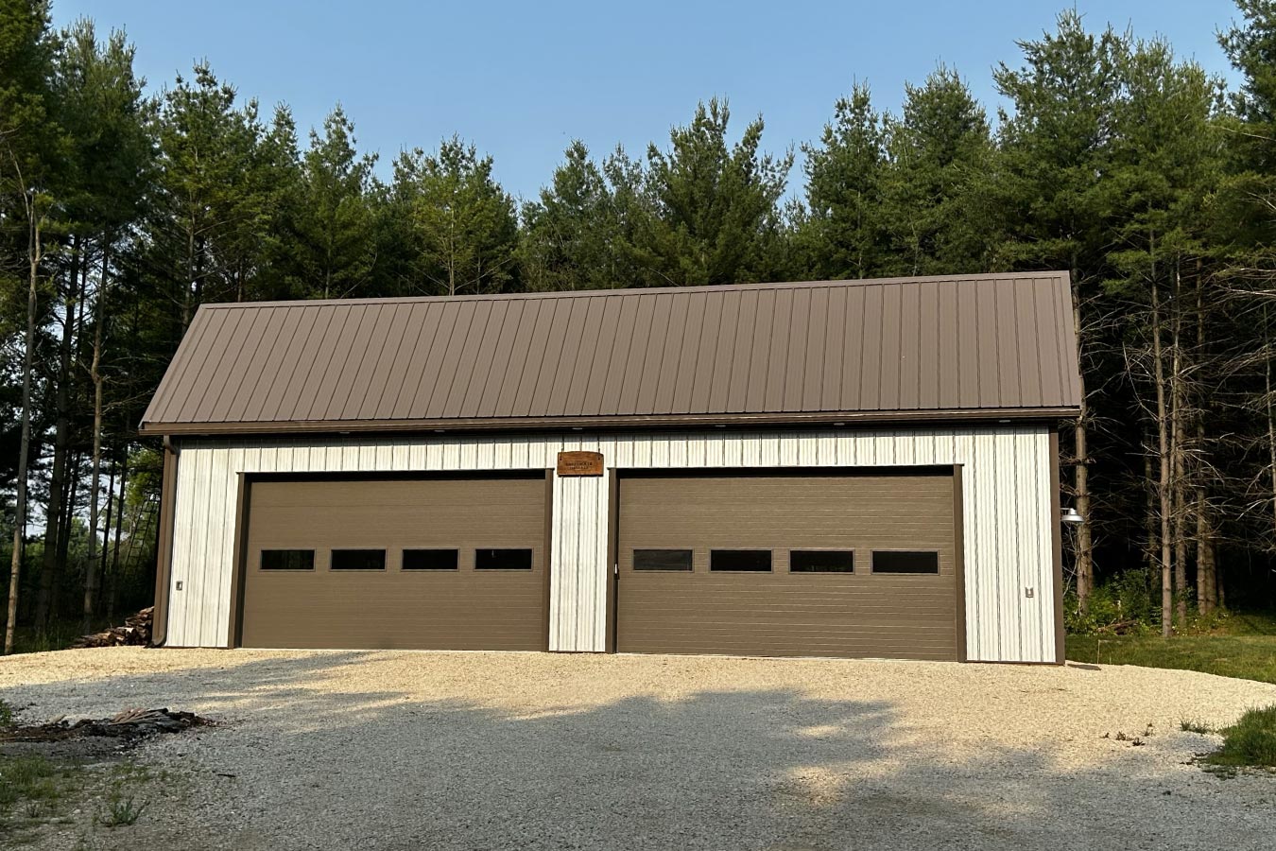
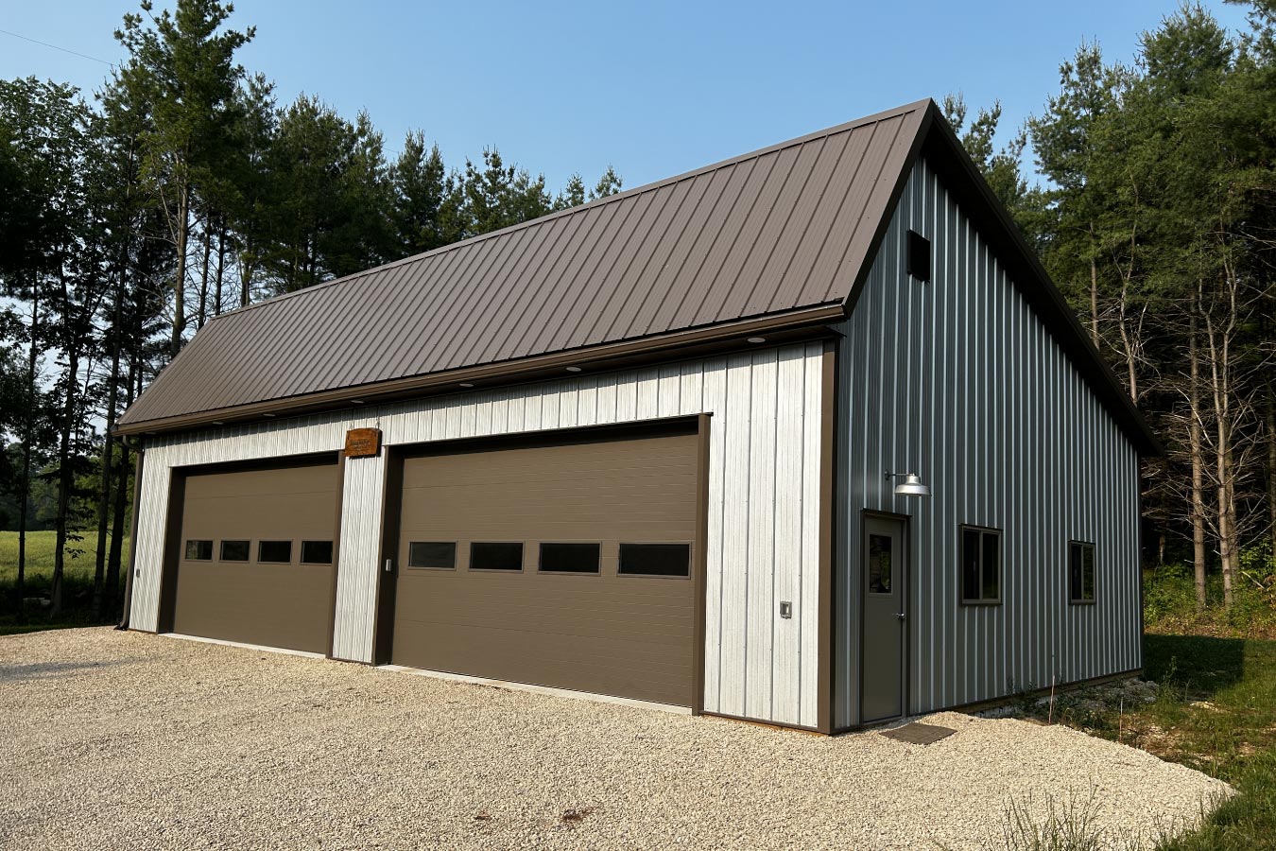
Designed around Walters Buildings’ signature solar truss system, the garage features a steeper front roof pitch that faces the morning sun, while the lower rear roof pitch directs snow toward the back of the building during Wisconsin winters. This thoughtful design balances aesthetics with practical year-round performance.
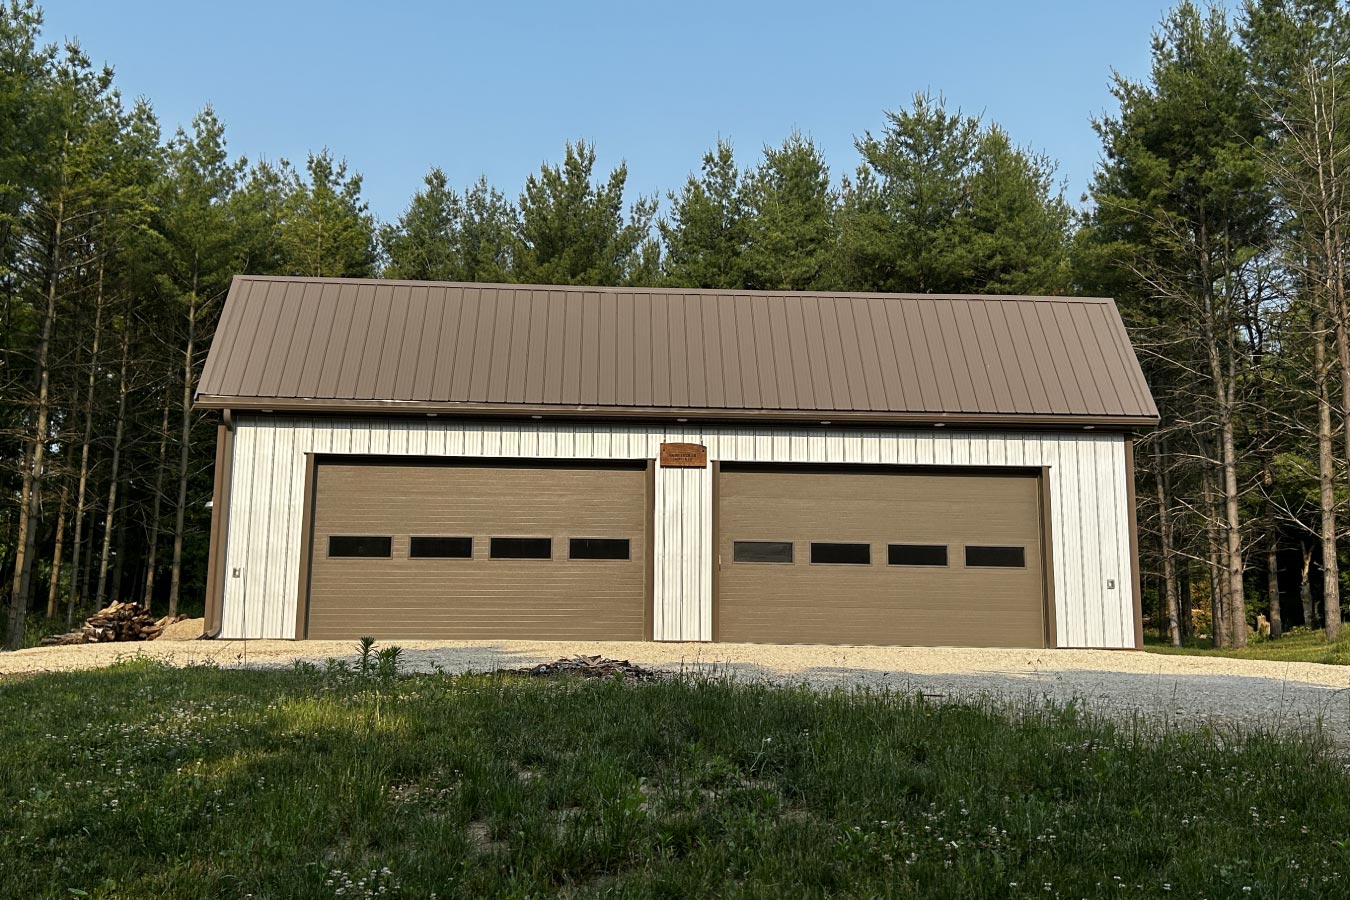
The 36′ x 50′ post-frame building provides ample open space for woodworking equipment, materials, and project assembly. Large overhead doors offer convenient access for moving lumber, completed projects, and equipment in and out of the shop, while the durable steel exterior delivers the low-maintenance performance expected from a custom Walters building.
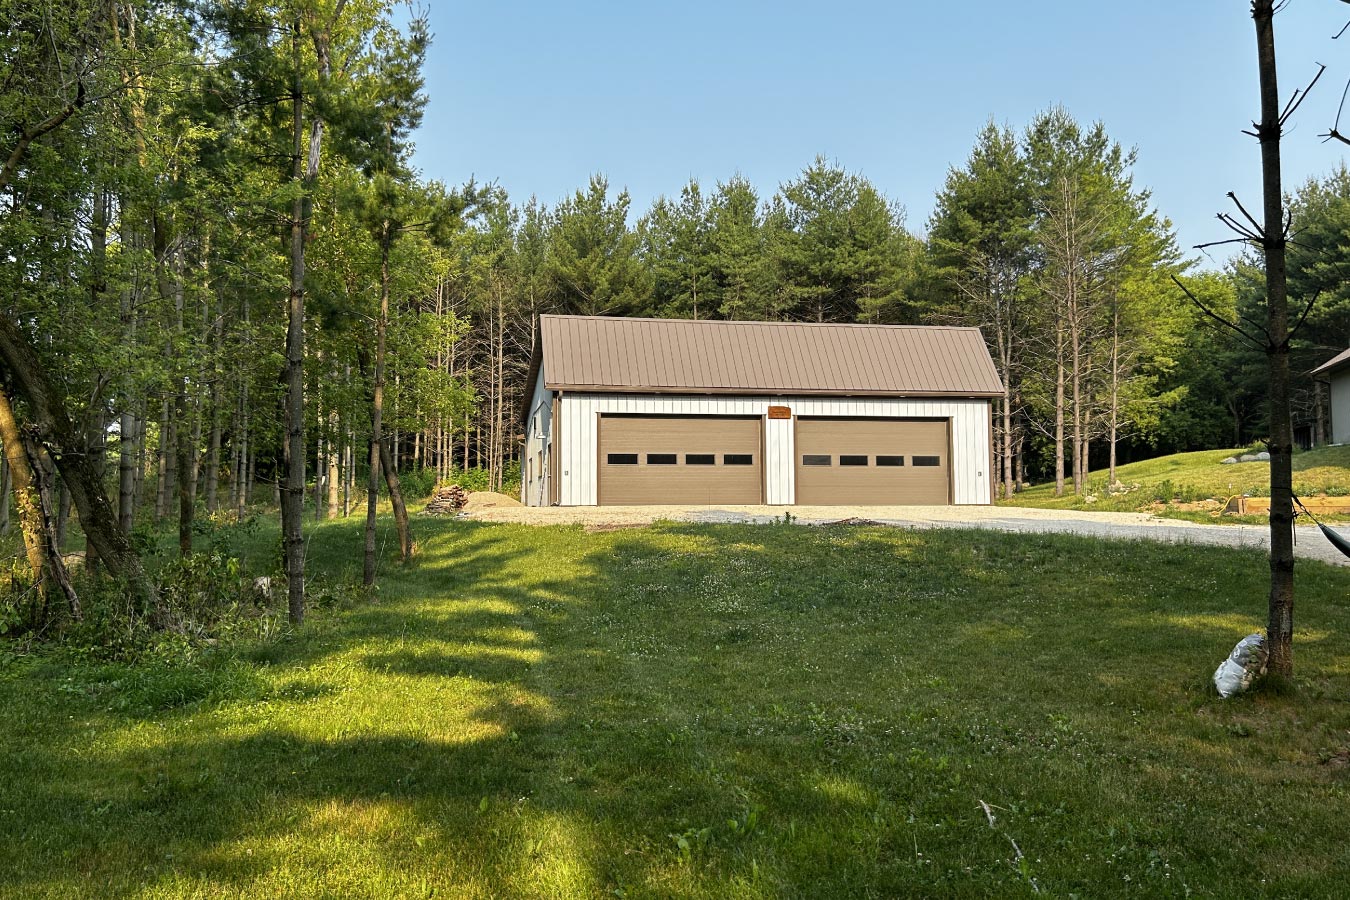
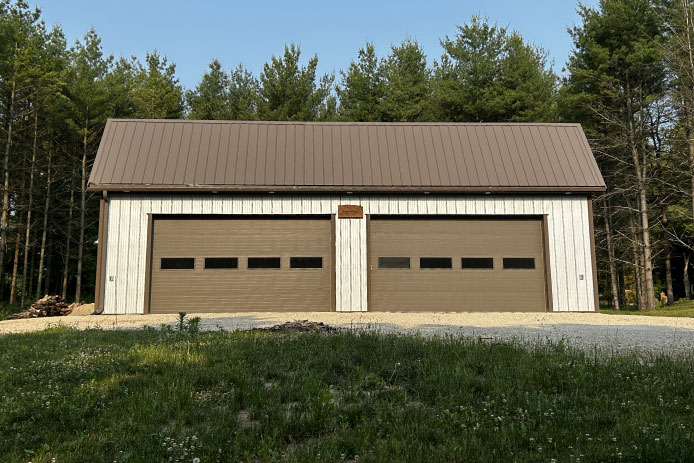
Finished with Galvalume steel siding, a bronze roof, and matching bronze overhead doors, the exterior complements the surrounding wooded landscape while showcasing the clean, timeless appearance of post-frame construction.
Custom Features:
- Solar Truss Design: Walters Buildings’ distinctive solar roof design combines a steep front roof pitch with a lower rear pitch for year-round functionality.
- Seasonal Roof Performance: The front roof is positioned to capture morning sunlight, while the rear roof pitch encourages snow to shed toward the back of the building.
- Dedicated Woodworking Shop: A spacious interior provides an efficient workspace for woodworking, equipment storage, and custom project fabrication.
- Large Overhead Doors: Oversized garage doors allow easy access for lumber, machinery, and finished projects.
- Premium Steel Exterior: Galvalume steel siding paired with a bronze roof and overhead doors creates a durable, attractive, and low-maintenance finish.
- Engineered Post-Frame Construction: Clear-span post-frame construction delivers the open interior flexibility needed for workshops and hobby spaces.
Make it Your Own
Every workshop has its own unique purpose, and a custom post-frame building can be designed around the way you work. Whether you’re building furniture, restoring vehicles, operating a woodworking shop, or creating a multi-purpose hobby space, Walters Buildings can design a building tailored to your needs.
From specialized roof designs and custom overhead doors to flexible interior layouts and premium exterior finishes, every detail can be personalized to create a workspace that’s both functional and built to last.
Ideal Applications:
- Woodworking shops
- Hobby workshops
- Home businesses
- Equipment storage
- Multi-purpose garages
Why Walters Buildings:
- Innovative Building Designs: Walters Buildings engineers custom solutions, including unique roof systems like the solar truss, to meet each customer’s goals.
- Designed Around Your Work: Every building is customized to support your equipment, workflow, and future growth.
- Built for Wisconsin Weather: Premium materials and engineered post-frame construction provide dependable performance through every season.
- Craftsmanship That Lasts: Quality materials, thoughtful engineering, and experienced construction teams deliver buildings that perform beautifully for years to come.
Start Your Project
Whether you’re planning a custom woodworking shop, hobby garage, equipment storage building, or another post-frame workshop, Walters Buildings can help bring your vision to life. Request a quote today to begin designing a building that’s tailored to your property, your work, and your future.




