
Residential Project:
Award-Winning Post-Frame Home | Three-Story Luxury Residence
Shelbyville, Indiana

Winner: 2014 Building of the Year Judges Award (Best in Show) from the National Frame Building Association
Project Overview:
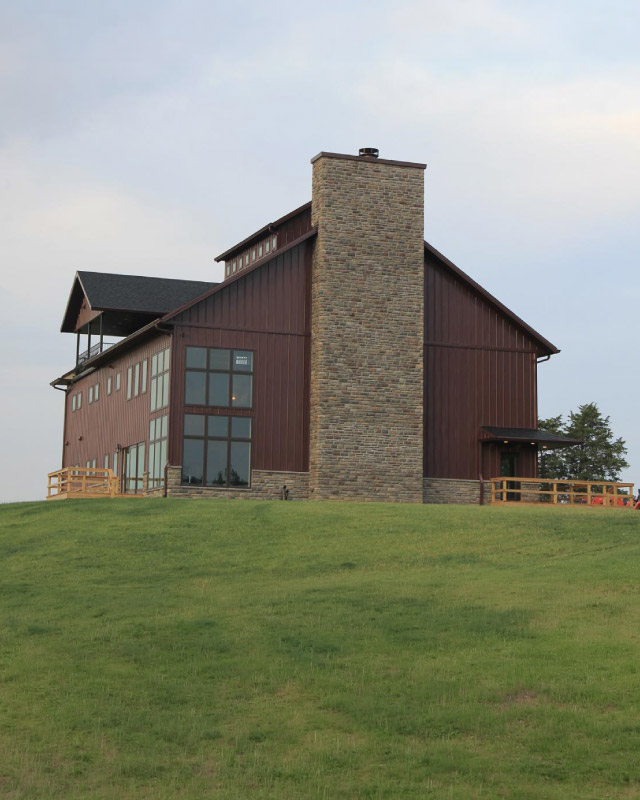
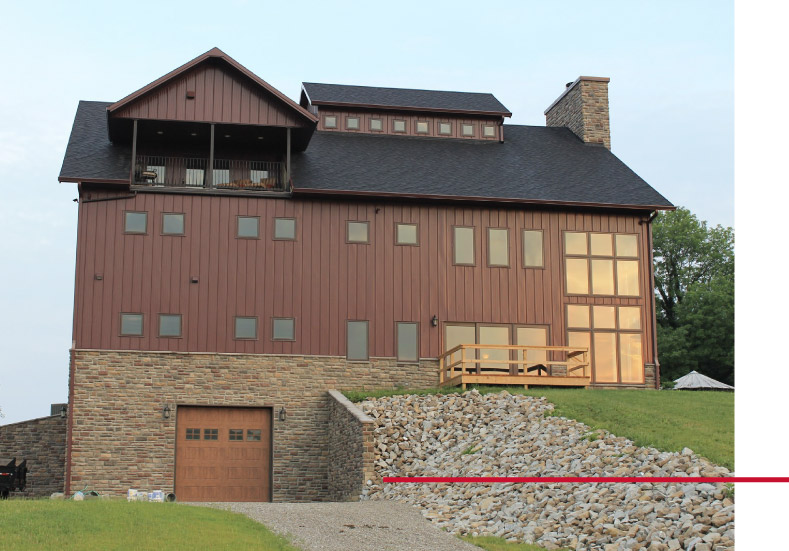
Completed in 2014, this custom post-frame home near Shelbyville, Indiana, rises three stories above its hillside setting and showcases the flexibility of post-frame construction for luxury residential design. The home combines expansive vertical space, finished living areas, and distinctive architectural features within a custom post-frame structure.
The project earned the 2014 Building of the Year Judges Award (Best in Show) from the National Frame Building Association, recognizing a design that brings together engineering, residential function, and a highly customized interior.
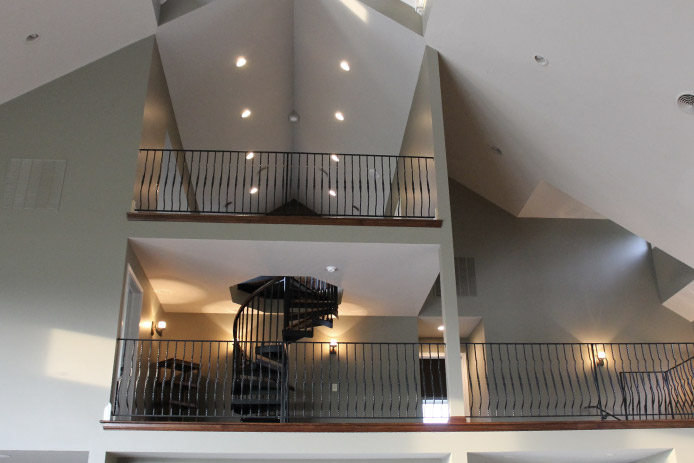
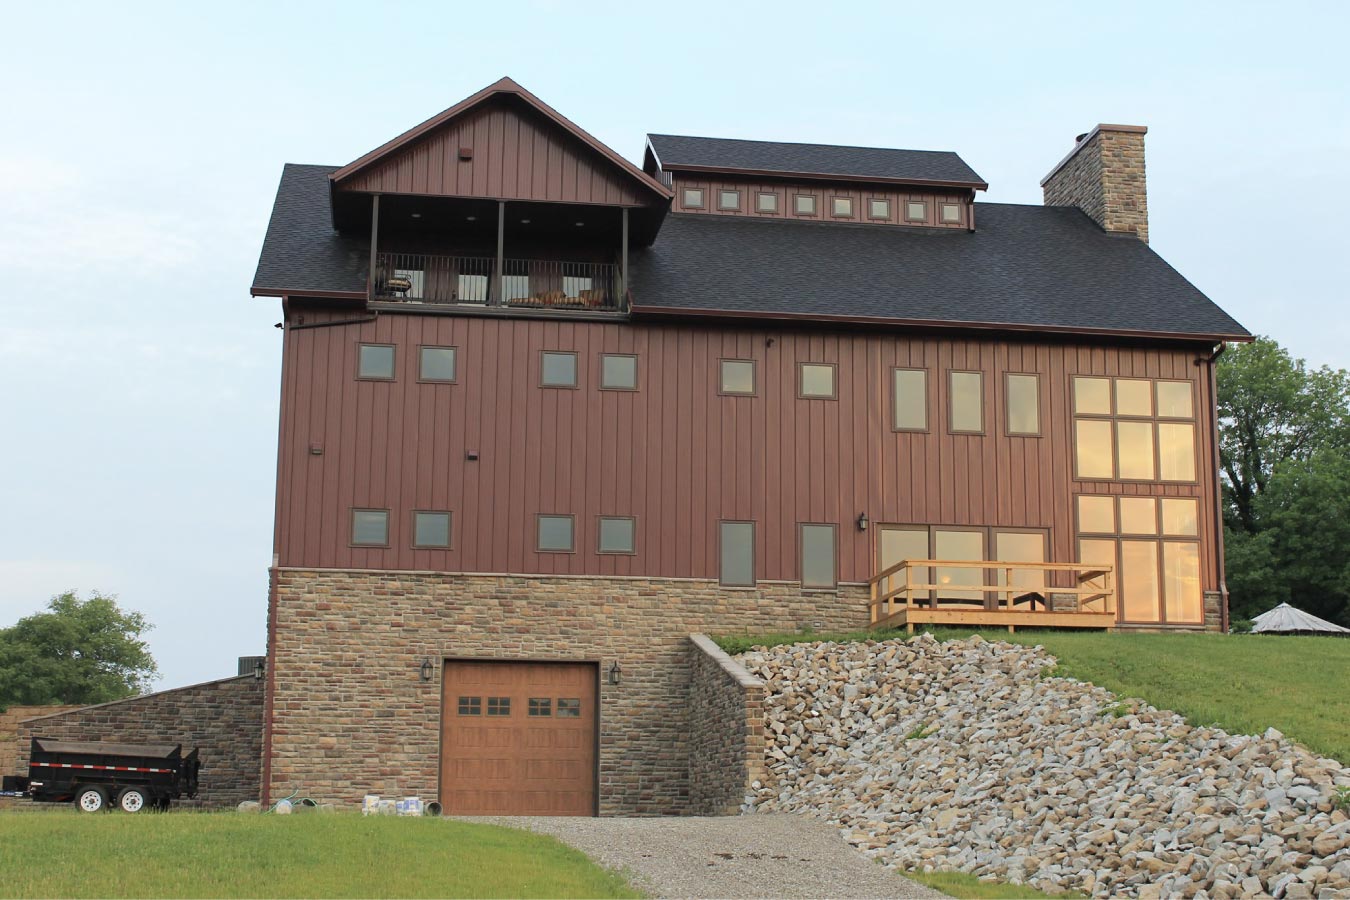
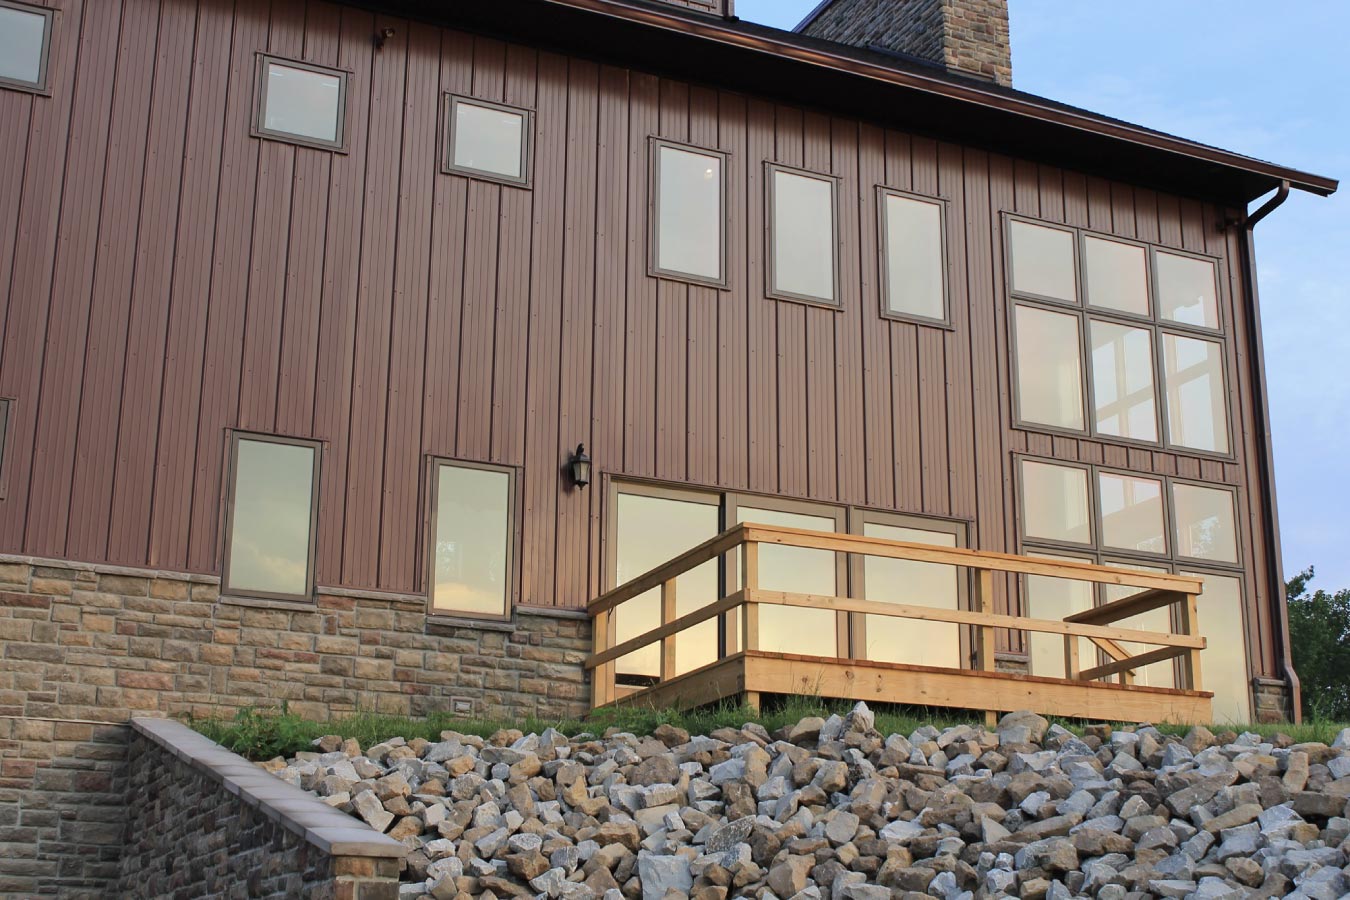
A walk-out lower level takes advantage of the sloped property, while large expanses of windows bring natural light into the multi-story interior. Inside, open lofts, spiral staircases, a masonry fireplace, and fully finished residential spaces create a home designed around both dramatic architectural character and everyday living.
The Building:
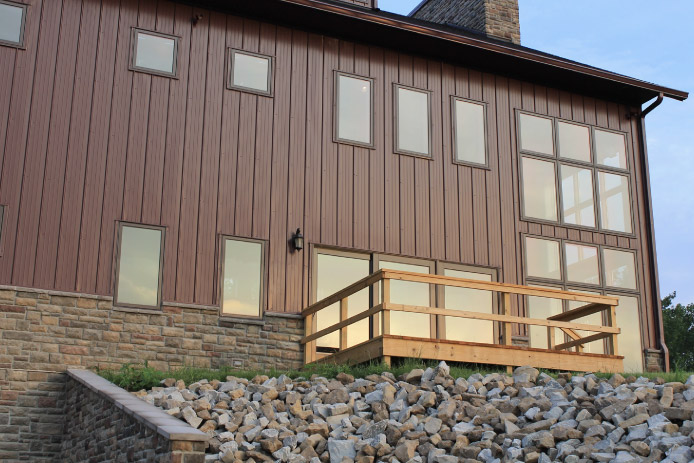
This three-story post-frame residence was designed to make full use of its hillside location. The walk-out lower level creates direct exterior access at the base of the home, while the upper floors open into expansive residential spaces connected through lofts, balconies, and spiral staircases.
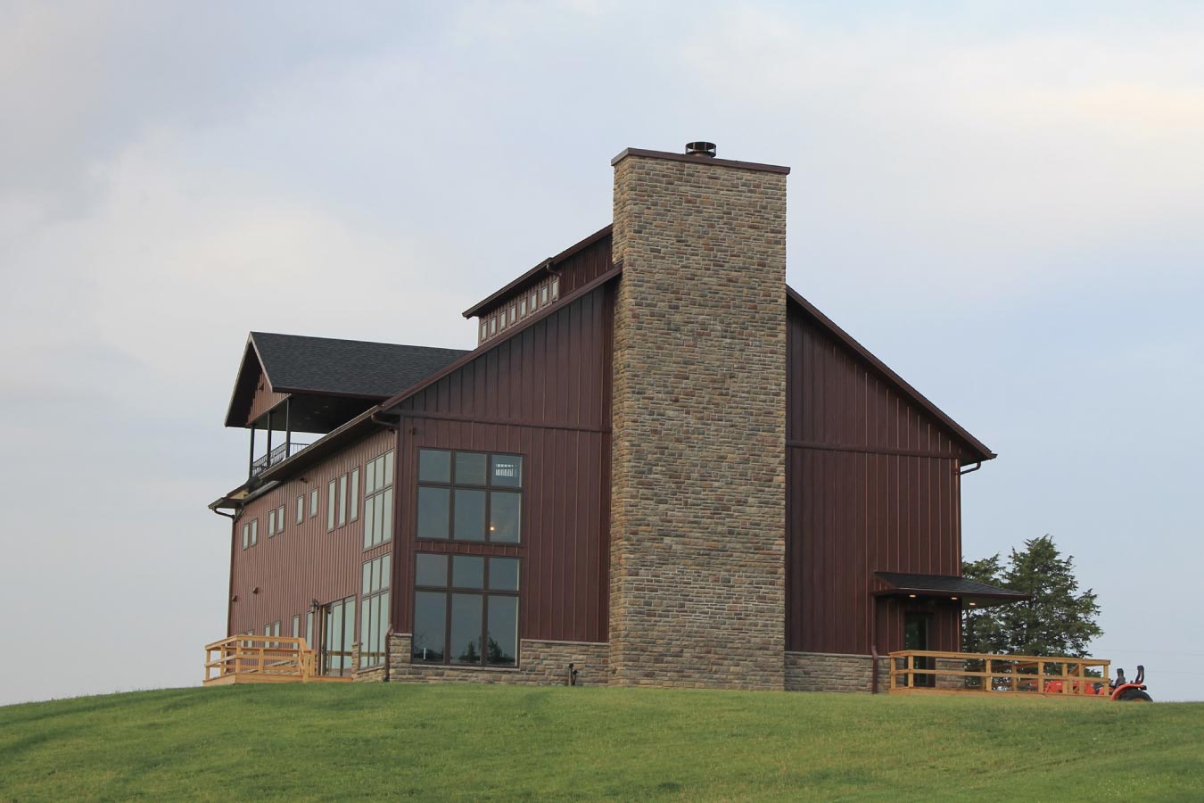
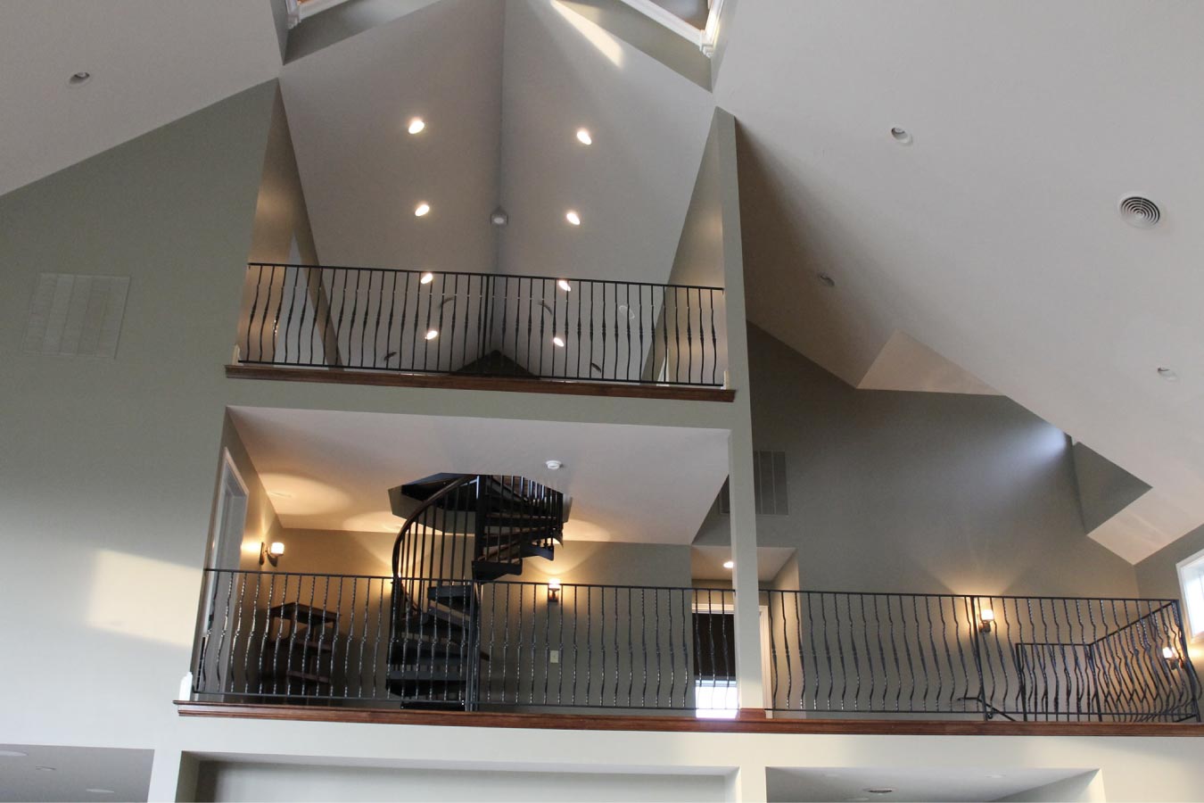
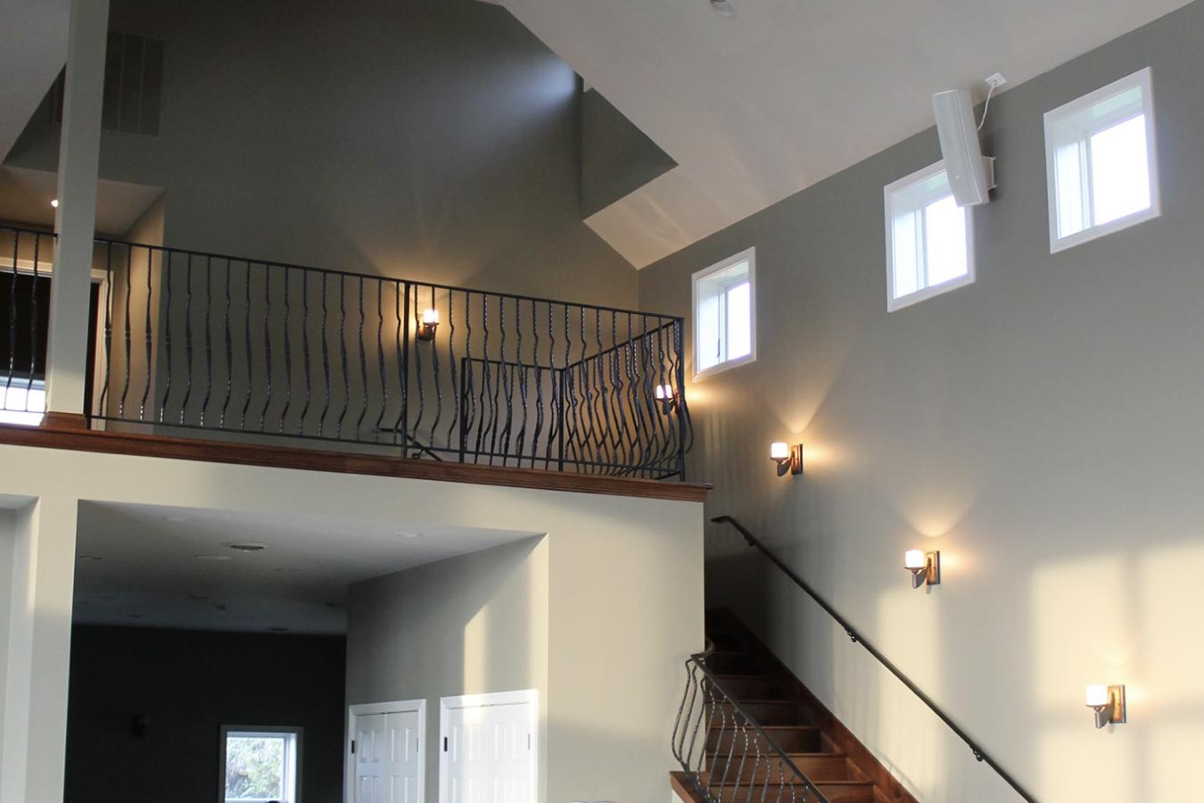
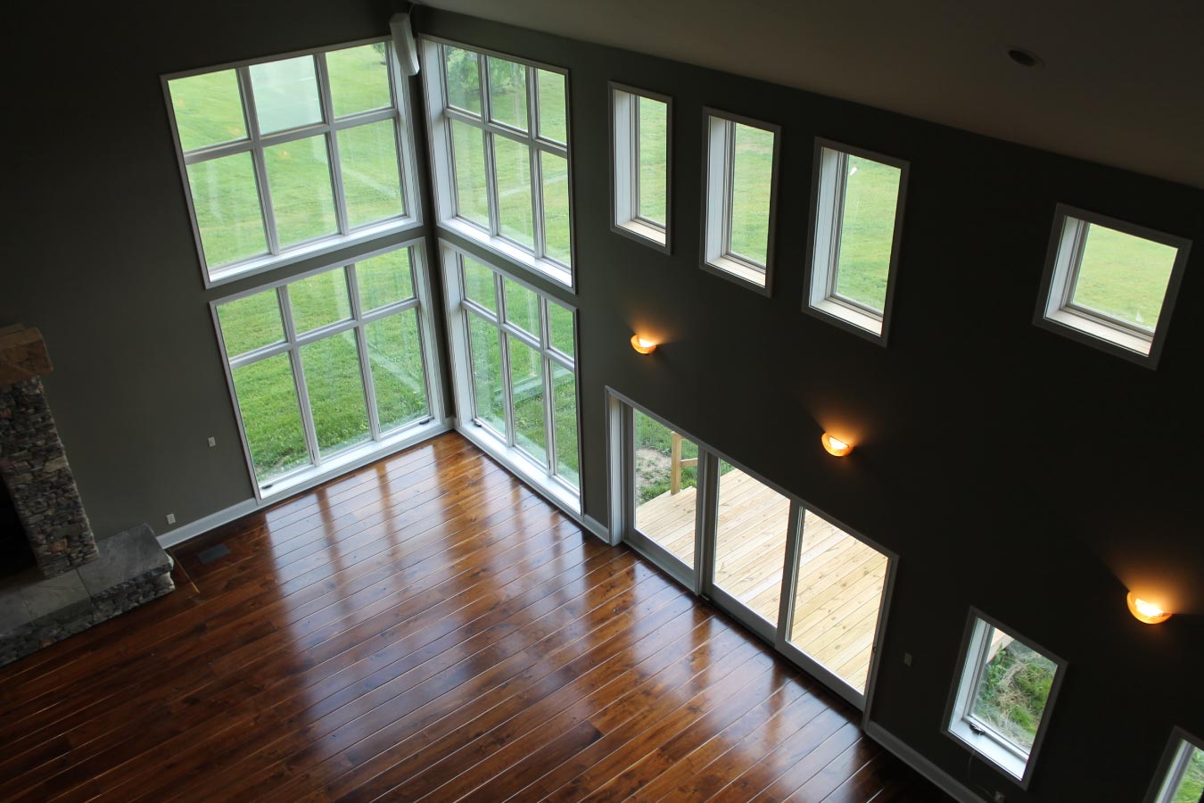
Large windows extend across multiple levels of the exterior, bringing natural light deep into the home and emphasizing the vertical scale of the interior. Open railings and overlook areas help connect the floors visually, creating an airy layout that takes advantage of the height available within the post-frame structure.
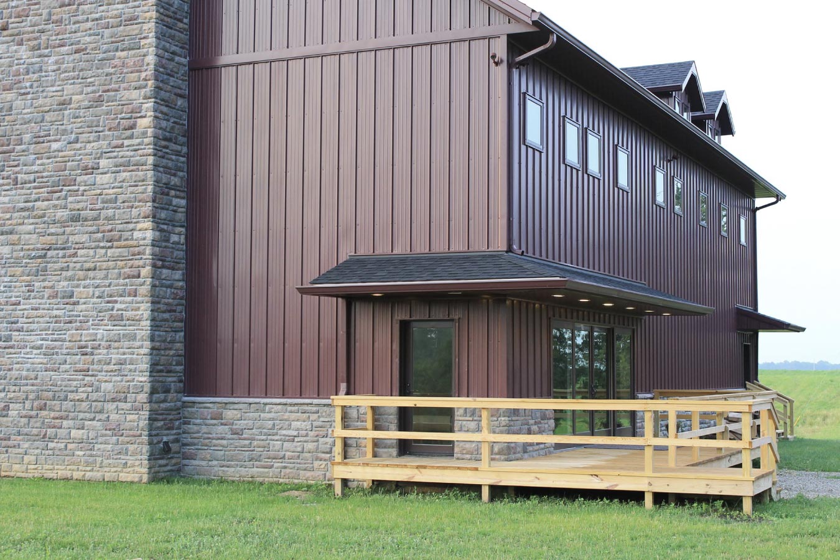
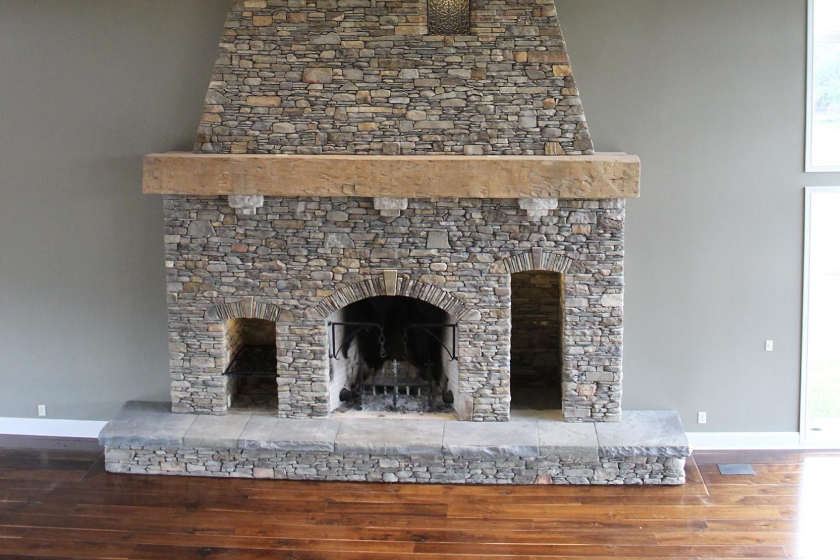
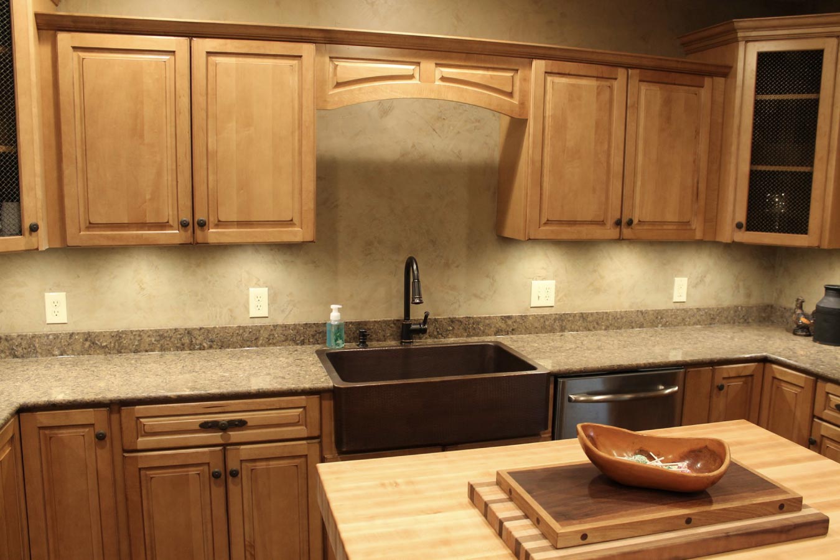
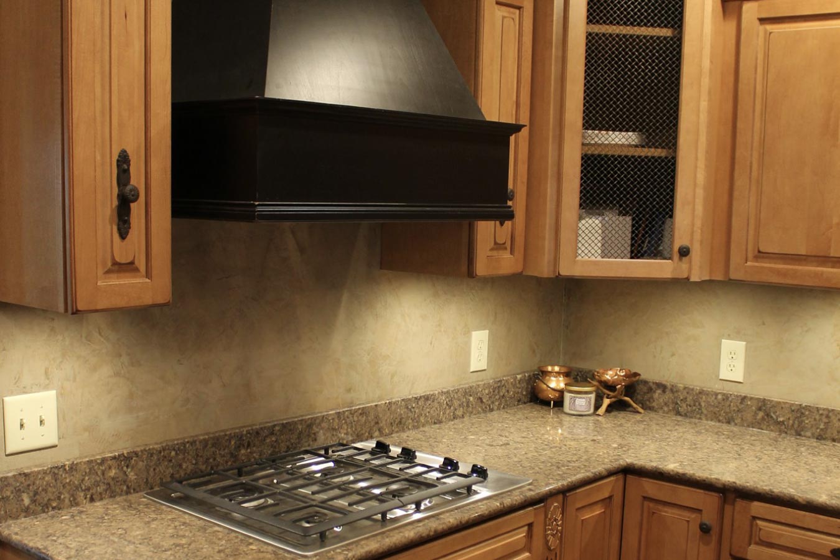
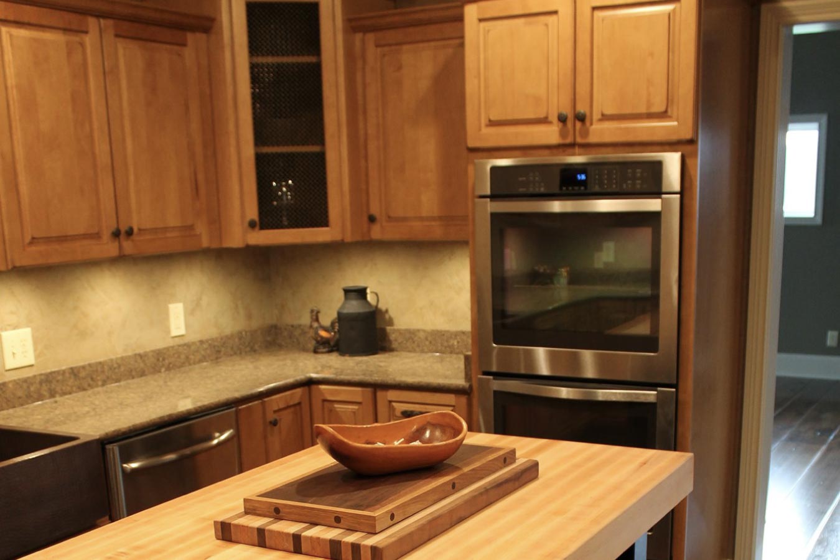
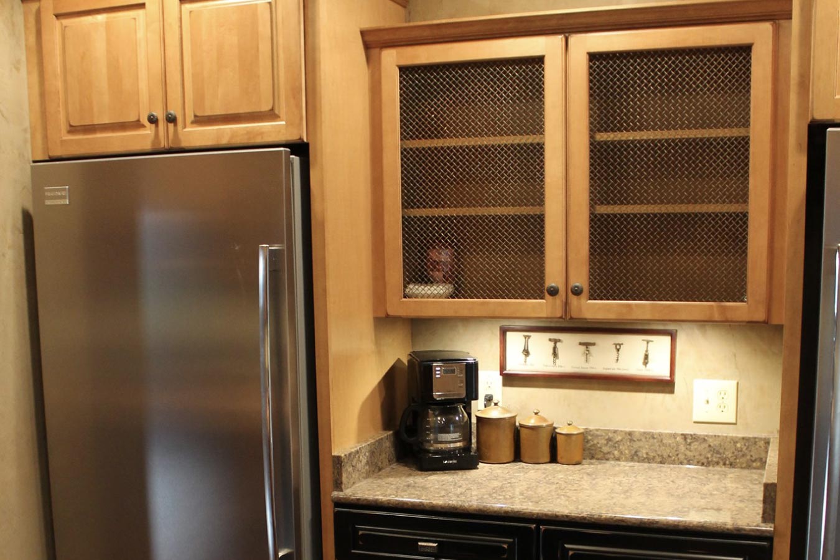
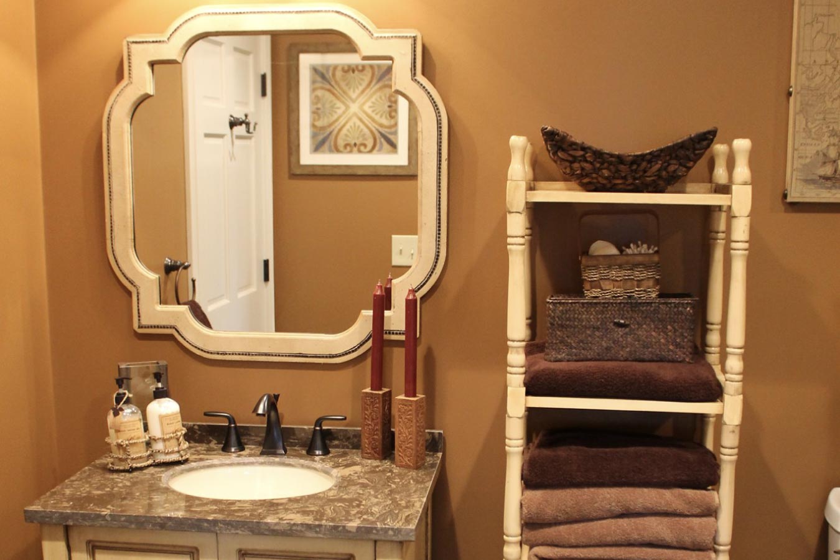
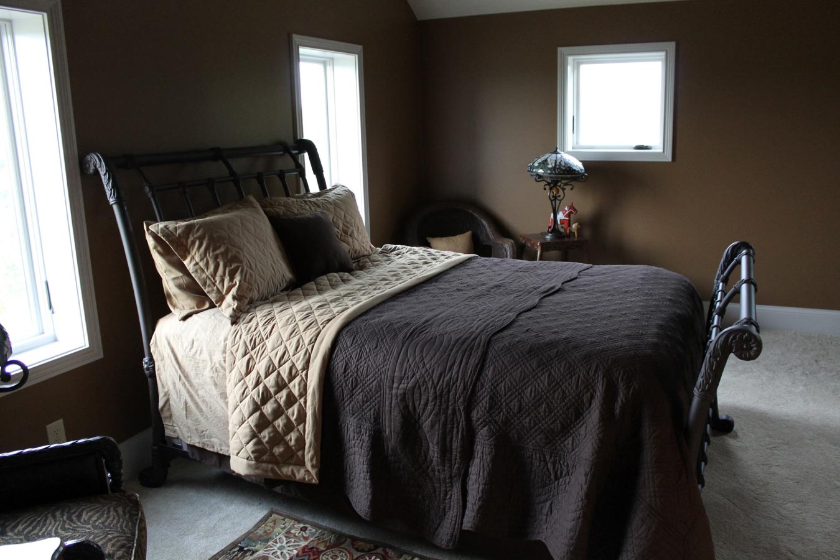
A prominent masonry fireplace serves as a focal point within the main living area, while the kitchen, bedrooms, bathrooms, and additional finished spaces provide the comforts of a traditional residence. Exterior decks and balconies extend the living space outdoors and take advantage of the elevated setting.
Custom Features:
- Three-Story Post-Frame Home: The multi-level structure creates expansive residential space while demonstrating the flexibility of post-frame construction for complex home designs.
- Walk-Out Lower Level: The hillside setting allows the lower floor to open directly to the exterior, adding usable living and access space.
- Multi-Level Window Wall: Large windows extending across multiple stories bring natural light into the home and emphasize the scale of the interior.
- Open Lofts and Balconies: Interior overlook areas connect the upper levels visually while adding architectural interest to the open residential layout.
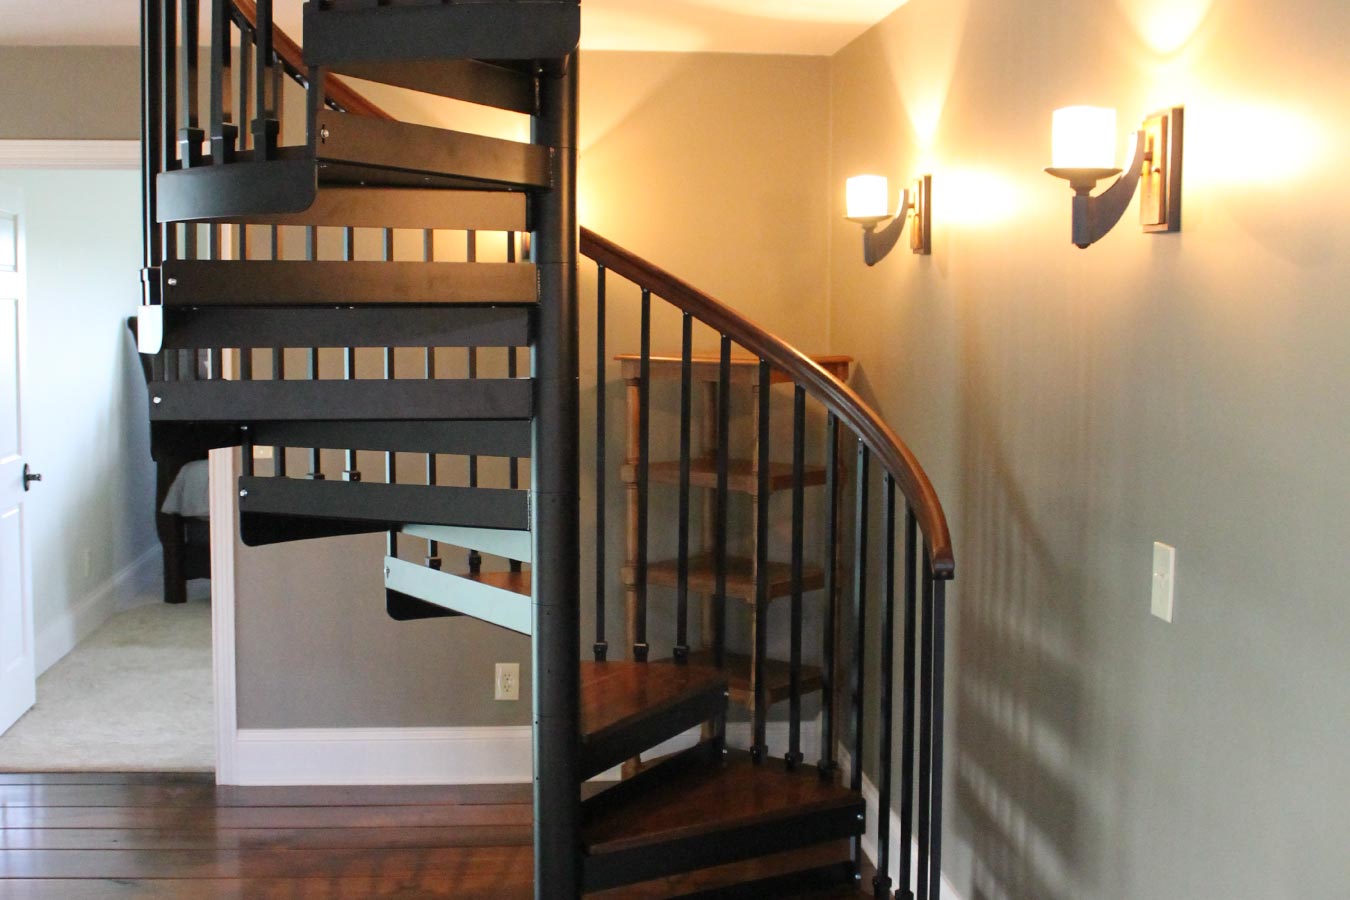
- Spiral Staircases: Spiral stairways provide distinctive vertical circulation between levels and reinforce the home’s custom design.
- Masonry Fireplace: A substantial stone fireplace creates a dramatic focal point within the main living space.
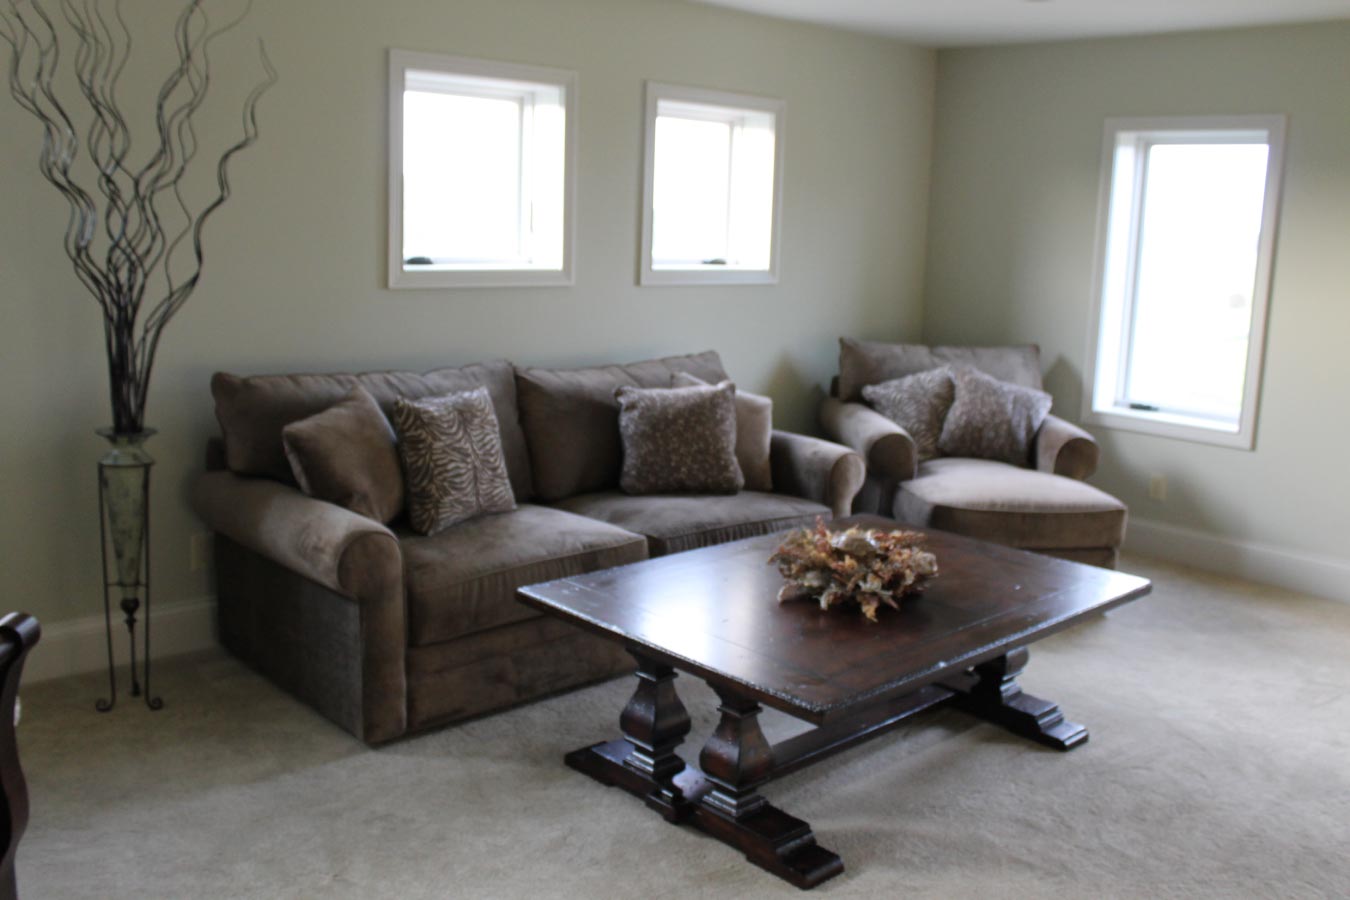
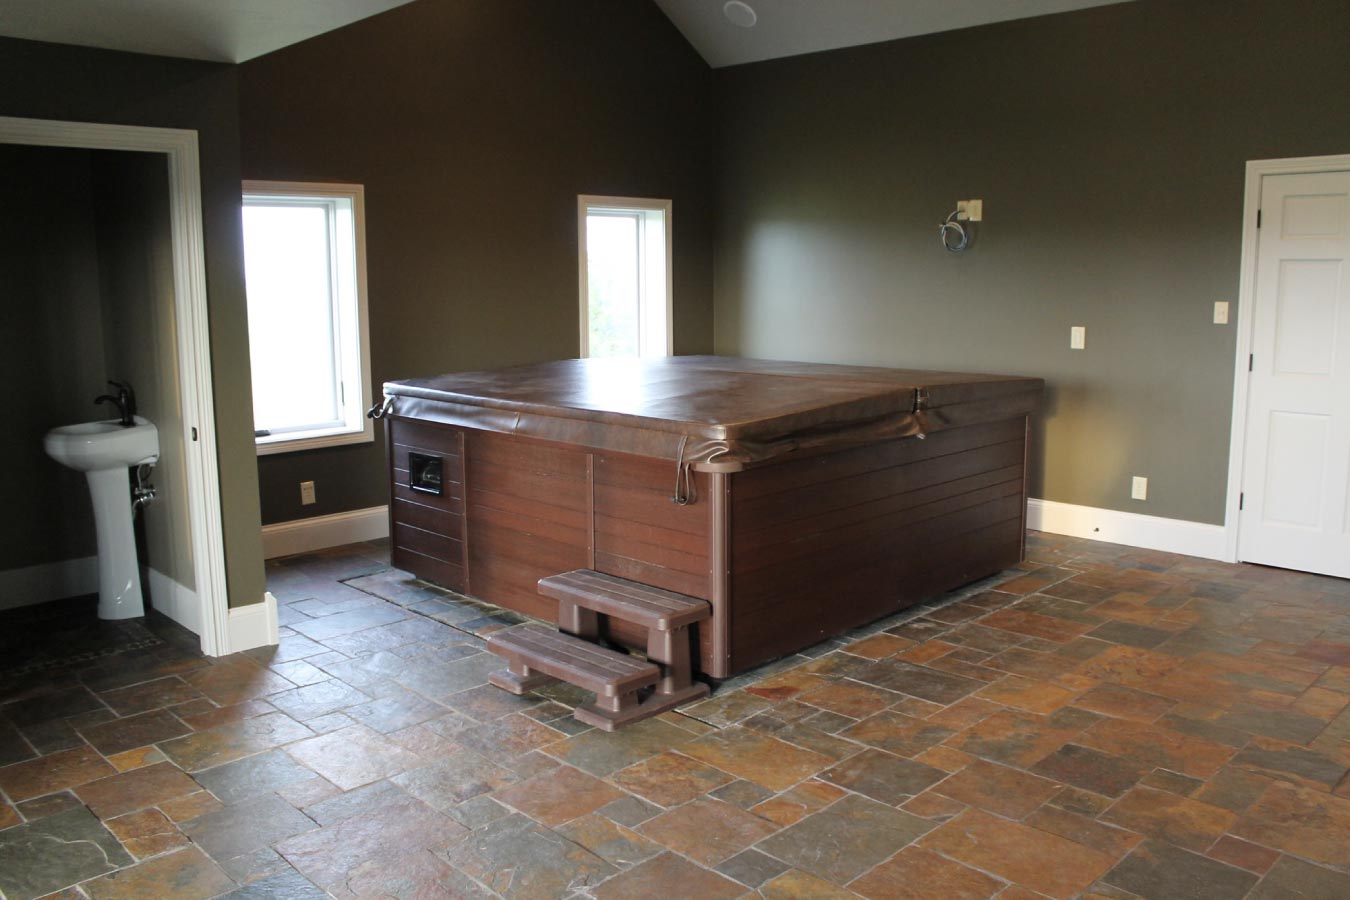
- Finished Residential Interior: The home includes a full kitchen, living areas, bedrooms, bathrooms, and other completed residential spaces designed for everyday use.
- Outdoor Living Areas: Decks and covered balcony spaces extend the usable living area and provide additional ways to enjoy the hillside property.
- Award-Winning Design: The project received the 2014 Building of the Year Judges Award (Best in Show) from the National Frame Building Association.
Make it Your Own
Post-frame construction provides the flexibility to create residential buildings with multiple stories, open interior volumes, customized room layouts, and architectural features that go far beyond a traditional agricultural structure. Hillside properties can also create opportunities for walk-out levels, elevated views, and outdoor living spaces that become part of the overall design.
From multi-story layouts and large window systems to fireplaces, lofts, staircases, kitchens, decks, and custom exterior finishes, Walters Buildings can help create a post-frame home designed around your property, your lifestyle, and your vision.
Ideal Applications:
- Luxury post-frame homes
- Multi-story residences
- Hillside homes
- Custom barndominiums
- Rural residences
Why Walters Buildings:
- Designed Around Your Vision: Every Walters building is custom engineered around your property, lifestyle, and plans for the finished home.
- Flexible Multi-Level Design: Post-frame construction provides the flexibility to create multiple stories, open lofts, large living areas, and customized residential layouts.
- Customized Architectural Features: Window walls, fireplaces, balconies, staircases, decks, rooflines, and exterior finishes can be incorporated around your preferred style and use.
- Built for Lasting Performance: Premium materials and engineered post-frame construction provide dependable durability for residential buildings designed for everyday living.
Start Your Project
Whether you’re planning a luxury post-frame home, multi-story residence, hillside home, barndominium, or another custom residential structure, Walters Buildings can help bring your vision to life. Request a quote today to begin designing a building that’s tailored to your property, your lifestyle, and your future.