Residential Project:
Award-Winning Post-Frame Home | Multi-Use Farm Residence
St. Paul, Minnesota

Winner: 2011 Building of the Year – Judges Award/Best Engineering at the National Frame Building Association Awards
Project Overview:
Completed in 2011, this custom post-frame home in St. Paul, Minnesota, was designed to bring residential living, office space, equine use, and storage together within one versatile structure. The multi-use building combines the familiar character of a traditional red barn with fully finished living and working spaces designed for everyday comfort.
The project earned the 2011 Building of the Year – Judges Award/Best Engineering at the National Frame Building Association Awards, recognizing the engineering behind a building designed to accommodate several distinct uses under one roof.
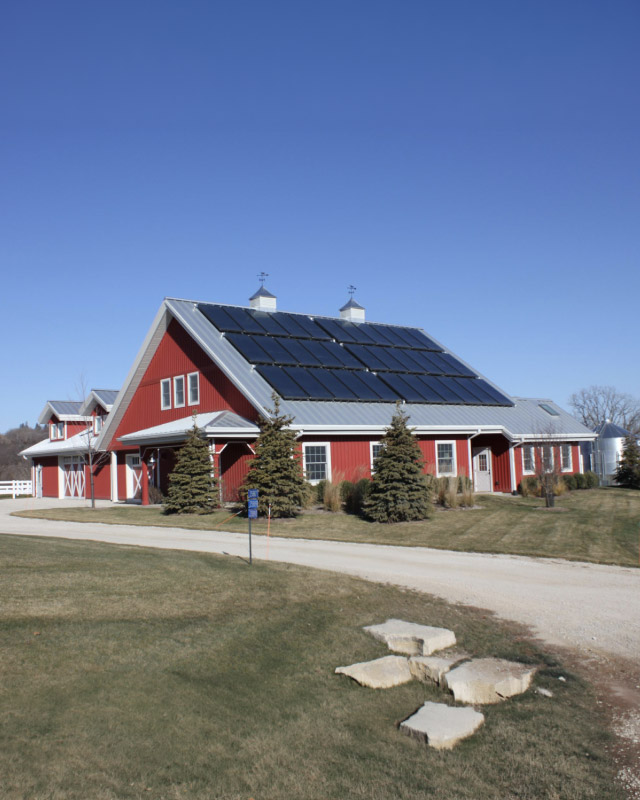
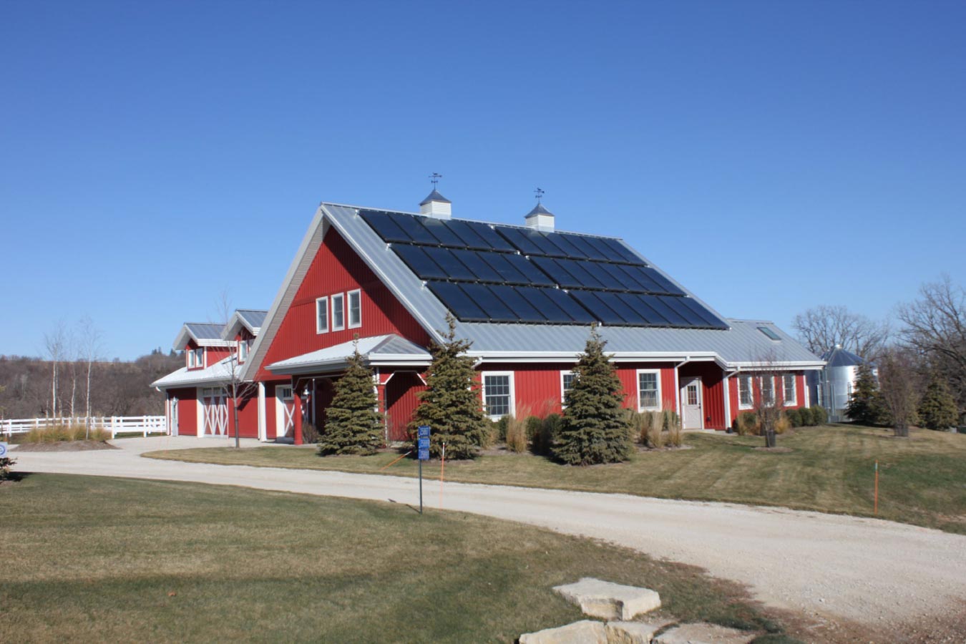
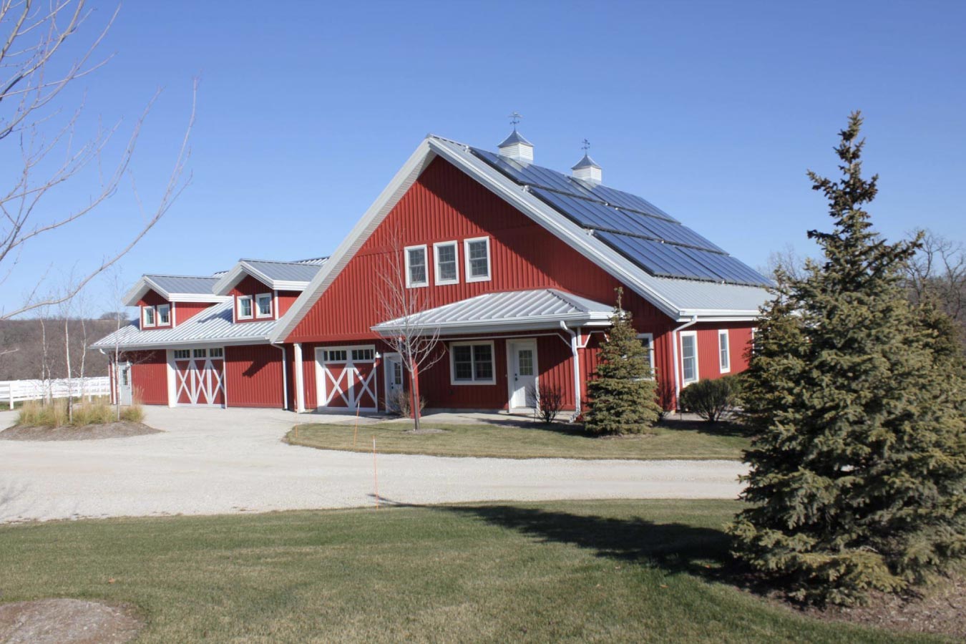
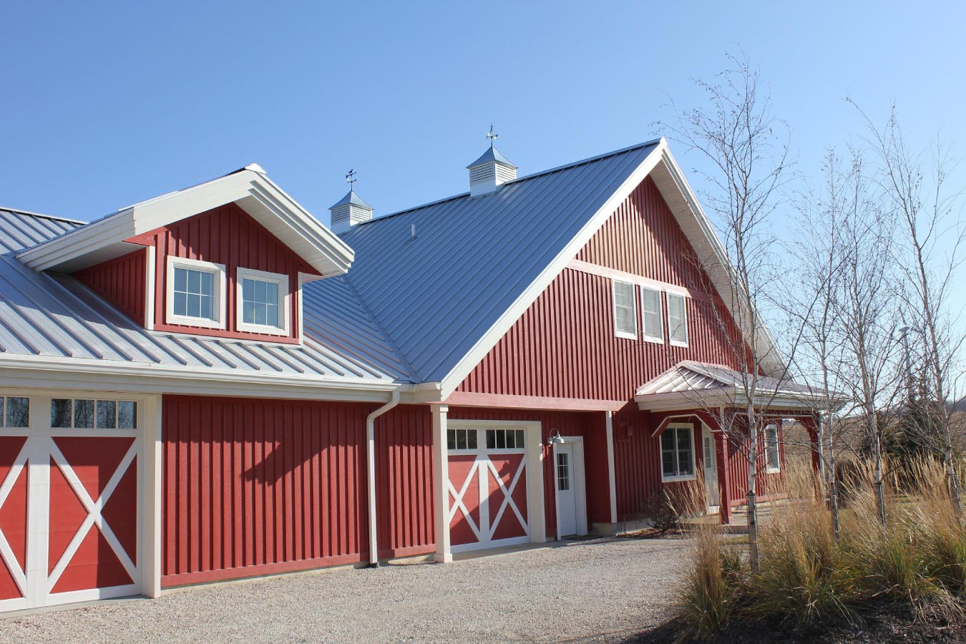
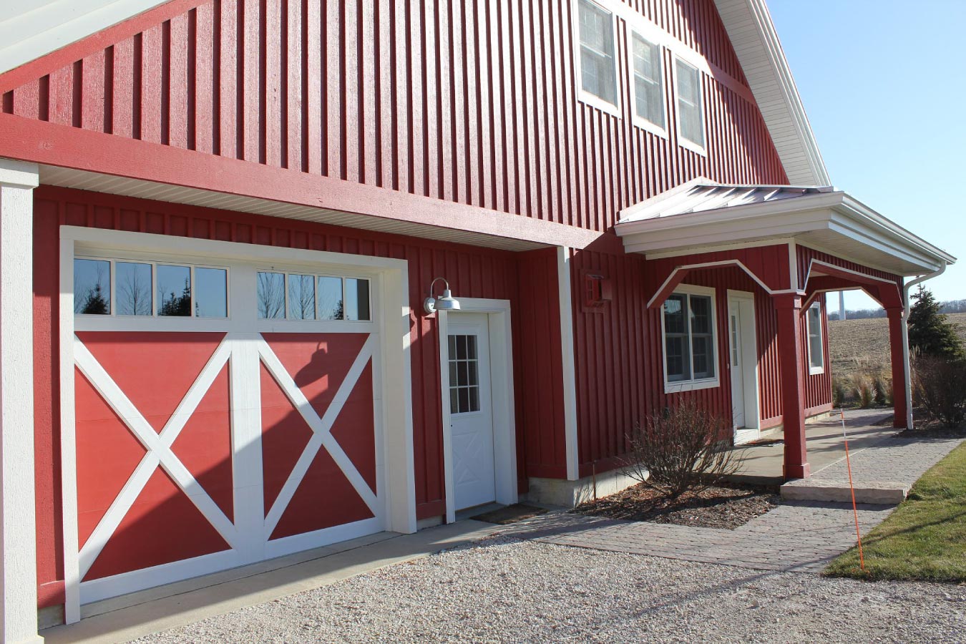
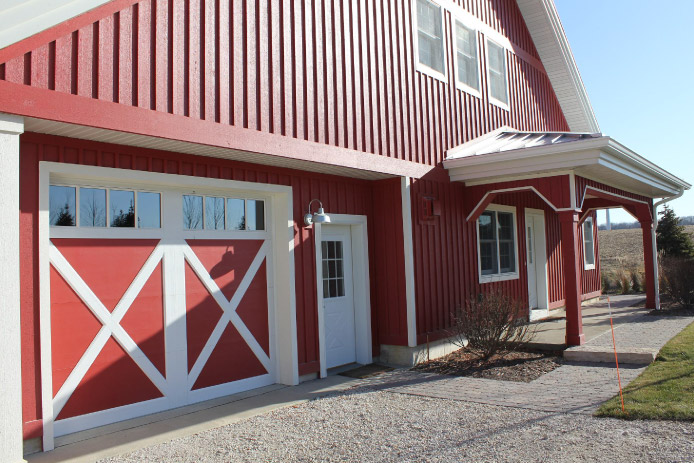
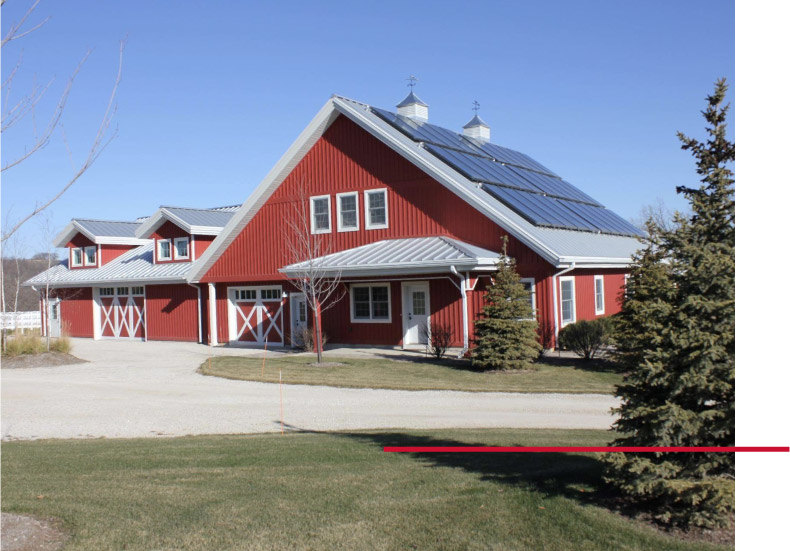
Red siding, contrasting white trim, barn-style doors, dormers, cupolas, and a metal roof give the exterior its classic agricultural character. A rooftop solar panel system further supports the building’s emphasis on energy efficiency.
The Building:
This custom post-frame residence was designed to serve several purposes within a single cohesive building. Finished living quarters provide the comforts of a traditional home, while dedicated office areas create space for work and administrative needs. Additional portions of the structure accommodate horses and storage, allowing residential, professional, and agricultural uses to function together on the property.
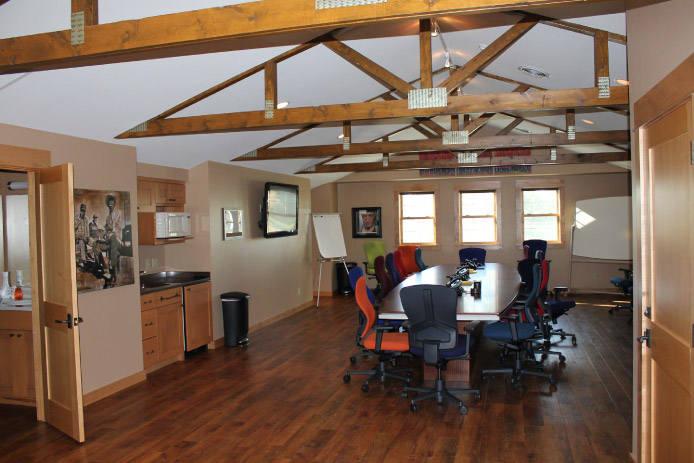
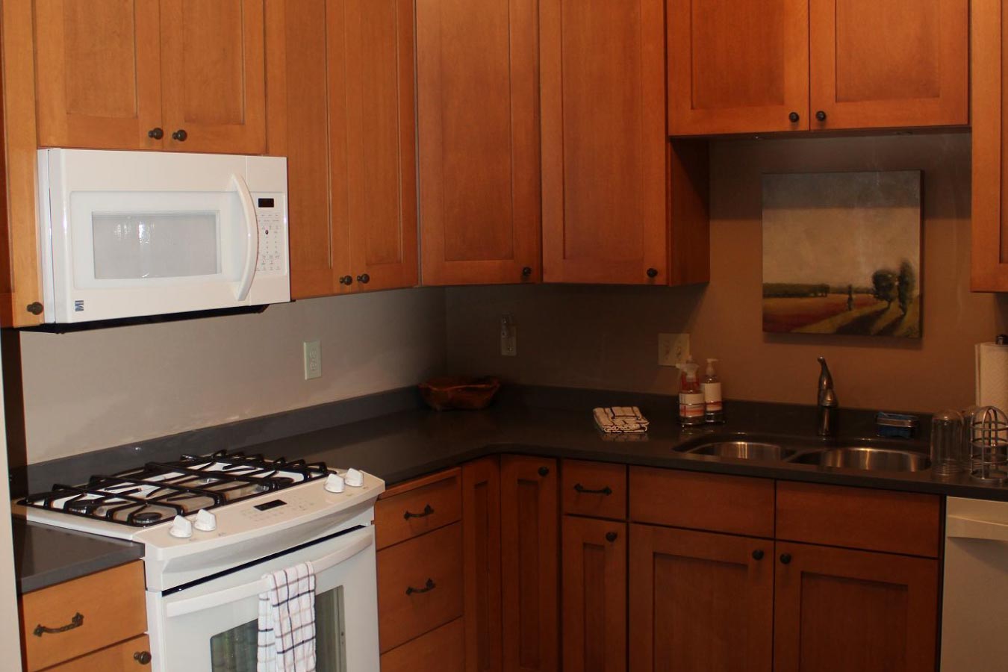
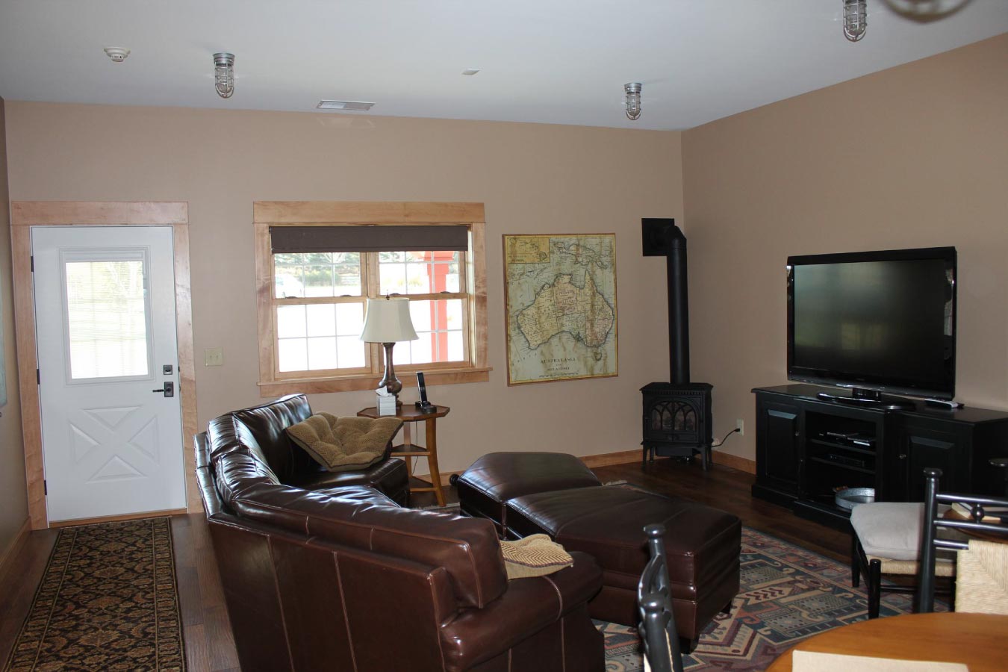
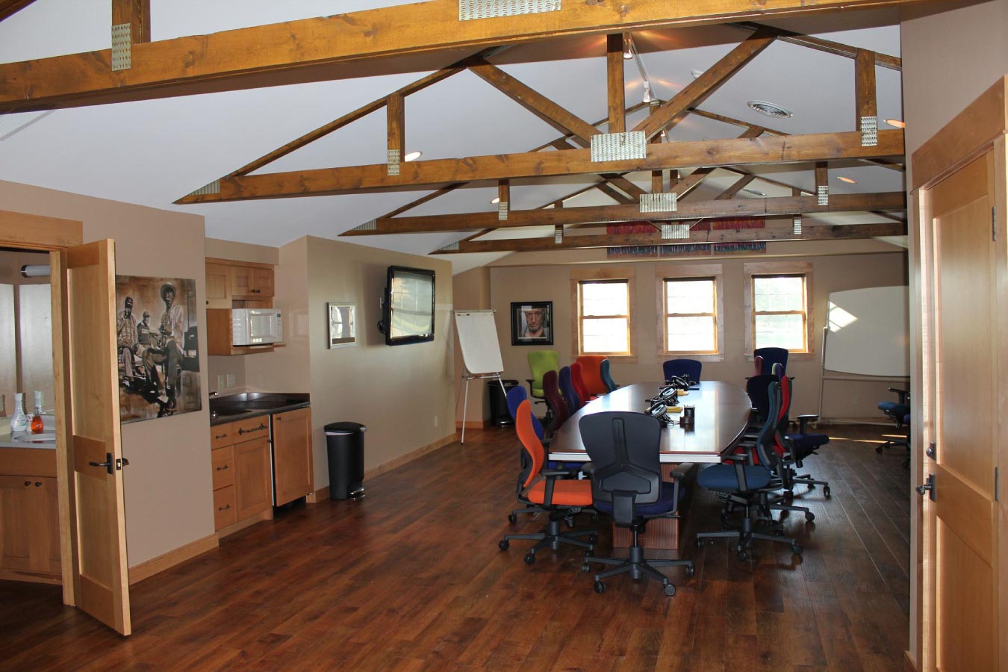
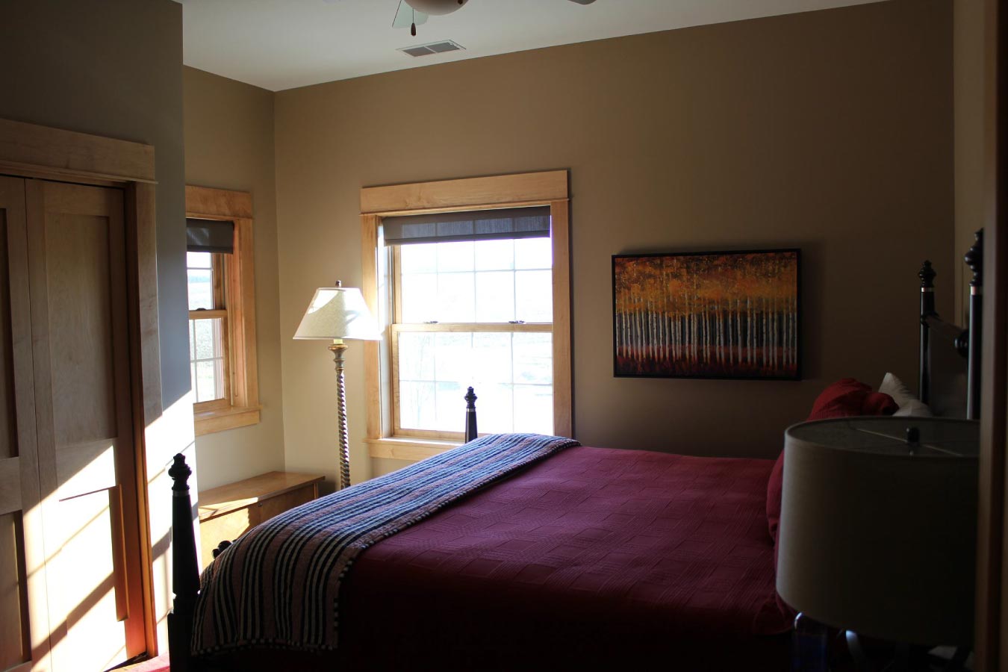
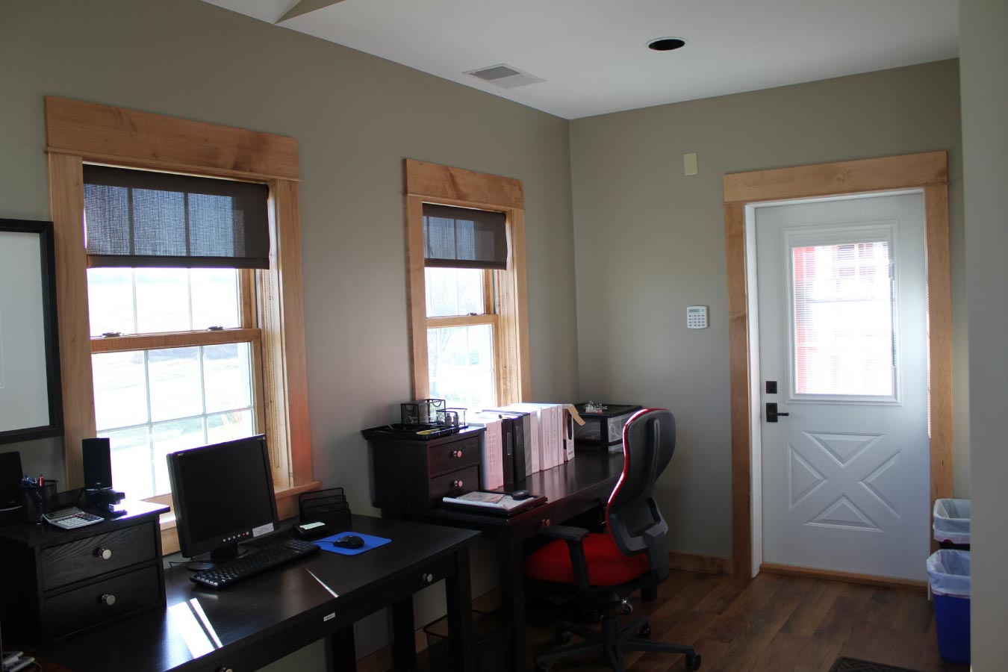
Inside, the residential areas include a kitchen, living room, bedroom, and other finished spaces with wood flooring and trim. Office and conference areas take advantage of the open post-frame layout, while exposed structural elements add visual interest within larger gathering and work spaces.
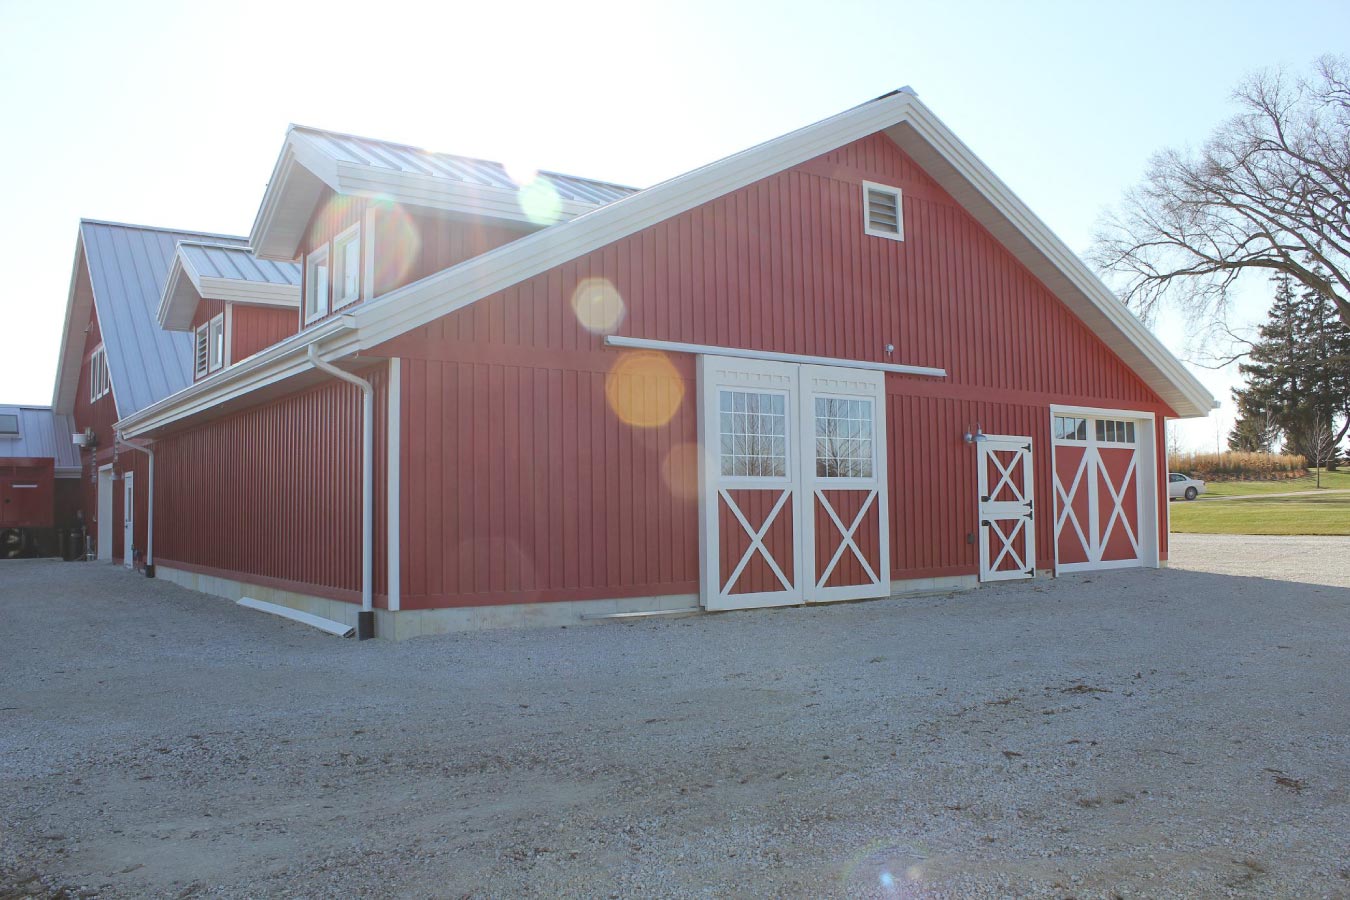
Outside, the red-and-white exterior draws inspiration from traditional farm architecture. Dutch-style and sliding doors, dormers, cupolas, and varied rooflines reinforce the barn-inspired appearance, while solar panels incorporated into the roof contribute to the building’s energy-conscious design.
Custom Features:
- Multi-Use Post-Frame Design: Living quarters, offices, equine space, and storage are incorporated within one custom building designed around several different day-to-day uses.
- Finished Residential Spaces: A kitchen, living area, bedroom, and other finished rooms provide comfortable living space within the larger post-frame structure.
- Office and Conference Areas: Dedicated work spaces allow professional and administrative functions to operate from the same property.
- Equine Accommodations: Portions of the building were designed to provide space for horses alongside the residential and office areas.
- Solar Panel System: Roof-mounted solar panels complement the project’s focus on energy efficiency.
- Barn-Inspired Exterior: Red siding, white trim, dormers, cupolas, and contrasting barn-style doors create a distinctive agricultural appearance.
- Multiple Access Points: Sliding doors, Dutch-style doors, walk doors, and other entrances support the building’s different residential, storage, and agricultural uses.
- Award-Winning Engineering: The project received the 2011 Building of the Year – Judges Award/Best Engineering from the National Frame Building Association.
Make it Your Own
Post-frame construction provides the flexibility to bring several uses together within one customized building. Residential space can be combined with offices, storage, garages, workshops, agricultural areas, or equine facilities while maintaining a cohesive exterior design.
From interior layouts and specialized work areas to doors, dormers, cupolas, exterior finishes, and energy-conscious features, Walters Buildings can help create a multi-use post-frame building tailored to the way you live, work, and use your property.
Ideal Applications:
- Custom post-frame homes
- Farm residences
- Live-work buildings
- Equestrian properties
- Residential and office combinations
- Multi-purpose rural buildings
Why Walters Buildings:
- Designed Around Multiple Uses: Every Walters building is custom engineered around your property and the combination of residential, professional, agricultural, or storage spaces you need.
- Flexible Interior Layouts: Post-frame construction provides adaptable space for living quarters, offices, storage areas, equine uses, and other customized applications.
- Customized Architectural Features: Dormers, cupolas, sliding doors, exterior finishes, rooflines, and other details can be incorporated around your functional needs and preferred style.
- Built for Lasting Performance: Premium materials and engineered post-frame construction provide dependable durability for buildings designed to support everyday life and changing needs.
Start Your Project
Whether you’re planning a custom post-frame home, live-work property, equestrian residence, farm building, or another multi-use structure, Walters Buildings can help bring your vision to life. Request a quote today to begin designing a building that’s tailored to your property, your lifestyle, and your future.