
Residential Project:
Modern Black Barndominium | 42′ x 56′ Post-Frame Home
Carmi, Illinois
Project Overview:
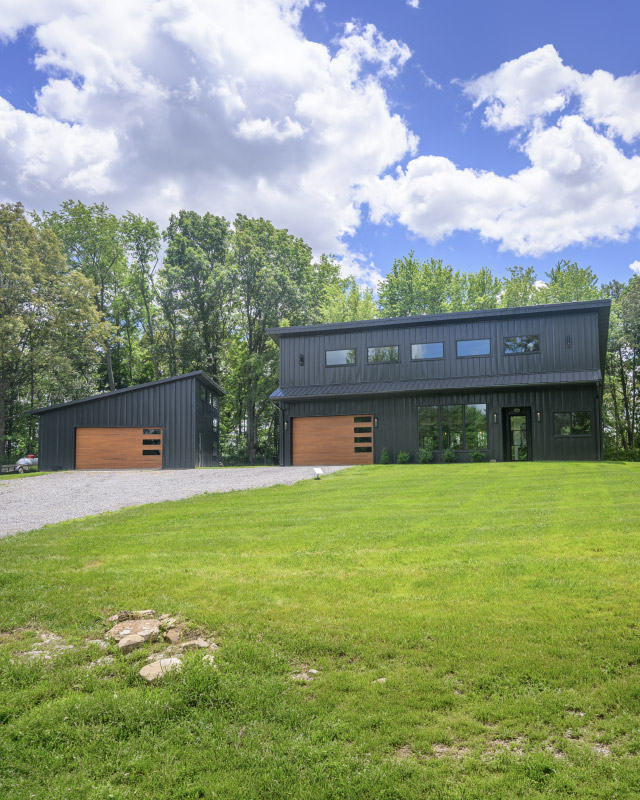
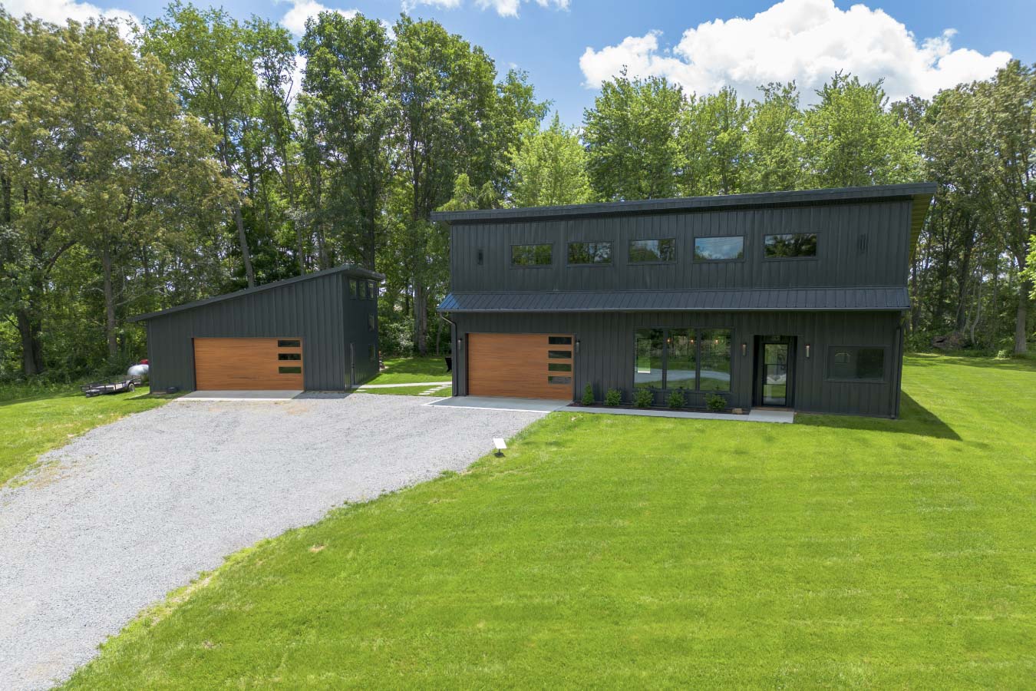
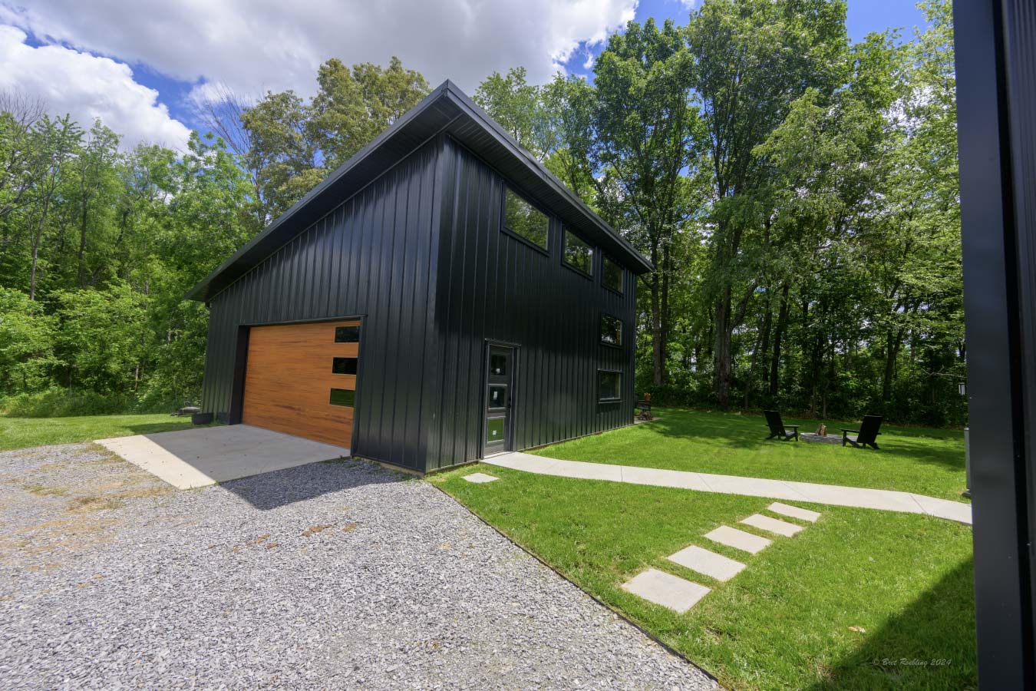
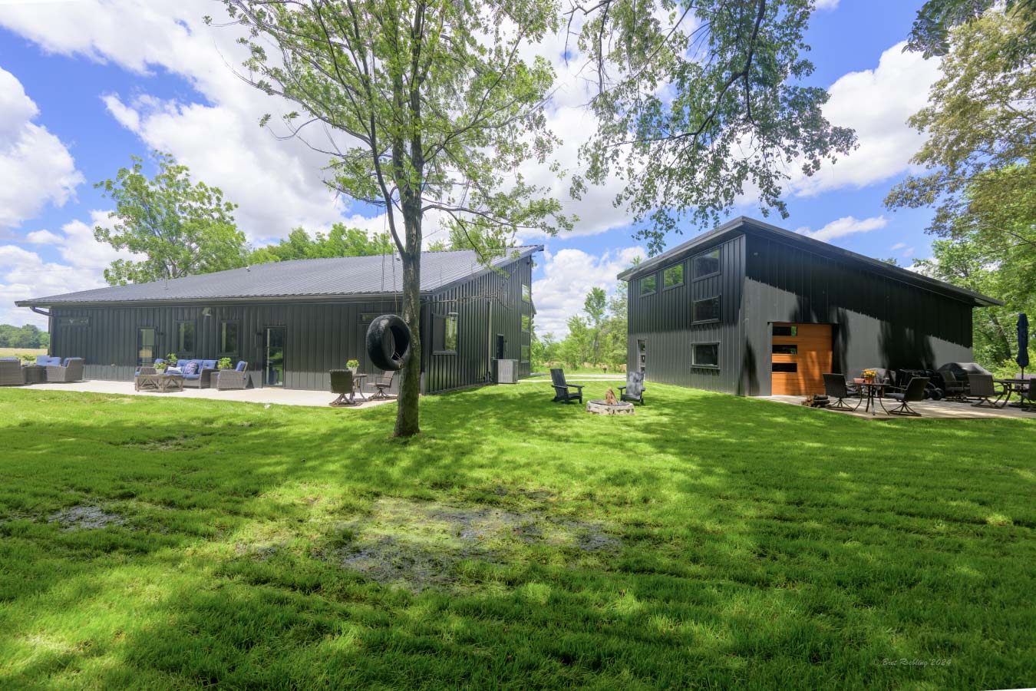
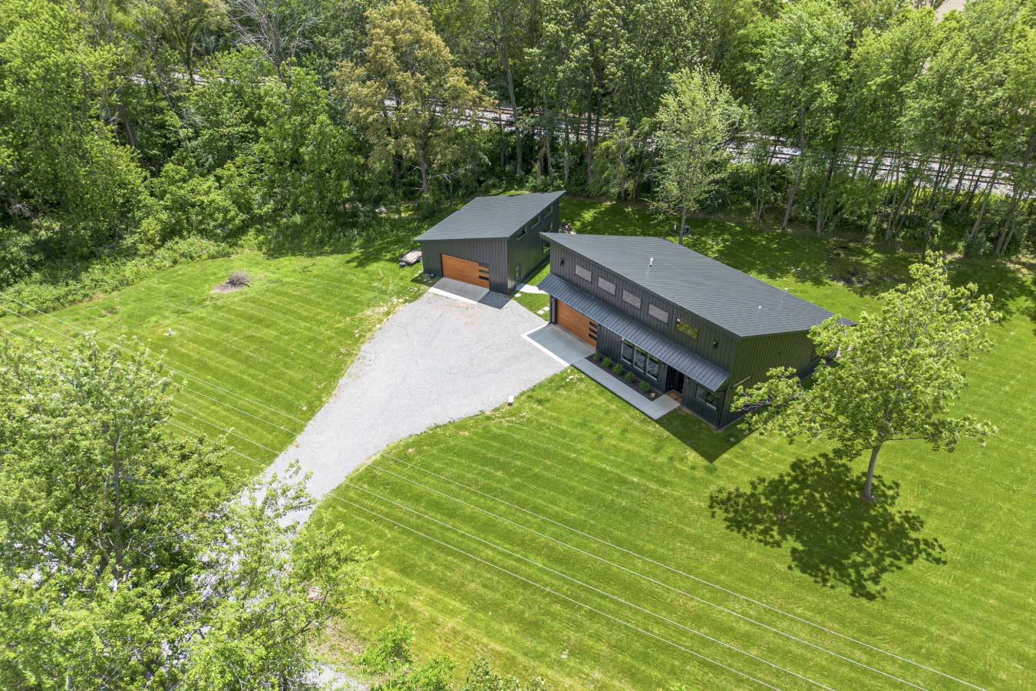
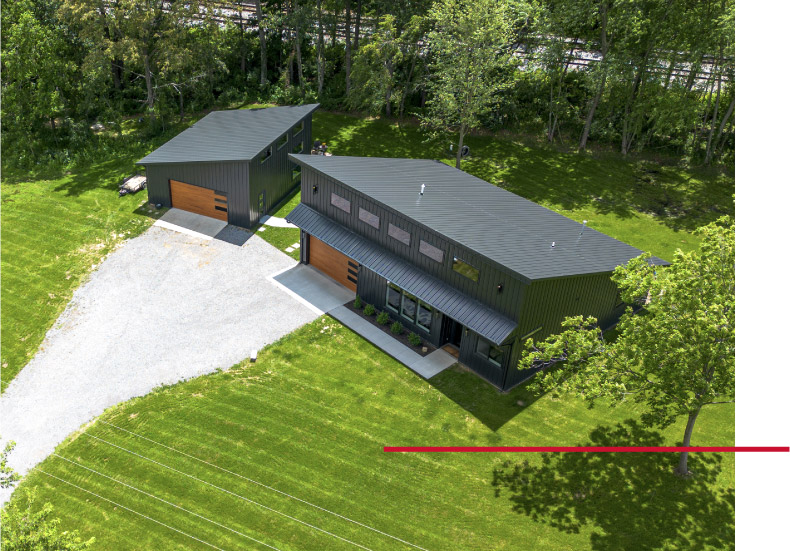
Completed in 2022, this modern 42′ x 56′ barndominium in Carmi, Illinois, showcases how post-frame construction can accommodate contemporary residential design. Featuring an all-black steel exterior, a distinctive monoslope roof, and a matching detached garage, the property combines clean architectural lines with comfortable, functional living spaces.
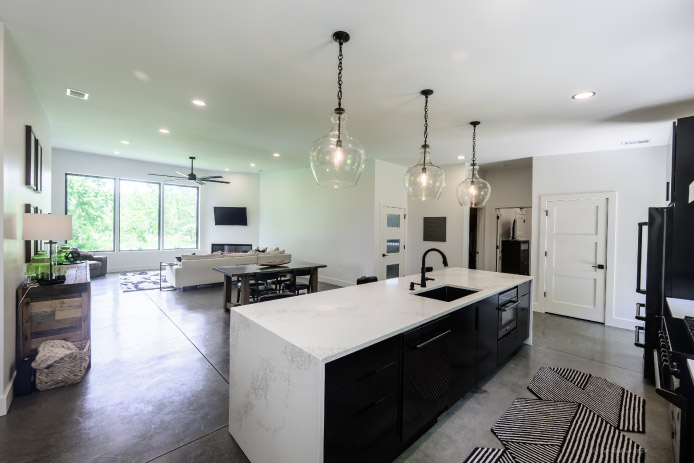
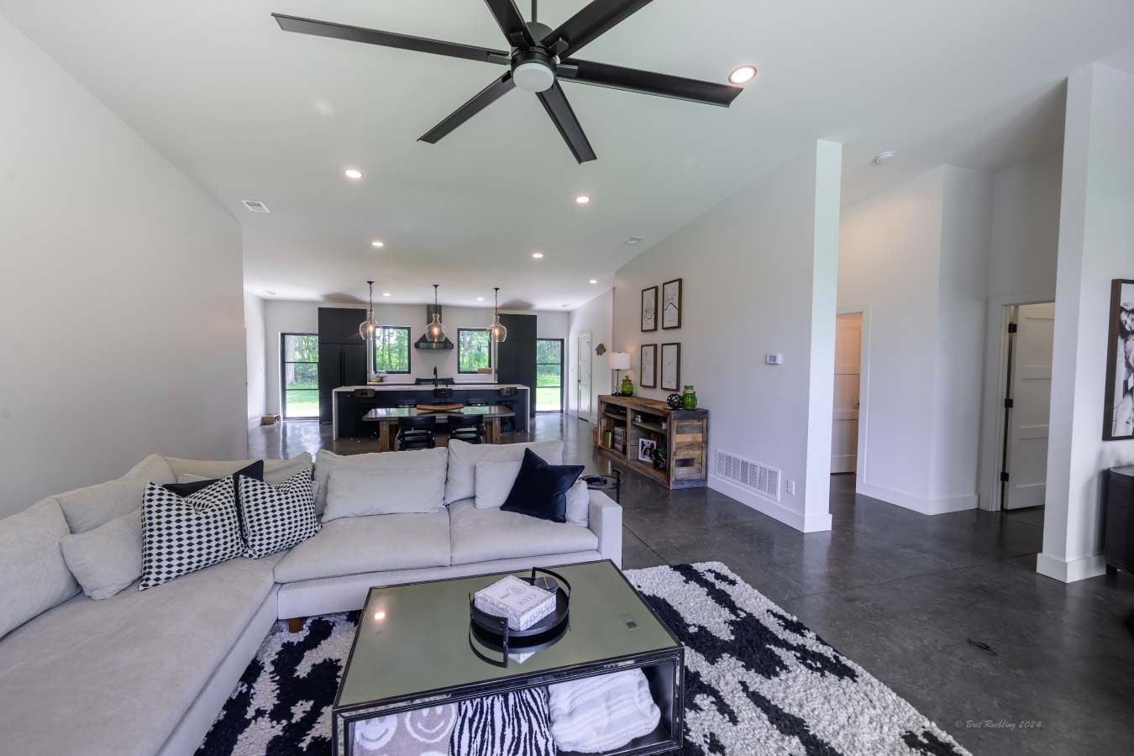
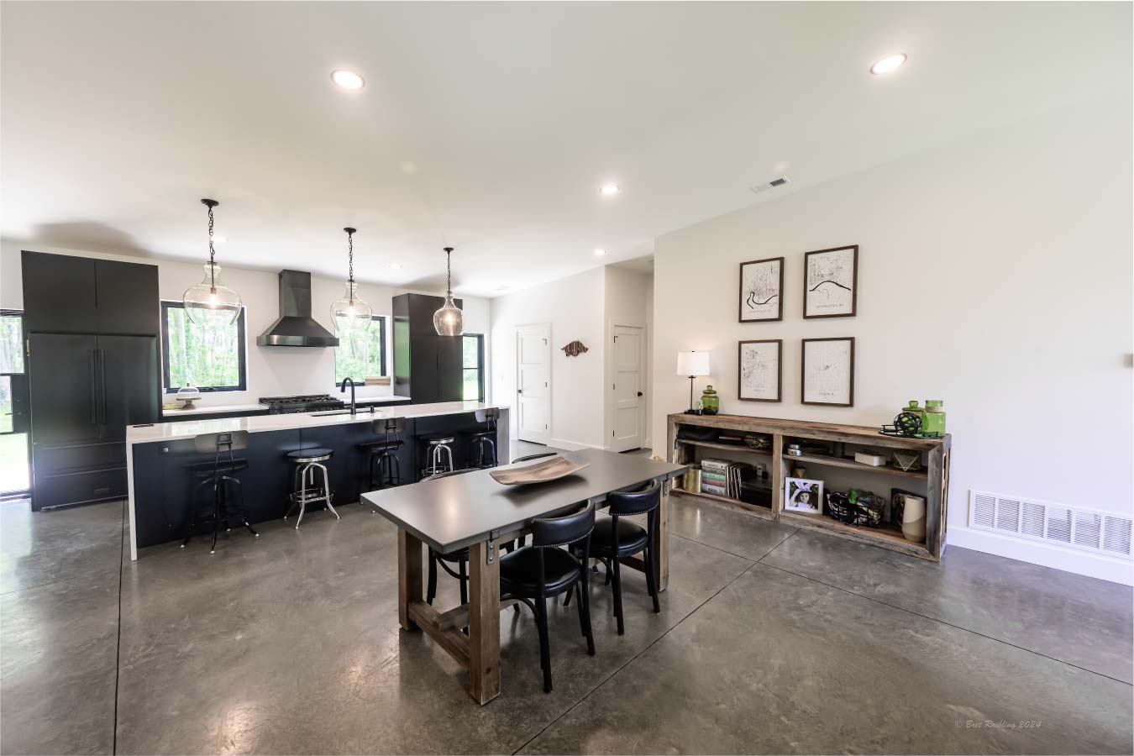
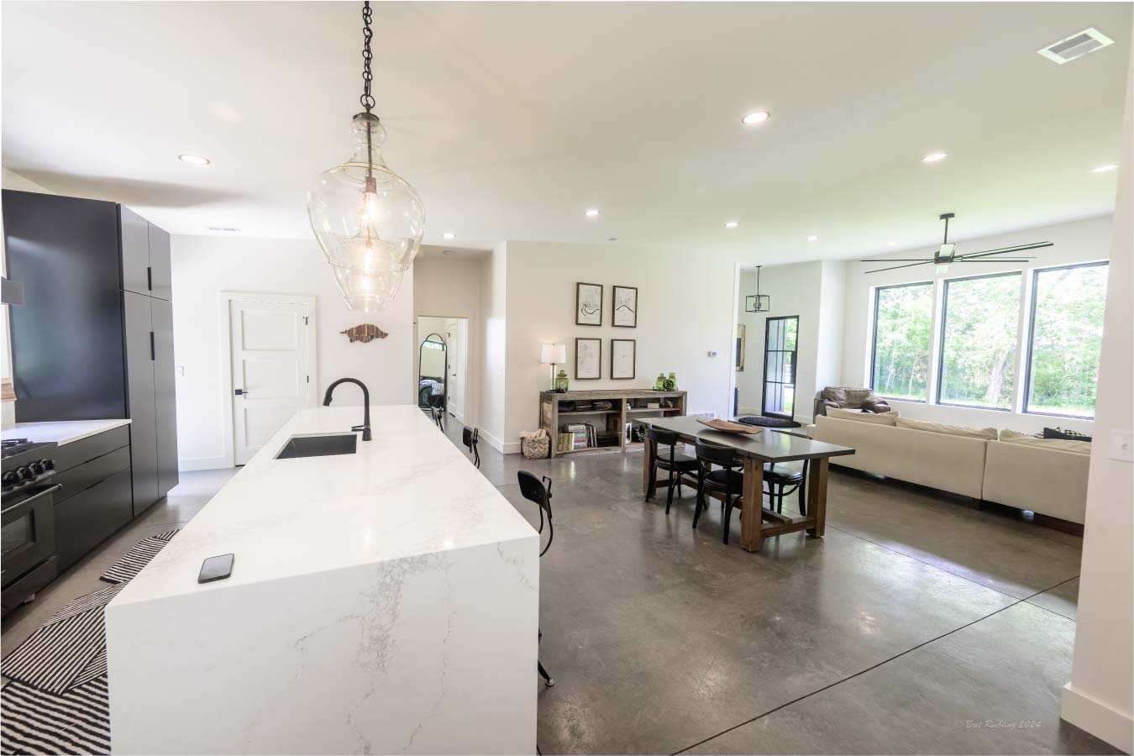
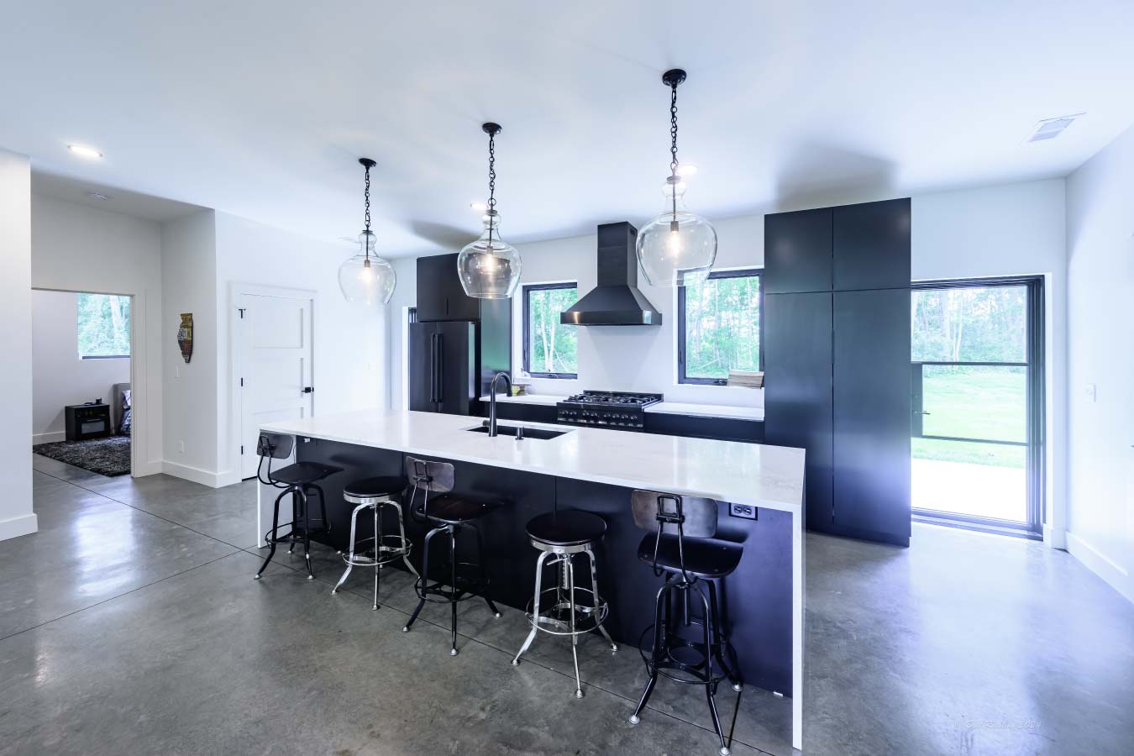
Inside, the home features three bedrooms, two bathrooms, and an open-concept kitchen, dining, and living area designed for everyday comfort. Large windows bring natural light into the interior, while polished concrete floors, contemporary finishes, and a spacious kitchen island complement the home’s modern aesthetic.
The matching detached garage extends the property’s functionality, providing additional space for vehicles, equipment, and storage while maintaining a cohesive architectural appearance.
The Building:
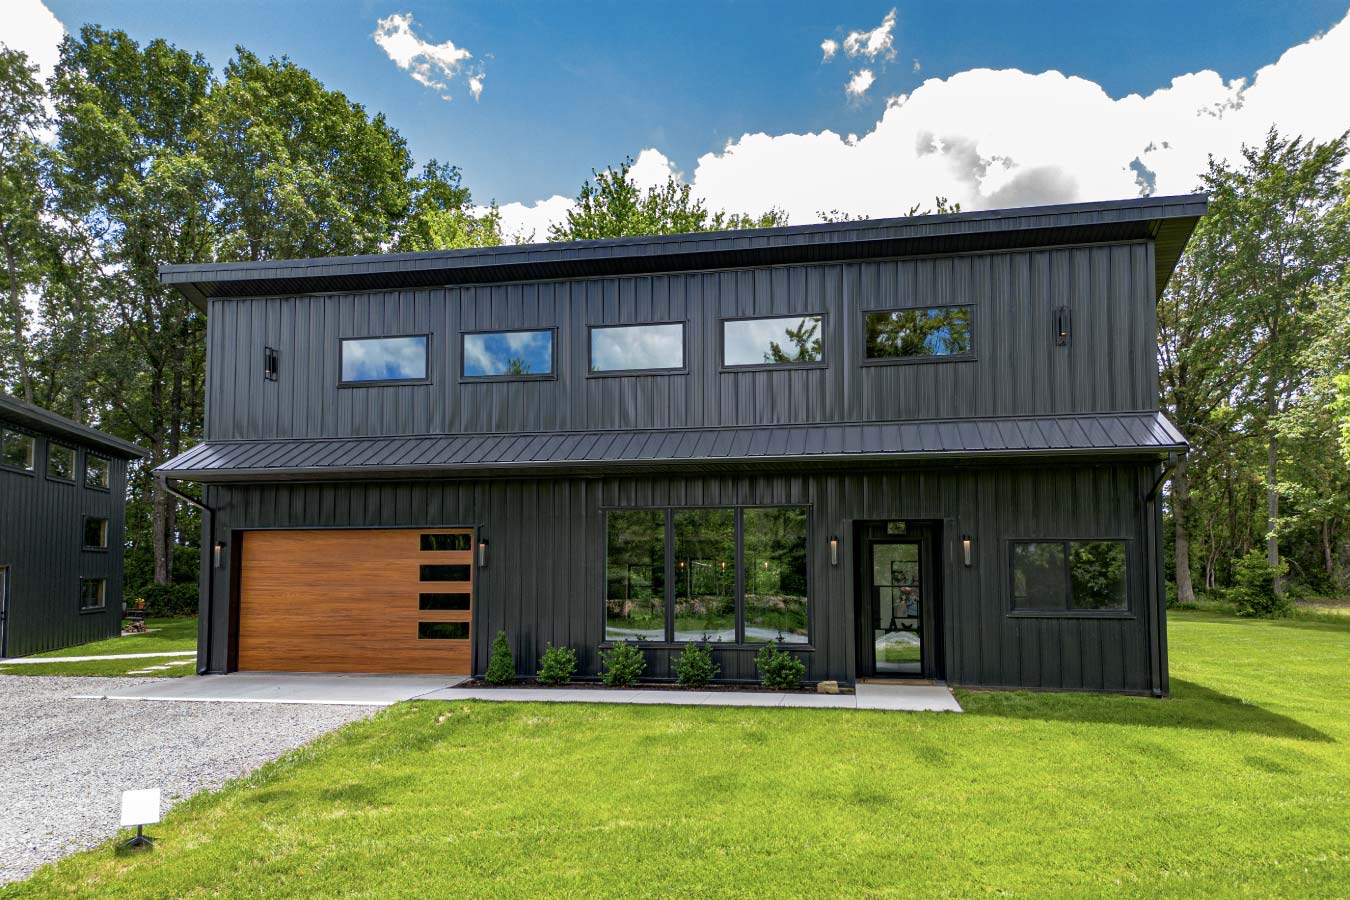
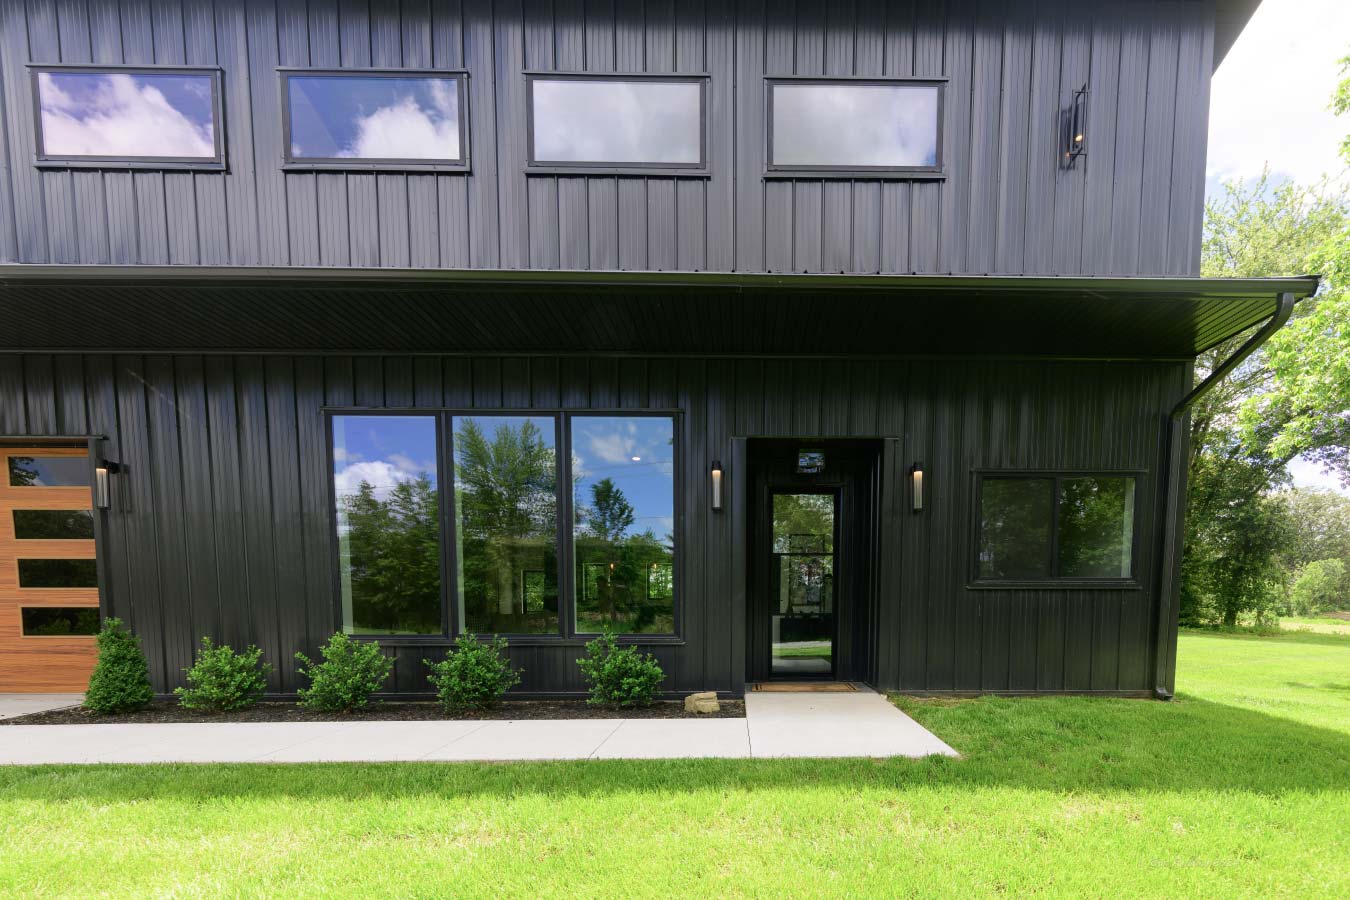
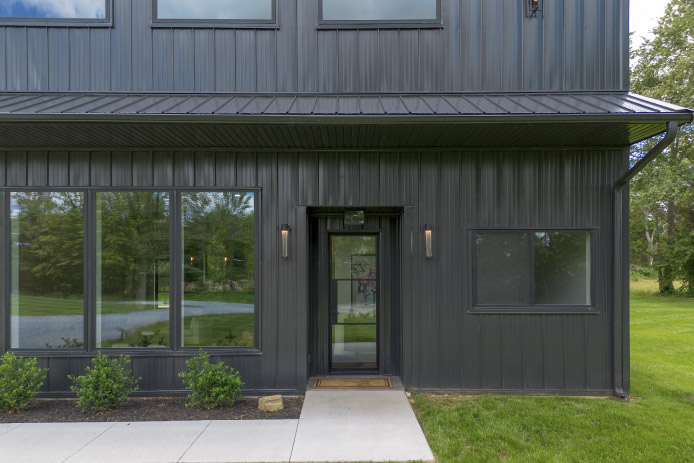
Measuring 42′ x 56′, this custom barndominium was designed to bring modern residential features into a post-frame structure. The home’s distinctive monoslope roof creates a contemporary silhouette, while black steel siding and roofing establish a consistent exterior finish. Large windows and glass doors along the front elevation introduce natural light and provide views of the surrounding wooded property.
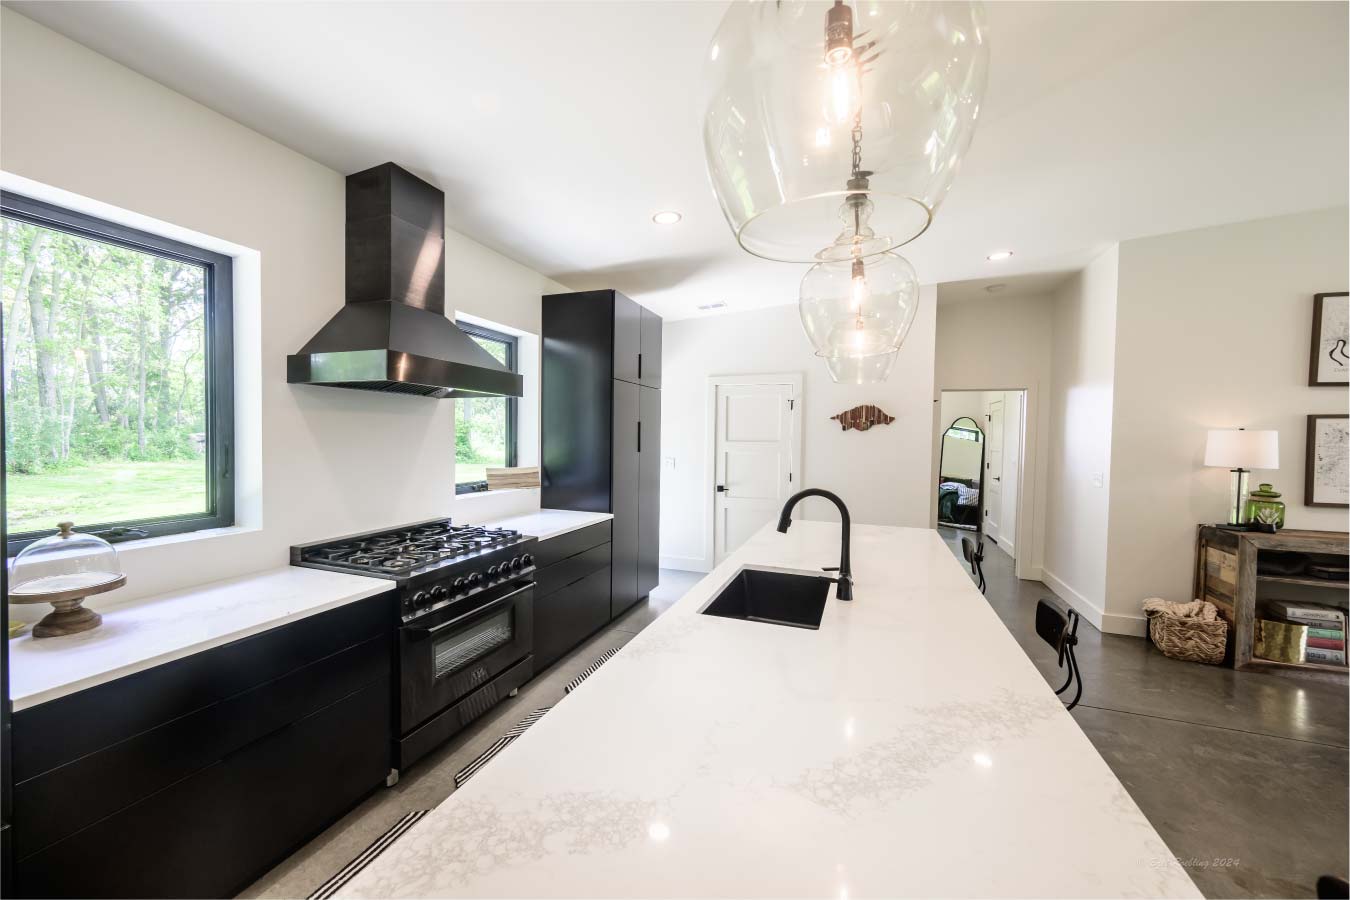
The interior features an open-concept floor plan that connects the kitchen, dining, and living areas. A large kitchen island with a light-colored countertop, dark cabinetry, and modern pendant lighting creates a central gathering space. Polished concrete floors extend throughout the main living areas, complementing the home’s clean, contemporary finishes.
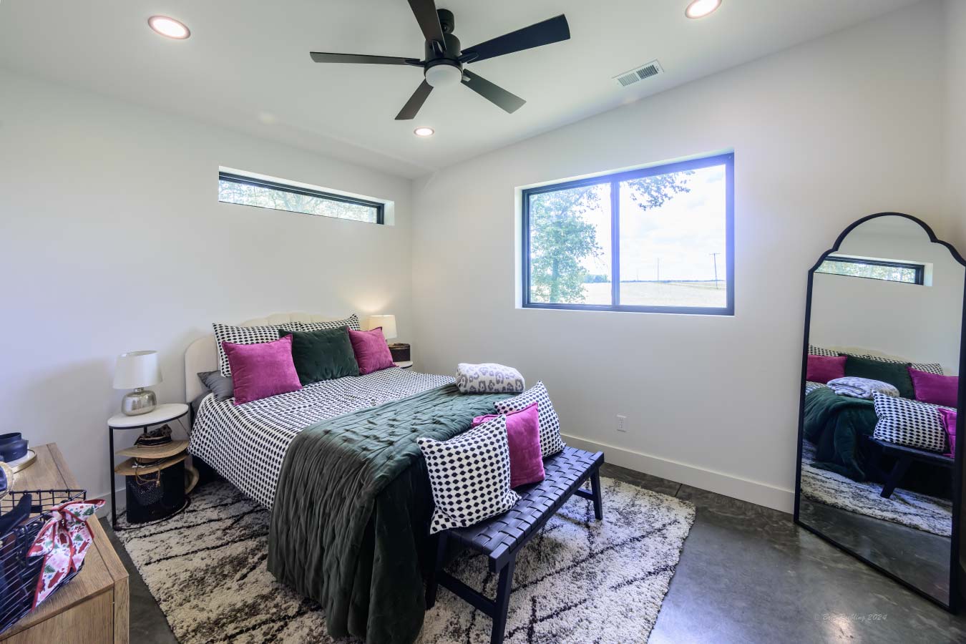
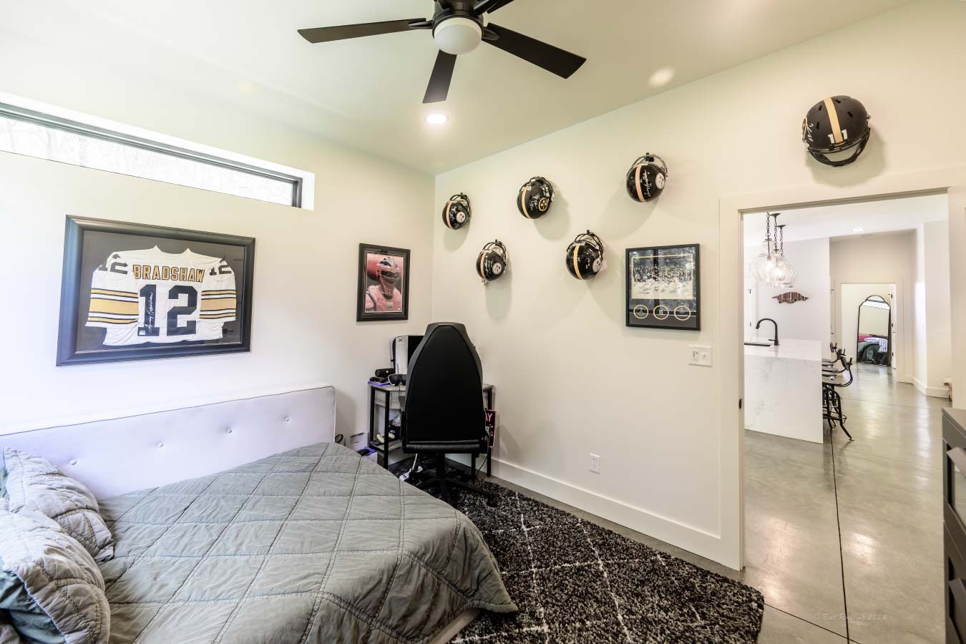
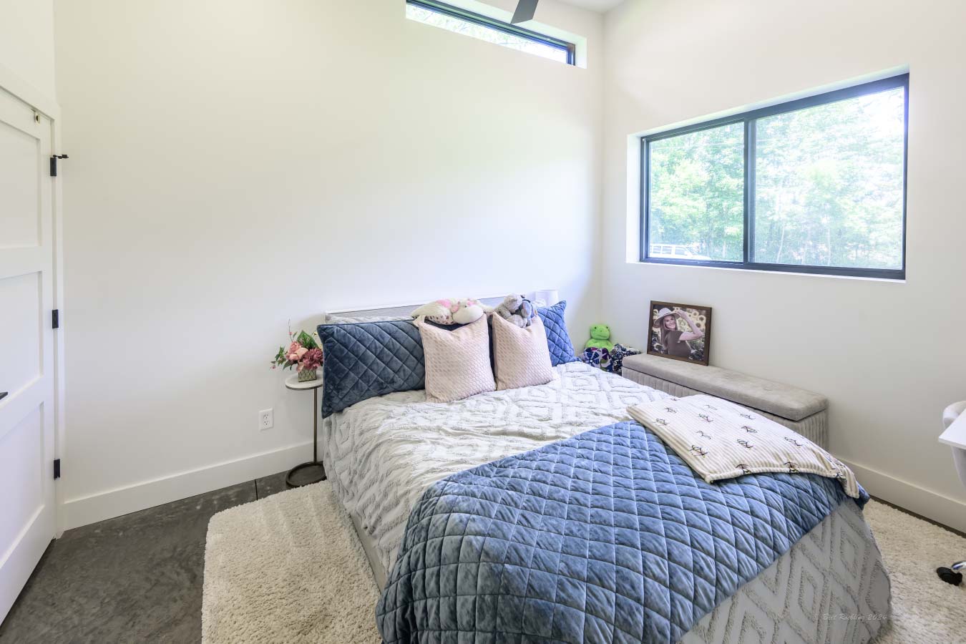
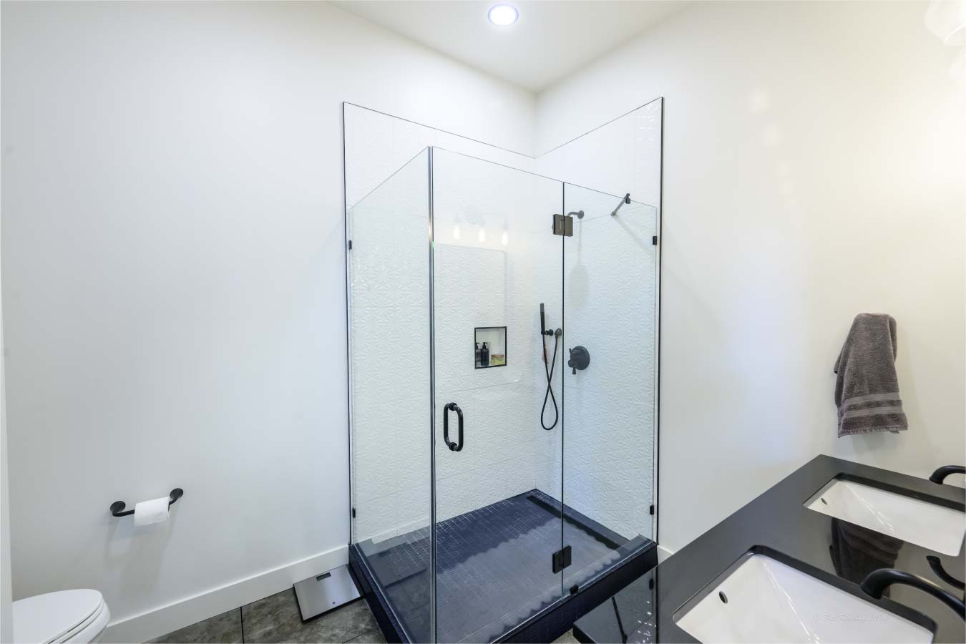
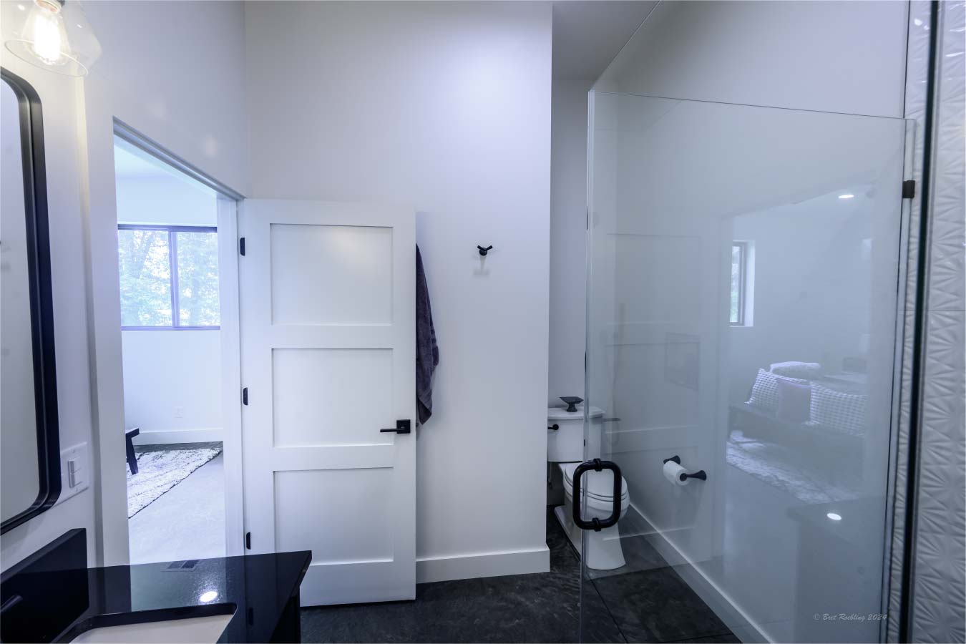
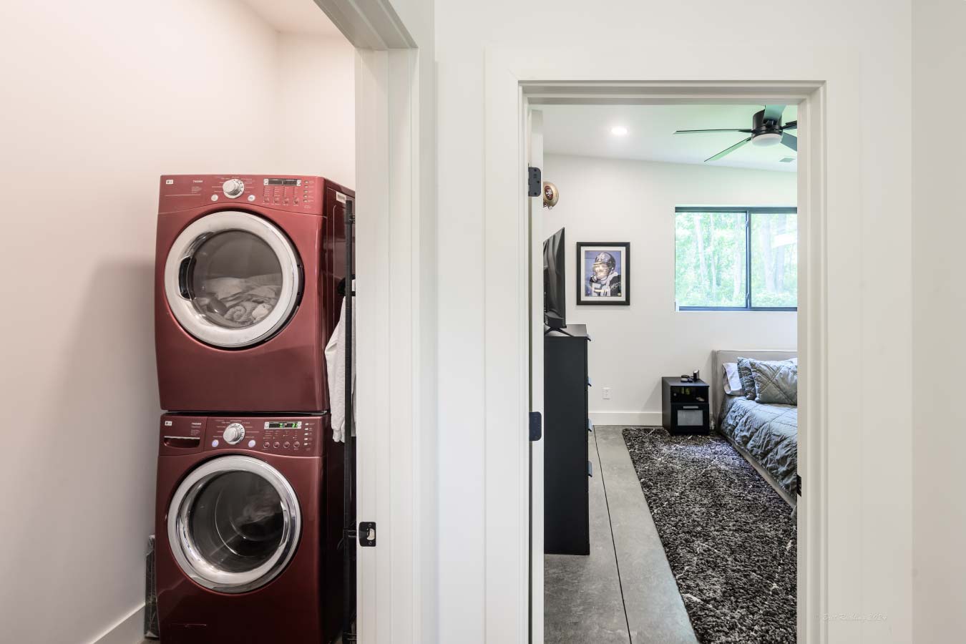
Three bedrooms provide private living spaces, while two bathrooms incorporate modern fixtures and finishes, including a glass-enclosed shower. The home also includes a dedicated laundry area, adding everyday convenience to the residential layout.
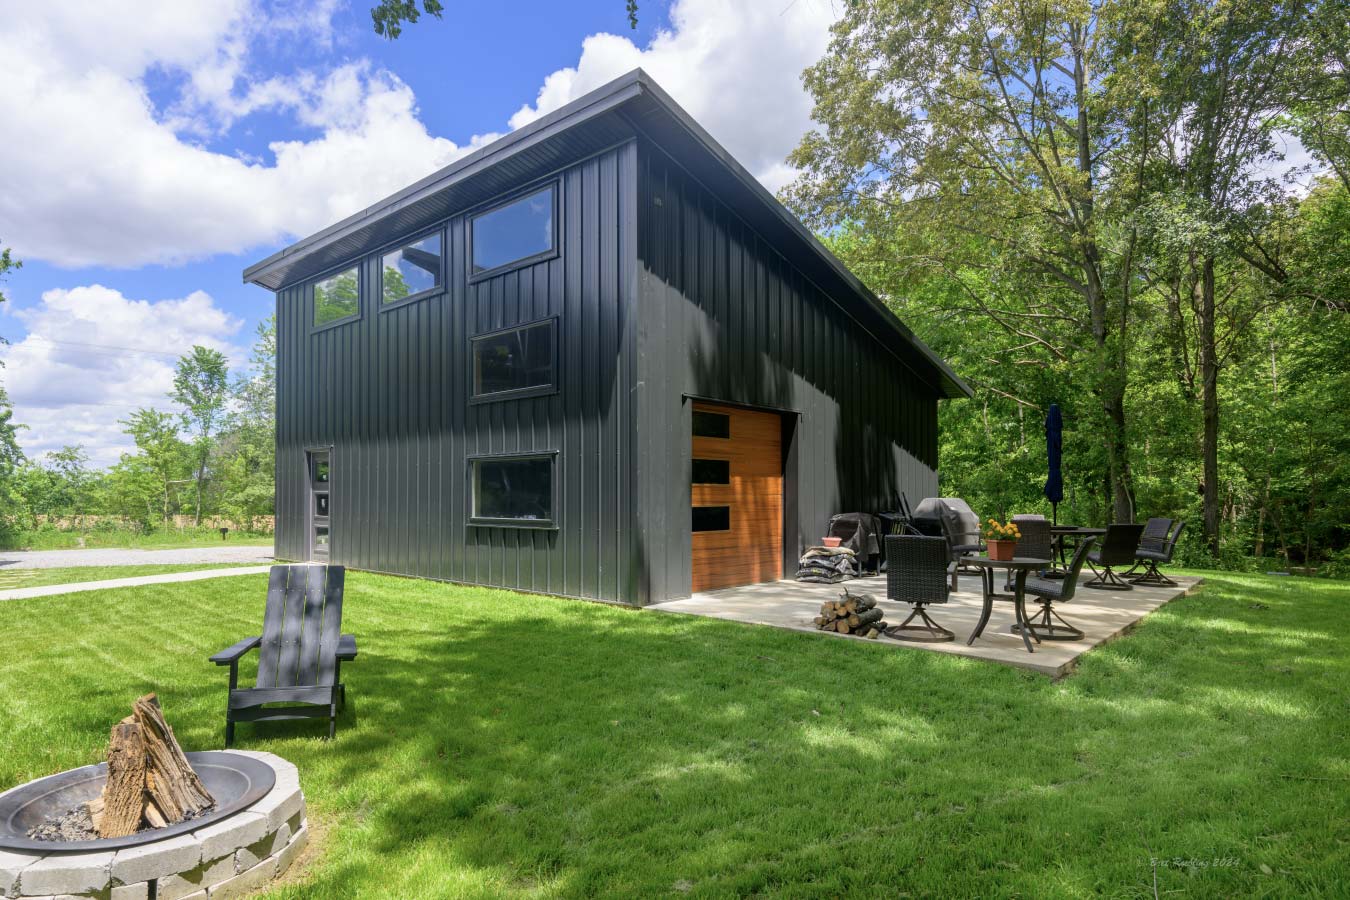
A matching detached garage complements the main residence with coordinated black steel siding and a monoslope roof design. Both buildings feature warm wood-tone overhead doors that contrast with the dark exterior, creating a distinctive appearance across the property. An outdoor patio and fire pit area provide additional space to enjoy the surrounding landscape.
Together, the residence and detached garage demonstrate how post-frame construction can support a complete residential property with customized architectural details and functional living spaces.
Custom Features:
- 42′ x 56′ Post-Frame Residence: The custom barndominium provides a comfortable residential layout with three bedrooms, two bathrooms, and open-concept living areas.
- Modern Monoslope Roof Design: The distinctive roofline creates a contemporary architectural profile that sets the home apart from traditional post-frame residences.
- All-Black Steel Exterior: Black steel siding and roofing establish a bold, coordinated appearance across the main residence and detached garage.
- Open-Concept Kitchen and Living Area: A spacious kitchen, dining area, and living room create a connected interior layout designed for everyday living and entertaining.
- Contemporary Kitchen Finishes: Dark cabinetry, a large light-colored island, modern fixtures, and pendant lighting provide a clean, functional kitchen design.
- Three Bedrooms and Two Bathrooms: Private bedrooms and modern bathrooms offer comfortable accommodations, including a glass-enclosed shower and contemporary finishes.
- Matching Detached Garage: A separate post-frame garage provides additional vehicle and storage space while maintaining the home’s modern exterior aesthetic.
- Large Windows and Outdoor Living Spaces: Generous windows, glass doors, an outdoor patio, and a fire pit area connect the home with its surrounding wooded property.
Make it Your Own
A custom barndominium offers the opportunity to combine the flexibility of post-frame construction with the comfort and functionality of a traditional home. From contemporary exterior designs to personalized interior layouts, post-frame homes can be customized to accommodate different lifestyles, property requirements, and architectural preferences.
Whether you’re envisioning an open-concept residence, a modern home with a detached garage, or a barndominium with dedicated recreational and storage areas, Walters Buildings can help create a structure that supports your vision. Building dimensions, rooflines, exterior finishes, window configurations, and other architectural features can be tailored to complement your property and intended use.
Ideal Applications:
- Custom barndominiums and post-frame homes
- Modern rural residences
- Primary residences with detached garages
- Residential properties with workshop or storage needs
- Contemporary homes with open-concept layouts
- Custom homes with outdoor entertaining areas
Why Walters Buildings:
- Custom Residential Design: Walters Buildings works with property owners to create post-frame structures tailored to their residential needs, preferred layouts, and architectural vision.
- Flexible Building Configurations: Post-frame construction accommodates a variety of residential floor plans, roof styles, window arrangements, and complementary structures.
- Coordinated Exterior Features: Steel siding, roofing, overhead doors, and other architectural details can be customized to create a cohesive appearance across homes and detached buildings.
- Engineered for Lasting Performance: Walters Buildings combines quality materials, experienced craftsmanship, and engineered post-frame construction to create durable structures designed for long-term use.
Start Your Project
Whether you’re planning a modern barndominium, custom post-frame residence, detached garage, or a complete residential property, Walters Buildings can help bring your vision to life. Request a quote today to begin designing a building that reflects your style, supports your lifestyle, and meets your needs.