
Residential Project:
Custom RV Storage & Workshop | 36′ x 48′ Post-Frame Building
Watertown, Wisconsin
Project Overview:
Completed in 2022, this custom 36′ x 48′ post-frame workshop in Watertown, Wisconsin, was designed to provide versatile space for RV storage, personal projects, and recreational use. With a 15-foot heel height, three overhead doors, and a wraparound porch, the building combines practical garage and workshop functionality with architectural details that complement the surrounding property.
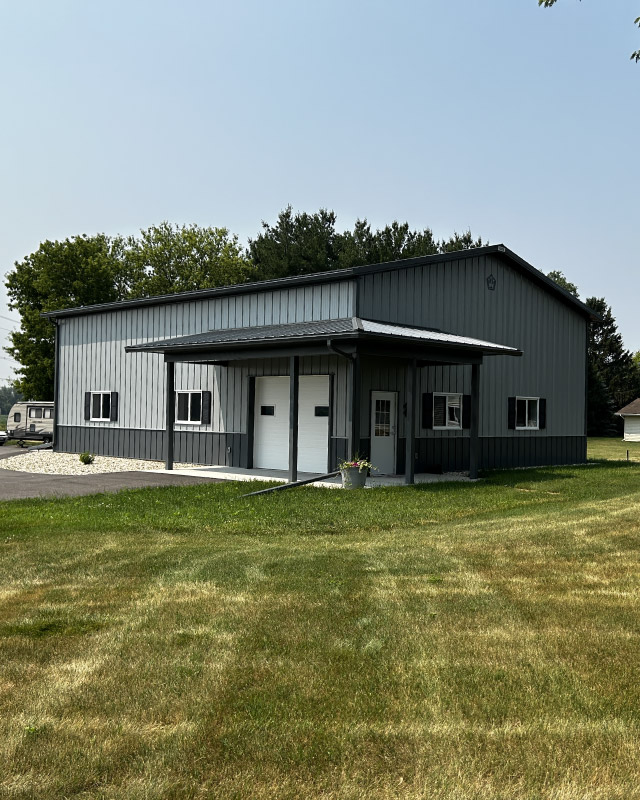
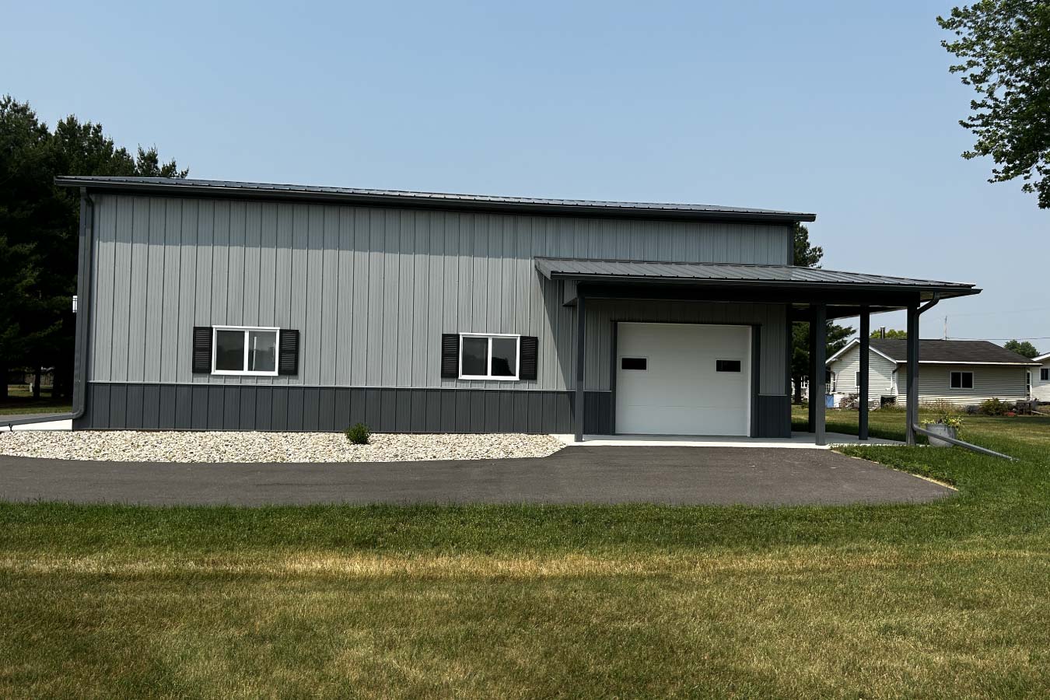
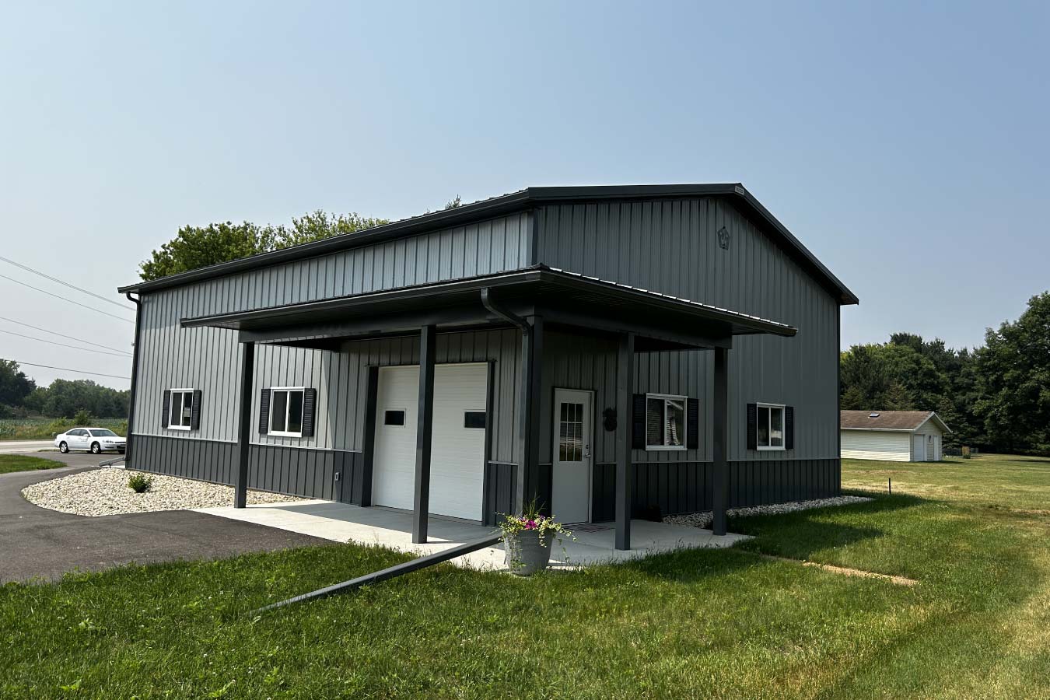
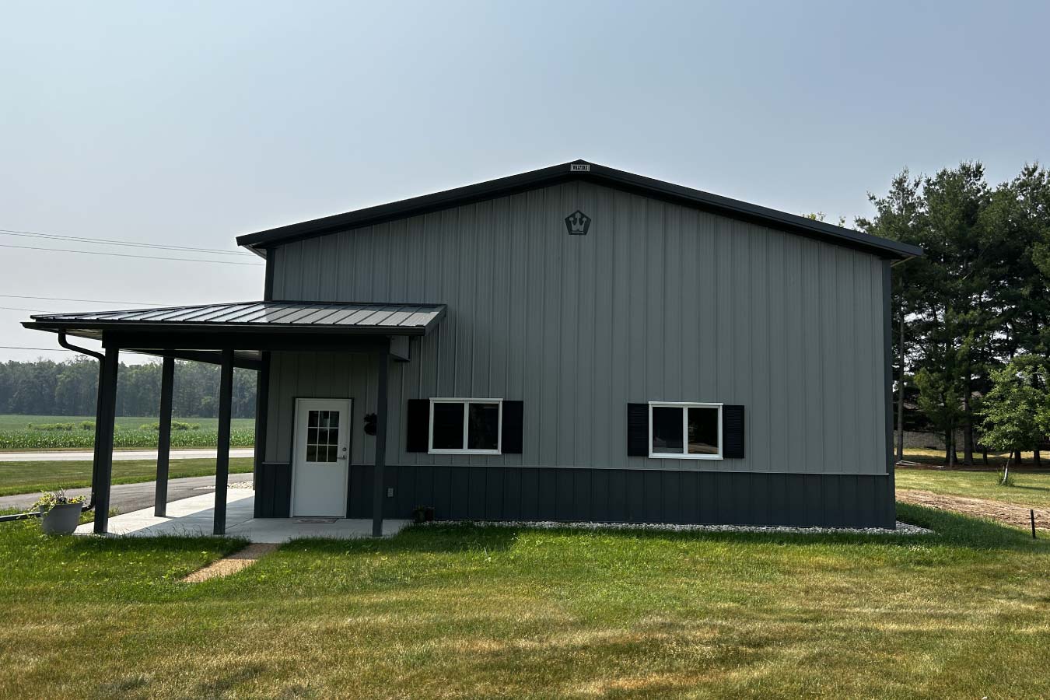
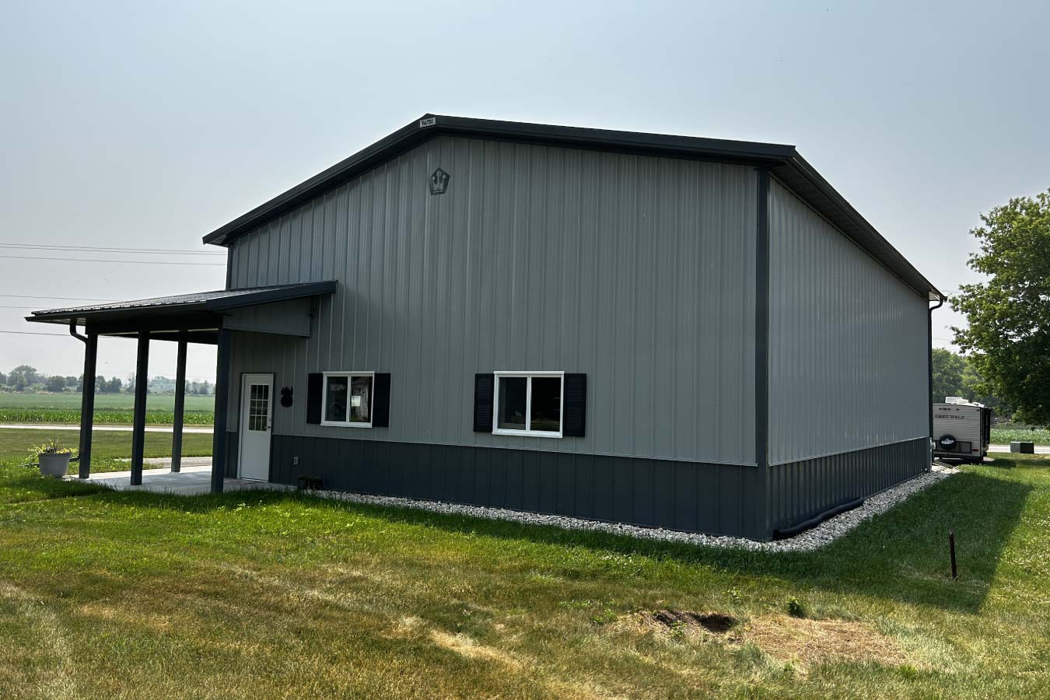
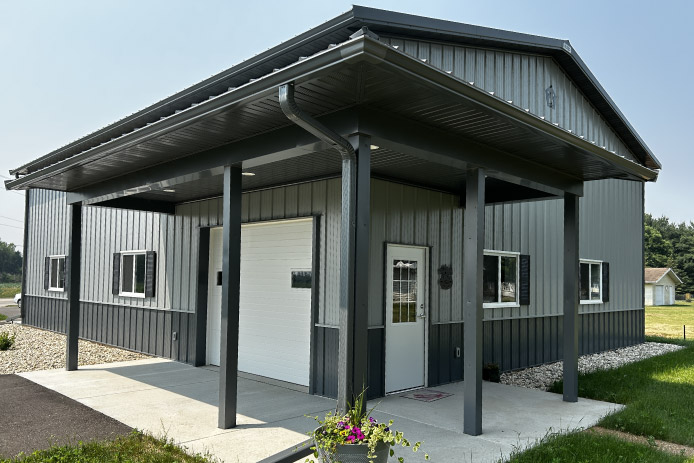
Gray steel siding is paired with charcoal roofing, wainscot, and trim for a clean, coordinated exterior. Black window shutters add a finishing touch, while the covered porch creates a welcoming entrance and additional sheltered space outside the workshop.
The project was completed as a turnkey build by Walters Buildings, with excavation, concrete, overhead doors, insulation, and electrical work included in the construction process.
The Building:
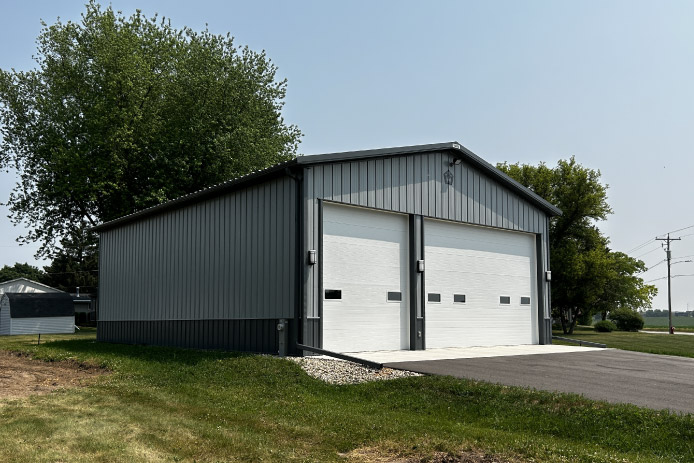
Measuring 36′ x 48′ with a 15-foot heel height, this custom post-frame building provides flexible space for storing an RV, working on projects, and accommodating other vehicles or equipment. The building’s height was selected to support RV storage, while multiple overhead doors provide convenient access for moving vehicles and equipment into and out of the workshop.
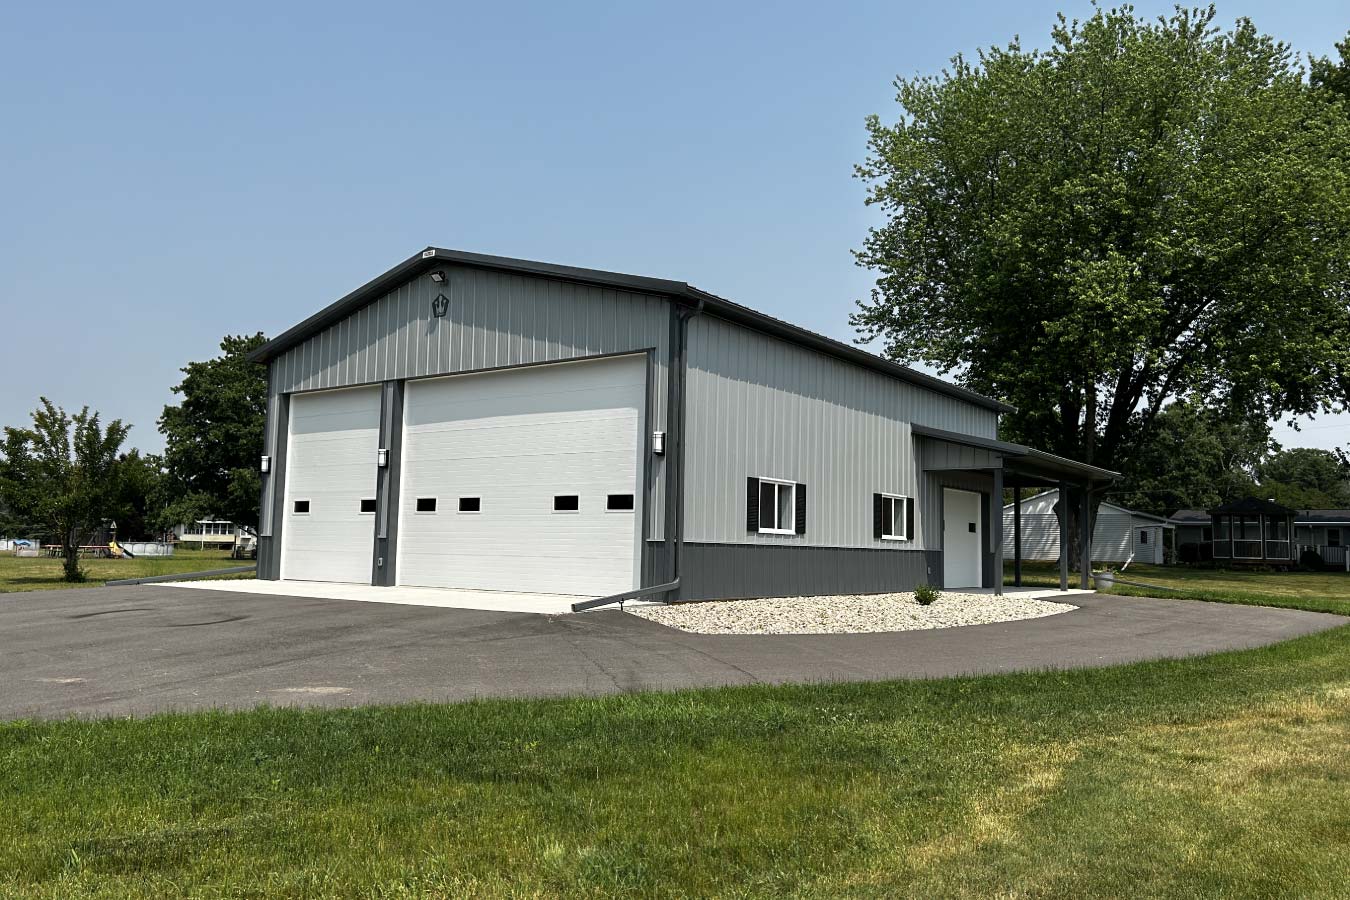
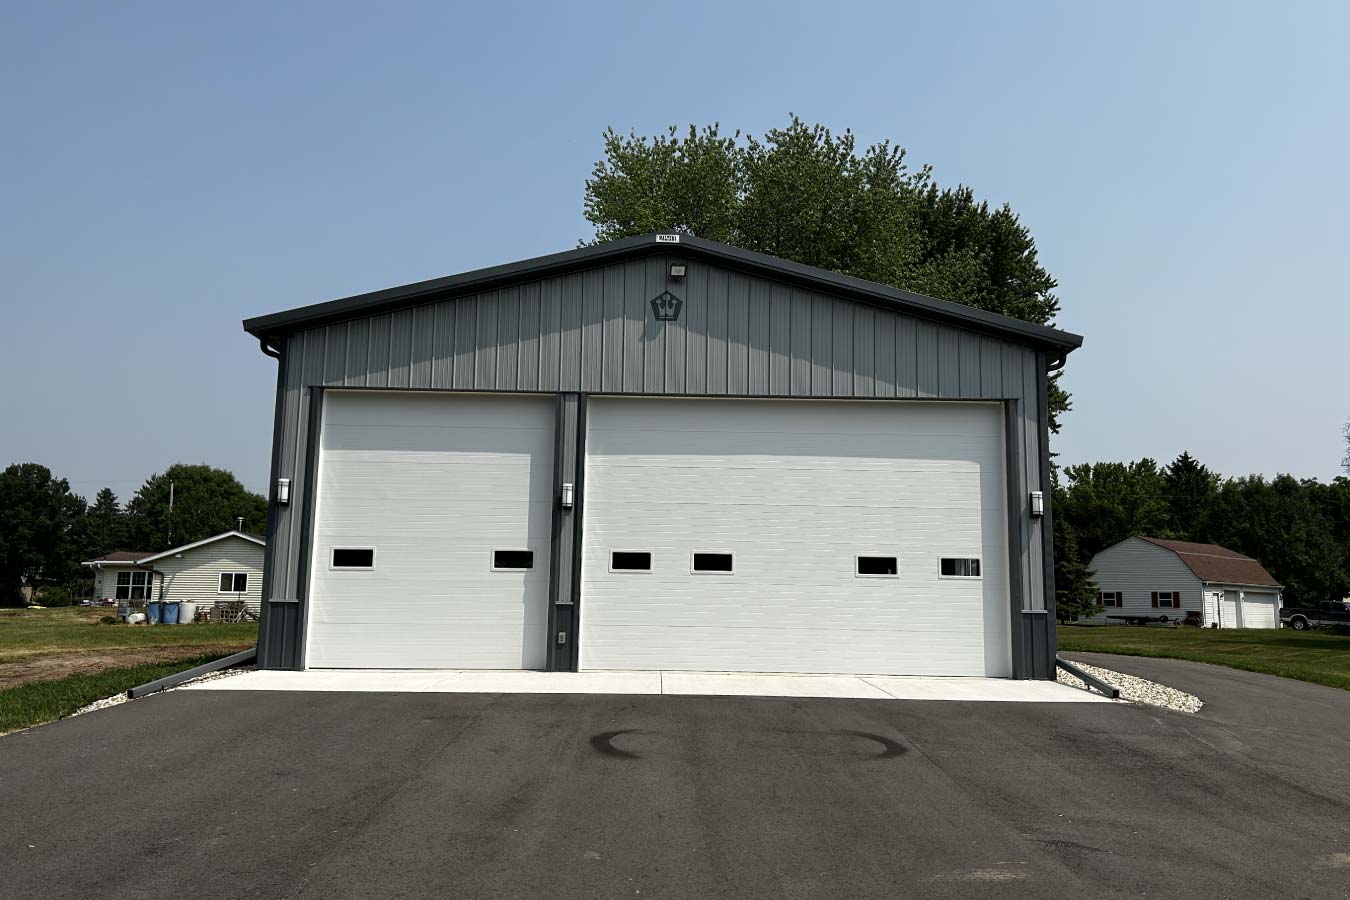
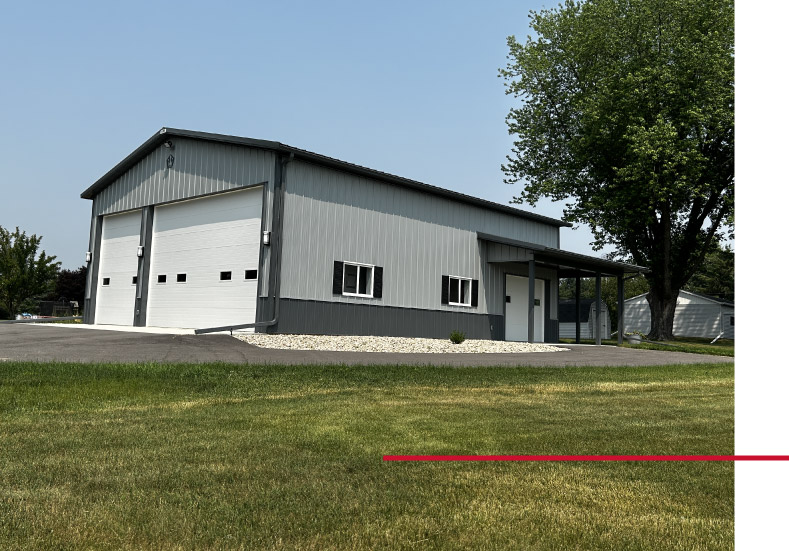
Two large overhead doors are positioned along the front of the building, including a 10′ x 11′ door, while a third overhead door along the side provides an additional access point. This configuration allows the owner to access different areas of the workshop without relying on a single entrance.
A wraparound porch extends along the side and rear portions of the building, creating covered space around the workshop’s pedestrian entrances. Windows with contrasting black shutters add residential character to the exterior, while the gray and charcoal steel finishes give the structure a polished appearance.
Walters Buildings managed the project as a turnkey construction, coordinating excavation, concrete work, overhead doors, insulation, and electrical installation to deliver a completed building designed around the owner’s needs.
Custom Features:
- 36′ x 48′ Workshop and RV Storage: The custom post-frame structure provides versatile space for recreational vehicle storage, personal projects, and other garage or workshop needs.
- 15-Foot Heel Height: The building’s height was selected to provide additional clearance for storing an RV and accommodating taller vehicles or equipment.
- Three Overhead Doors: Two front overhead doors and a third side overhead door provide multiple access points for vehicles, equipment, and workshop activities.
- 10′ x 11′ Overhead Door: A generously sized overhead door provides convenient access for larger vehicles and equipment.
- Wraparound Covered Porch: A covered porch extends around portions of the building, creating sheltered outdoor space and adding architectural character.
- Windows with Decorative Shutters: Multiple windows bring natural light into the workshop, while black shutters provide a contrasting exterior accent.
- Gray and Charcoal Steel Exterior: Gray siding with charcoal roofing, wainscot, and trim creates a coordinated appearance suited to the surrounding property.
- Turnkey Construction: Walters Buildings completed the project with excavation, concrete, overhead doors, insulation, and electrical work included in the overall construction process.
Make it Your Own
A custom workshop can serve more than one purpose, providing space for vehicle storage, hobbies, personal projects, and everyday activities. Post-frame construction offers the flexibility to create open interiors with the building height, access points, and features needed to accommodate everything from RVs and recreational vehicles to tools, equipment, and dedicated work areas.
From building dimensions and overhead door placement to covered porches, exterior colors, windows, insulation, and electrical features, Walters Buildings can help create a workshop that’s designed around your property and how you plan to use the space.
Ideal Applications:
- RV and recreational vehicle storage
- Personal workshops
- Garage and vehicle storage
- Hobby shops and recreational spaces
- Equipment and tool storage
- Multi-purpose post-frame buildings
Why Walters Buildings:
- Designed Around Your Needs: Every Walters building is custom engineered around your property, vehicles, storage requirements, and plans for the space.
- Flexible Workshop and Storage Space: Post-frame construction provides versatile interiors that can accommodate RVs, vehicles, equipment, work areas, and changing needs.
- Customized Building Features: Overhead doors, building heights, covered porches, windows, exterior finishes, and interior features can be incorporated around your vision.
- Turnkey Construction Capabilities: Walters Buildings can coordinate multiple aspects of construction, including site preparation, concrete, doors, insulation, and electrical work, to help simplify the building process.
Start Your Project
Whether you’re planning an RV storage building, personal workshop, garage, hobby shop, or another custom post-frame structure, Walters Buildings can help bring your vision to life. Request a quote today to begin designing a building that’s tailored to your property, your projects, and your future.