
Residential Project:
Rustic Post-Frame Home | Custom Barndominium
La Grange, Kentucky
Project Overview:
Completed in 2014, this custom post-frame home in La Grange, Kentucky, demonstrates the flexibility of post-frame construction beyond traditional steel-sided buildings. Designed as a rustic residence on an equestrian property, the home combines natural exterior materials, expansive interior spaces, and residential amenities within a custom post-frame structure.
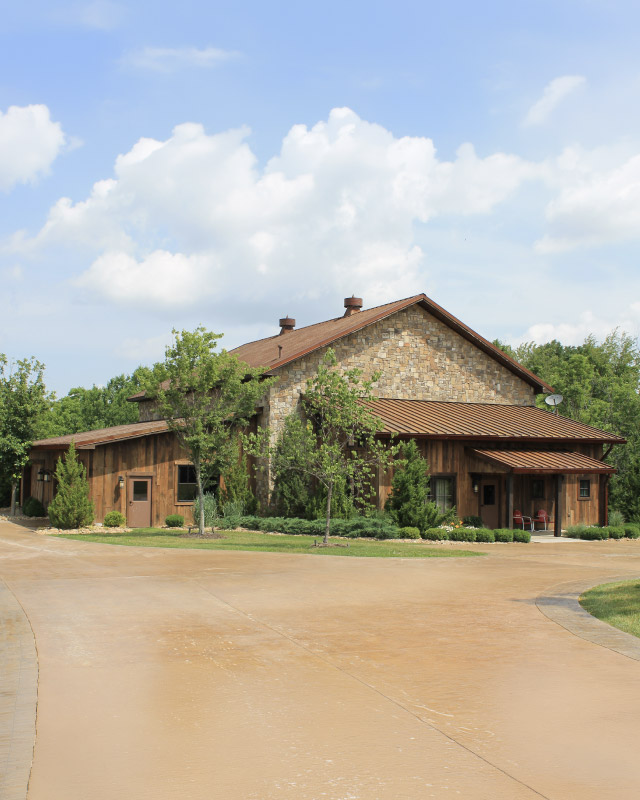
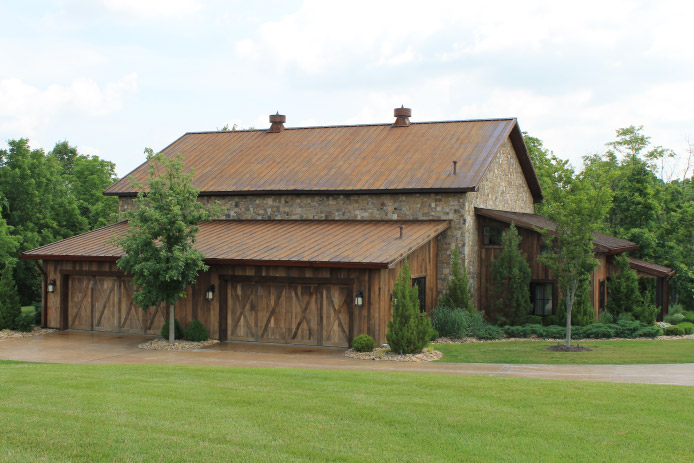
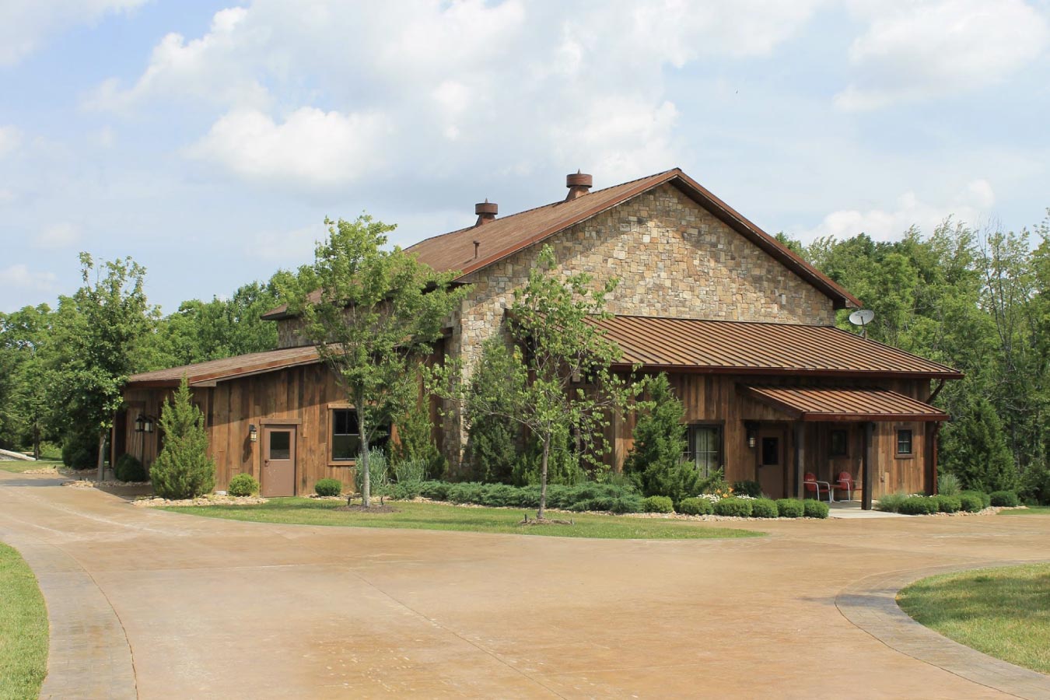
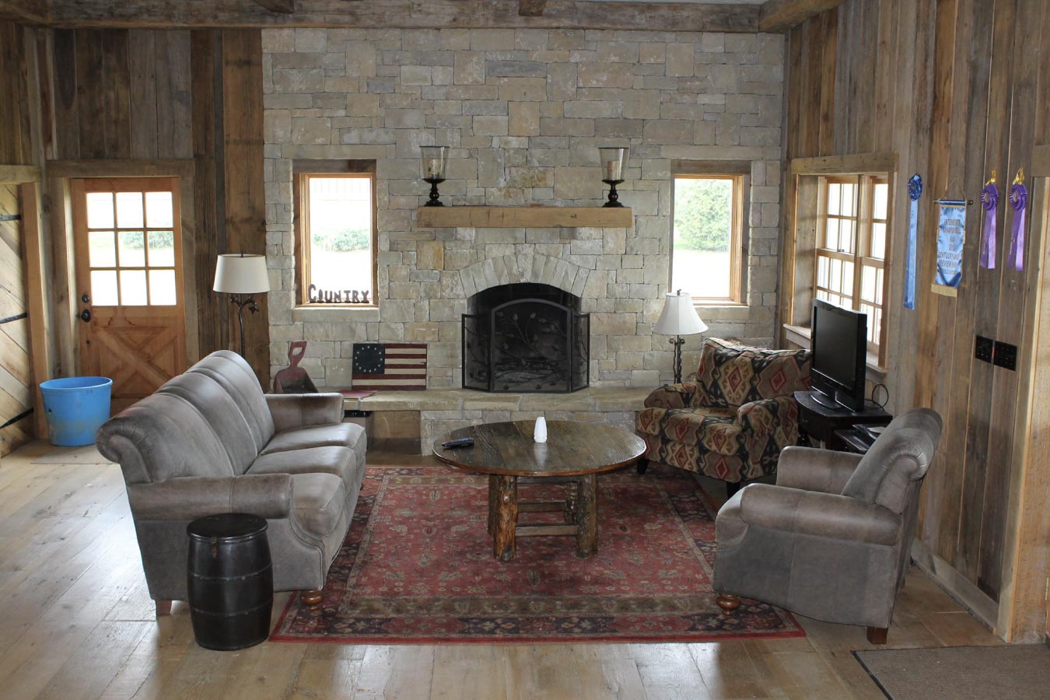
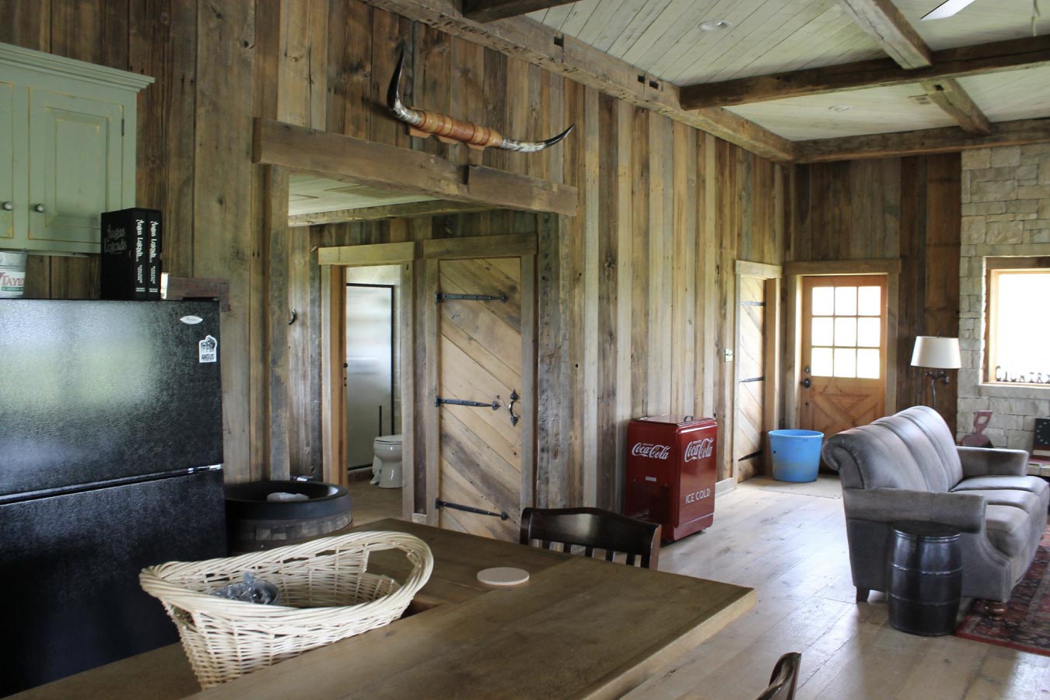
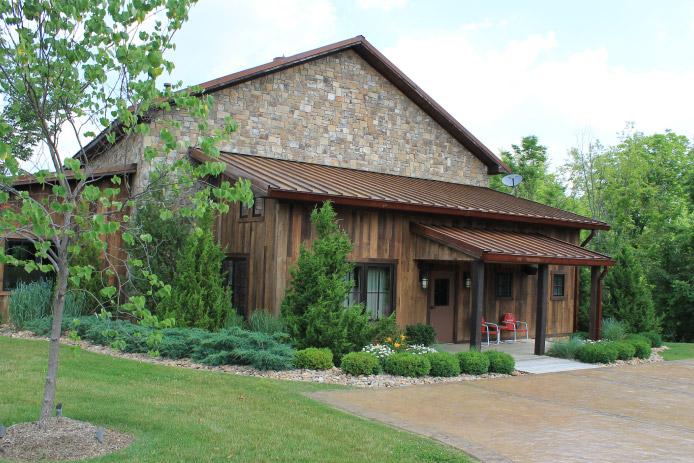
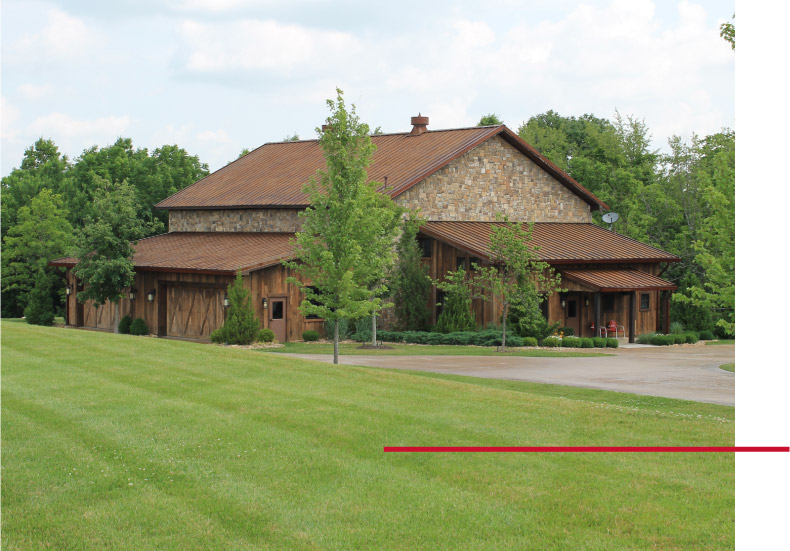
Stone veneer, wood siding, and a warm-toned metal roof give the exterior its distinctive character, while multiple covered rooflines and porches add dimension and protected outdoor space. Inside, exposed wood finishes, a stone fireplace, a full kitchen, and open gathering areas continue the rustic design throughout the home.
The Building:
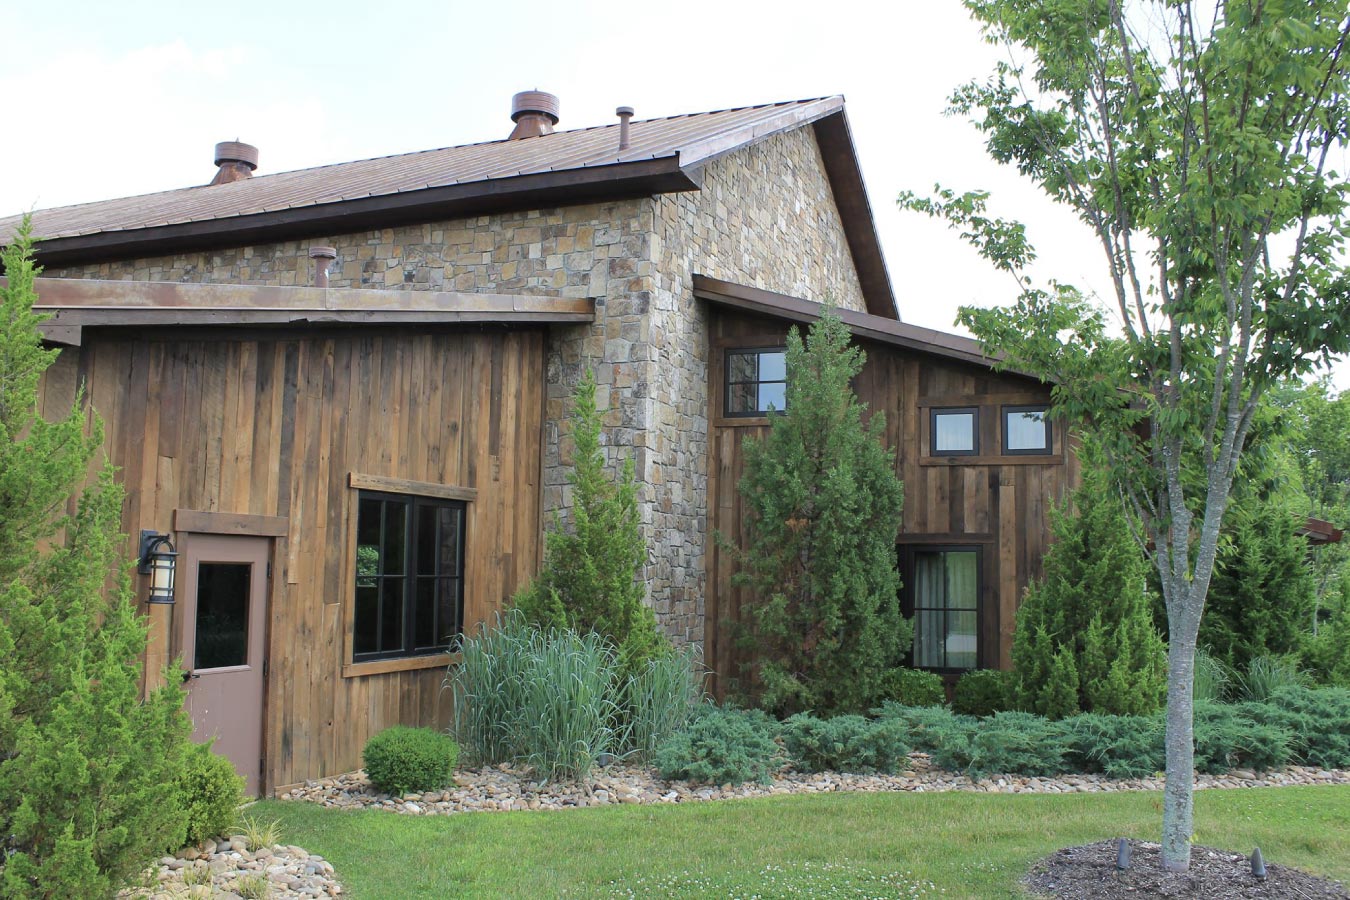
This custom post-frame residence was designed around the owner’s vision for a warm, rustic home that complements its rural Kentucky setting. Rather than relying on a traditional steel exterior, the building incorporates wood siding and substantial stone accents to create the appearance and character of a custom residential property.
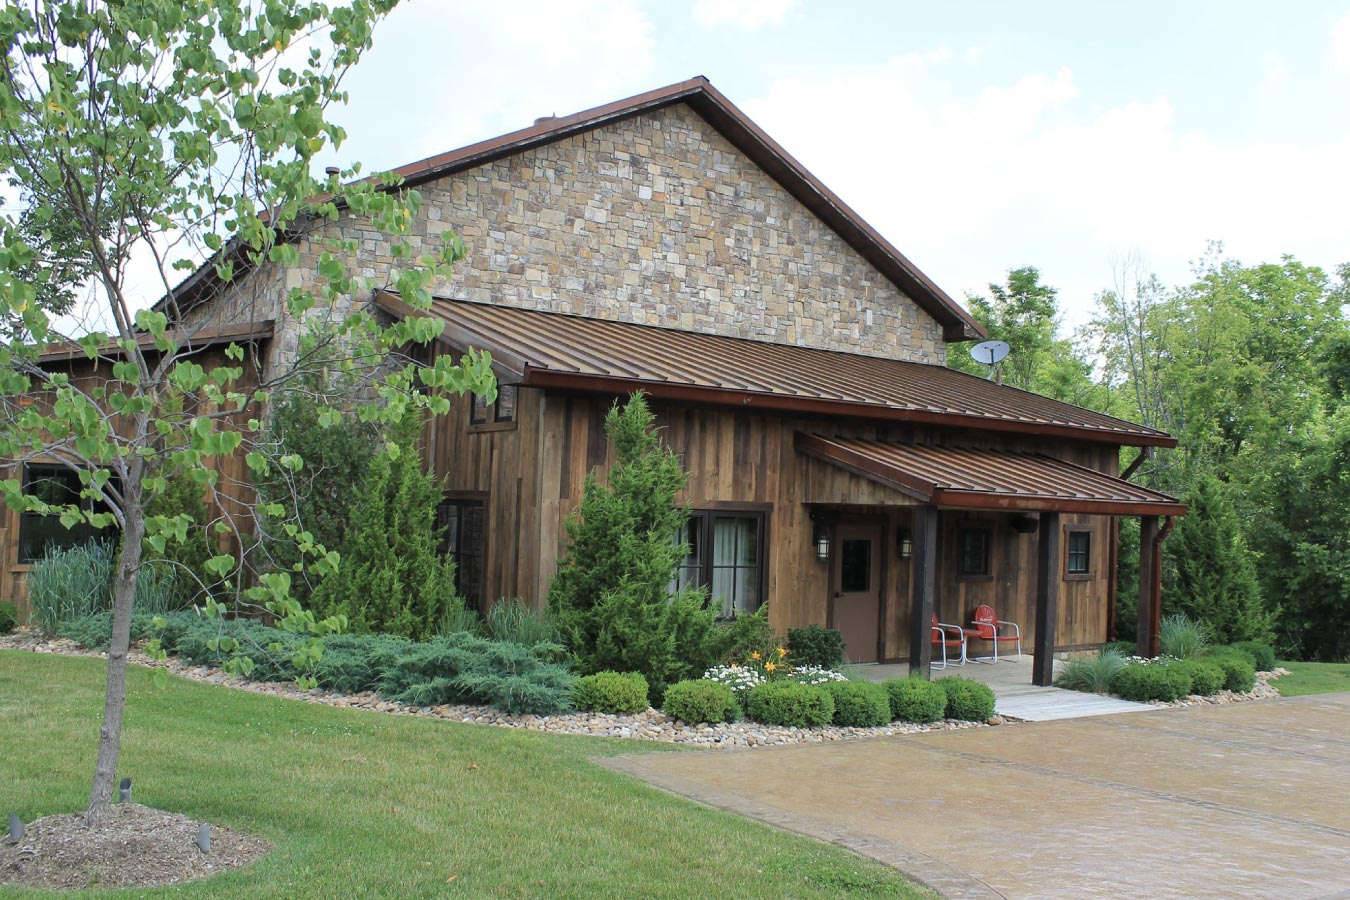
Multiple rooflines and covered porch areas extend across the exterior, creating sheltered entrances while adding architectural depth to the home. Large windows bring natural light into the interior and complement the mix of wood and stone used throughout the design.
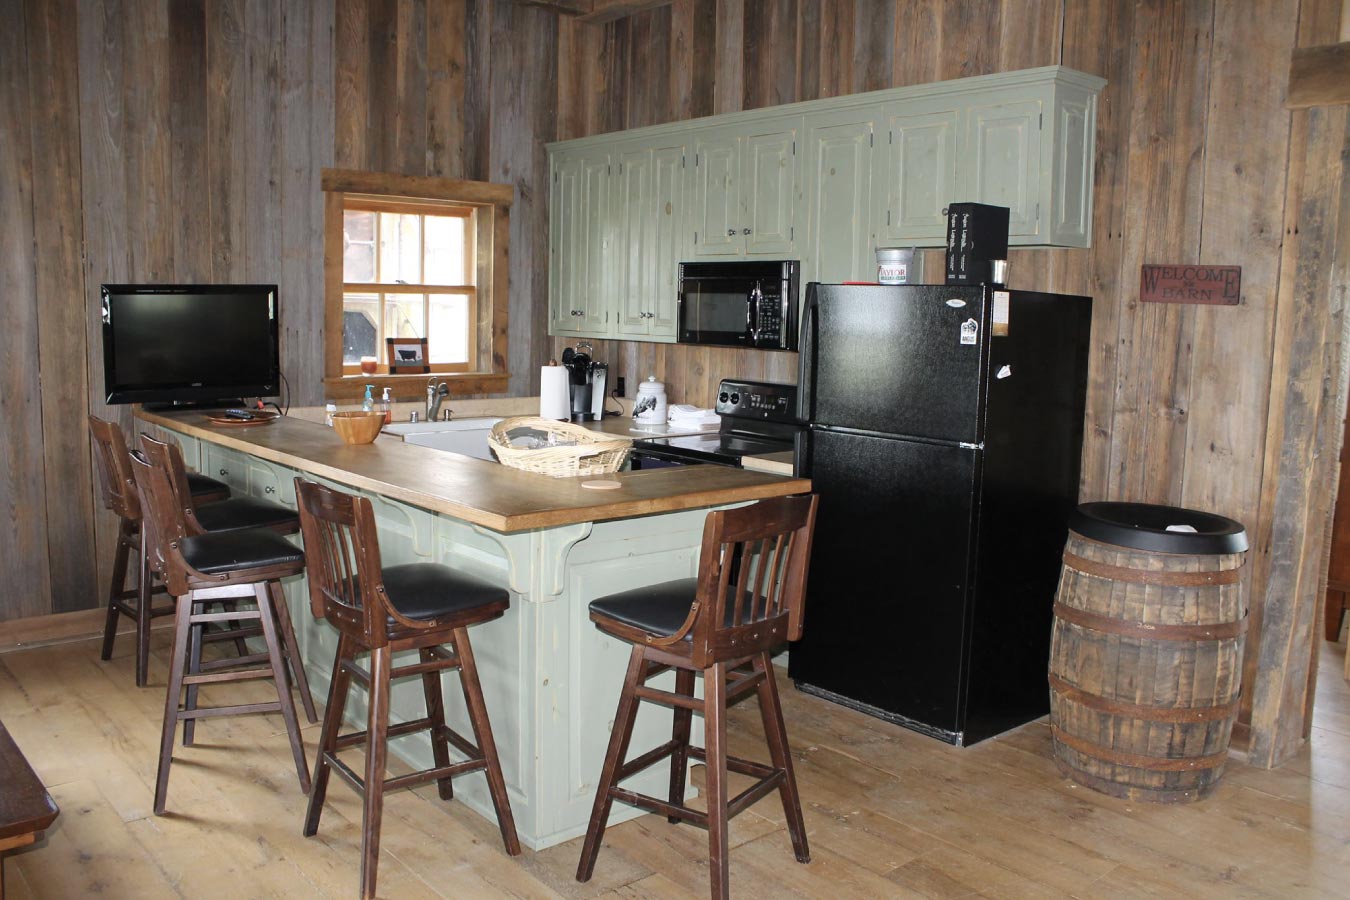
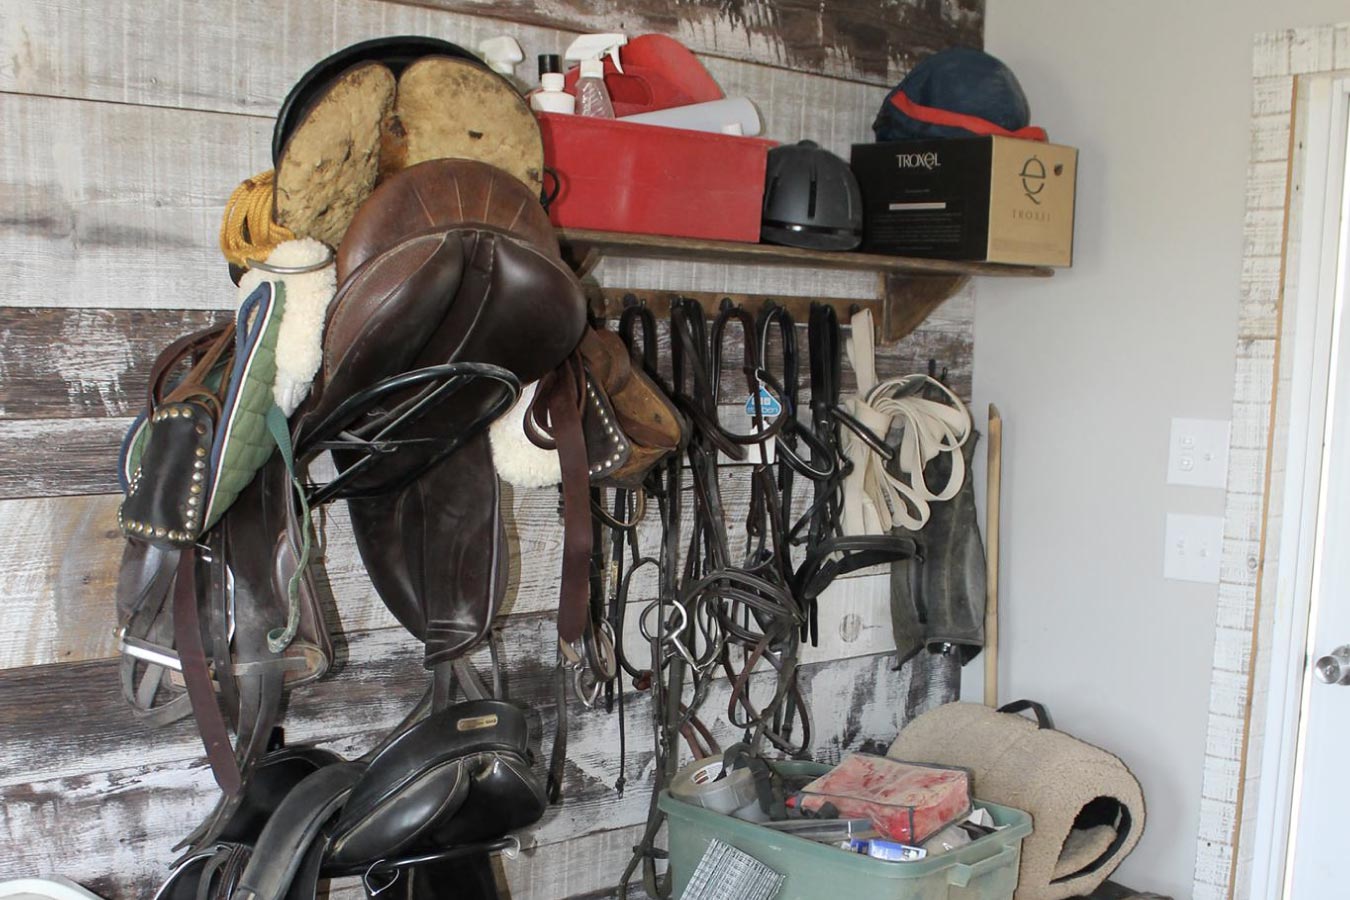
Inside, the flexibility of post-frame construction allows for open residential spaces finished with rustic wood walls and natural materials. A prominent stone fireplace anchors the living area, while the adjoining kitchen incorporates cabinetry, countertop seating, and full-size appliances. Dedicated storage for equestrian gear further connects the home to the property’s horse-centered lifestyle.
Custom Features:
- Stone and Wood Exterior: Natural wood siding paired with extensive stone veneer gives the post-frame residence a warm, rustic appearance suited to its rural setting.
- Covered Porch Areas: Multiple covered rooflines create protected entrances and outdoor spaces while adding architectural dimension to the exterior.
- Rustic Interior Finishes: Wood walls and trim continue the home’s natural aesthetic throughout the interior living spaces.
- Stone Fireplace: A substantial stone fireplace creates a central focal point within the main gathering area and reinforces the rustic residential design.
- Full Residential Kitchen: Cabinetry, appliances, countertop workspace, and bar seating create a practical kitchen integrated into the home’s open interior.
- Equestrian Storage Space: Dedicated space for saddles, tack, and other riding equipment supports the needs of the surrounding horse property.
- Flexible Post-Frame Layout: Open-span post-frame construction provides the flexibility to create customized residential spaces around the owner’s lifestyle and design preferences.
Make it Your Own
Post-frame homes can be designed to look and function very differently from traditional agricultural buildings. Flexible construction allows owners to combine open interior spaces with residential finishes, custom exterior materials, covered outdoor areas, and features tailored to the way they want to live.
From stone and wood exteriors to kitchens, fireplaces, porches, storage areas, and other custom details, Walters Buildings can help create a post-frame residence that reflects your property, lifestyle, and personal design preferences.
Ideal Applications:
- Custom post-frame homes
- Barndominiums
- Rural residences
- Equestrian properties
- Hobby farm homes
- Residential buildings with integrated storage
Why Walters Buildings:
- Designed Around Your Lifestyle: Every Walters building is custom engineered around your property, intended use, and vision for the finished space.
- Flexible Residential Design: Post-frame construction provides open, adaptable interiors that can accommodate living areas, kitchens, storage, gathering spaces, and other residential needs.
- Customized Exterior Finishes: Stone, wood, steel, porches, rooflines, windows, and other architectural details can be incorporated to create a home with its own distinctive character.
- Built for Lasting Performance: Premium materials and engineered post-frame construction provide dependable durability for residential buildings designed for everyday use.
Start Your Project
Whether you’re planning a custom post-frame home, barndominium, equestrian residence, hobby farm home, or another residential structure, Walters Buildings can help bring your vision to life. Request a quote today to begin designing a building that’s tailored to your property, your lifestyle, and your future.