Residential Project:
Custom Lakeside Workshop | 42′ x 63′ Post-Frame Building
Marysville, Ohio
Project Overview:
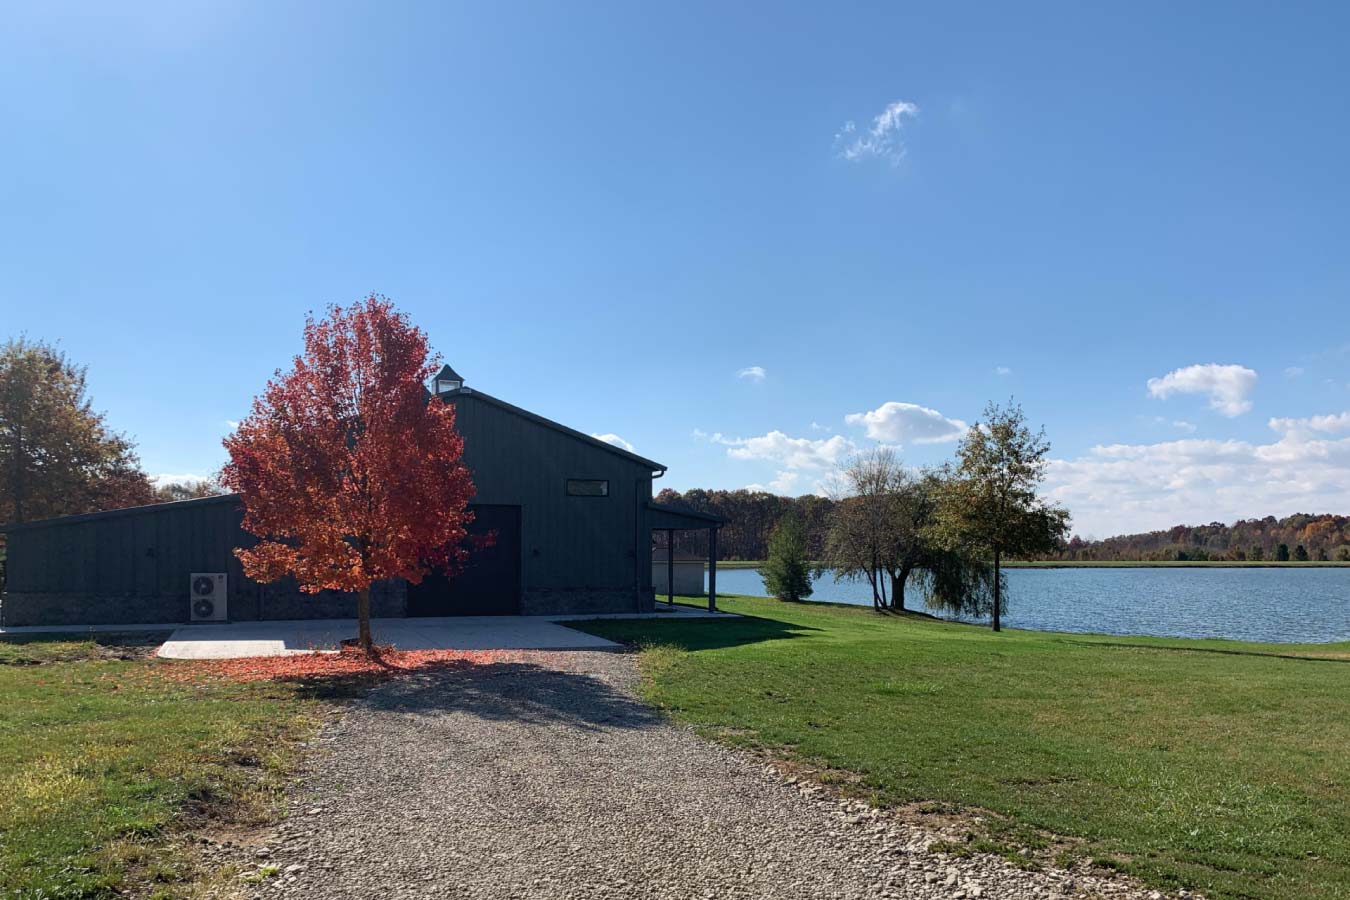
Completed in 2023, this custom 42′ x 63′ post-frame workshop in Marysville, Ohio, combines functional storage space with distinctive architectural features to create a versatile building overlooking a scenic lake. Designed to accommodate everything from equipment storage and personal projects to entertaining and gatherings, this structure demonstrates how post-frame construction can provide both practicality and an elevated appearance.
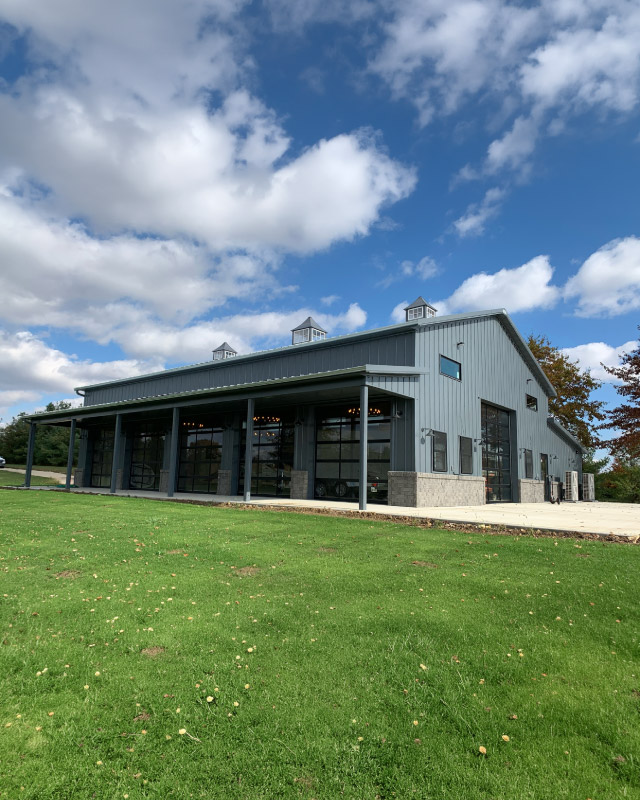
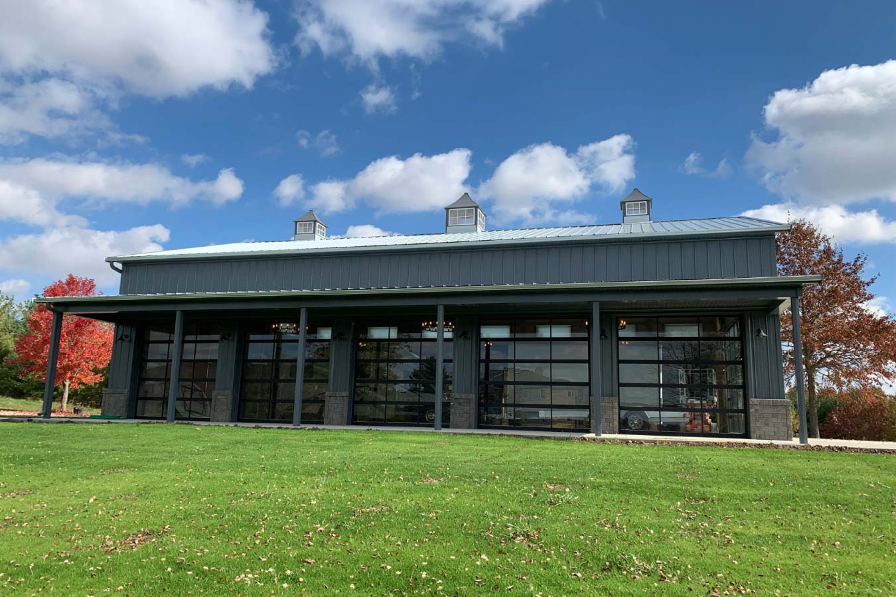
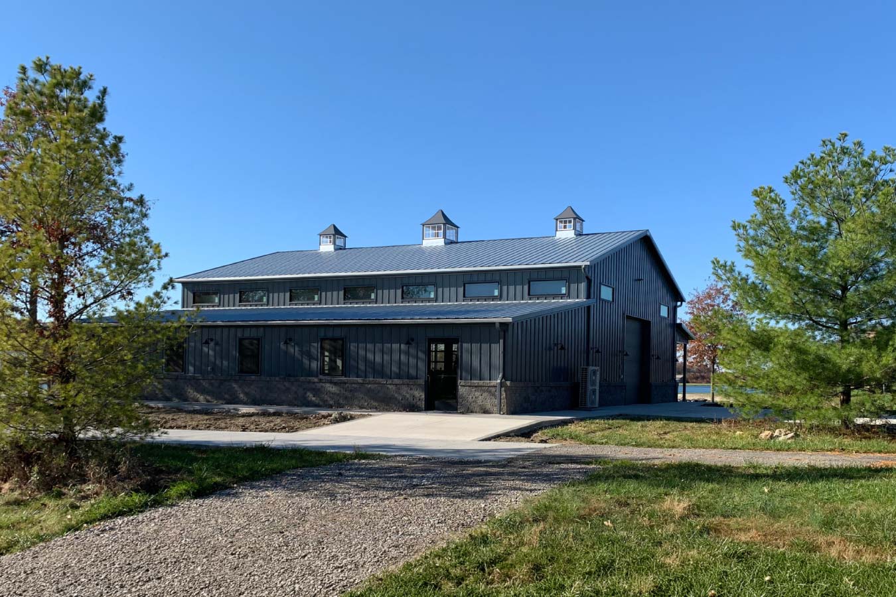
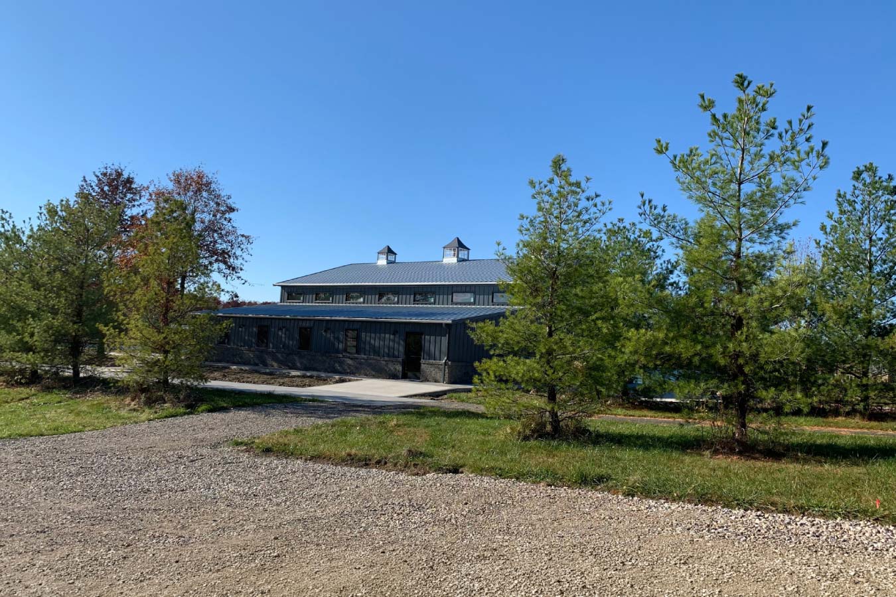
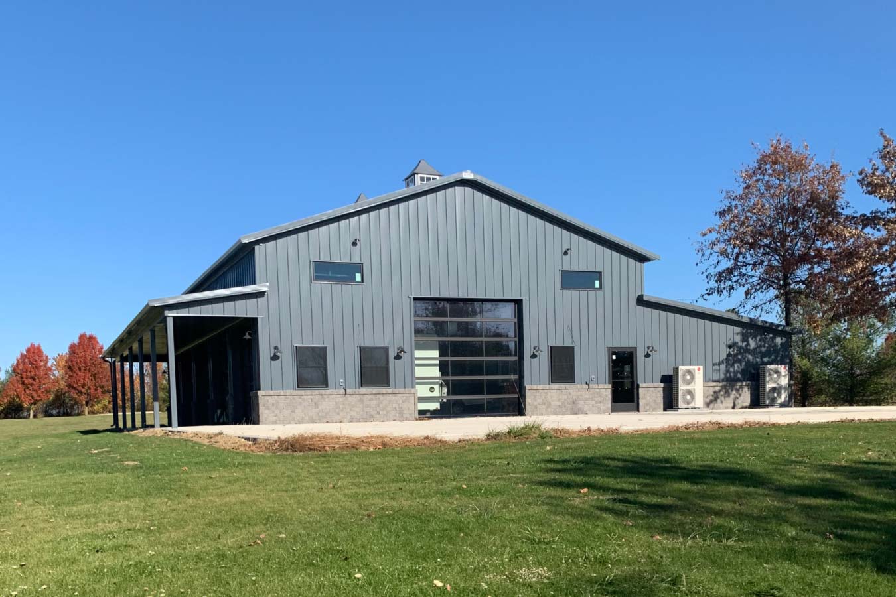
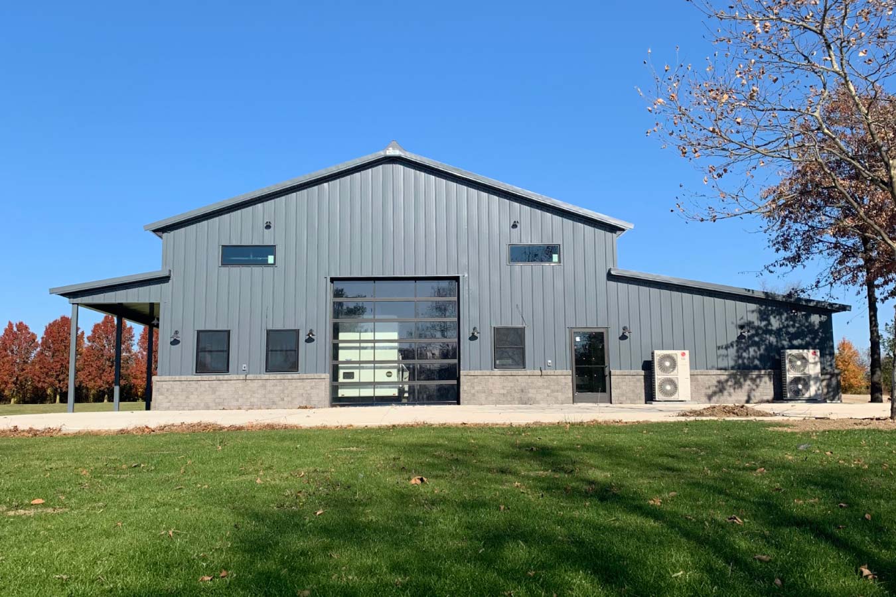
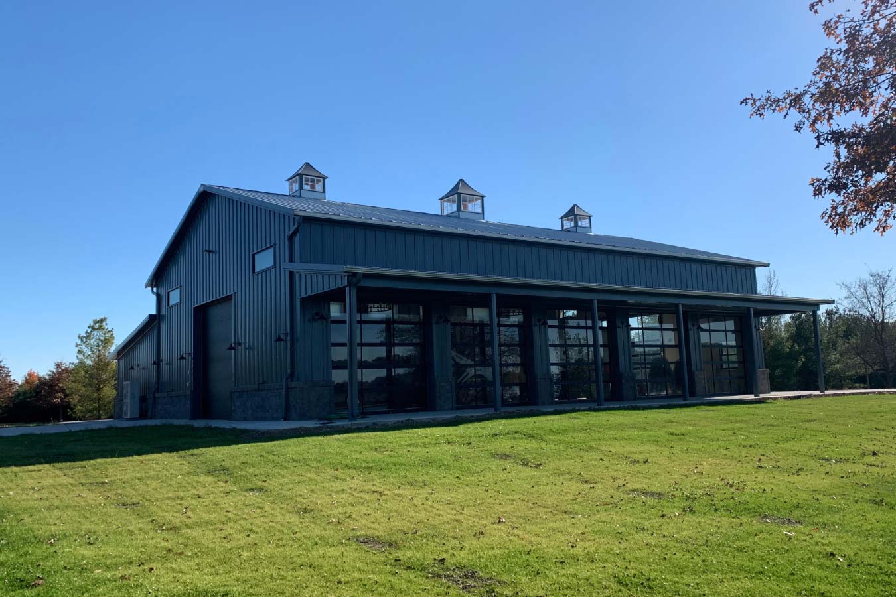
The building features charcoal steel siding, a galvalume roof, and contrasting masonry wainscot that complement the surrounding rural property. Glass overhead doors, a covered lean-to porch, and three rooftop cupolas add character while creating a flexible space that can transition between workshop activities, storage, and recreational use.
Constructed using Walters Buildings’ patented Shear Transfer Plate column system and G-90 28-gauge steel, the project brings together engineered post-frame construction and customized design details.
The Building:
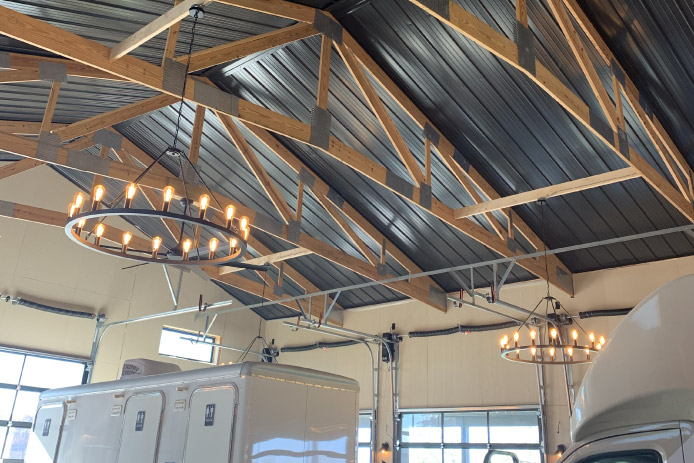
Measuring 42′ x 63′, this custom post-frame workshop was designed to provide a spacious, adaptable building that complements its lakeside setting. The structure combines traditional post-frame construction with contemporary exterior features, creating a workshop that serves practical storage needs while offering an inviting environment for entertaining and recreation.
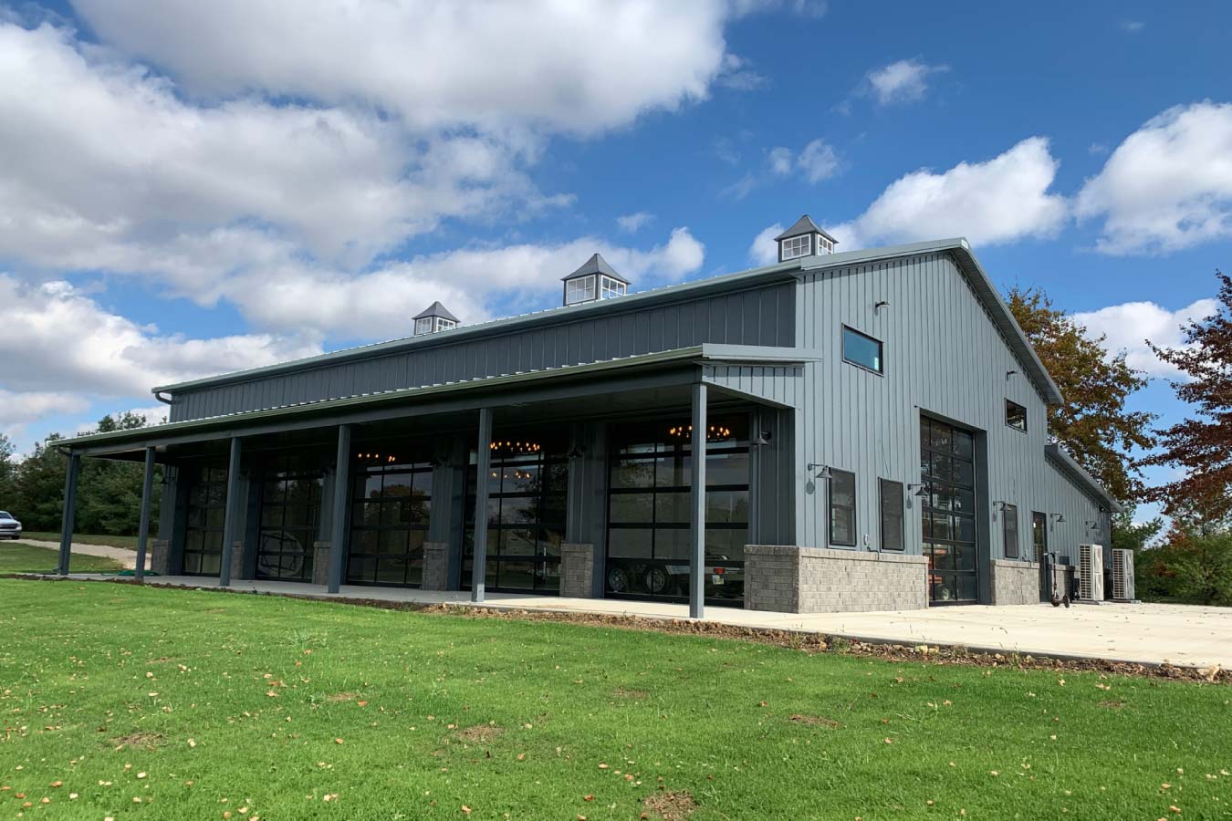
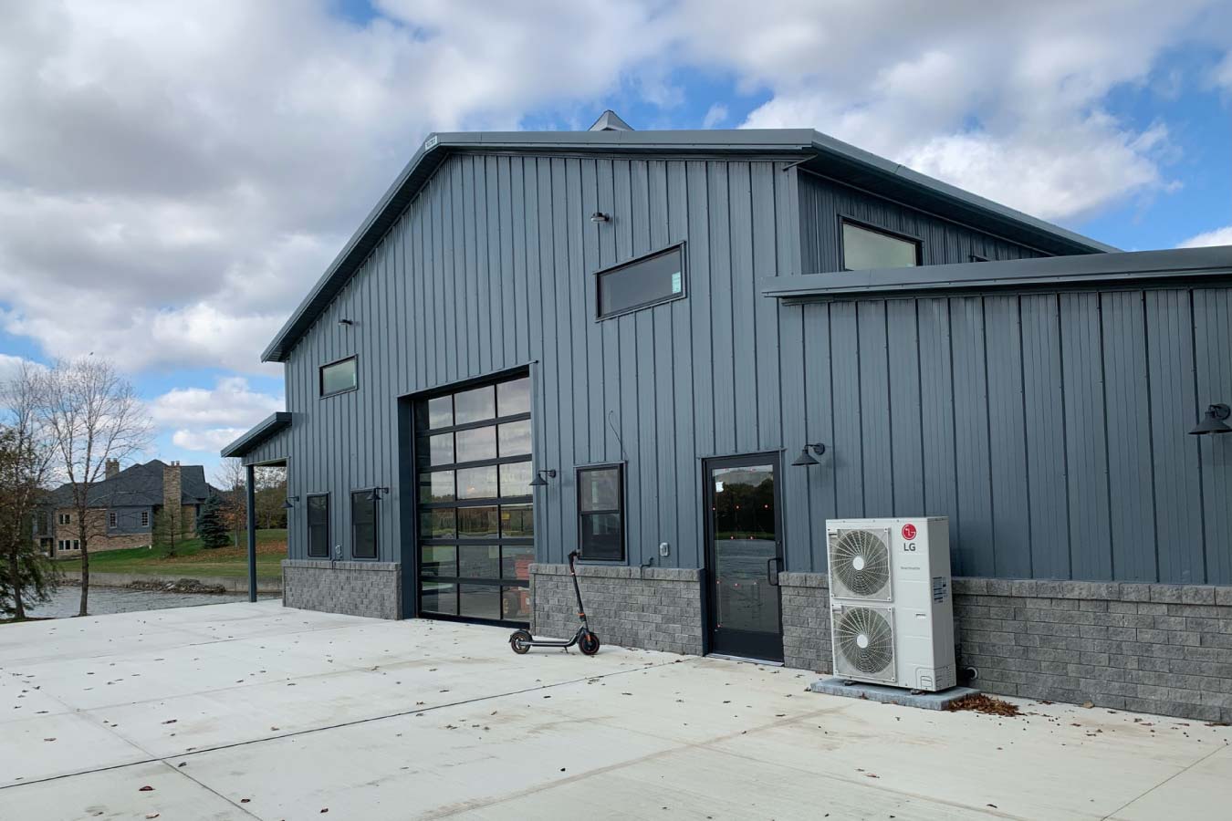
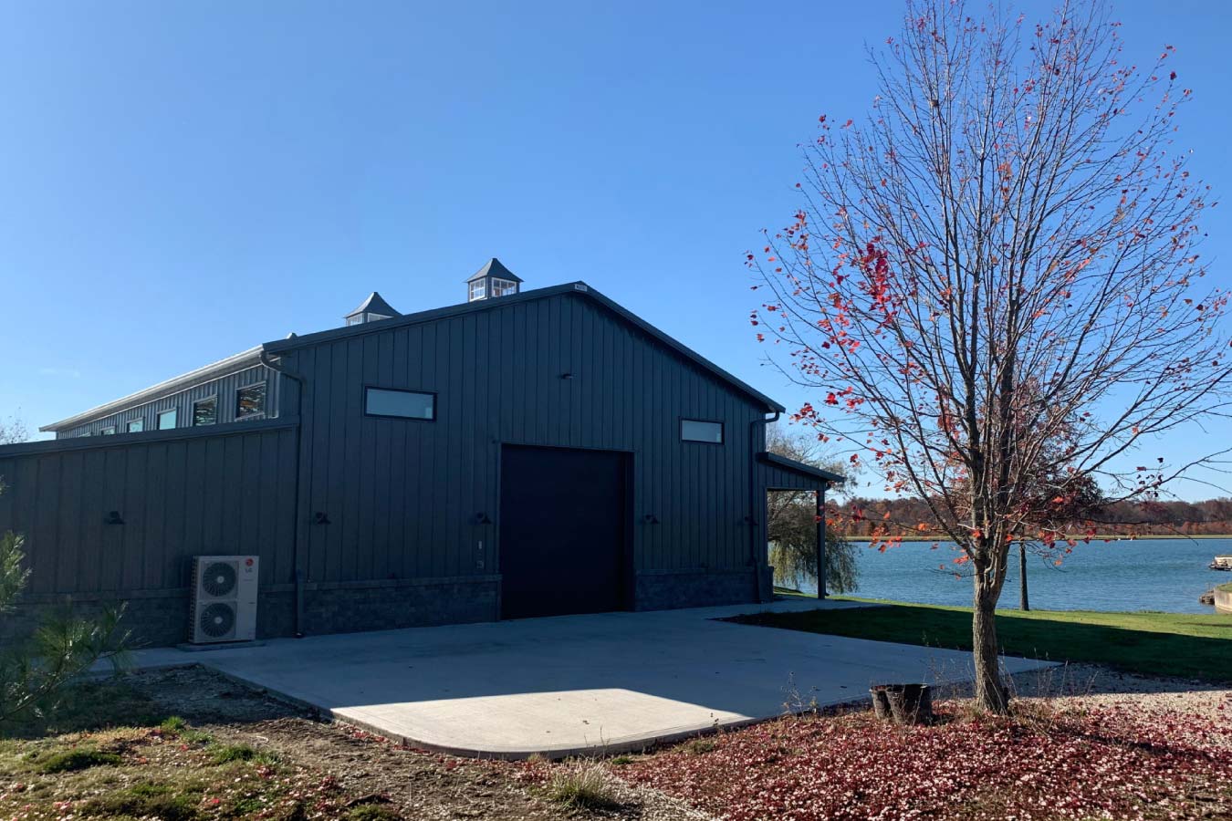
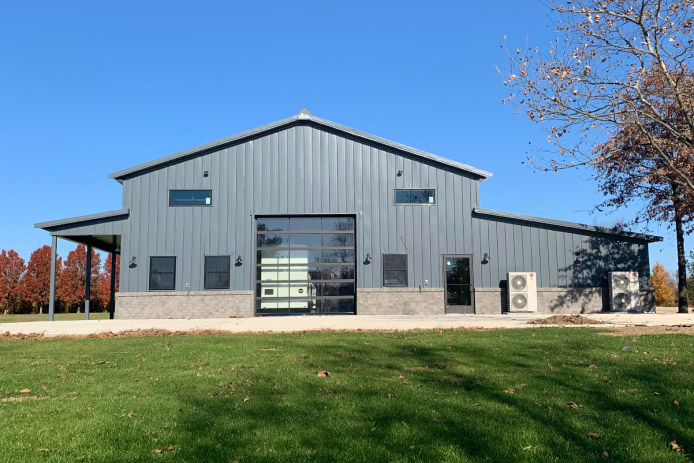
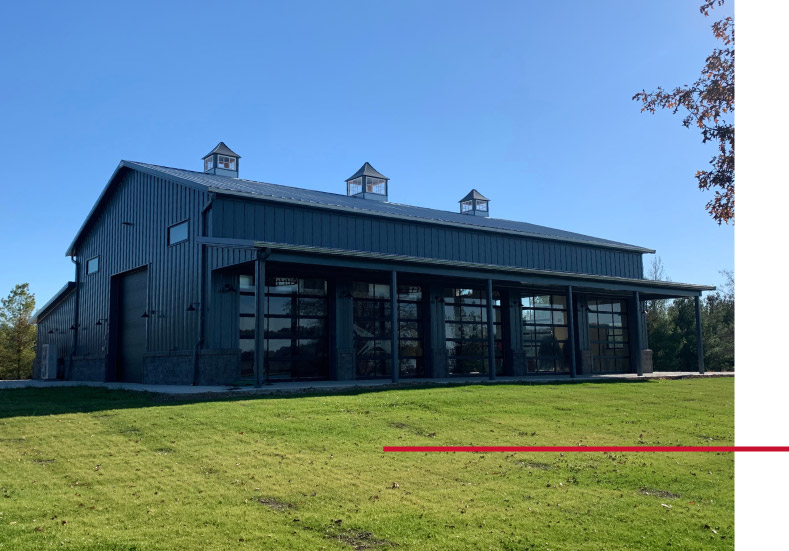
Glass overhead doors on both end walls provide convenient access to the interior while allowing natural light and views of the surrounding property. Five additional glass overhead doors are positioned beneath the covered lean-to porch, creating a distinctive exterior and providing multiple access points along the building’s length. This configuration allows the space to transition between enclosed workshop use and a more open setting for gatherings and recreational activities.
The exterior features charcoal G-90 28-gauge steel siding, a galvalume steel roof, and contrasting masonry wainscot along the lower walls. Three cupolas positioned along the roofline add architectural interest, while the covered lean-to porch extends along one side of the building to provide sheltered outdoor space.
Walters Buildings incorporated its patented Shear Transfer Plate column system into the structure, combining specialized post-frame engineering with a customized design suited to the property’s setting and the owner’s intended uses.
Custom Features:
- 42′ x 63′ Post-Frame Workshop: The custom structure provides versatile space for equipment storage, personal projects, recreational activities, and entertaining.
- Glass Overhead Doors on Both Endwalls: Large glass-paneled overhead doors provide convenient access while bringing natural light into the building and connecting the interior with the surrounding landscape.
- Five Glass Doors Along the Lean-To Porch: Additional glass overhead doors beneath the covered porch provide multiple access points and allow the building to accommodate different activities and gatherings.
- Covered Lean-To Porch: A long, covered porch extends along the building, creating sheltered outdoor space and adding architectural character to the workshop.
- Three Decorative Roof Cupolas: Cupolas positioned along the roofline provide distinctive architectural accents that complement the building’s rural setting.
- Charcoal Steel Siding and Galvalume Roof: G-90 28-gauge steel panels create a coordinated exterior with contrasting roof and siding finishes.
- Masonry Wainscot: Contrasting masonry along the lower exterior walls adds texture and visual interest while complementing the building’s steel finishes.
- Patented Shear Transfer Plate Column System: Walters Buildings’ patented column system was incorporated into the building’s engineered post-frame construction.
Make it Your Own
A custom post-frame workshop can provide much more than storage space, offering the flexibility to accommodate vehicles, equipment, hobbies, entertaining, and other activities within a single structure. With customizable building dimensions, overhead doors, and covered outdoor areas, post-frame construction makes it possible to create a building that supports both everyday needs and recreational use.
From glass overhead doors and covered porches to exterior colors, masonry accents, roof features, and specialized structural components, Walters Buildings can help create a workshop that’s designed around your property, your interests, and how you plan to use the space.
Ideal Applications:
- Custom workshops and hobby shops
- Recreational and entertainment buildings
- Vehicle and equipment storage
- Lakeside and rural property outbuildings
- Multi-purpose garages and storage buildings
- Private gathering and event spaces
Why Walters Buildings:
- Designed Around Your Property: Every Walters building is custom engineered around your property, intended uses, storage requirements, and vision for the space.
- Versatile Workshop and Gathering Spaces: Post-frame construction provides flexible interiors that can accommodate storage, recreational activities, personal projects, and entertaining.
- Customized Architectural Features: Glass overhead doors, covered lean-to porches, cupolas, masonry wainscot, and exterior finishes can be incorporated to create a building that reflects your style.
- Engineered for Lasting Performance: Premium materials, G-90 steel panels, and Walters Buildings’ patented structural systems provide dependable durability for custom post-frame buildings designed for everyday use.
Start Your Project
Whether you’re planning a custom workshop, recreational building, lakeside storage facility, hobby shop, or another multi-purpose post-frame structure, Walters Buildings can help bring your vision to life. Request a quote today to begin designing a building that’s tailored to your property, your lifestyle, and your future.