
Storage Building Project:
Post-Frame Commercial Flex Space
Big Bend, Wisconsin
Project Overview:
The owner approached Walters Buildings with a clear vision: develop an underutilized property into commercial flex space capable of generating long-term rental income. He brought the property, funding and entrepreneurial vision; Walters Buildings brought the design and construction experience needed to turn that opportunity into a practical, income-producing development.
Rather than building generic storage units, the project was designed to attract a wider range of commercial tenants. Each unit provides adaptable space that can support office, warehouse, workshop or light-industrial uses. Today, the development serves businesses ranging from a photography studio to landscaping and industrial molding companies—demonstrating the versatility that was built into the property from the beginning.
The Buildings:
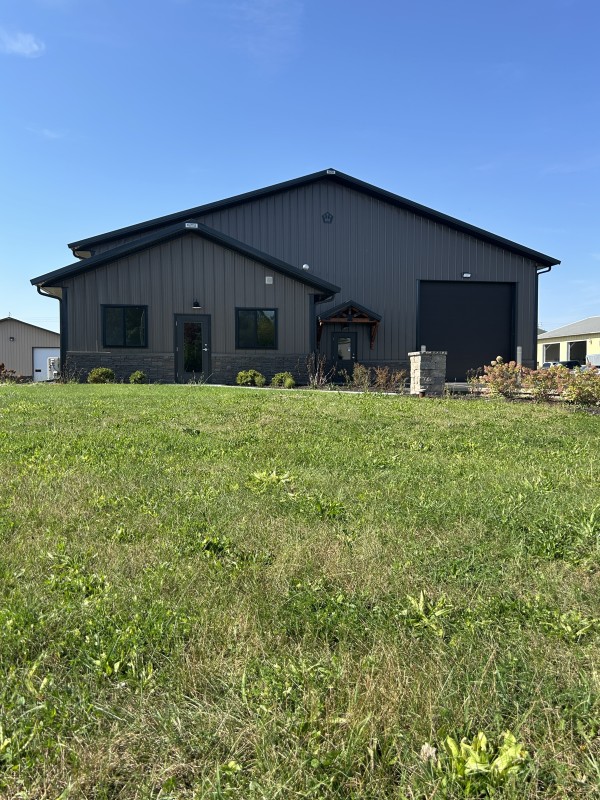
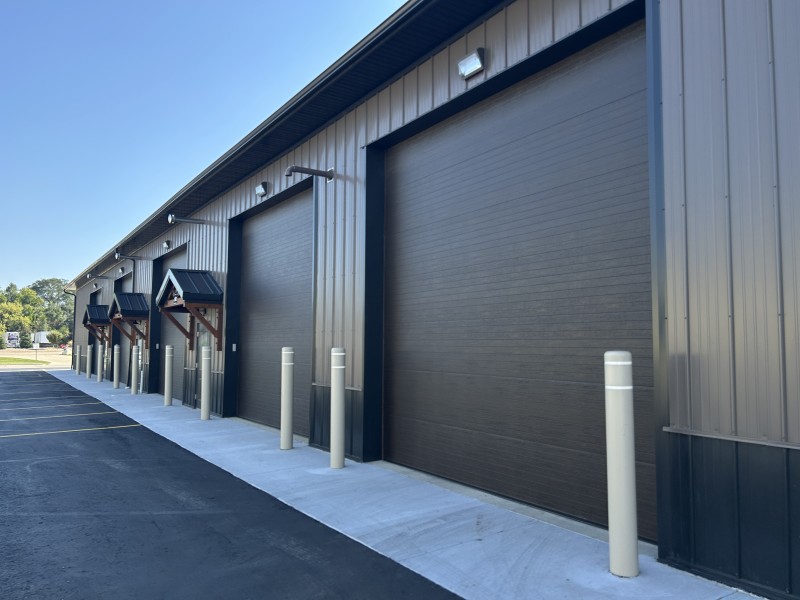
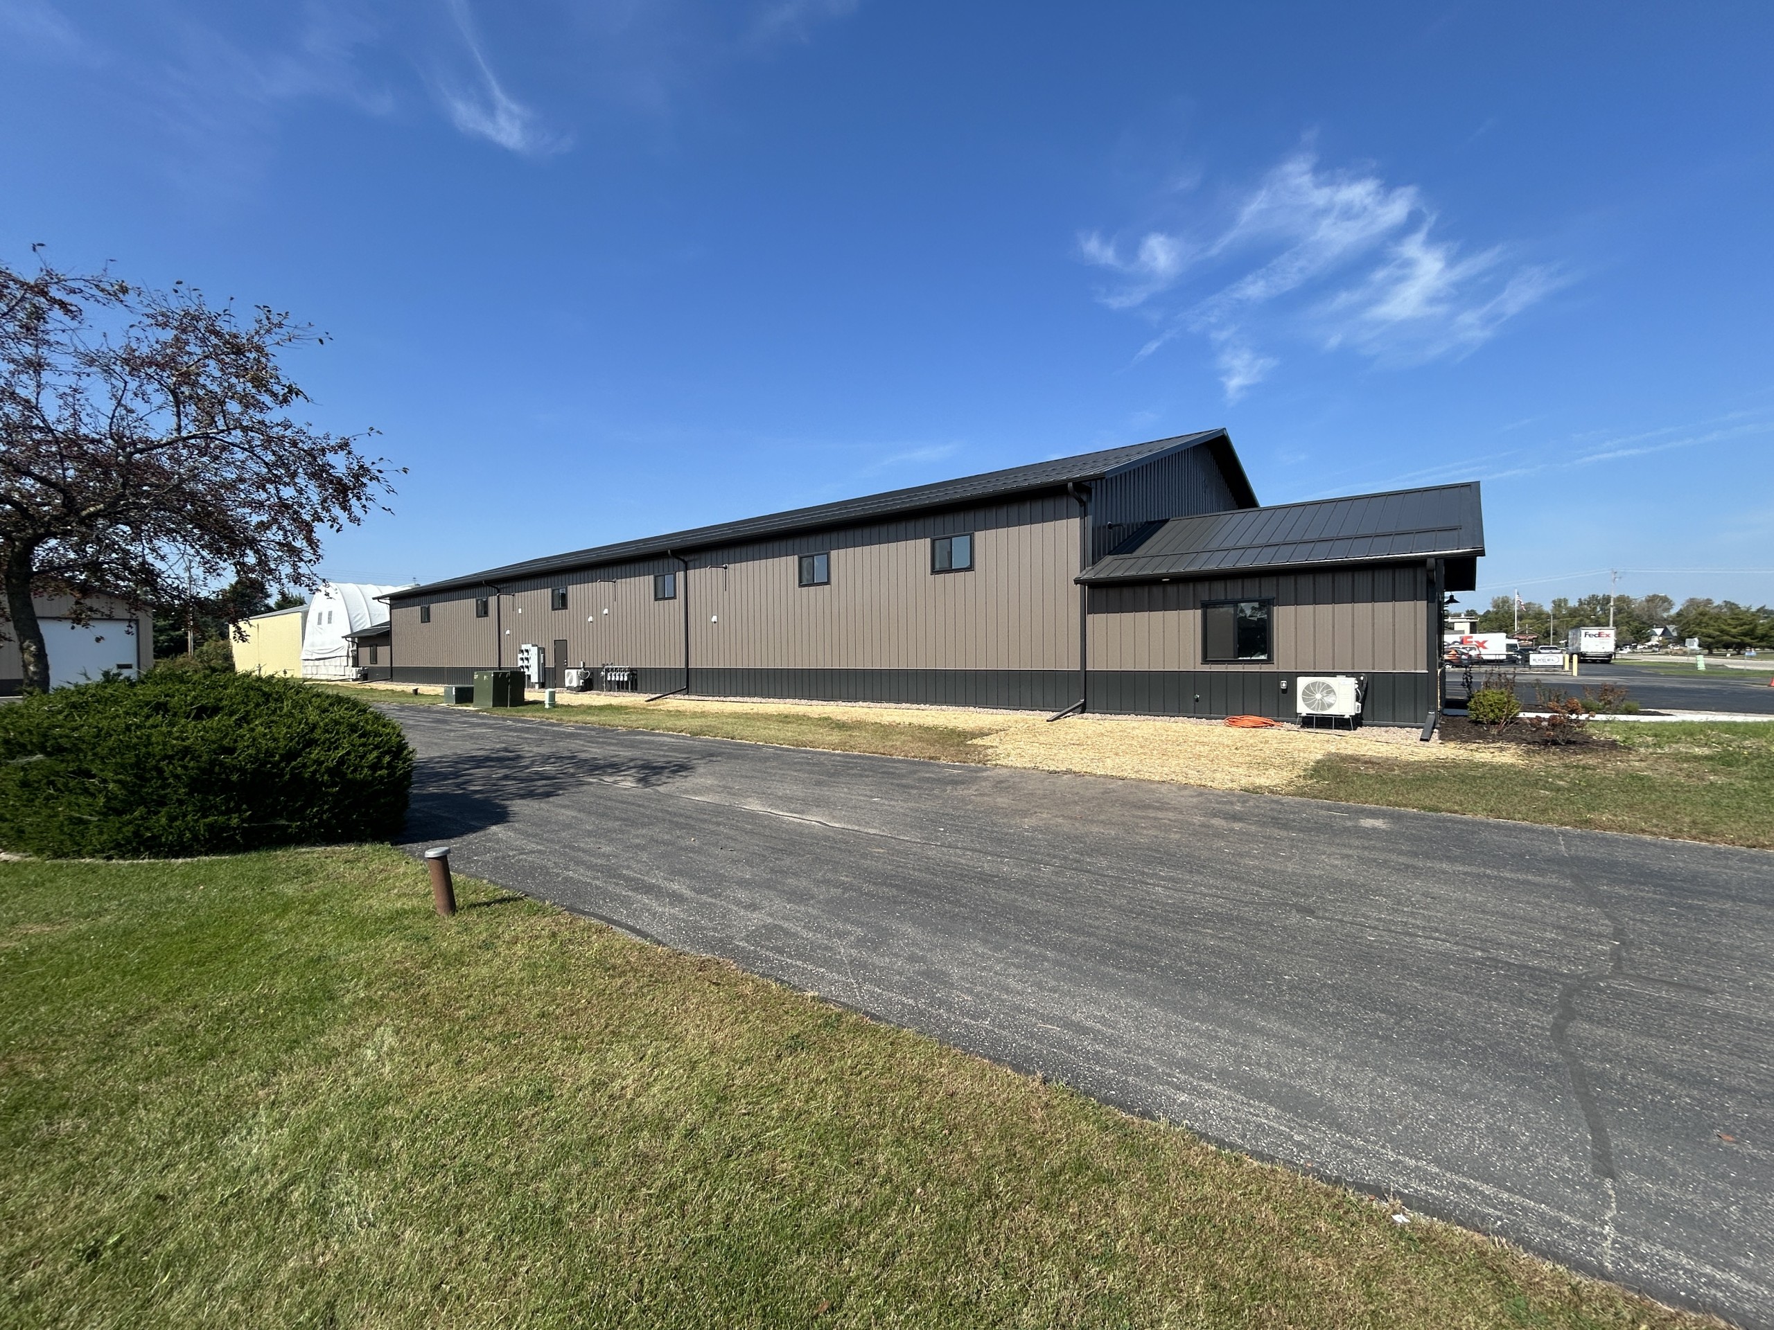
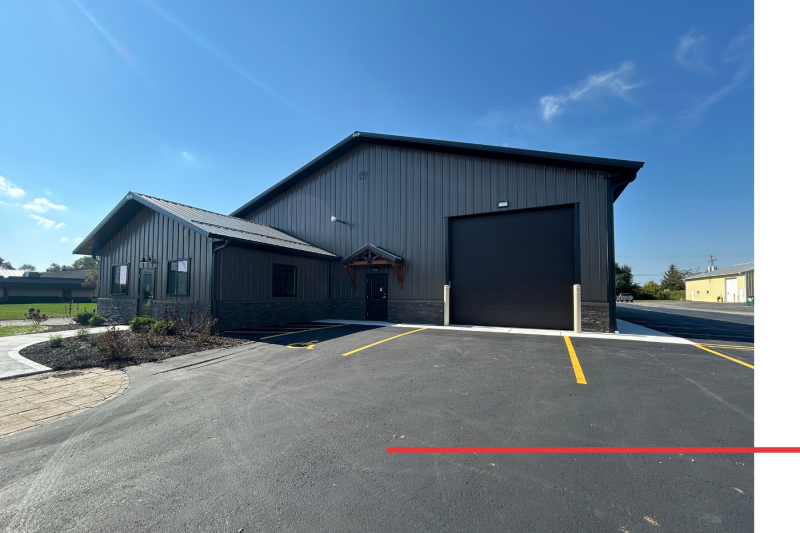
The development includes five commercial rental units within a 145′ × 60′ post-frame building. Three interior units each measure 25′ × 60′, while the two larger end units each occupy 35′ × 60′ and include an additional 20′ × 24′ office extension. Together, the buildings provide approximately 9,660 square feet of commercial flex space.
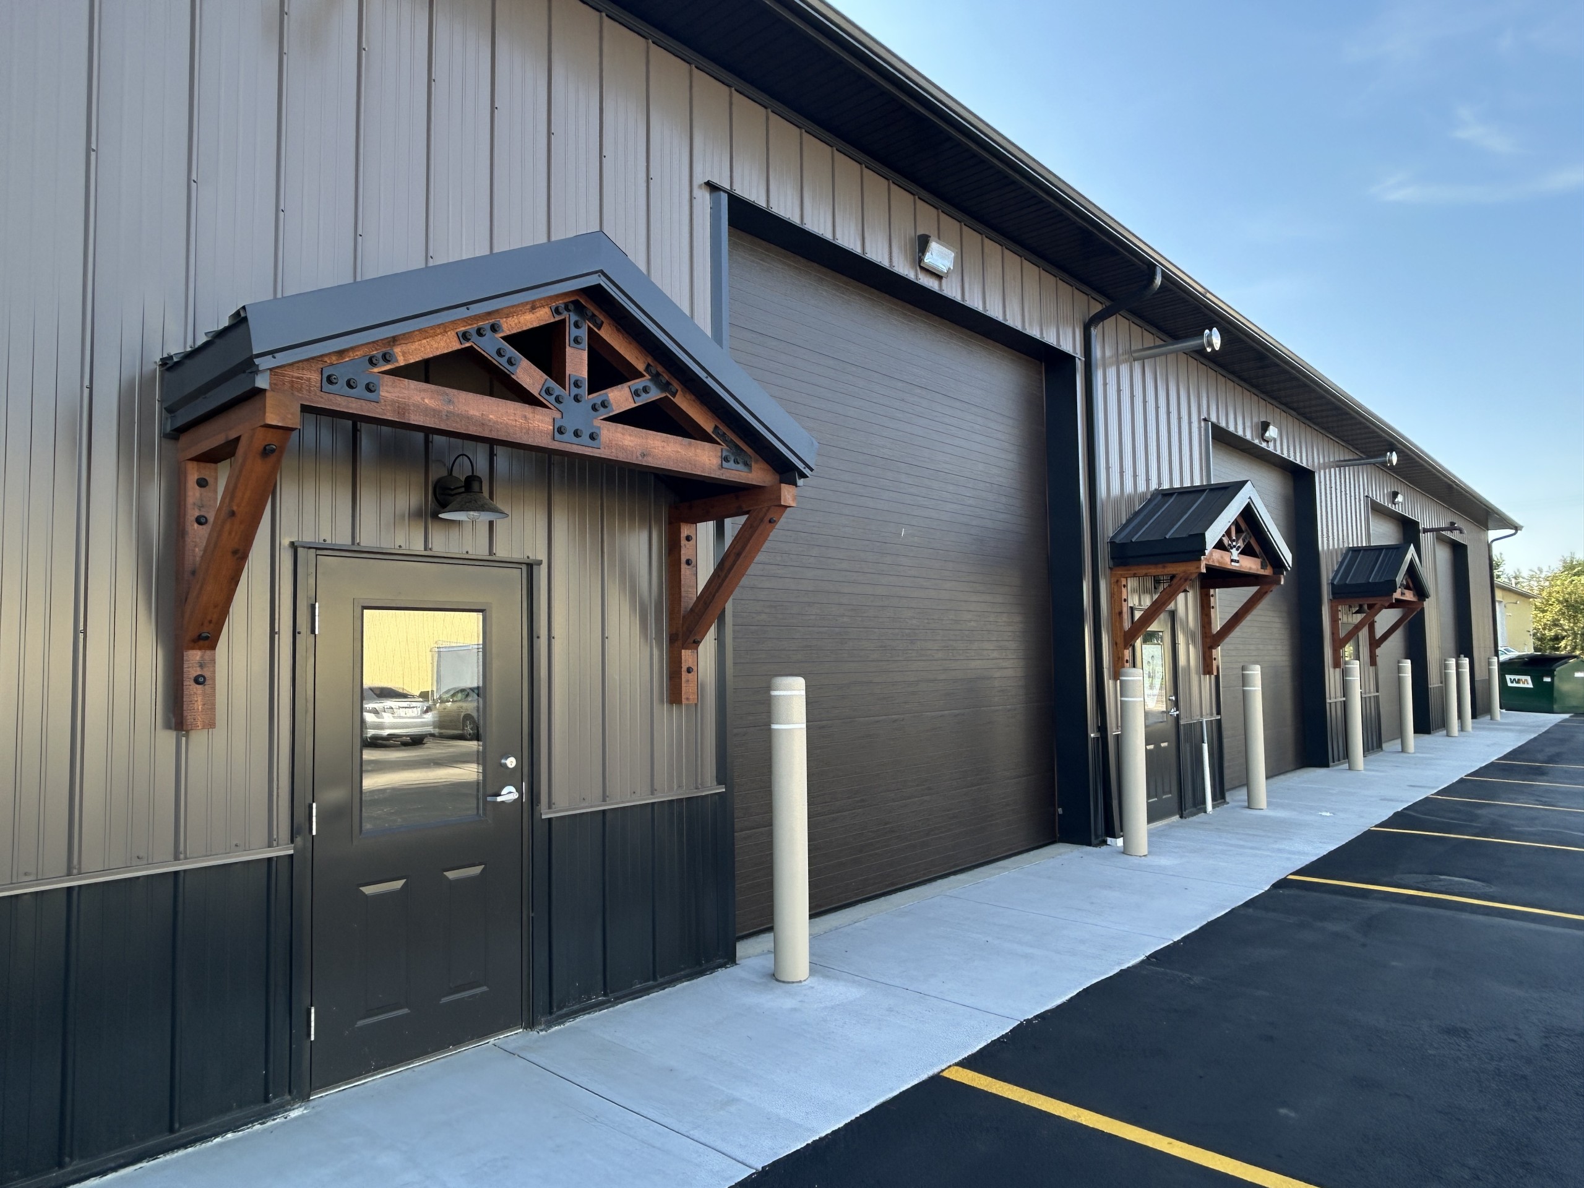
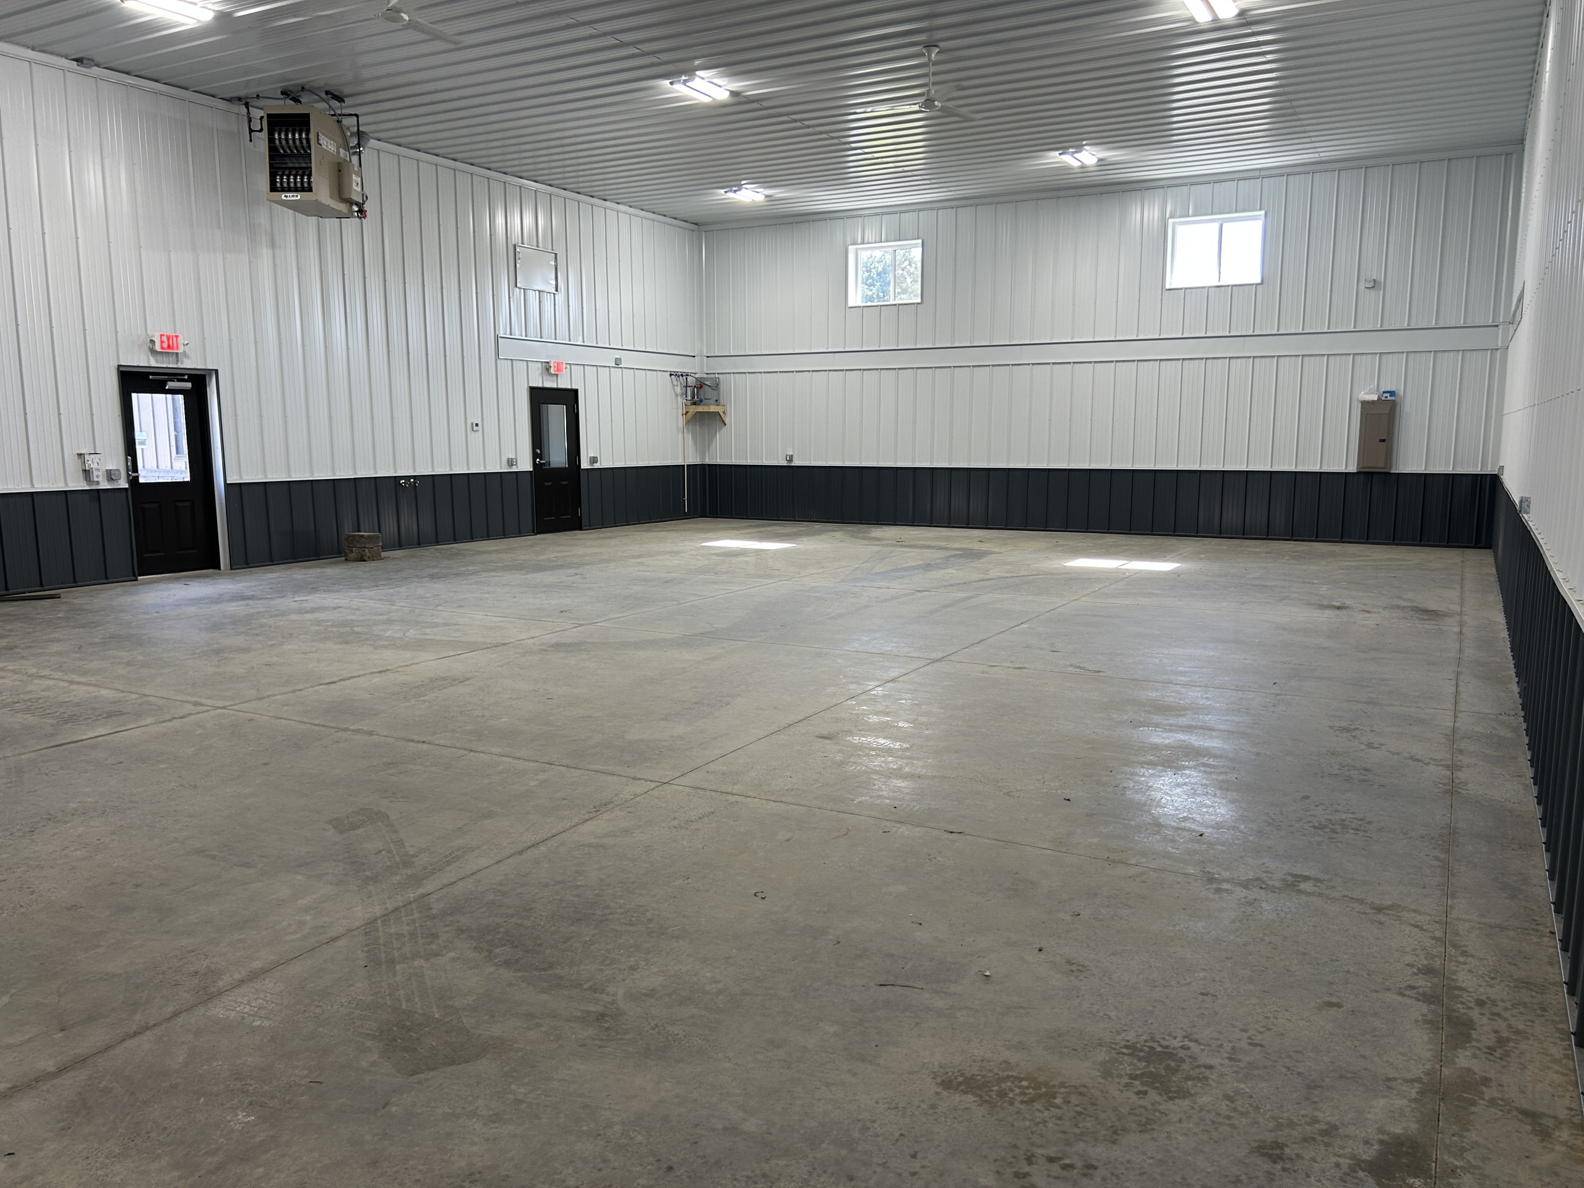
Every unit includes a restroom, pedestrian entrances and at least one 14′ × 14′ overhead door. The two end units each have a second overhead door, providing seven overhead doors across the development. The building was also designed with the height and structural layout needed to accommodate a future mezzanine within each unit.
Custom Features:
- Five Flexible Units: Individually configured spaces accommodate office, warehouse, workshop and light-industrial uses.
- Future Mezzanines: Each unit was designed to allow tenants to add elevated workspace or storage as their needs grow.
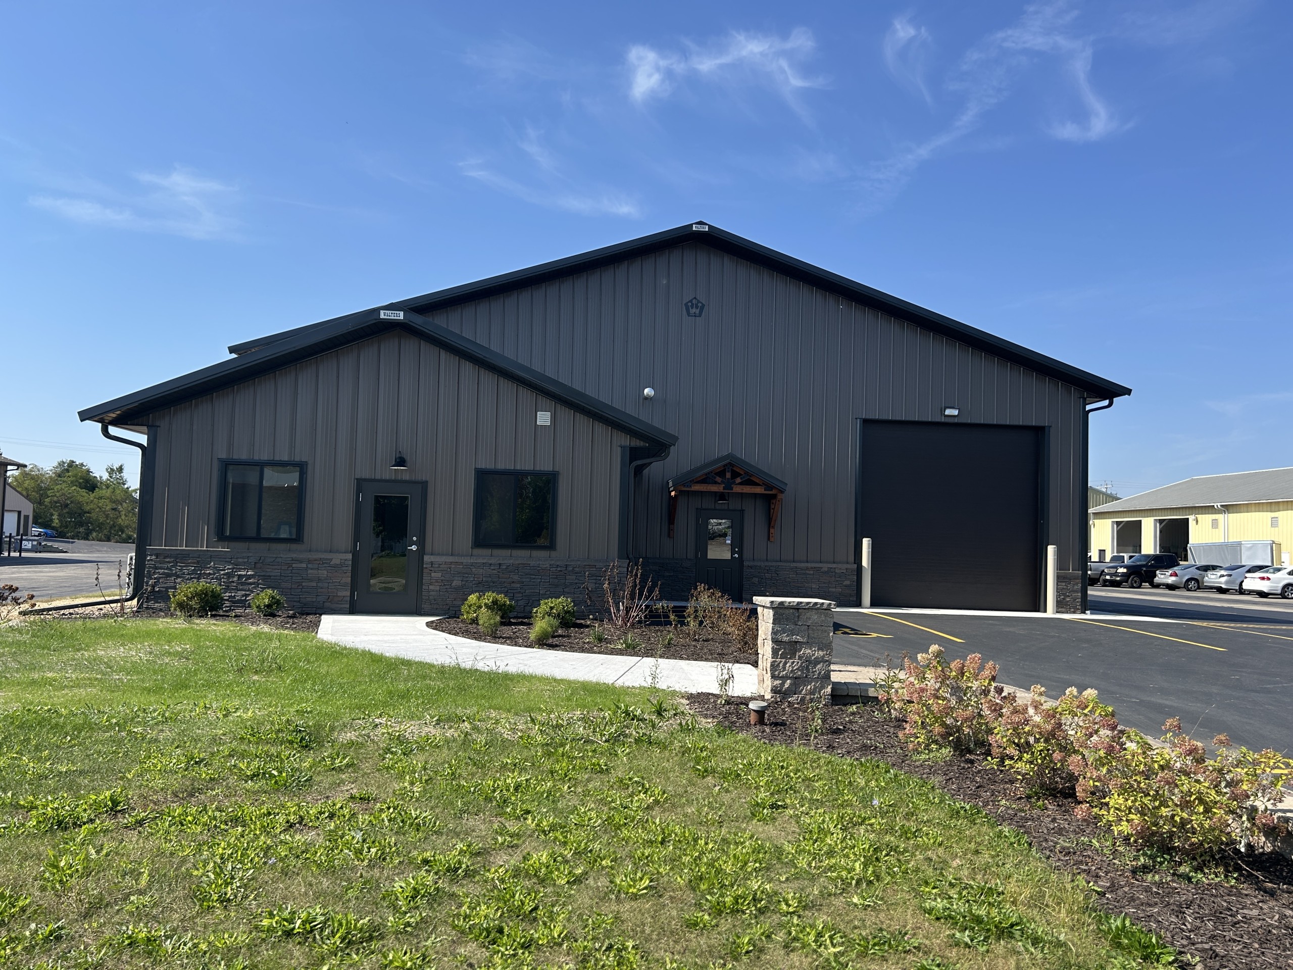
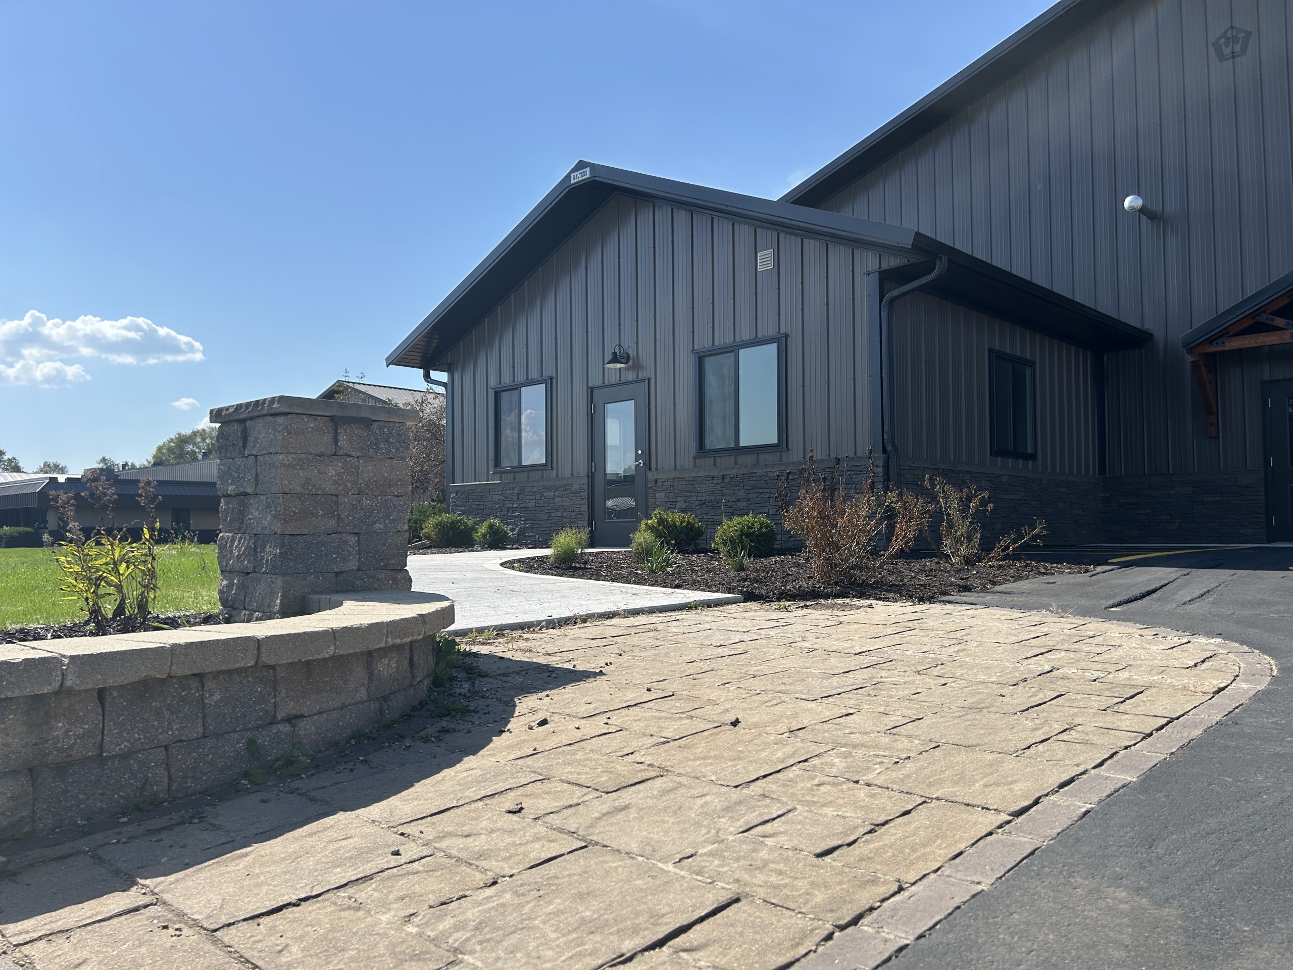
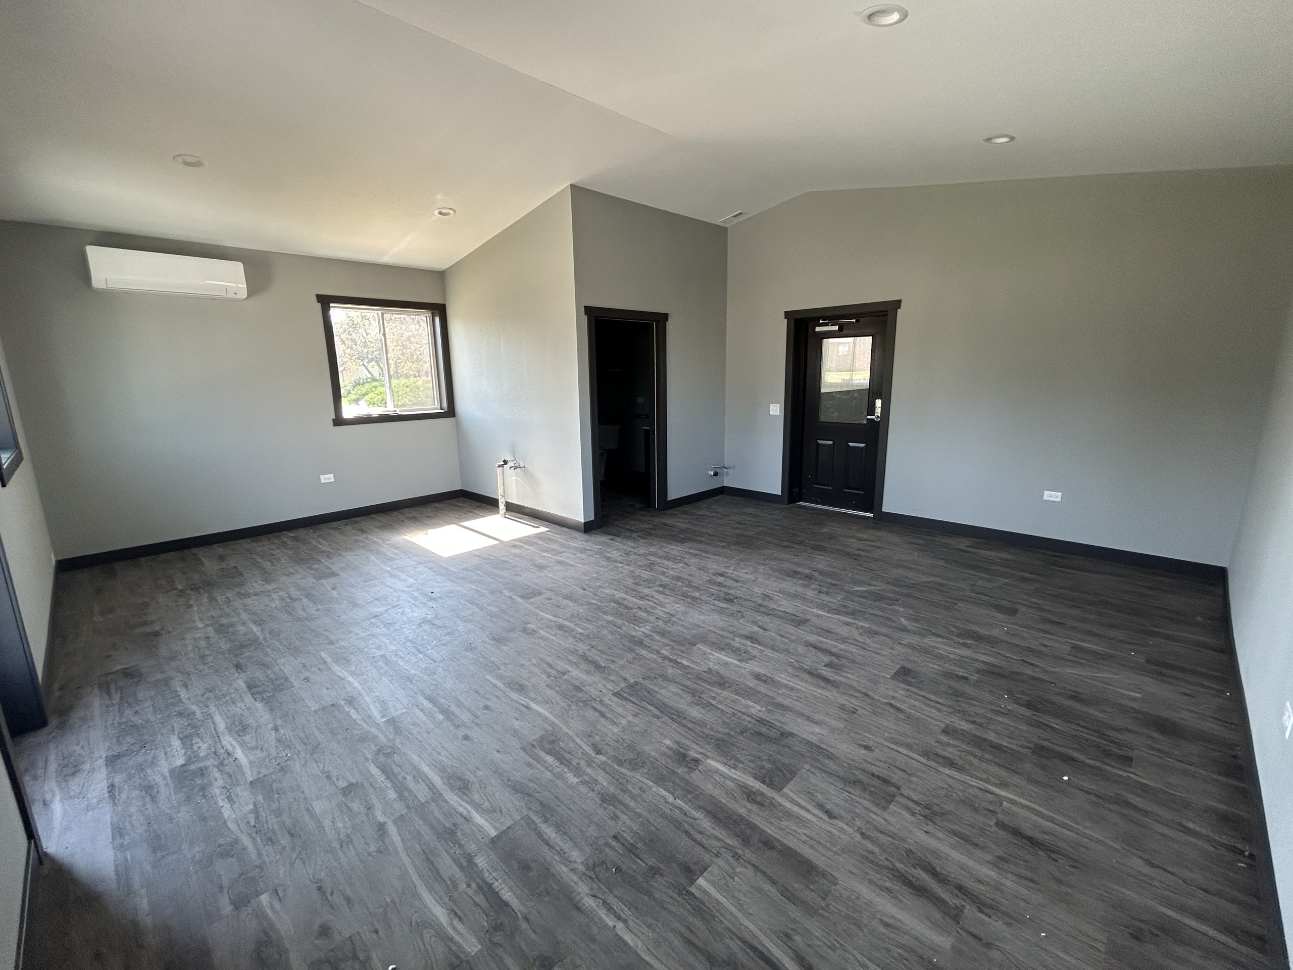
- Attached Offices: The two end units include 20′ × 24′ office extensions with additional windows and private entrances.
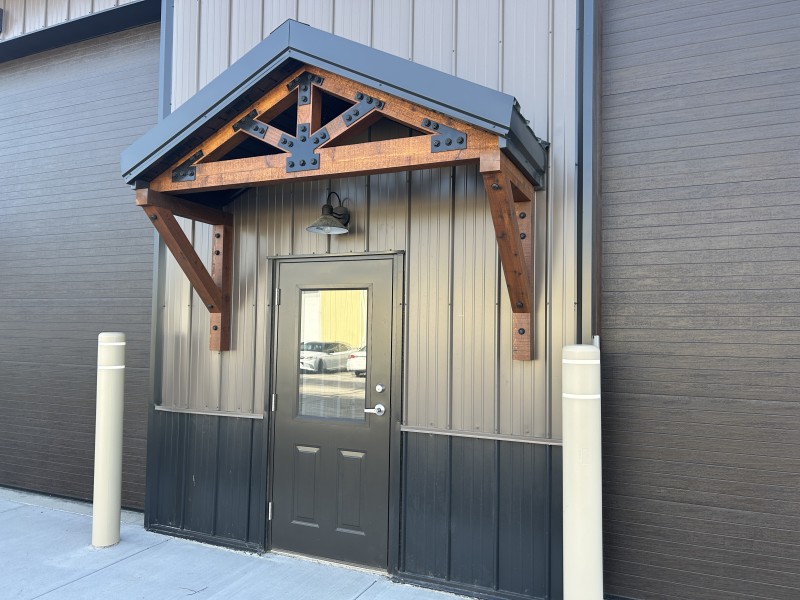
- Distinctive Entrances: Custom cedar gable canopies give each tenant entrance a warm, professional appearance.
- Finished Interiors: Lined and insulated units provide comfortable, functional space for year-round commercial use.
- Excellent Access: Seven 14′ × 14′ overhead doors make it easy to move vehicles, equipment and materials.
- Walters Quality: Engineered post-frame construction, G-90 galvanized steel, 28-gauge steel panels and the Walters Column System provide lasting strength with minimal maintenance.
Make it Your Own
Your commercial building should reflect your property, tenants and investment goals. With the Walters Buildings 3D Design Builder, you can explore different building sizes, colors, rooflines, doors, windows and layout options—and see your ideas take shape before construction begins.
Design a single commercial building, a multi-tenant rental property, a workshop or something completely your own. When your design is ready, send it to Walters Buildings. Our team will review your project, help refine the details and provide a customized quote.
Ideal Applications:
- Storage condominiums and multi-unit developments
- Private collector garages or hobby spaces
- Small business inventory or equipment storage
- Commercial lease-to-own storage complexes
- Climate-controlled personal storage solutions
Why Walters Buildings:
- A Partner from Concept to Completion: We help turn an initial vision into a practical building plan and completed commercial property.
- Commercial Building Experience: Our team understands the access, durability and flexibility required for successful multi-tenant spaces.
- Custom Design Capabilities: Buildings can be configured around the property, intended tenants and long-term investment strategy.
- In-House Quality Control: Walters manufactures its own trusses, columns, steel panels and trim for greater consistency throughout the project.
- Built for Long-Term Value: Durable materials and low-maintenance construction help protect the property owner’s investment for years to come.
Your Space. Your Investment. Your Walters Building.
From single-unit rentals to large-scale commercial developments, Walters delivers storage spaces built to last, combining the strength of steel with the freedom of customization. Start your own project today and experience the Walters difference.




