Commercial Project:
Auto Repair Shop | 70′ x 112′ Post-Frame Commercial Building
Fond du Lac, Wisconsin
Project Overview:
This auto repair shop was designed and built for Rich’s Truck & Auto Repair in Fond du Lac, Wisconsin. The owner needed a purpose-built facility with enough space to service multiple vehicles efficiently, accommodate automotive lifts and shop equipment, and support the daily workflow of a busy repair business. The project also needed to bring the company’s repair operations, offices, and customer service areas together under one roof.
Walters Buildings developed a custom post-frame solution that separates the active service area from the customer-facing portions of the business while keeping the overall layout connected and efficient. The completed facility gives Rich’s Truck & Auto the functional workspace it needs today, along with the durable construction and professional appearance expected from an established automotive repair shop.
The Building:
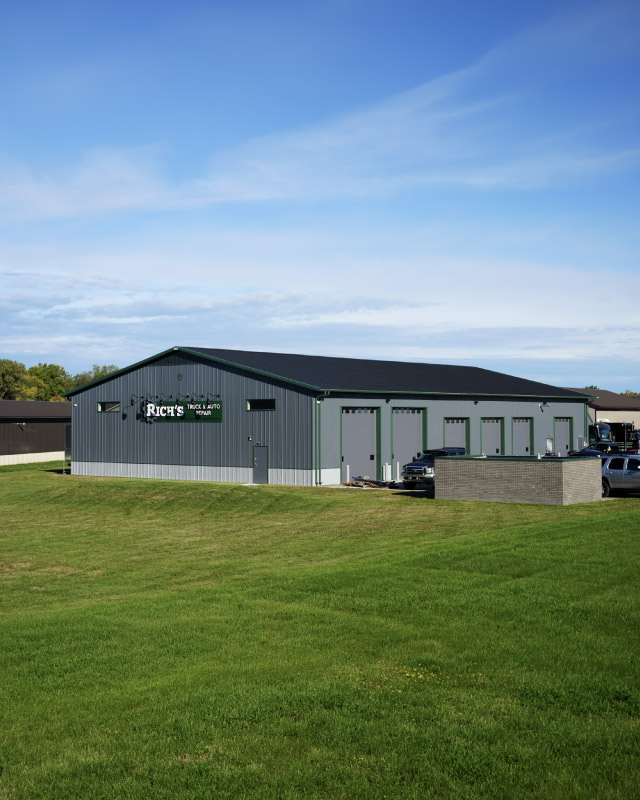
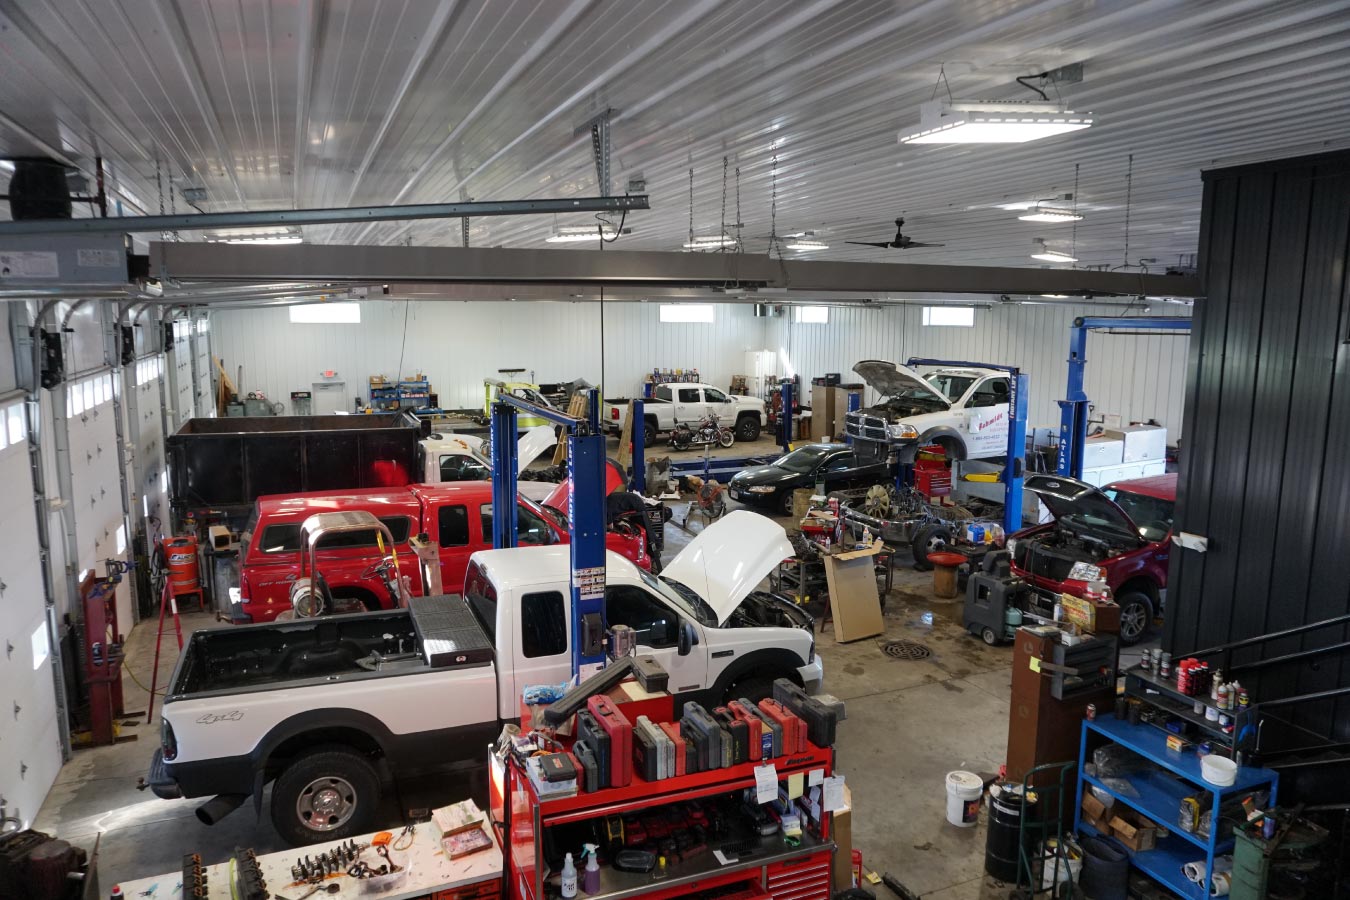
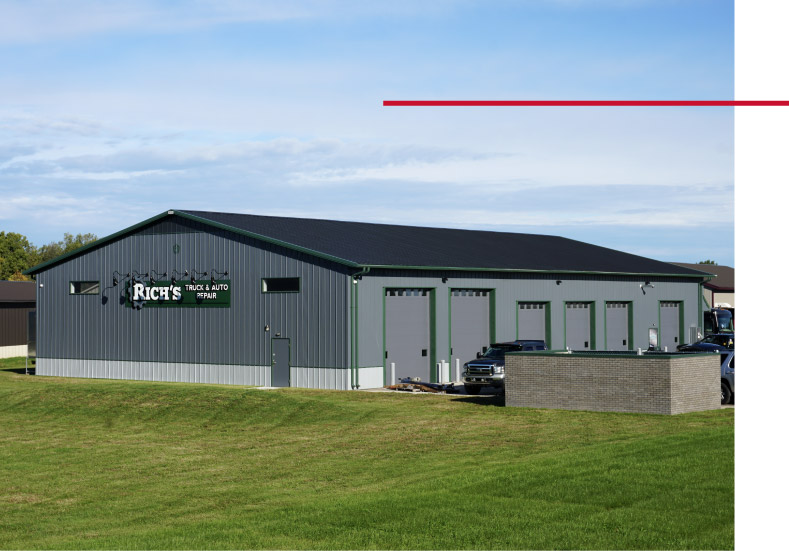
The 70′ × 112′ insulated post-frame auto repair shop provides approximately 7,840 square feet of combined service and office space. Its wide, open repair area and high ceilings accommodate vehicle lifts, service equipment, and multiple work bays without unnecessary interior columns interfering with shop operations.
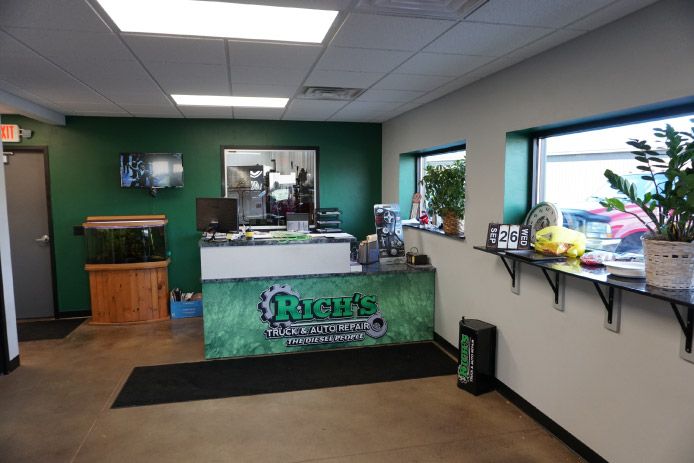
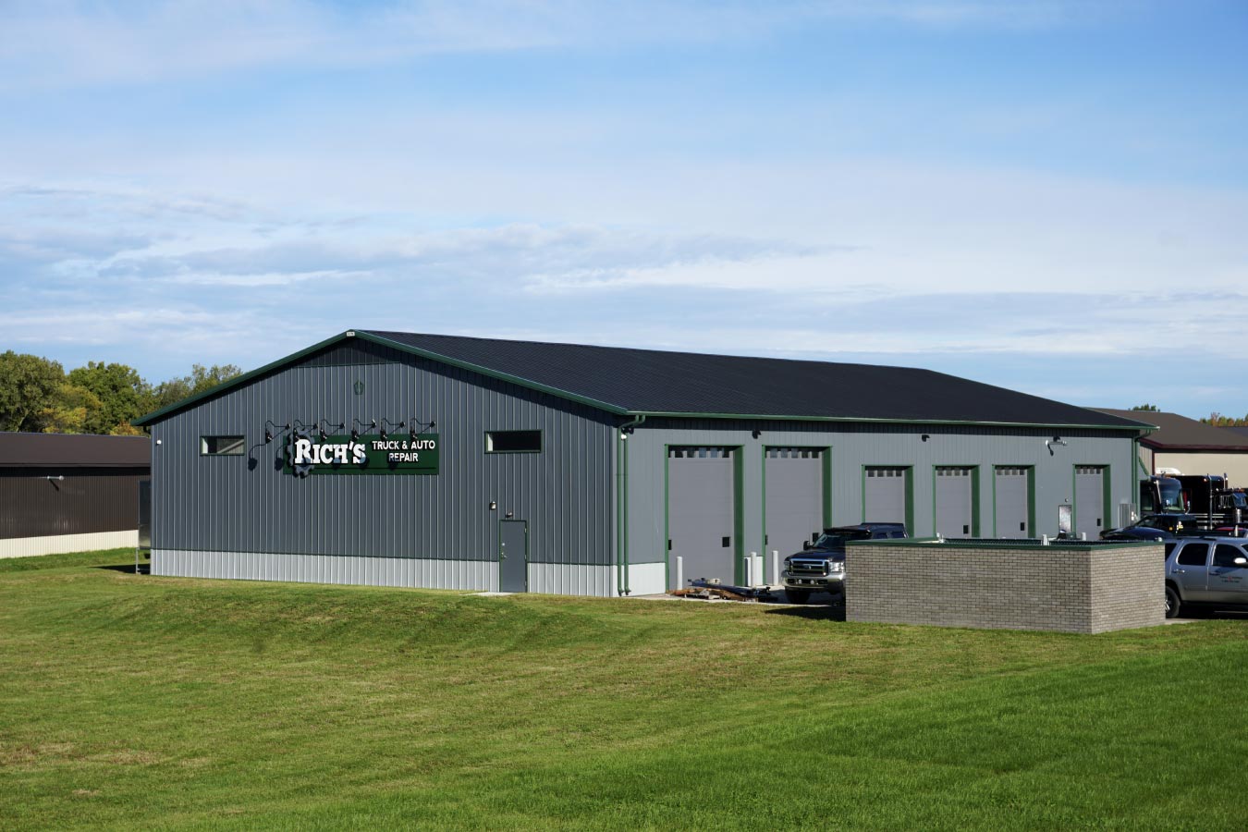
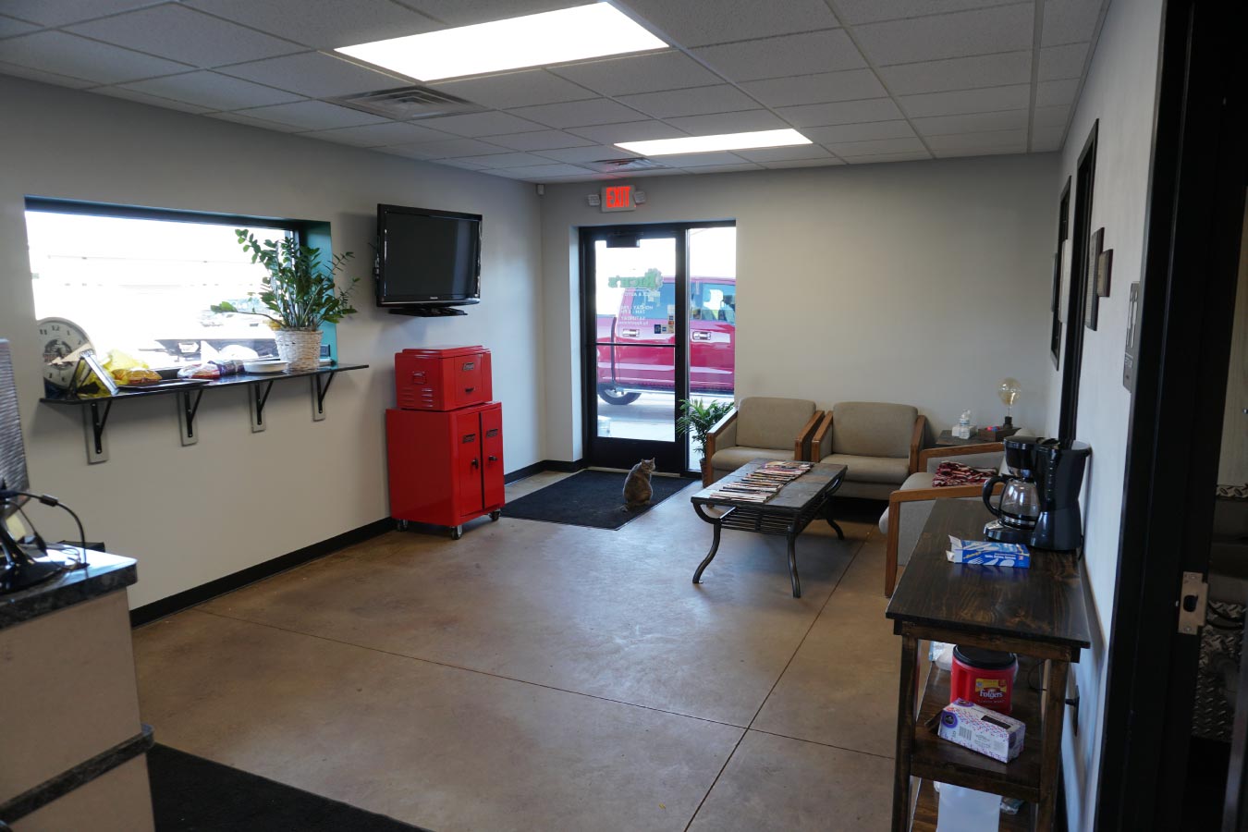
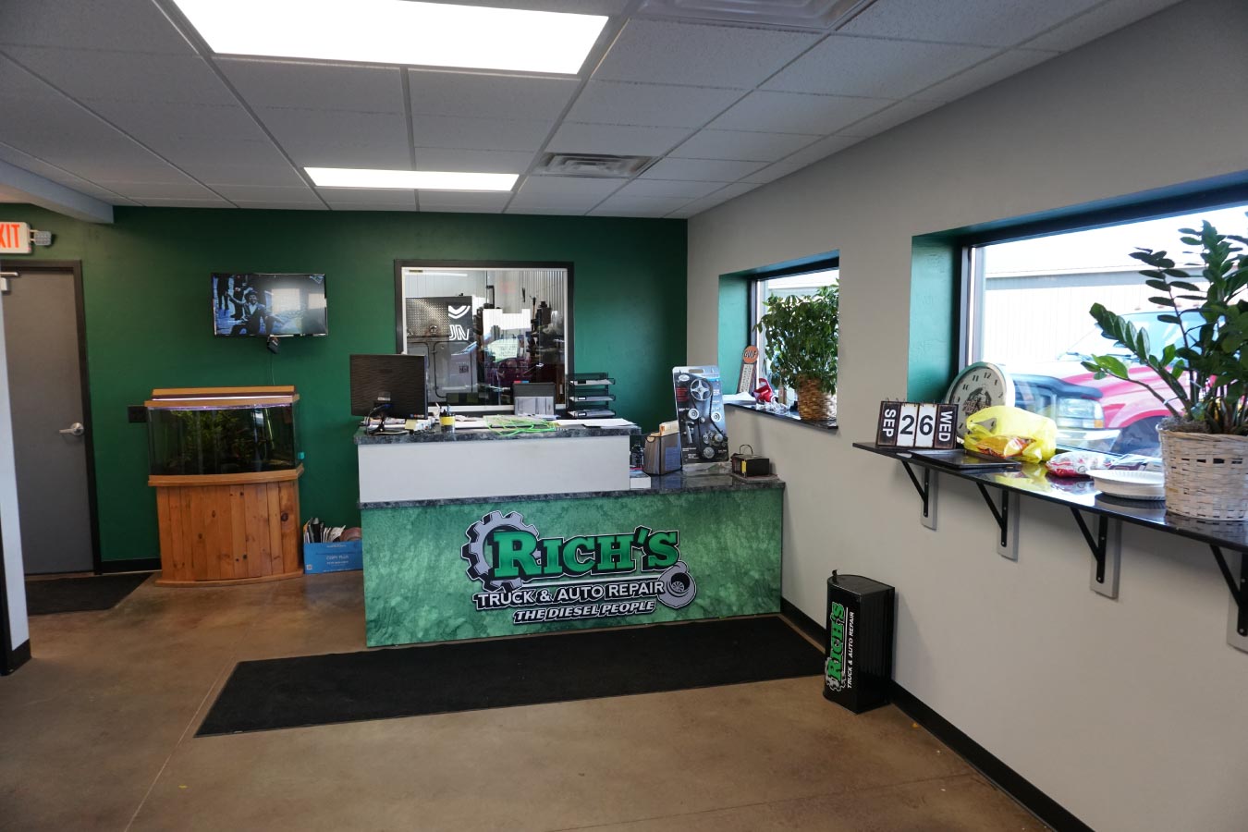
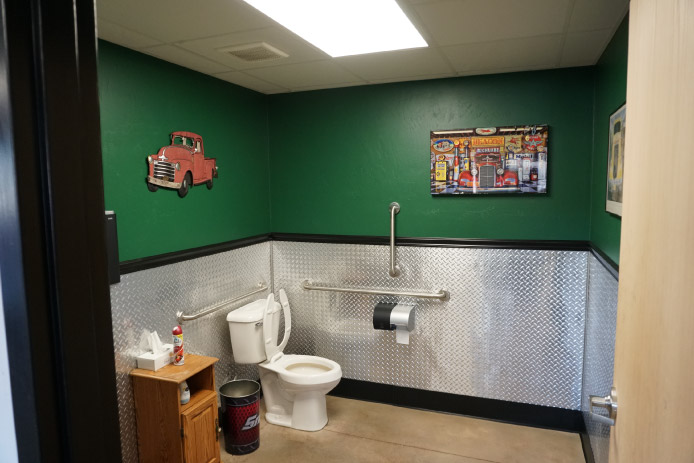
Multiple overhead doors along the sidewall provide direct vehicle access to the service bays and help vehicles move efficiently into and out of the shop. A durable steel liner package creates a clean, low-maintenance interior suited to automotive repair work. The building also includes a finished office and reception area, customer counter, interior windows overlooking the shop, and an onsite bathroom.
Charcoal steel siding, green trim, and coordinated overhead doors give the commercial building a clean, professional exterior that reflects Rich’s Truck & Auto’s established brand.
Custom Features:
- High Ceilings and Wide Bays: Open interior spaces are designed to accommodate vehicle lifts, service equipment, and efficient shop operations.
- Steel Liner Package: Interior steel liner panels create a durable, low-maintenance finish that’s ideal for commercial workspaces.
- Insulated Building: Insulation helps create a comfortable working environment throughout the year.
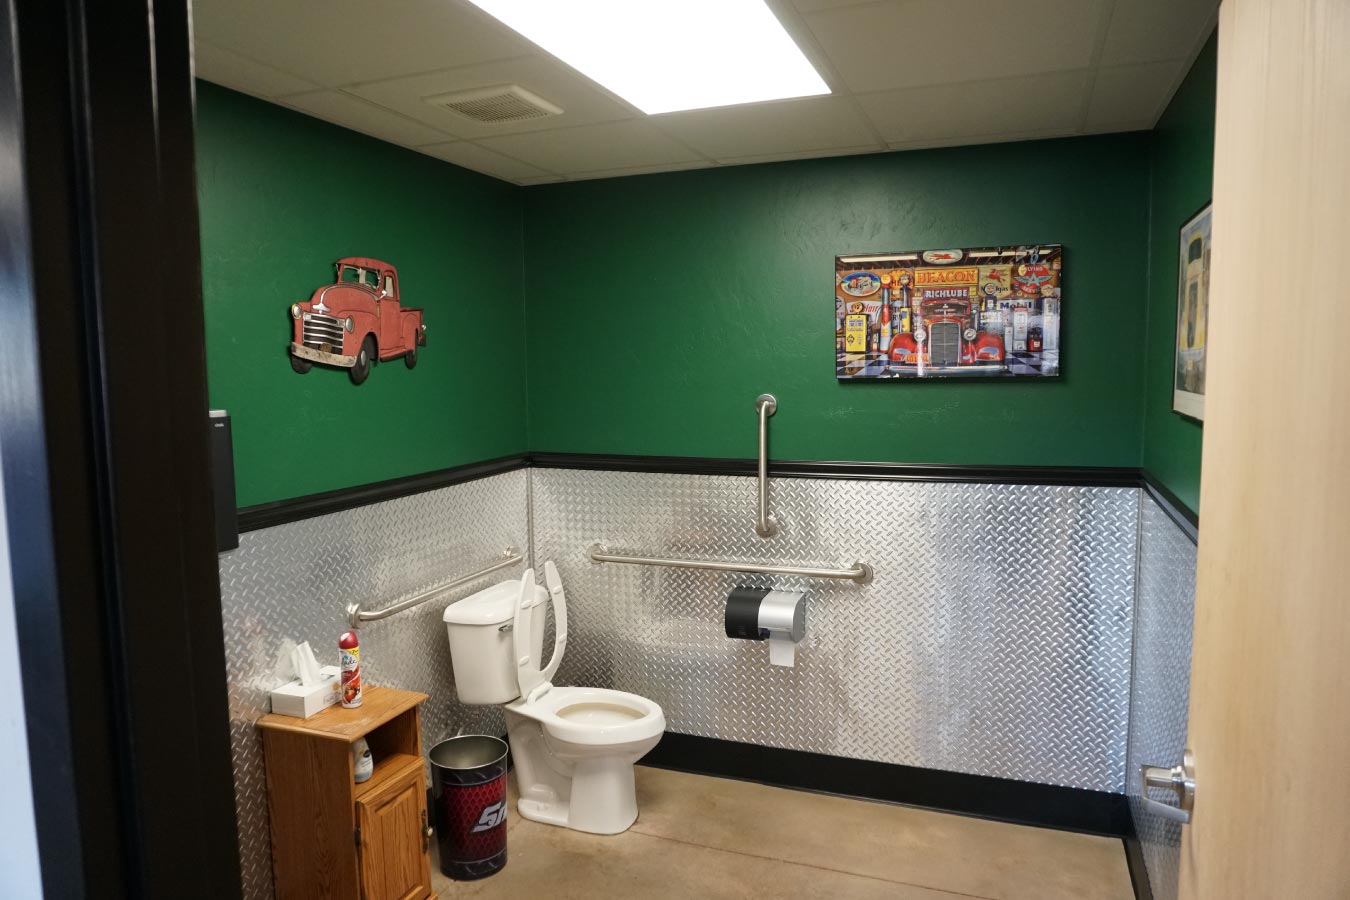
- Bathroom: An integrated restroom adds convenience for employees and customers.
- Professional Exterior Design: Coordinated charcoal steel siding and matching overhead doors create a clean, professional appearance.
- Post-Frame Construction: Engineered post-frame construction provides the strength and flexibility required for automotive and commercial applications.
Make it Your Own
A custom post-frame commercial building can be designed to meet the unique needs of your business. Whether you’re operating an automotive repair shop, service center, equipment facility, or another commercial operation, Walters Buildings can create a building tailored to your workflow and long-term goals.
From wide service bays and interior liner packages to office space, restrooms, insulation, and exterior finishes, every detail can be customized to create a commercial building that’s functional, durable, and built for years of dependable performance.
Ideal Applications:
- Automotive repair facilities
- Truck and fleet service centers
- Equipment maintenance shops
- Commercial workshops
- Multi-purpose business facilities
Why Walters Buildings:
- Built for Commercial Performance: Walters Buildings designs commercial post-frame buildings that support demanding daily operations with lasting durability.
- Customized for Your Business: Every building is engineered around your operational needs, from service bays and workspaces to customer-facing areas.
- Designed for Productivity: Open-span post-frame construction creates flexible interiors that can adapt as your business grows.
- Professional Appearance: Durable materials and coordinated architectural finishes help create a commercial building that makes a strong first impression.
Start Your Project
Whether you’re planning an automotive repair shop, commercial service facility, equipment maintenance building, or another custom post-frame structure, Walters Buildings can help bring your vision to life. Request a quote today to start designing a building that’s tailored to your business, your operations, and the way you’ll use it.