
Commercial Building Project:
Horicon Marsh Archers Indoor Range & Clubhouse
Horicon, Wisconsin
Project Overview:
For more than 70 years, Horicon Marsh Archers has brought together archers, bowhunters, families, and outdoor enthusiasts. When the organization set out to create a new home, the goal wasn’t simply to replace its existing facility. They wanted to build a state-of-the-art archery destination that could serve members, host major events, and introduce new generations to the sport.
Walters Buildings partnered with Horicon Marsh Archers to bring that vision to life through a complete turnkey design-build project. From the initial design and engineering through sitework, construction, mechanical systems, interior finishes, and landscaping, Walters coordinated the project from concept through completion.
The finished facility provides Horicon Marsh Archers with a new home built around archery, outdoor traditions, and community. For Walters Buildings, those values made this more than another construction project. As a family-owned company with strong ties to Wisconsin’s rural and outdoor communities, it was a project we were proud to help make possible.
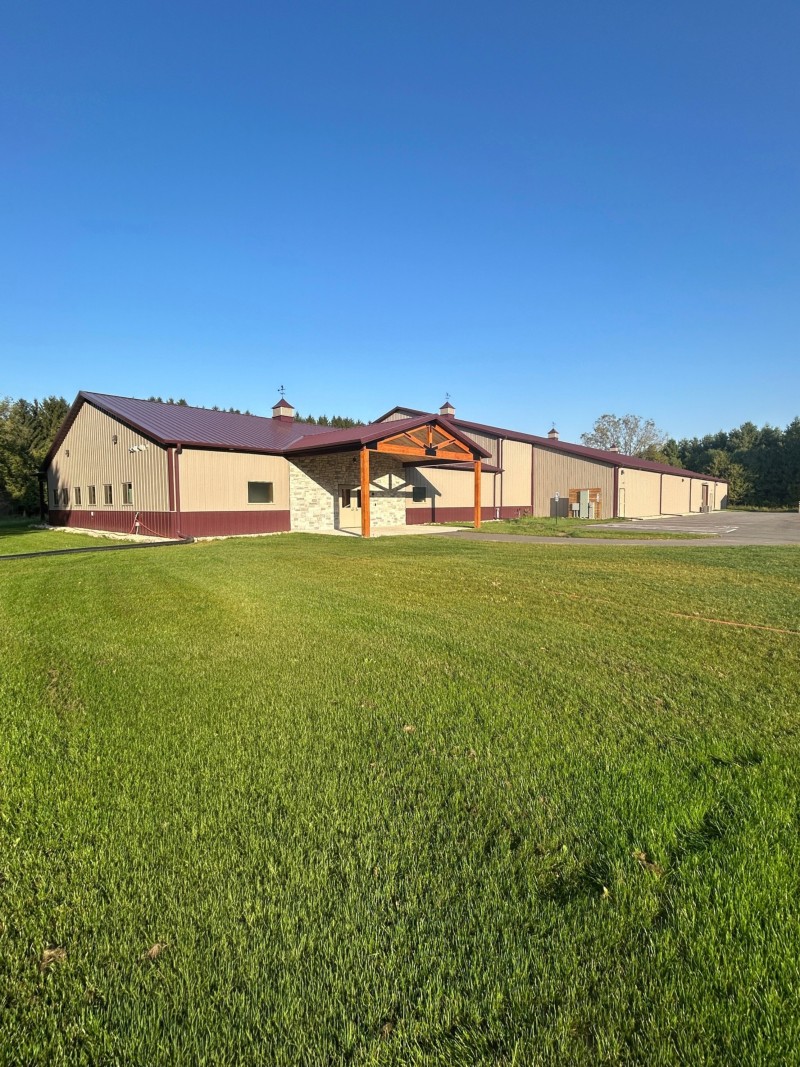
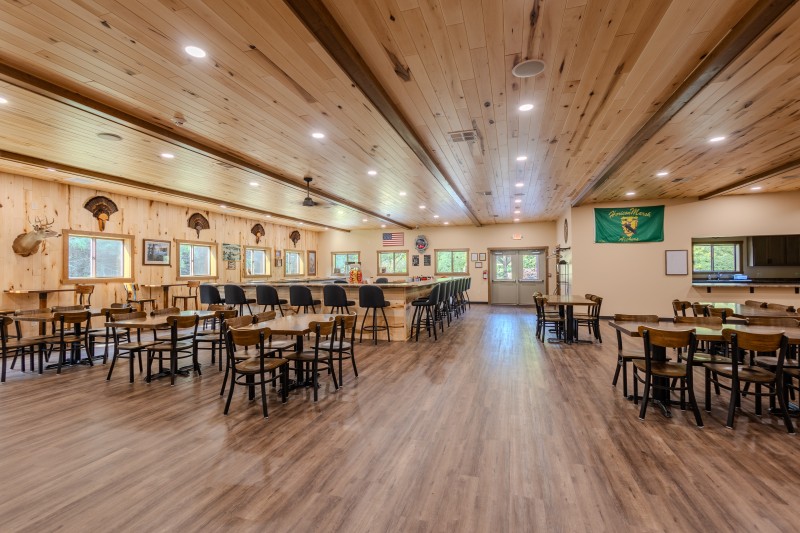
The Building
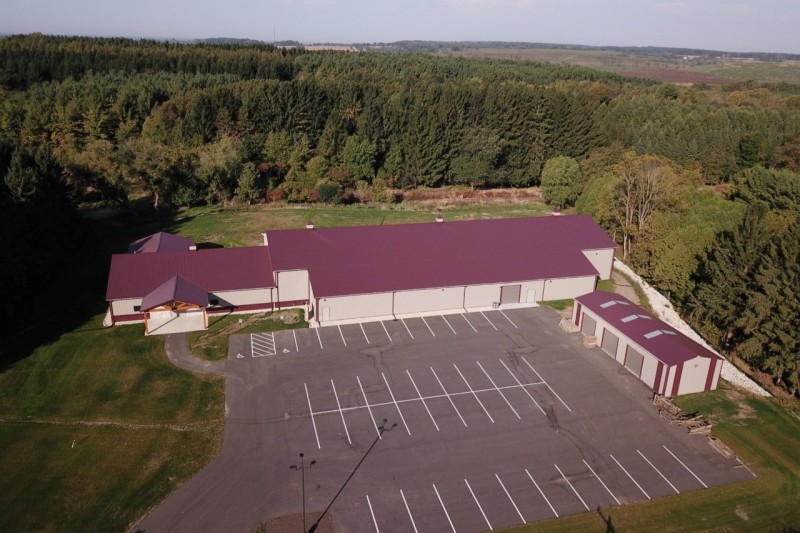
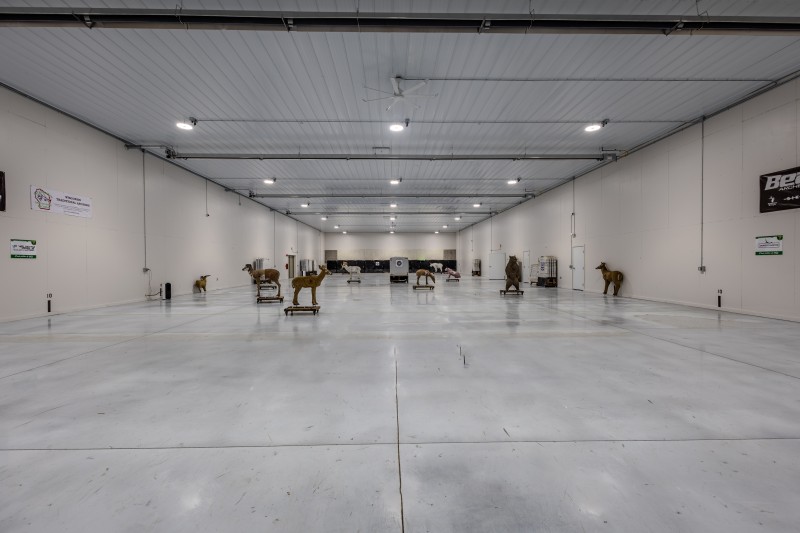
Calling it an archery range doesn’t quite capture the scale of the new Horicon Marsh Archers facility. With approximately 19,000 square feet of space, the building was designed as a complete year-round home for the club—bringing indoor shooting, events, social spaces and club operations together under one roof.
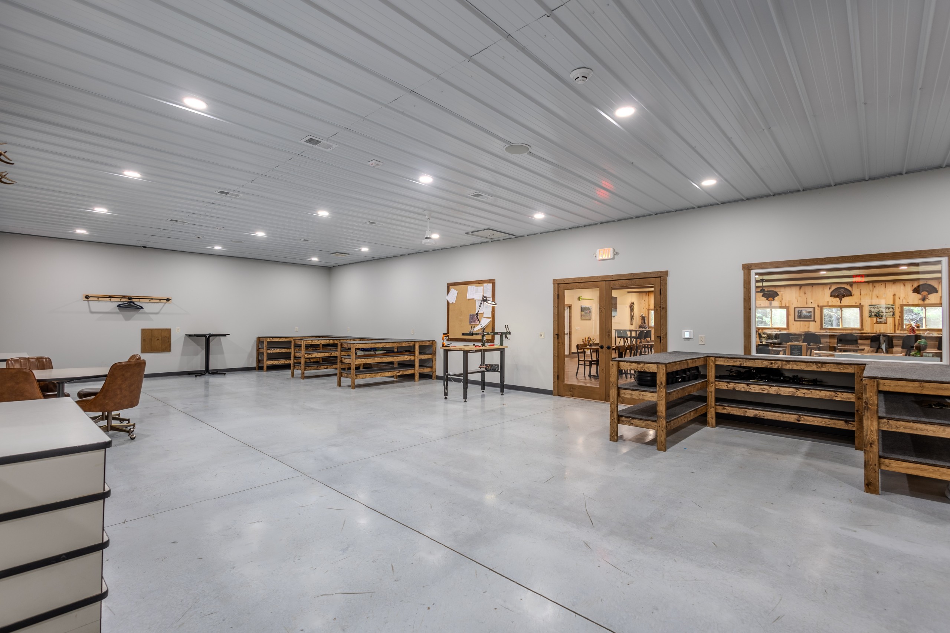
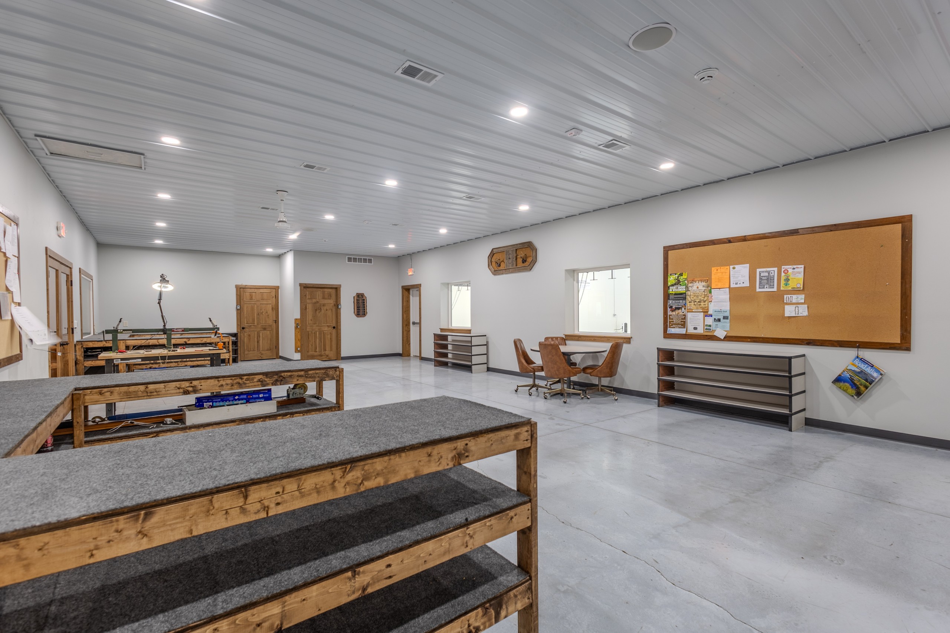
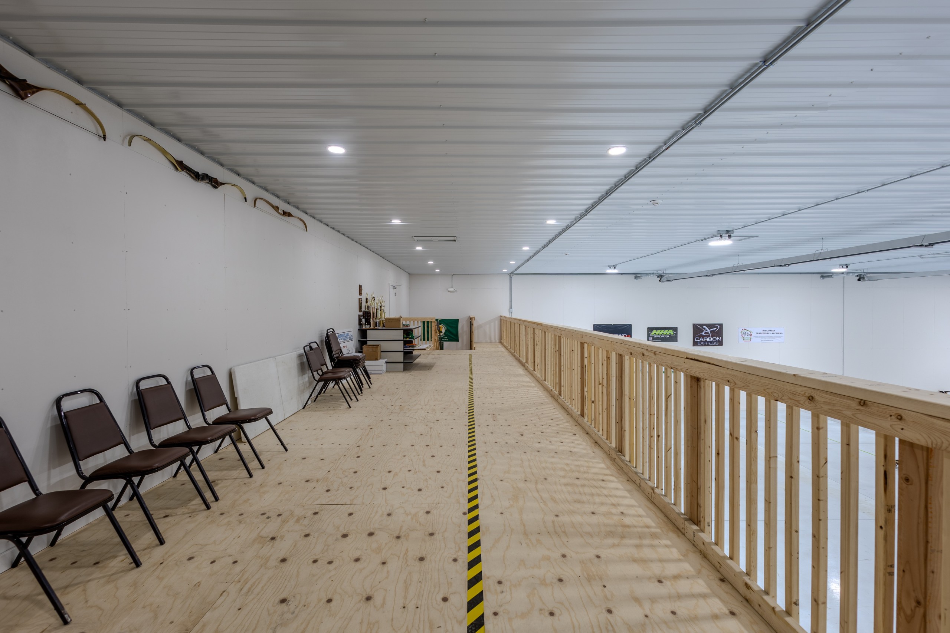
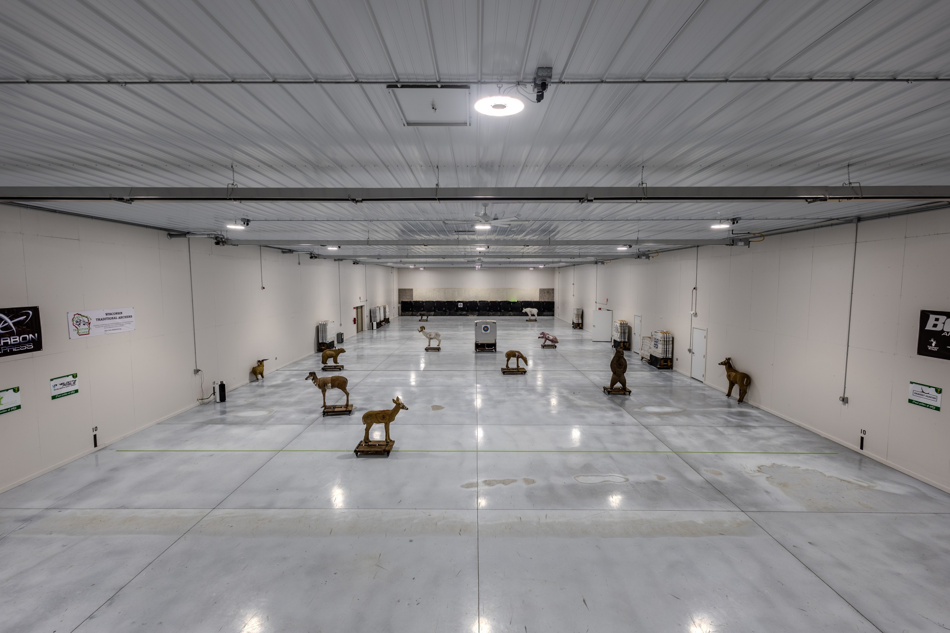
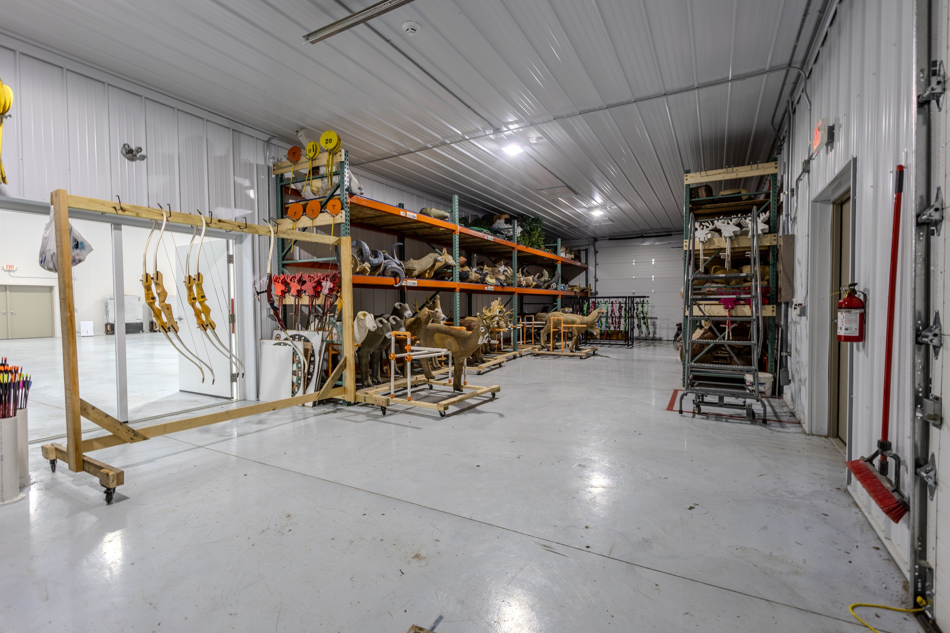
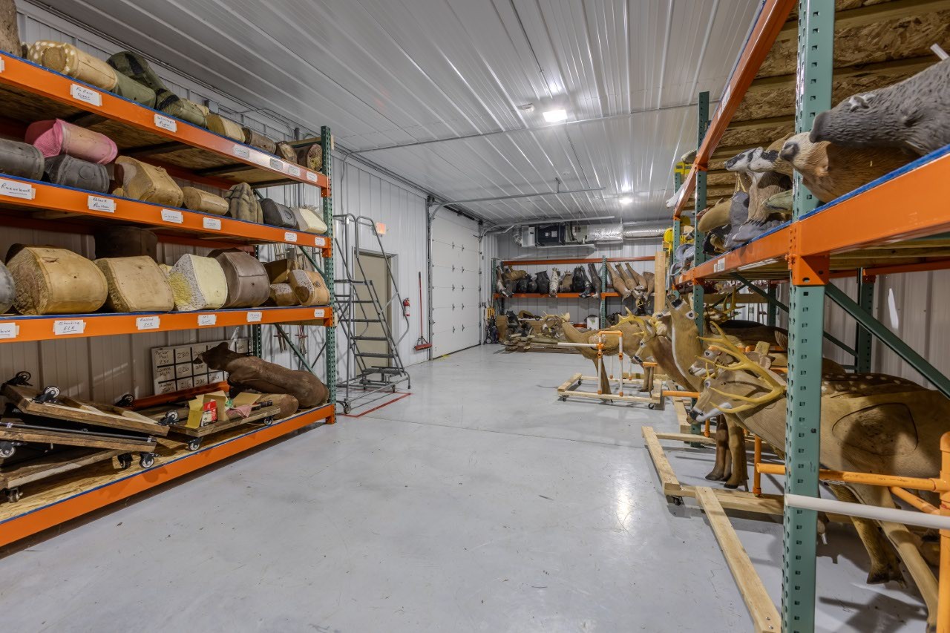
The centerpiece is the expansive 50-yard indoor range, with room for archers to shoot at distances that simply aren’t possible in a typical indoor facility. An elevated shooting mezzanine adds another dimension to the range, while dedicated bow and target storage, staging areas and a virtual shooting area support everything from everyday practice to large organized shoots.
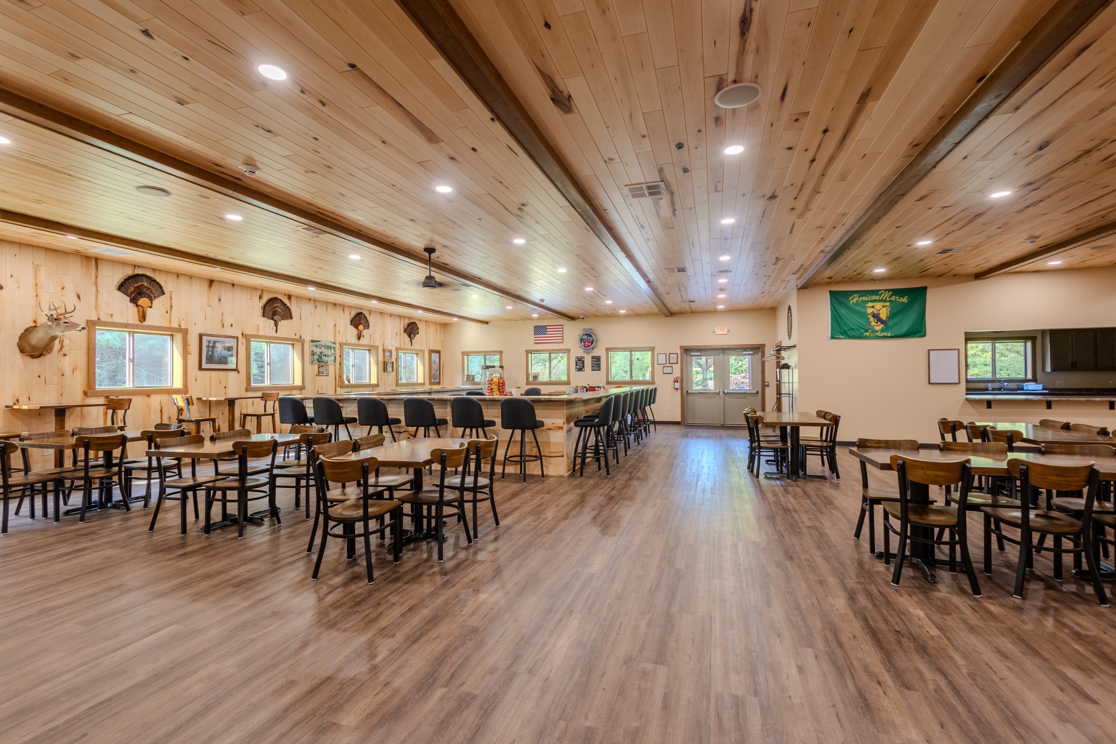
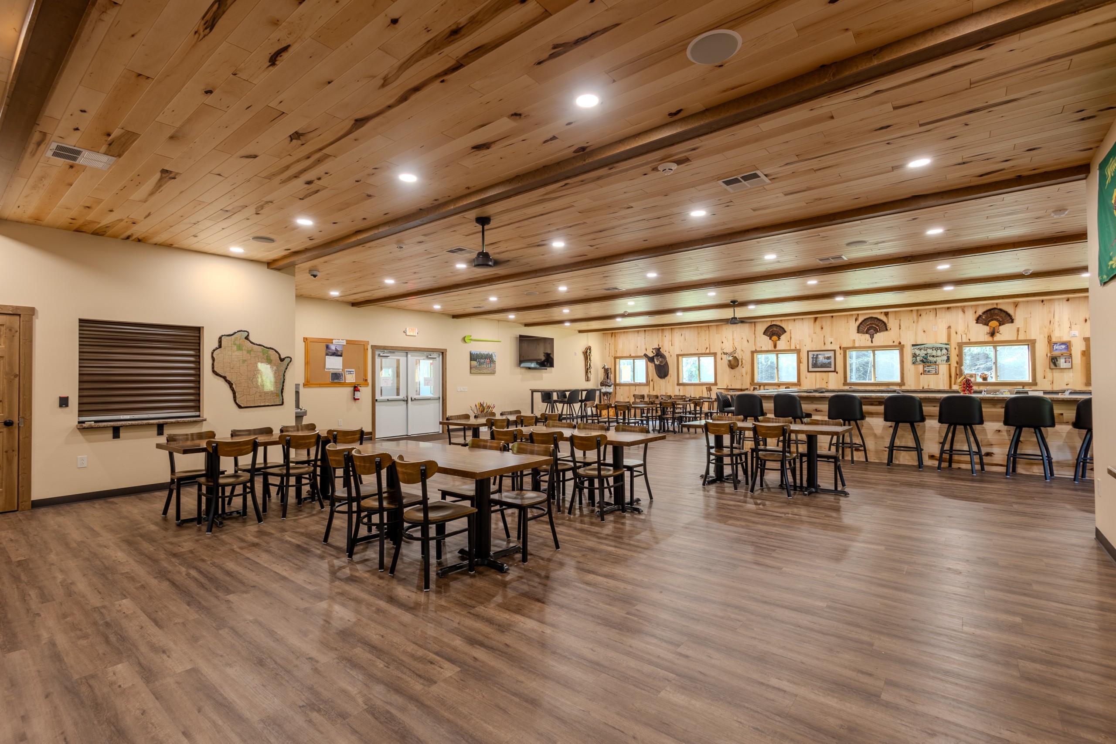
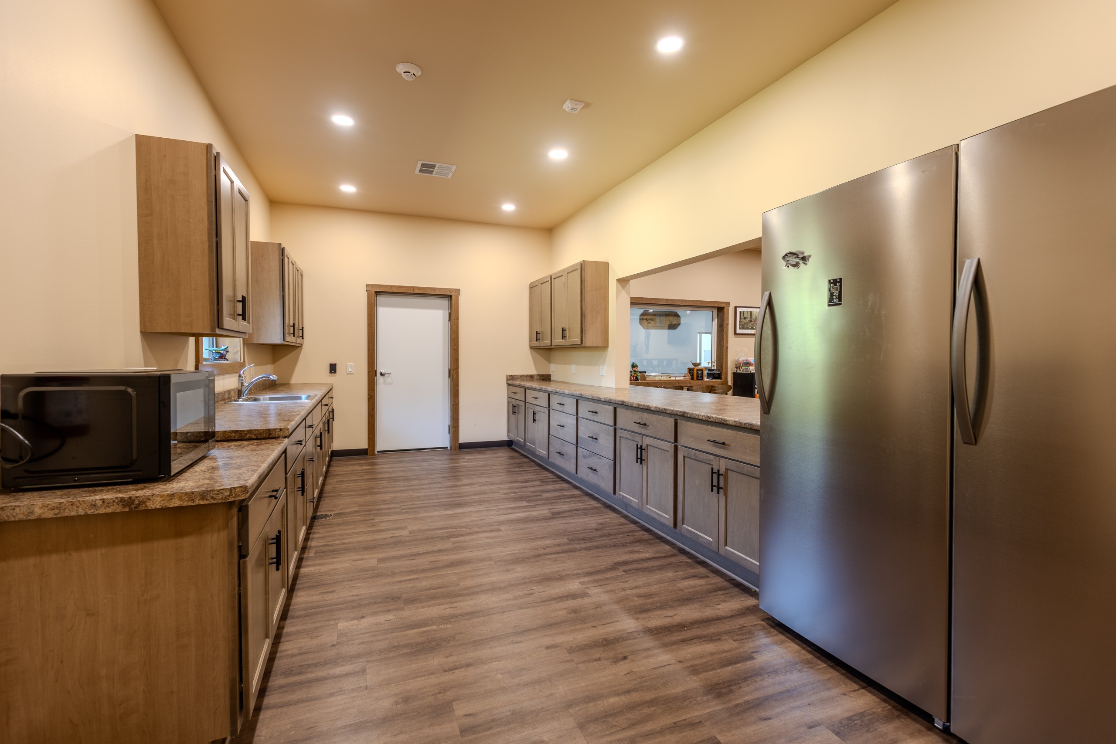
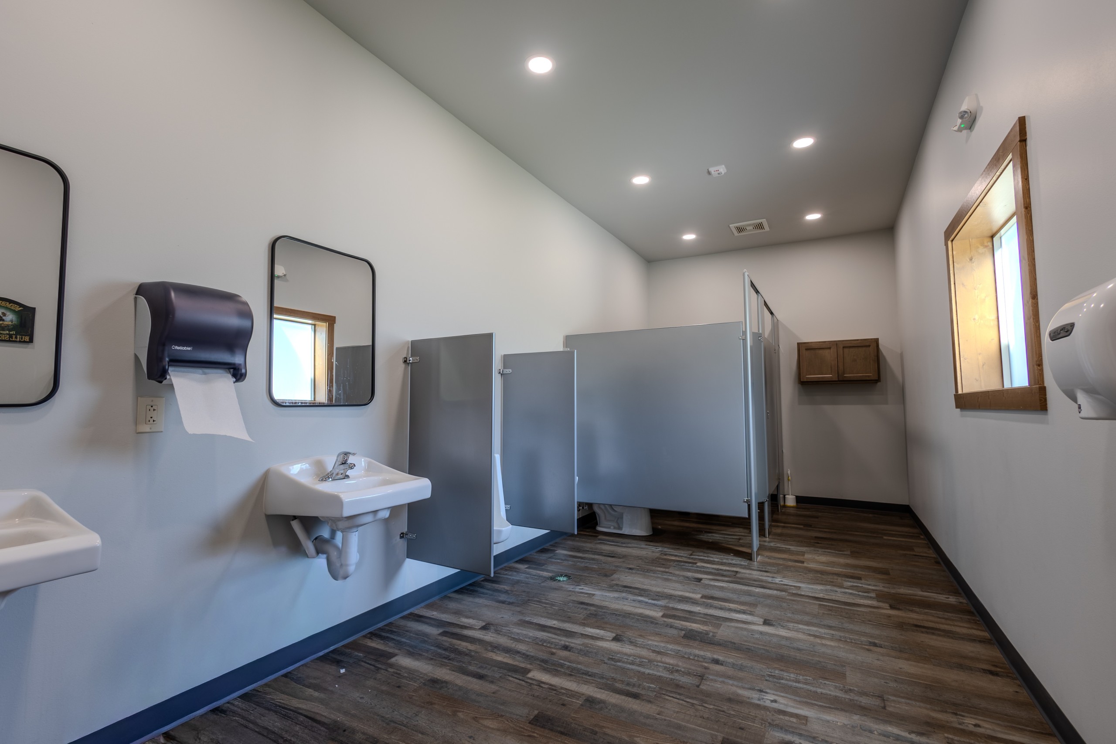
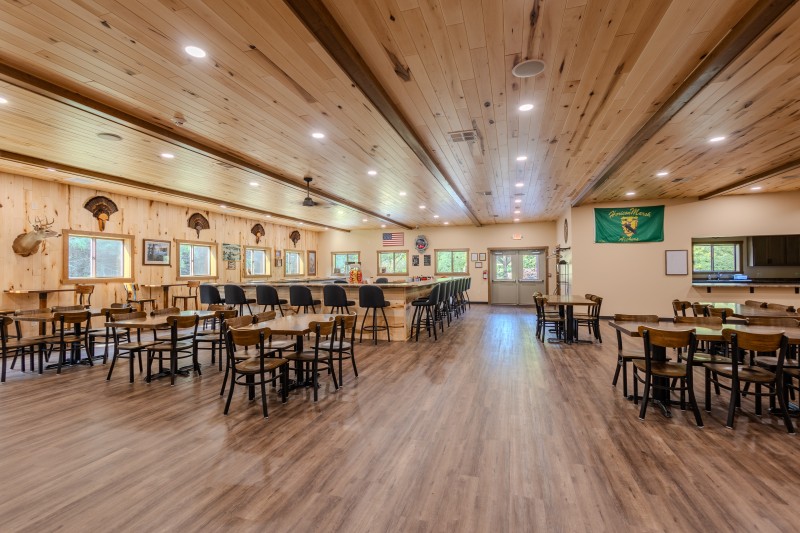
But this building was designed for more than shooting. A spacious clubhouse includes gathering and event space, a full bar, kitchen, check-in area and modern restrooms, creating a comfortable place for members and guests before and after they step onto the range.
Together, those spaces give Horicon Marsh Archers the flexibility to host leagues, tournaments, youth programs, fundraisers, banquets and other community events throughout the year. It is a facility designed not only around how the club operates today, but around giving the organization room to grow and serve Wisconsin’s archery community for generations to come.
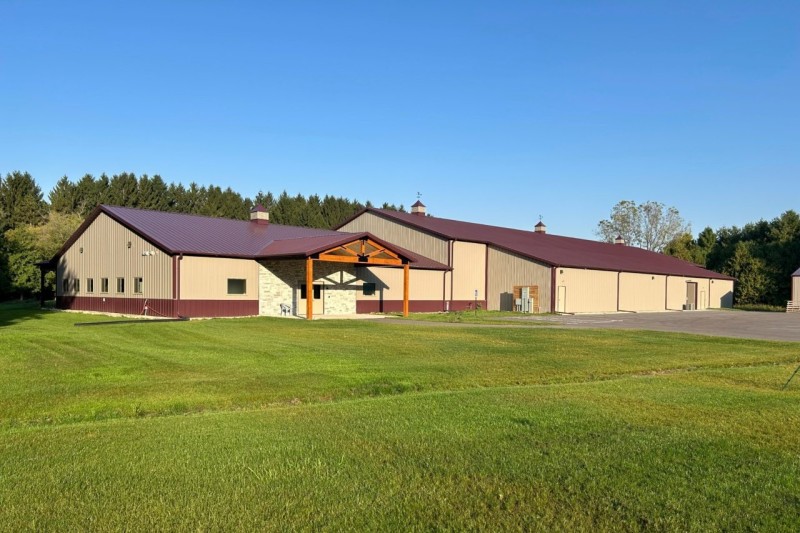
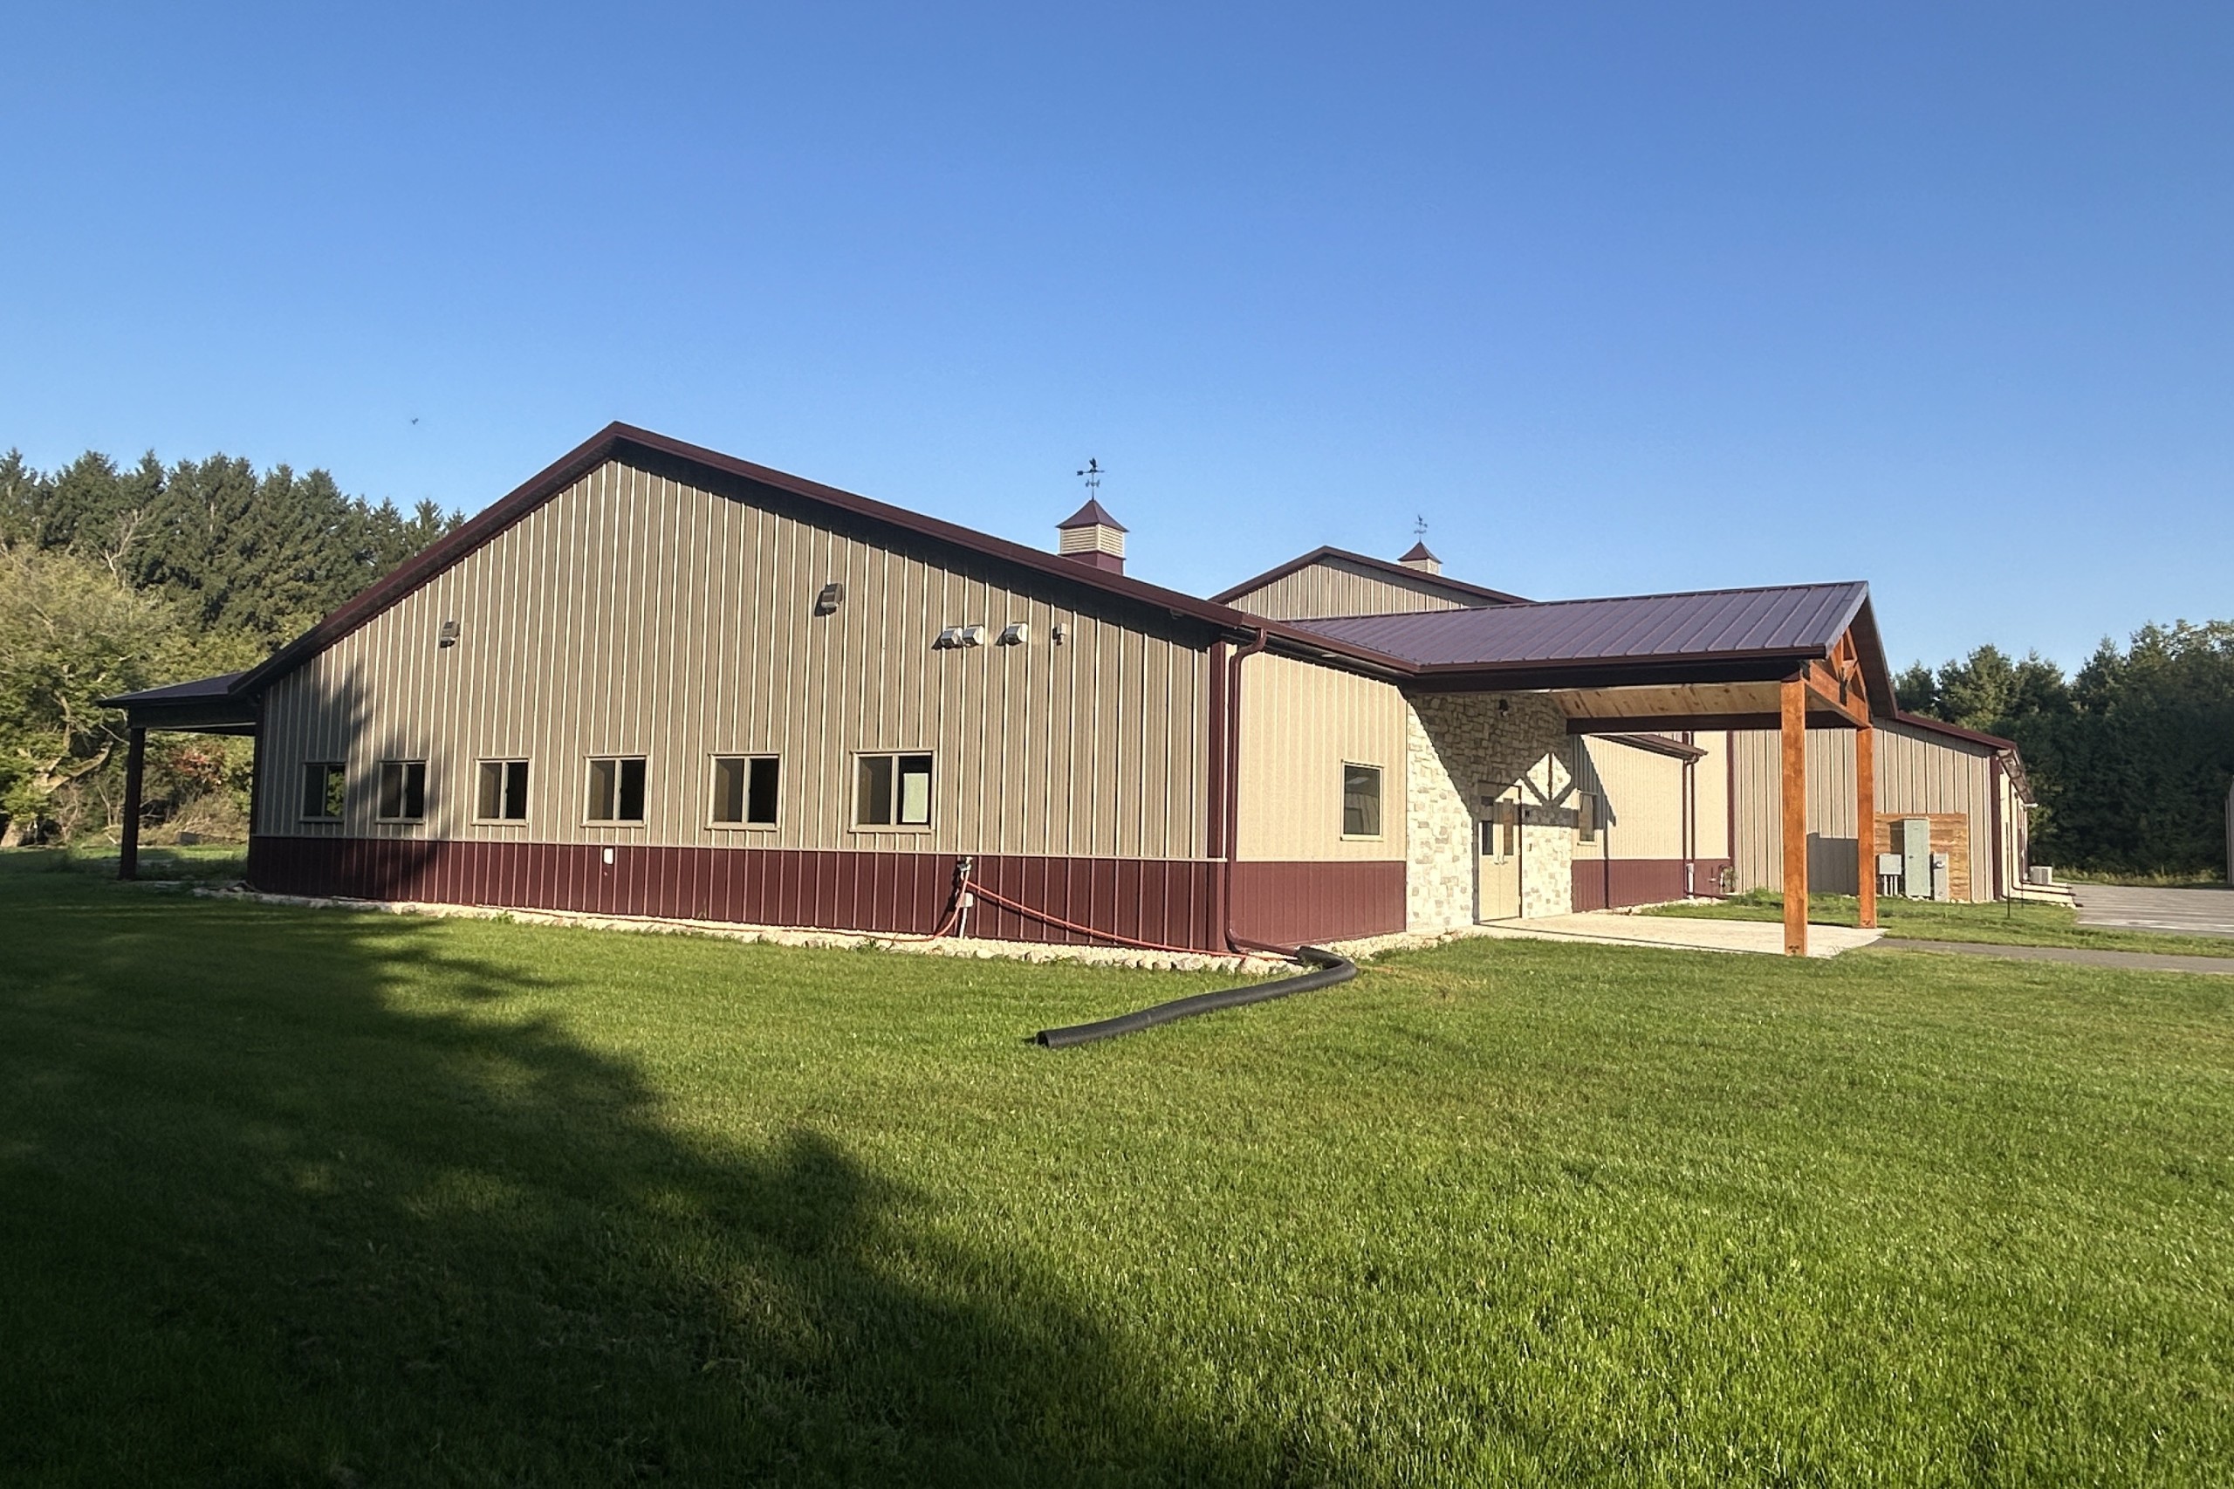
Custom Features:
- 50-Yard Indoor Archery Range: The centerpiece of the facility gives archers the ability to practice, compete, and host organized shoots at distances rarely available indoors—all year long.
- Elevated Shooting Mezzanine: A dedicated upper-level shooting area expands the versatility of the indoor range and makes even greater use of the building’s large, open interior.
- Full Bar & Clubhouse: The full bar, kitchen, and large gathering area make the clubhouse well suited for leagues, tournaments, fundraisers, banquets, and club events.
- Purpose-Built Archery Storage & Staging: Dedicated bow storage, target storage, and staging areas keep equipment organized while allowing the main range and gathering spaces to remain open and functional.
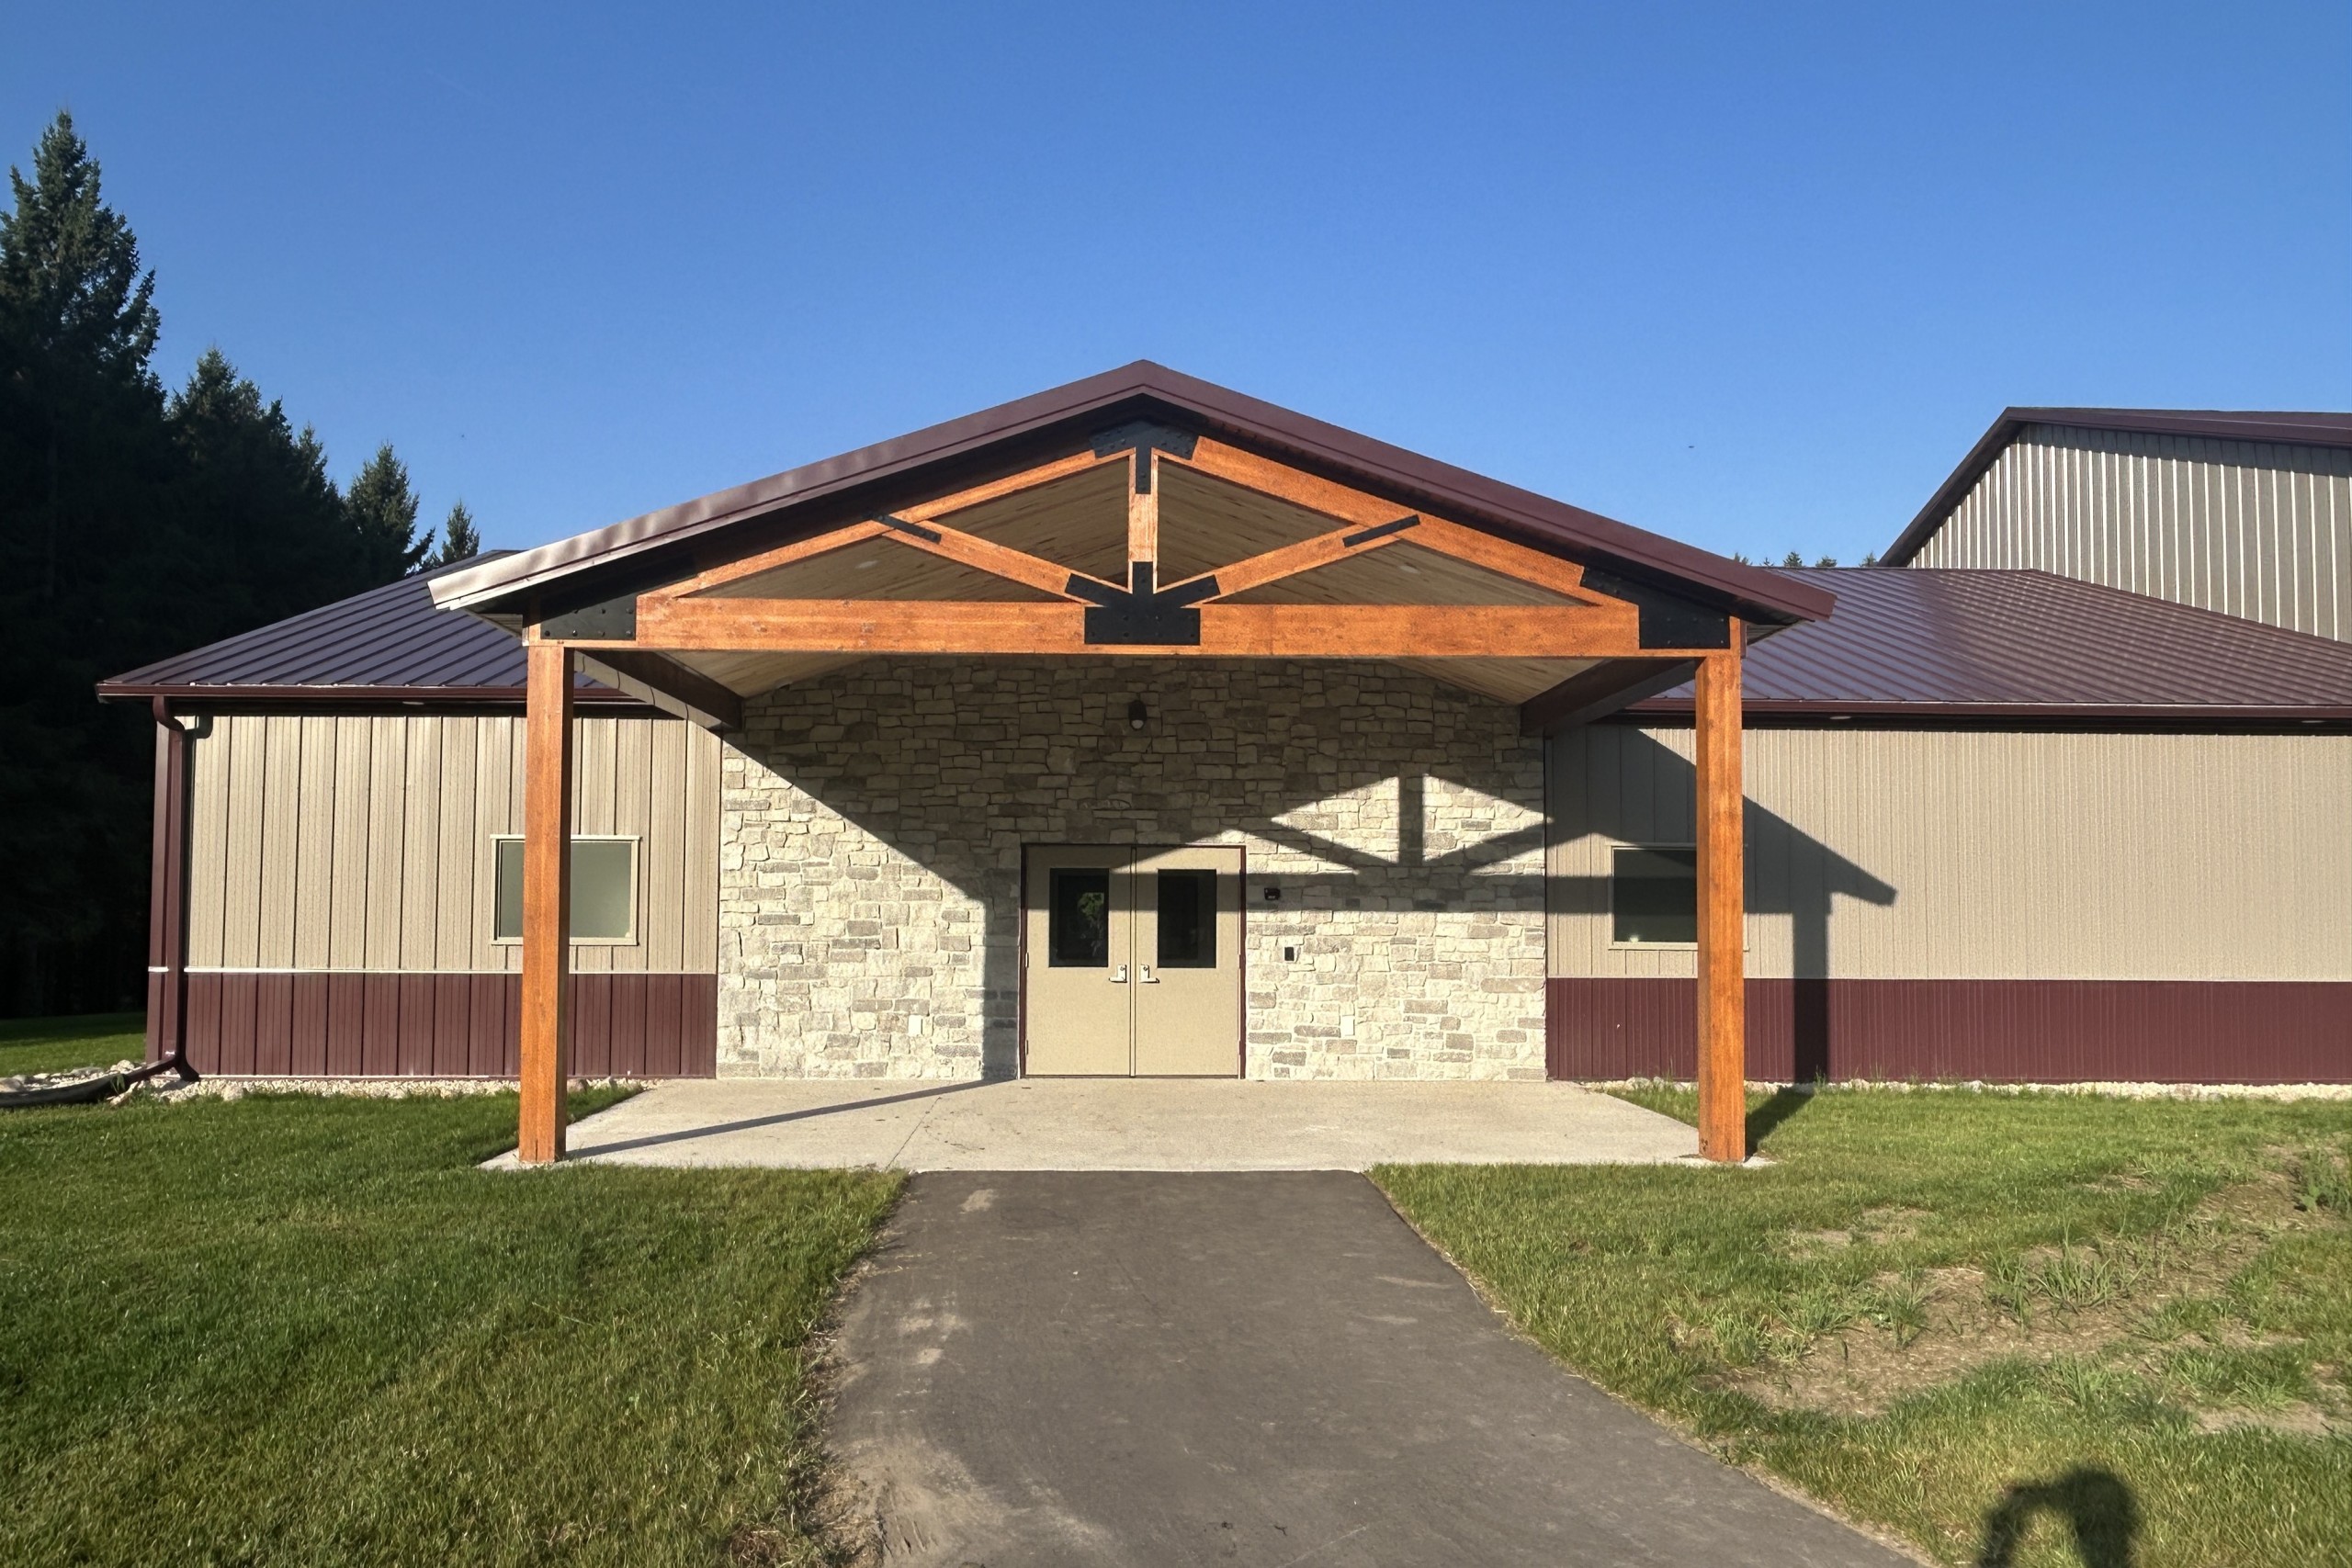
- Welcoming Covered Entrance: An exposed cedar truss, finished wood ceiling, and recessed lighting create a warm, inviting entrance to the facility.
- Built for Large Gatherings: Designed to accommodate hundreds of people, the facility provides the flexibility needed for everything from everyday club use to major shoots and community events.
Make it Your Own
The Horicon Marsh Archers facility shows how a custom post-frame building can be designed around recreation, events, and community. Whether you are planning an indoor sports facility, clubhouse, event venue, or community building, Walters Buildings can help create a space around how your organization will actually use it.
Use our 3D Builder to start exploring building size, roof style, colors, doors, porches, and exterior details. Your design doesn’t need to be final—it is simply a starting point for a conversation with our team.
Ideal Applications:
- Indoor archery ranges
- Sports and recreational facilities
- Clubhouses and membership organizations
- Community and event centers
- Hunting and outdoor recreation clubs
- Gun clubs and shooting sports facilities
- Banquet halls and gathering spaces
Why Walters Buildings:
- Complete Design-Build Process: Walters can take a project from an initial concept through design, engineering, permitting, construction, and final completion—giving customers one team to help manage the entire process.
- In-House Engineering: Our experienced engineering and drafting teams design each building around its specific use while addressing structural requirements, building codes, loads, and the details needed to turn an idea into a buildable project.
- Turnkey Building Solutions: Horicon Marsh Archers needed much more than a building shell. Walters coordinated sitework, concrete, electrical, plumbing, HVAC, interior finishes, paving, landscaping, and other trades required to deliver a complete facility.
- Built Around Your Purpose: An archery range has very different requirements than a warehouse, agricultural building, retail space, or community facility. Walters designs the building around how the customer actually intends to use it.
- Community Partner: Walters Buildings believes in supporting the communities where we live and work. With our headquarters just up the road, we’re proud to support Horicon Marsh Archers and look forward to seeing the facility bring people together through archery, outdoor recreation, and community events for years to come.
Strength in Every Detail. Built For Long-Term Performance
Walters Buildings delivers spaces that don’t just serve, they inspire. Whether you’re expanding your property or building something personal, trust Walters to bring your vision to life with craftsmanship that lasts.




