
Community Building Project:
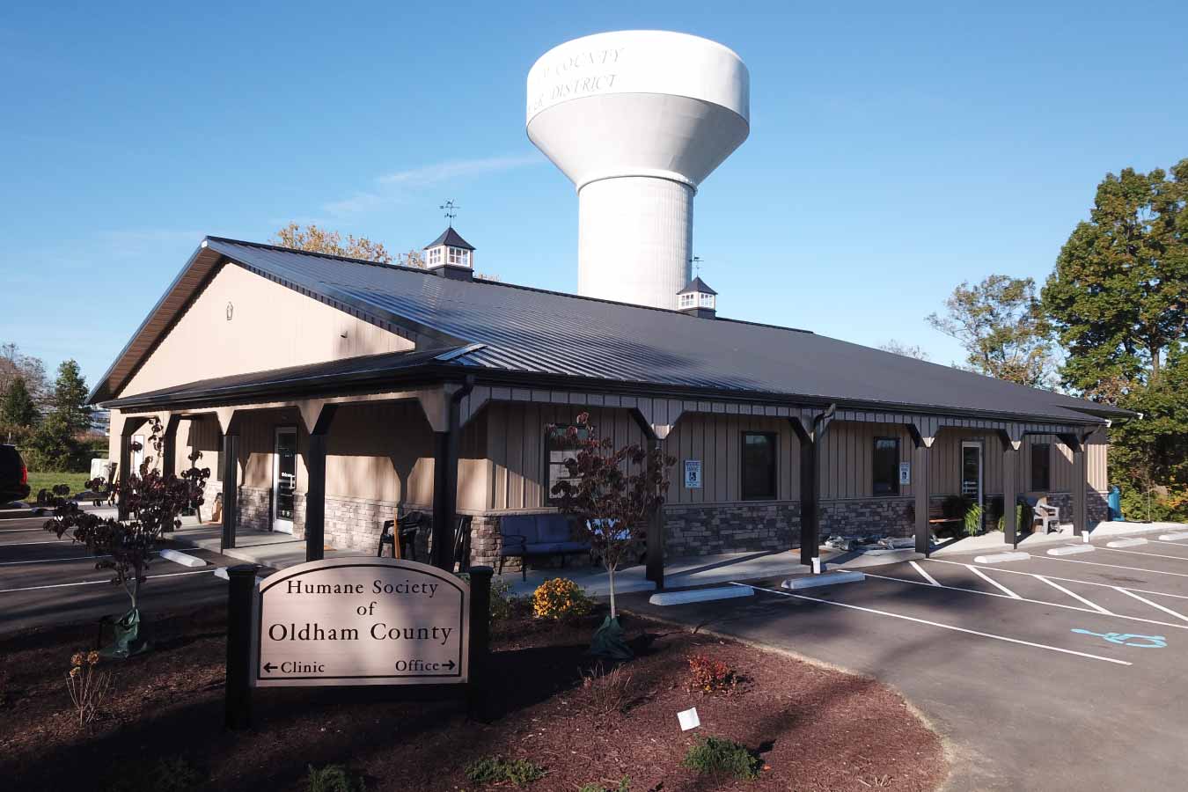
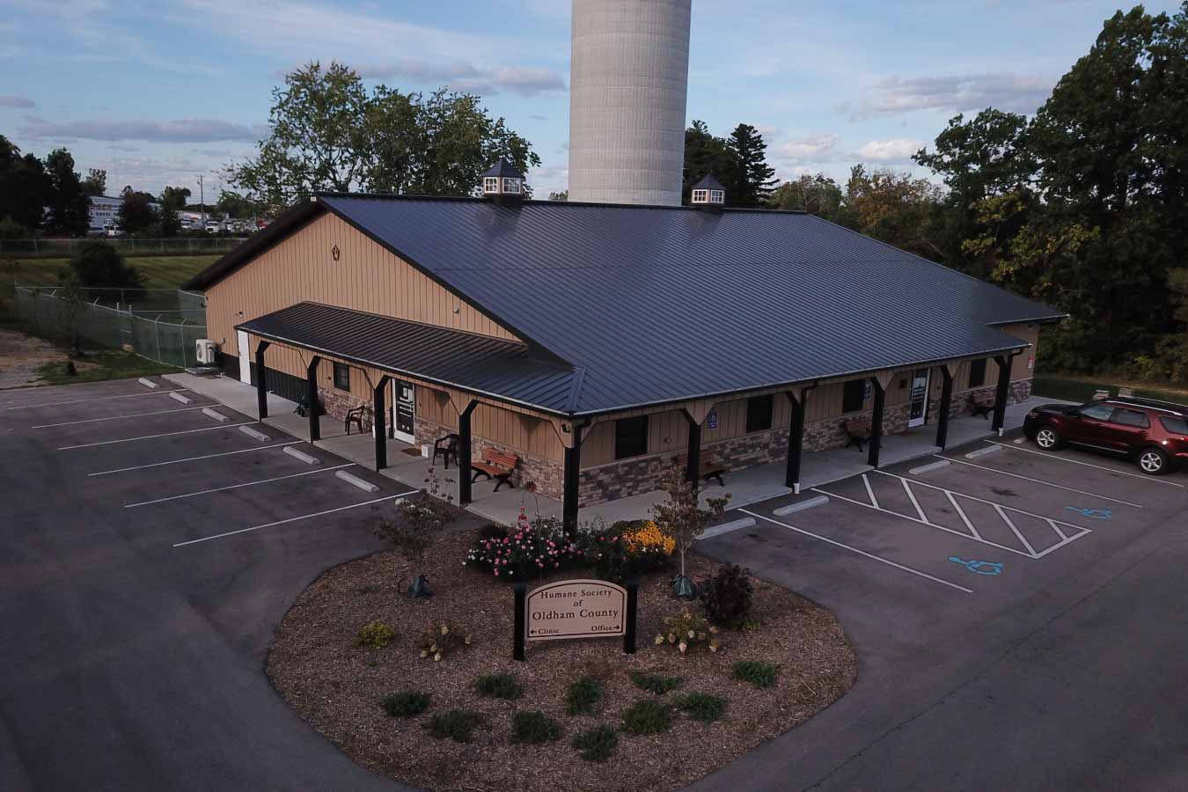
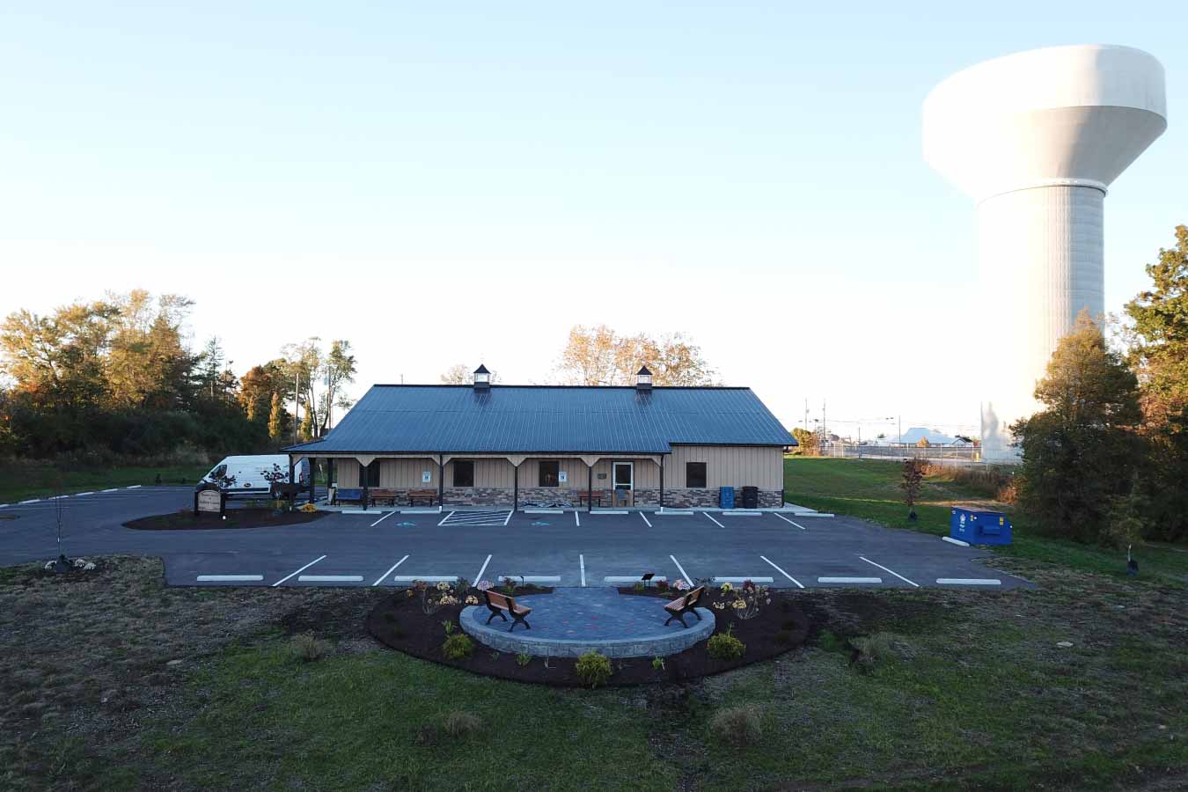
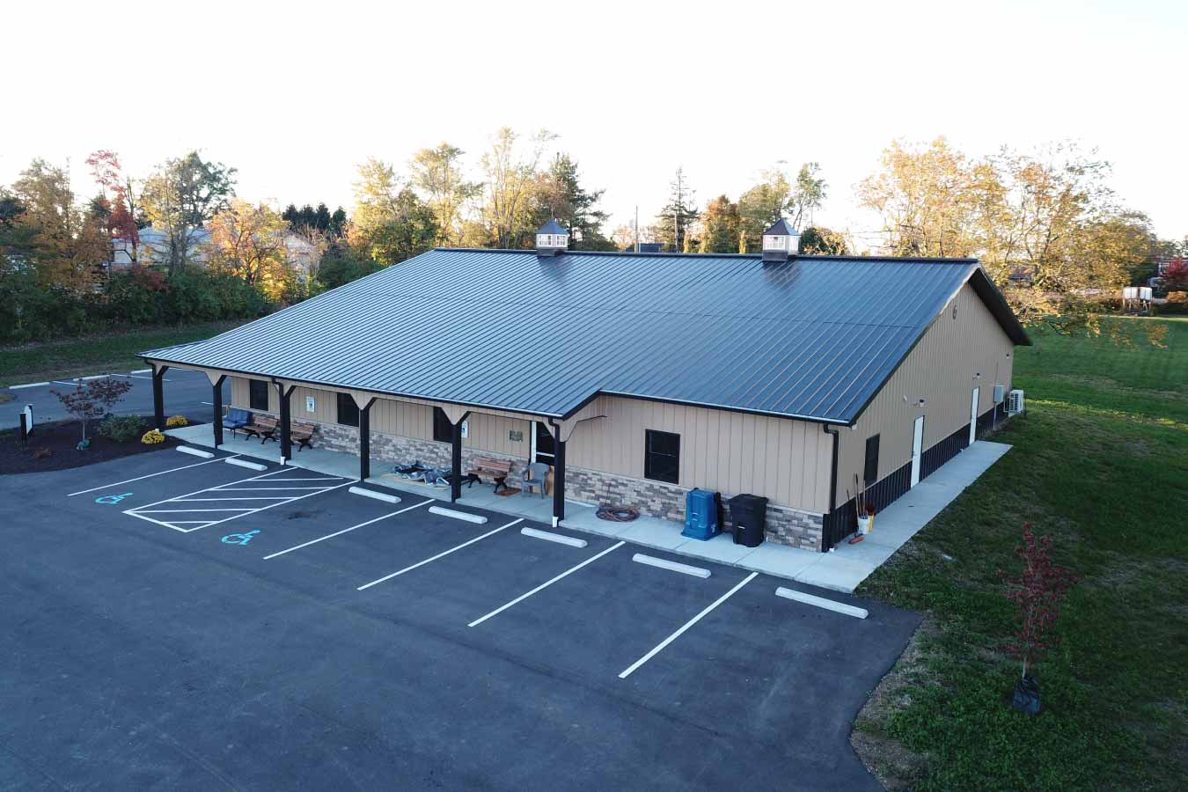
Humane Society of Oldham County | 72′ x 72′ Post-Frame Animal Shelter & Veterinary Clinic
La Grange, Kentucky
Project Overview:
Walters Buildings partnered with the Humane Society of Oldham County to design and construct this custom 72′ x 72′ post-frame facility in La Grange, Kentucky. Designed as a turnkey project, the building combines veterinary services, animal care, adoption spaces, and administrative offices under one roof, creating a welcoming environment for both animals and visitors.
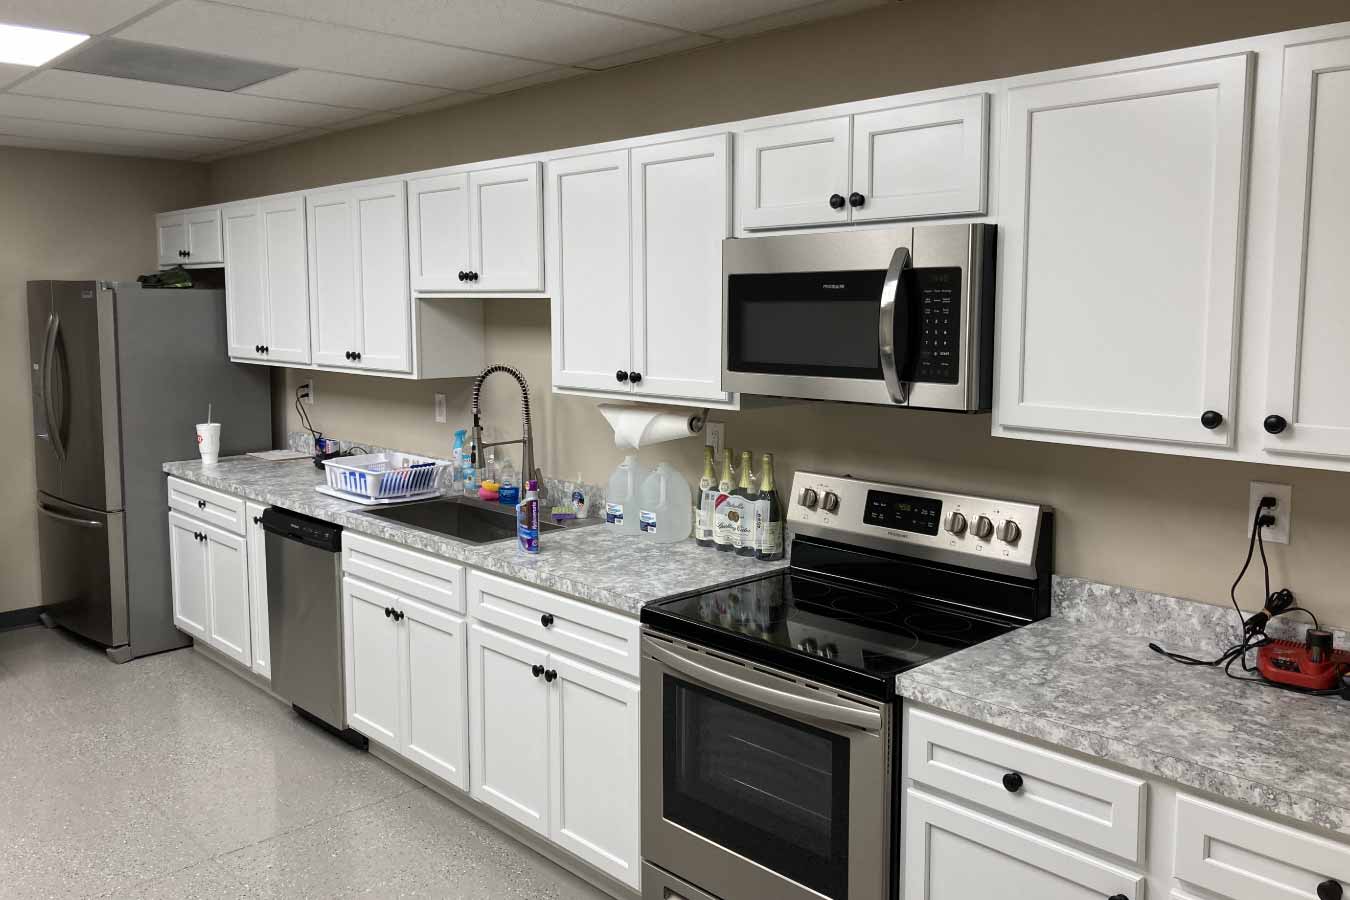
The facility was planned around the Humane Society’s day-to-day operations, balancing the needs of staff, volunteers, adopters, and the animals in their care. Custom post-frame construction provided the flexibility to bring several different functions together within one efficient building while maintaining an attractive, cohesive design. The completed project gives the Humane Society of Oldham County a purpose-built facility designed to support its mission and serve the surrounding community for years to come.
The Building:
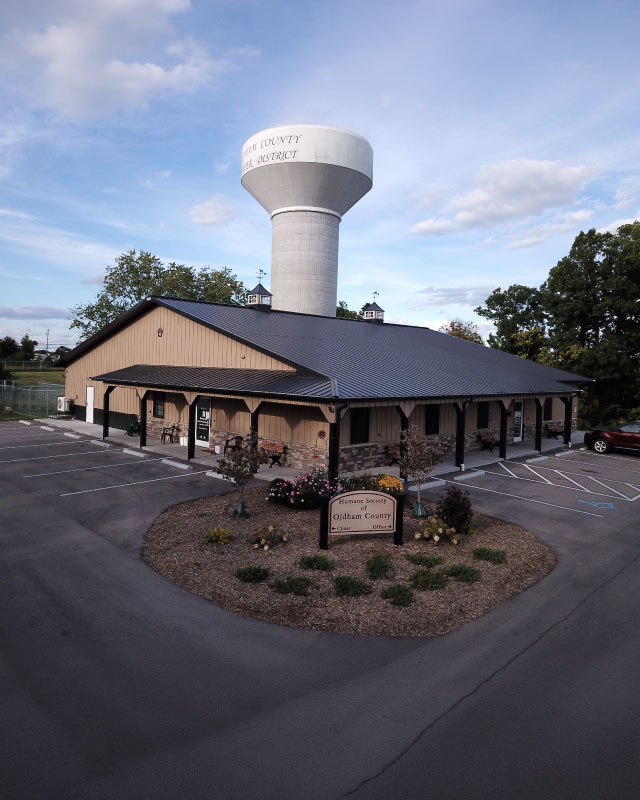
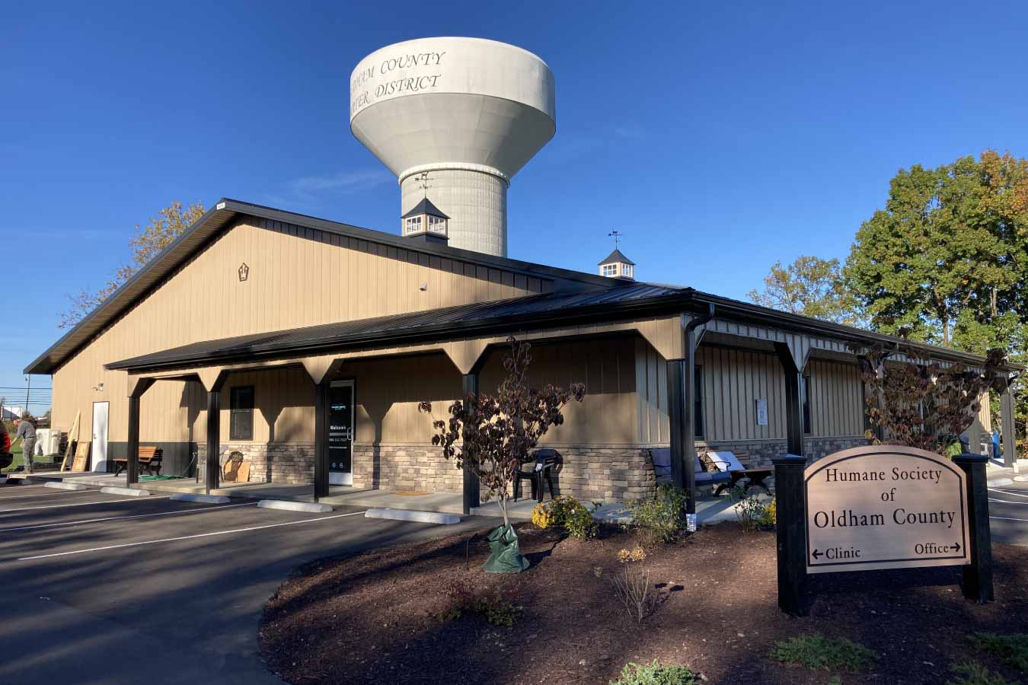
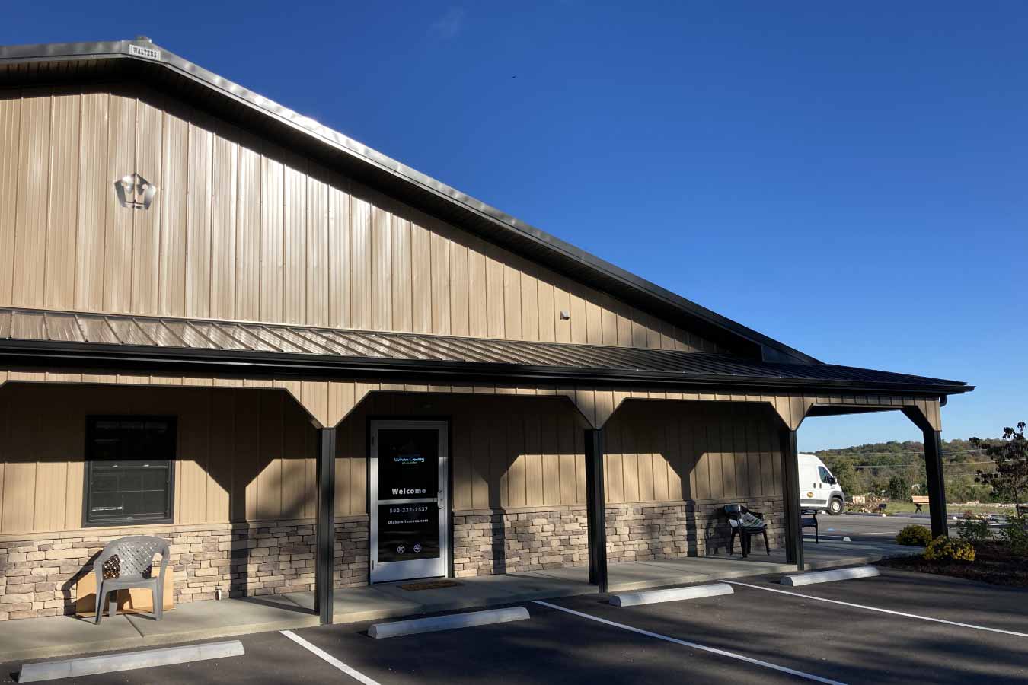
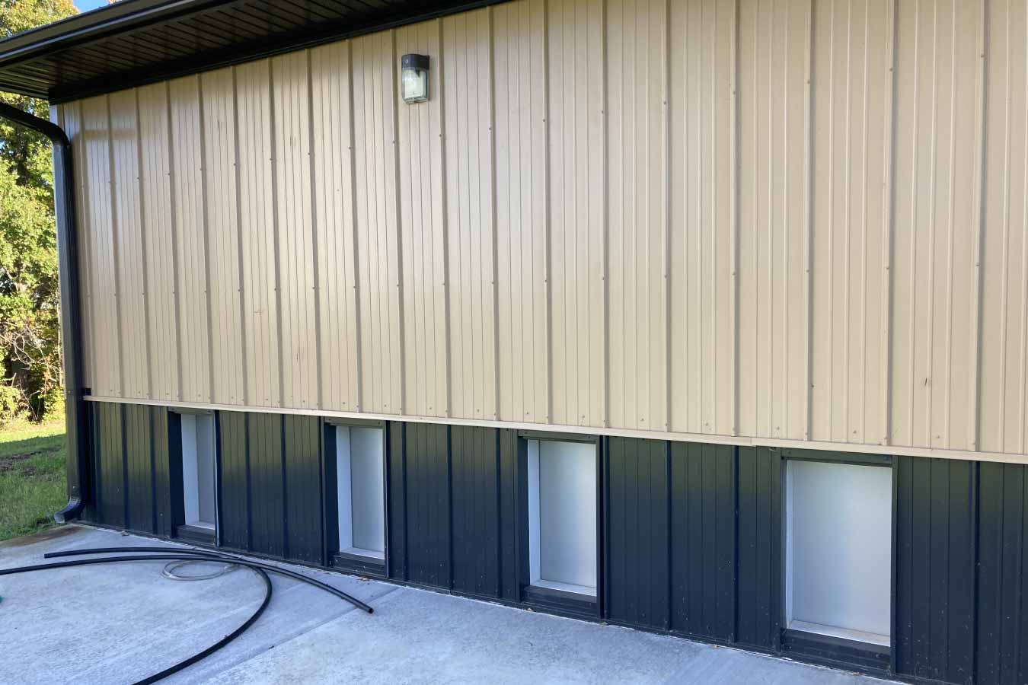
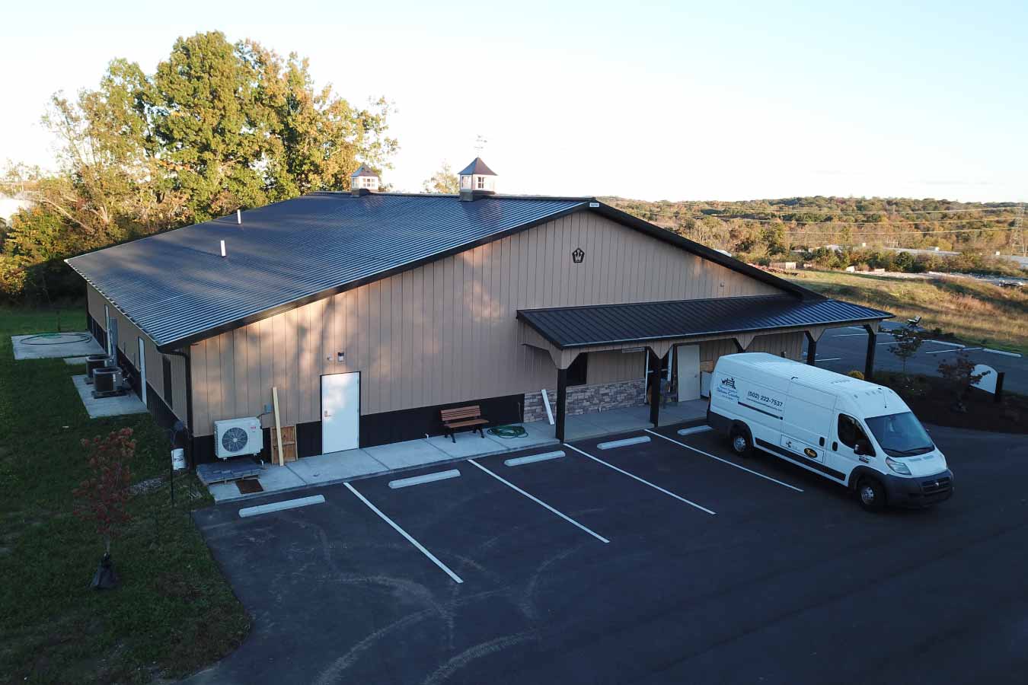
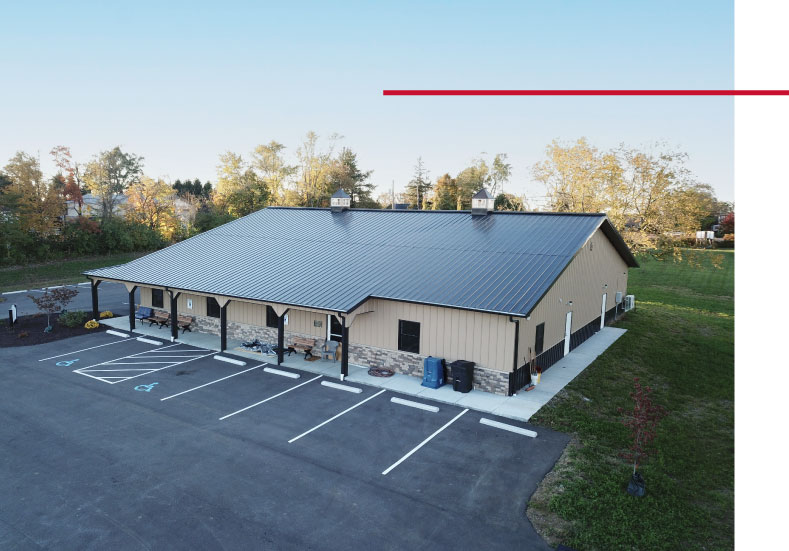
Situated on a hill overlooking Commerce Parkway, the facility features a warm, inviting exterior finished with tan and black steel panels. Visitors are welcomed by clear signage directing them to either the Humane Society offices or the on-site animal clinic, creating an intuitive experience for clients, adopters, and volunteers alike.
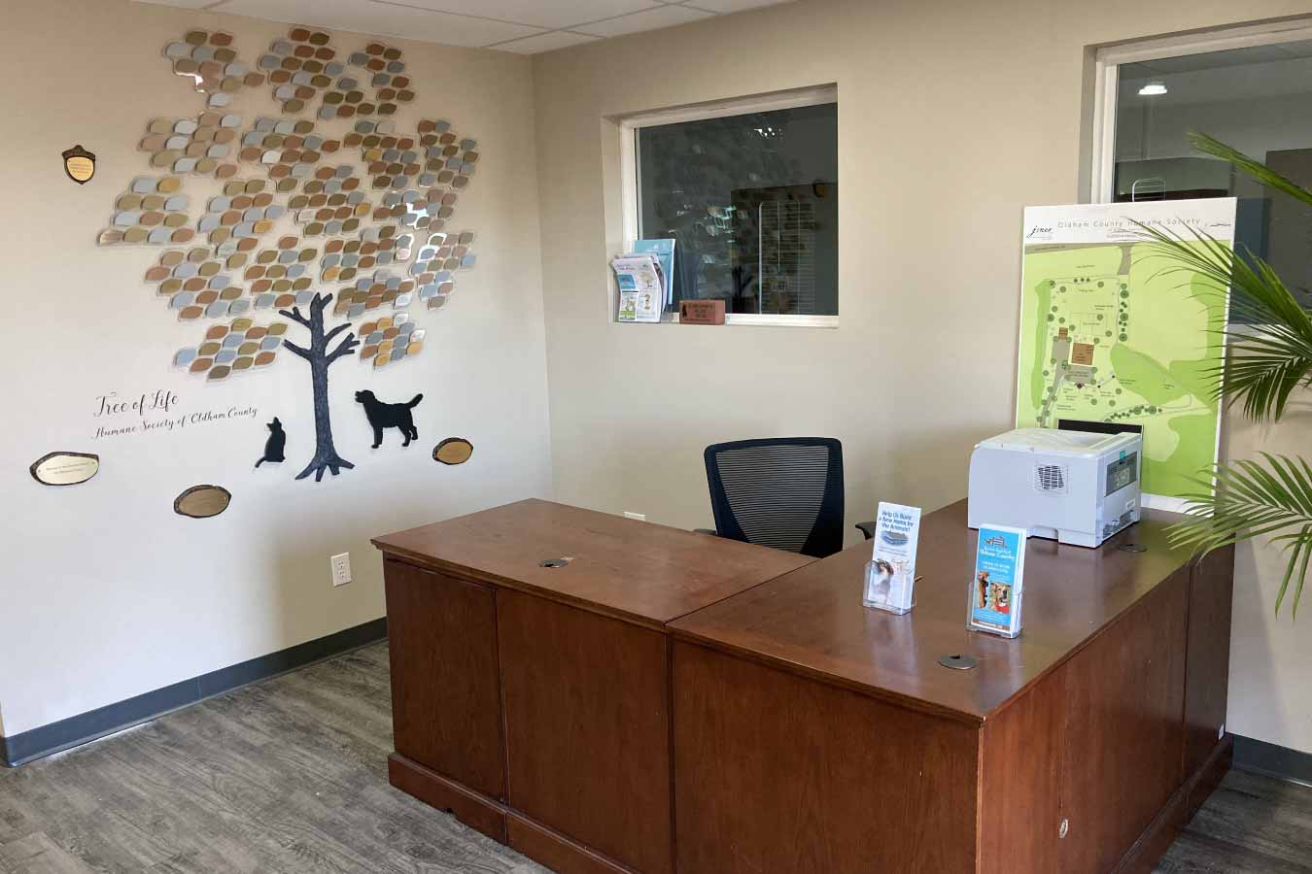
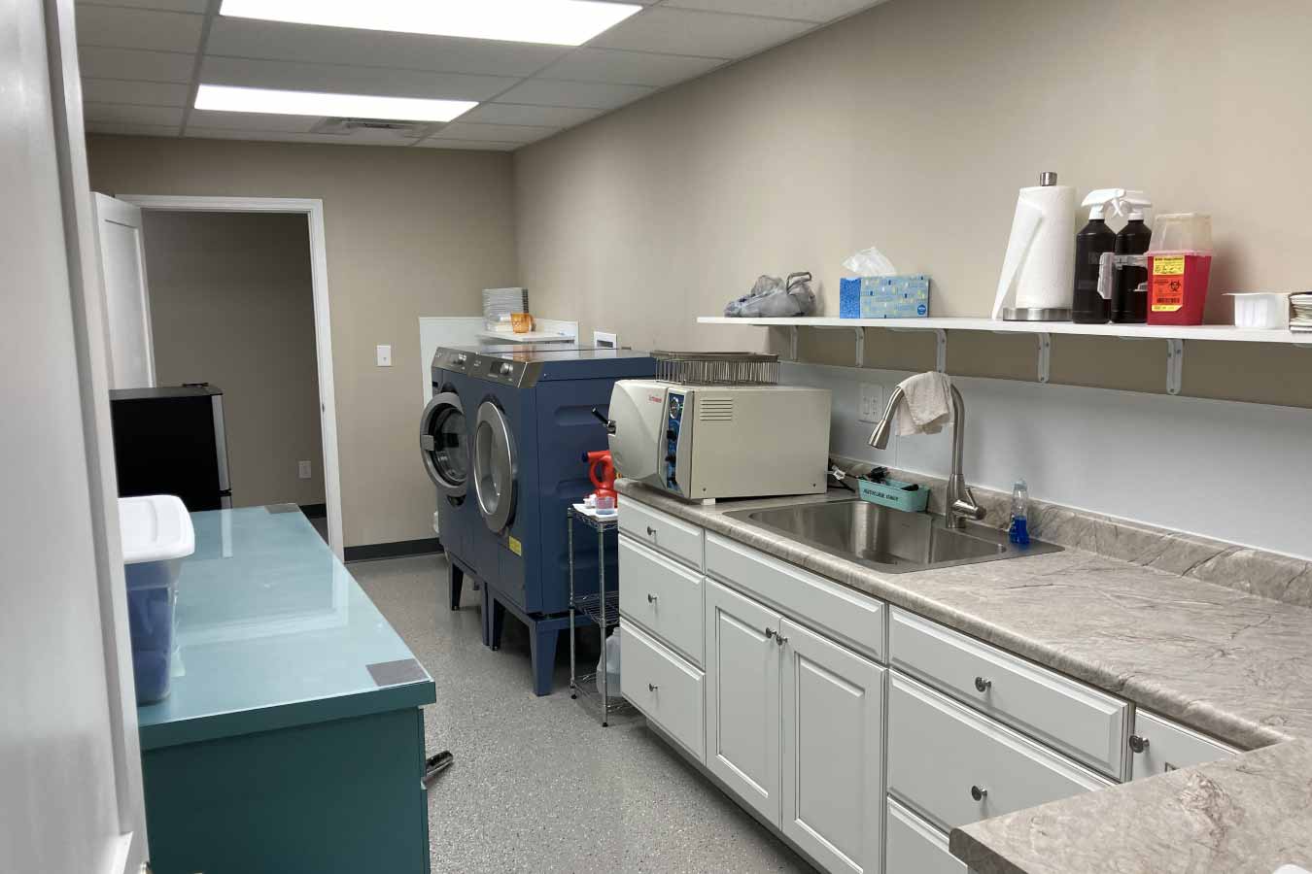
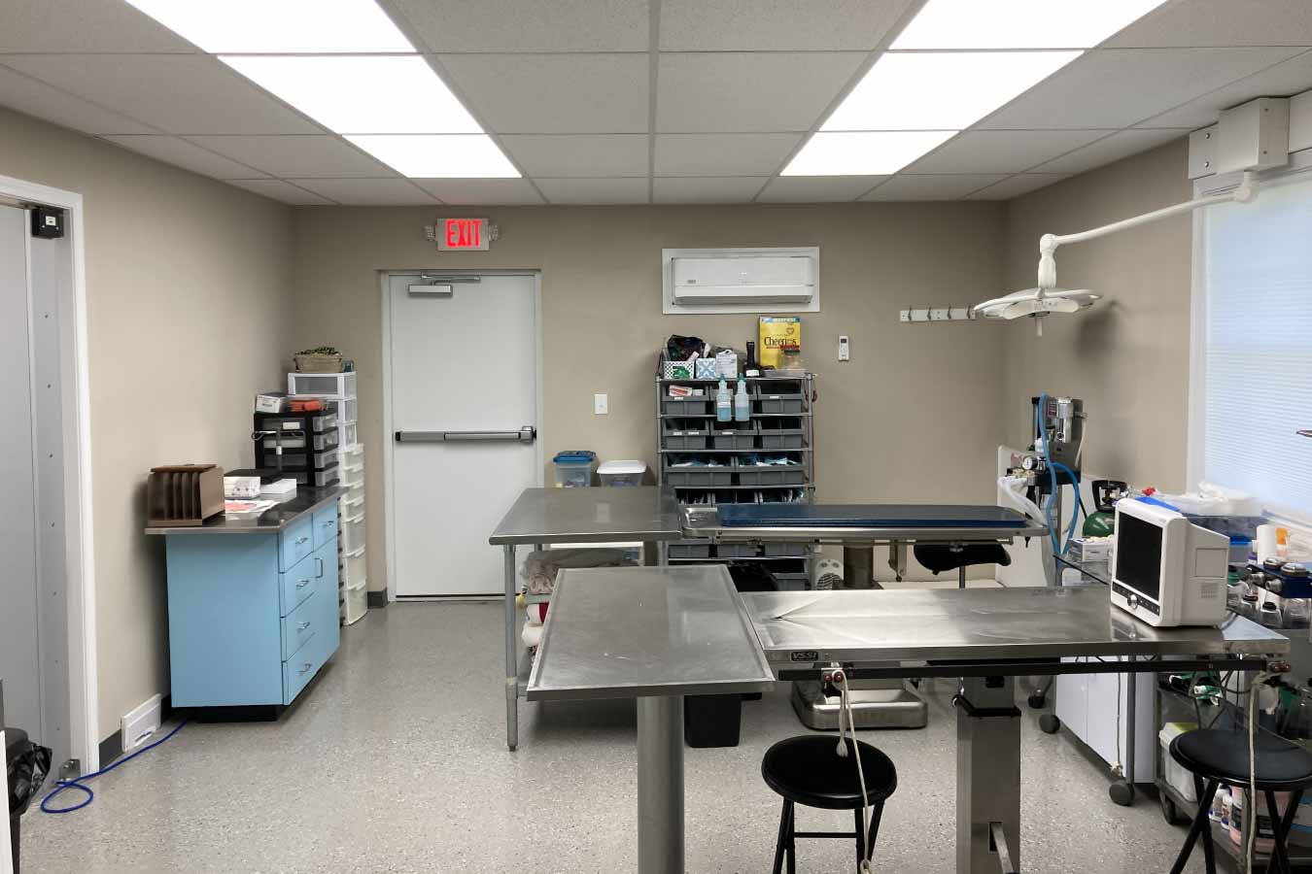
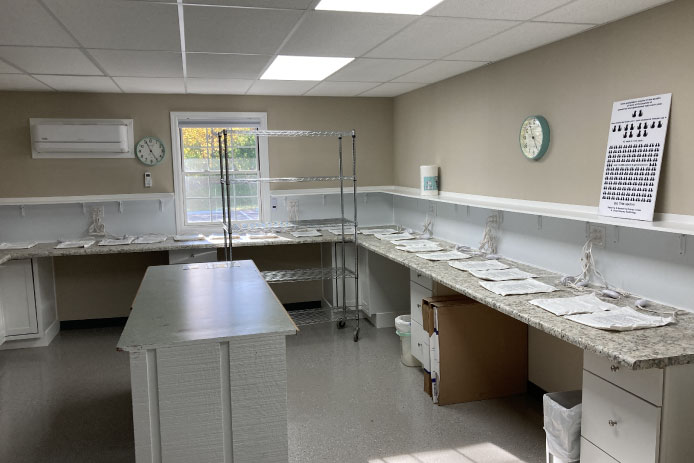
Inside, the building was thoughtfully designed to support every stage of animal care. The veterinary clinic includes dedicated triage and operating rooms for procedures such as spay and neuter services, while the adoption center serves as the organization’s central hub for connecting animals with their future families. A prominent Tree of Life donor display welcomes visitors and recognizes the generous community members who helped make the facility possible.
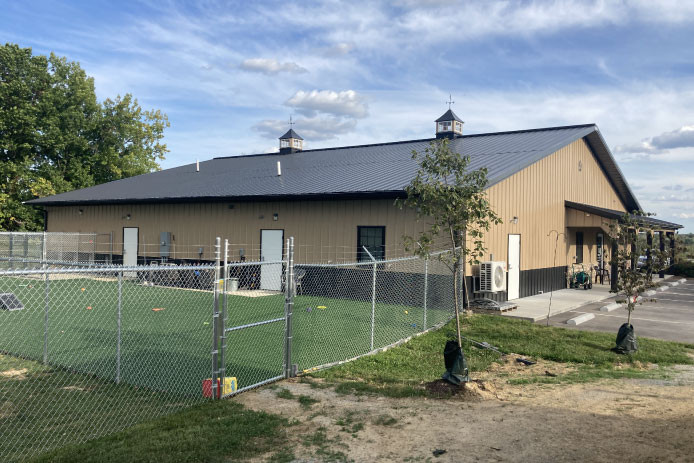
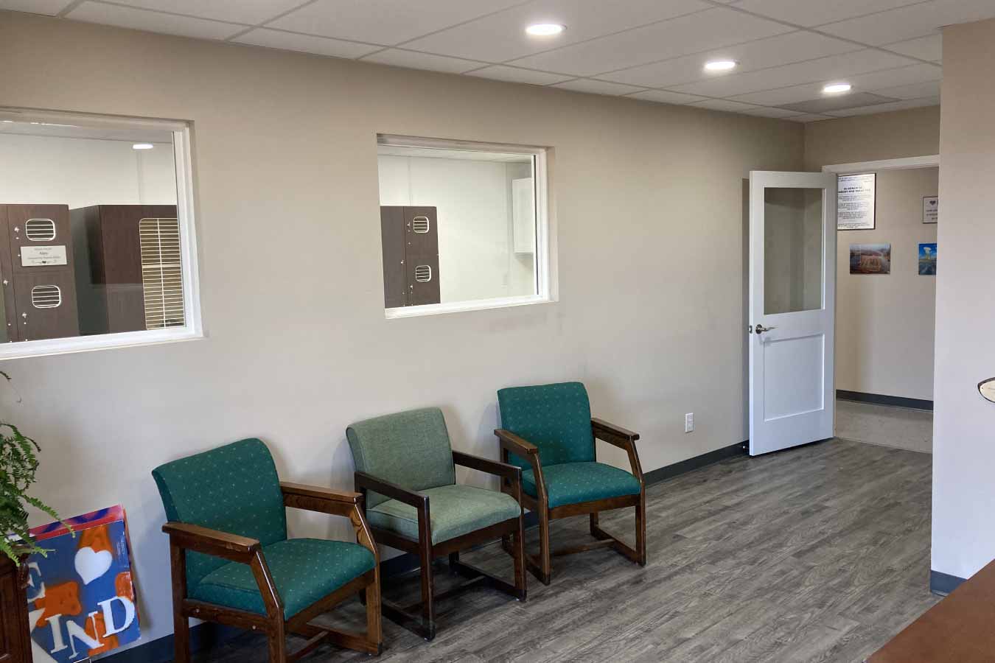
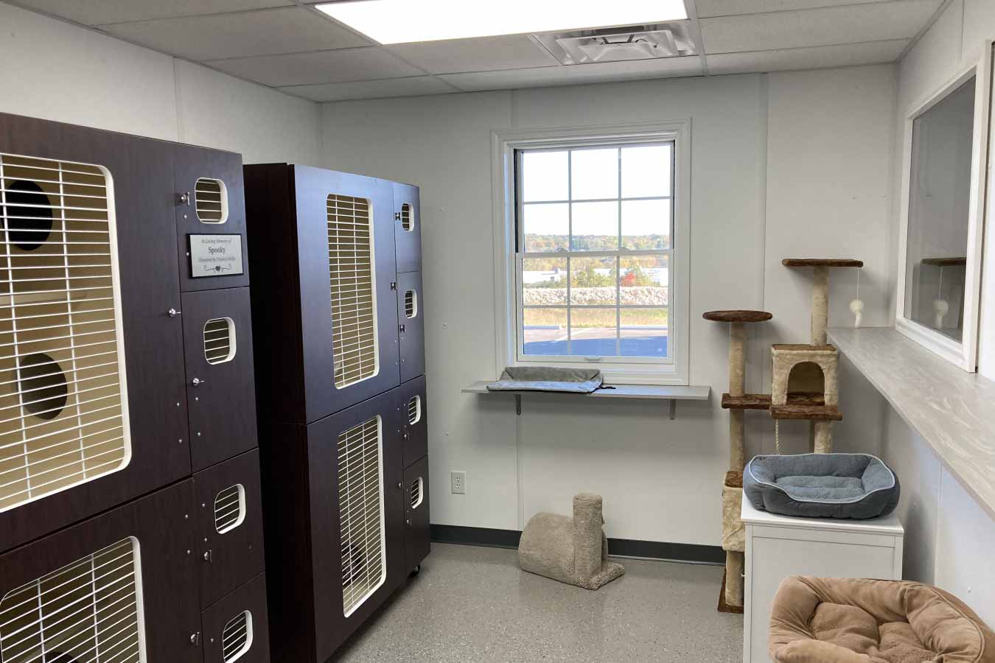
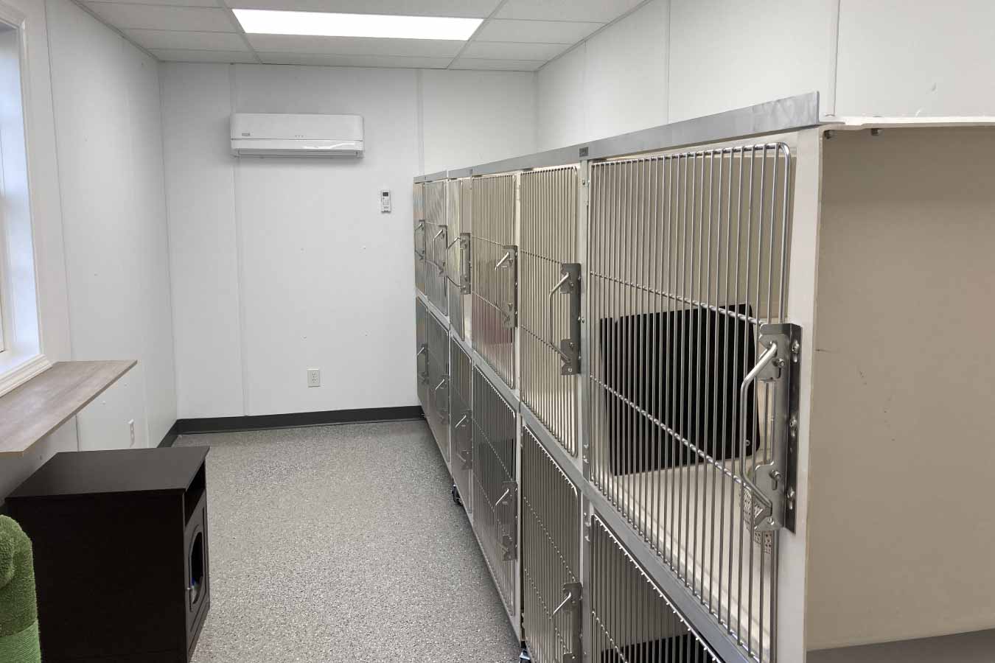
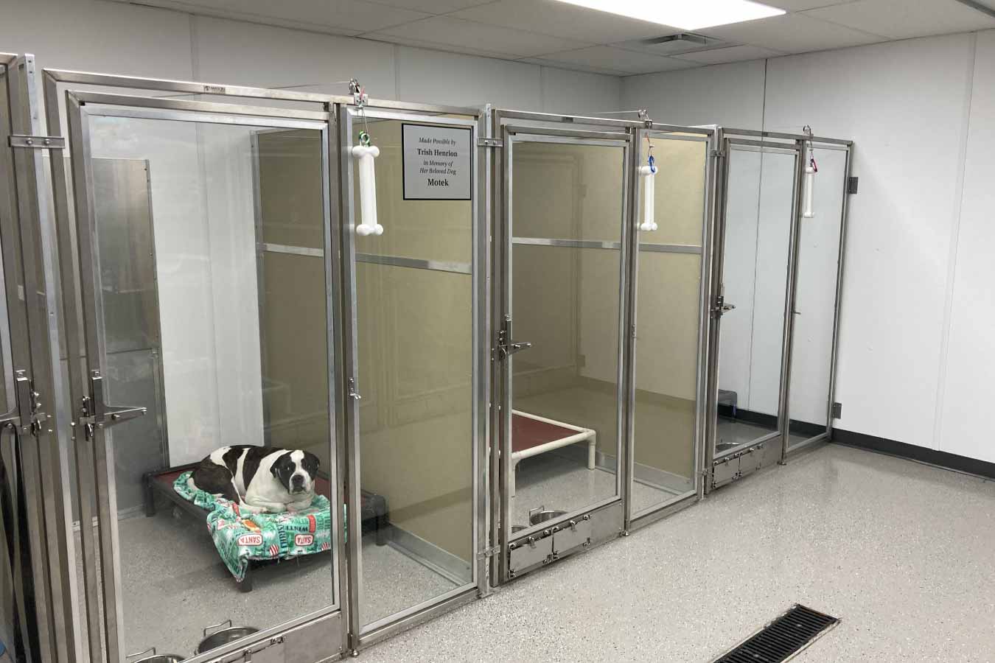
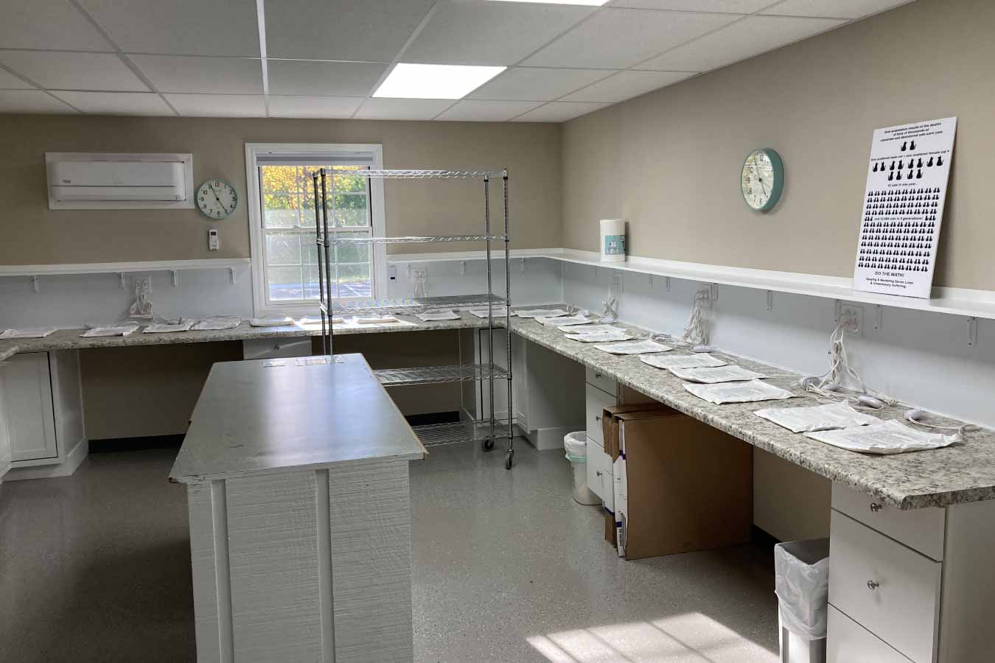
The building also incorporates specialized spaces designed to promote animal health and comfort. Separate cat rooms overlook the main entrance through interior windows, allowing visitors to interact with adoptable animals as they arrive. A dedicated intake room with its own HVAC system provides isolation space for newly admitted animals before they join the general population. The dog housing area features direct access to a fenced outdoor dog run, while in-floor drains and durable no-slip epoxy flooring simplify daily cleaning and maintenance throughout the facility.
Custom Features:
- Turnkey Design & Construction: Walters Buildings delivered a complete facility designed around the Humane Society’s operational needs.
- Veterinary Clinic: Dedicated triage and operating rooms support spay, neuter, and other veterinary services.
- Animal Adoption Center: A welcoming adoption area provides a comfortable environment for visitors and adoptable animals.
- Dedicated Intake Room: An isolated intake room with its own HVAC system helps protect the health of incoming animals.
- Dog Run Access: Interior dog housing connects directly to a secure outdoor exercise area.
- No-Slip Epoxy Flooring: Durable epoxy flooring provides a safe, easy-to-clean surface throughout the facility.
- In-Floor Drains: Integrated floor drains simplify cleaning in animal care areas.
- Tree of Life Donor Display: A custom donor recognition wall celebrates the community members who support the Humane Society.
Make it Your Own
Every nonprofit, veterinary practice, and animal care organization has unique operational requirements. Whether you’re planning an animal shelter, veterinary clinic, adoption center, or another specialty facility, Walters Buildings can design a post-frame building tailored to your mission and the people, and animals, you serve.
From specialized treatment rooms and office spaces to durable flooring systems, isolation areas, and custom layouts, every detail can be engineered to create a facility that’s efficient, welcoming, and built for years of dependable service.
Ideal Applications:
- Animal shelters and adoption centers
- Veterinary clinics and hospitals
- Animal rescue organizations
- Nonprofit community facilities
- Specialty commercial buildings
Why Walters Buildings:
- Designed Around Your Mission: Walters Buildings creates facilities that support the unique workflows of nonprofits, veterinary practices, and community organizations.
- Turnkey Project Delivery: From initial planning through final construction, Walters Buildings provides complete building solutions tailored to each client’s goals.
- Built for Daily Performance: Durable materials, thoughtful layouts, and easy-to-maintain finishes help support demanding day-to-day operations.
- Spaces That Welcome the Community: Functional design and quality craftsmanship create facilities that serve staff, volunteers, visitors, and the communities they support.
Start Your Project
Whether you’re planning a veterinary clinic, animal shelter, nonprofit facility, or another custom post-frame commercial building, Walters Buildings can help bring your vision to life. Request a quote today to start designing a building that’s tailored to your organization, your operations, and the community you serve.




