
Community Building Project:
Mt. Eden Christian Church | 54′ x 110′ Post-Frame Hall
Mt. Eden, Kentucky
Project Overview:
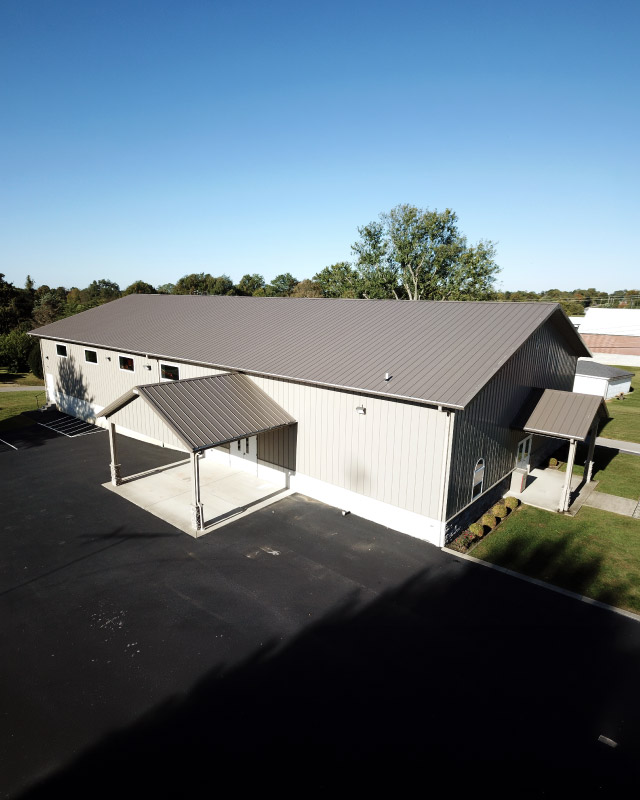
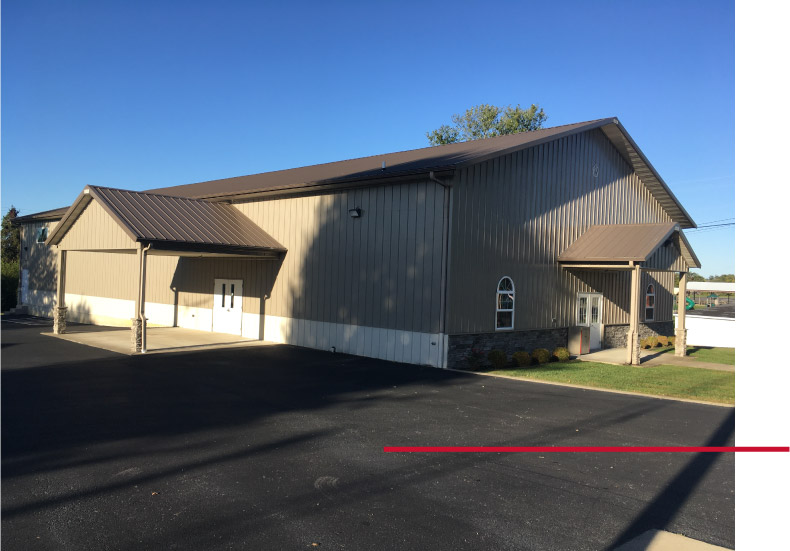
When Mt. Eden Christian Church outgrew the fellowship space in its existing basement, the congregation partnered with Walters Buildings to create a new community hall designed to better serve its growing church family and the surrounding community. This custom 54′ x 110′ post-frame building provides a welcoming, flexible space for worship-related gatherings, community events, and recreational activities.
The Building:
Designed to support a wide variety of church and community functions, the post-frame hall serves as a recreation center for fellowship dinners, community events, basketball games, and other gatherings throughout the year. The spacious interior includes a large commercial-style kitchen to accommodate meal preparation and serving, along with conveniently located restrooms to support larger groups and events.
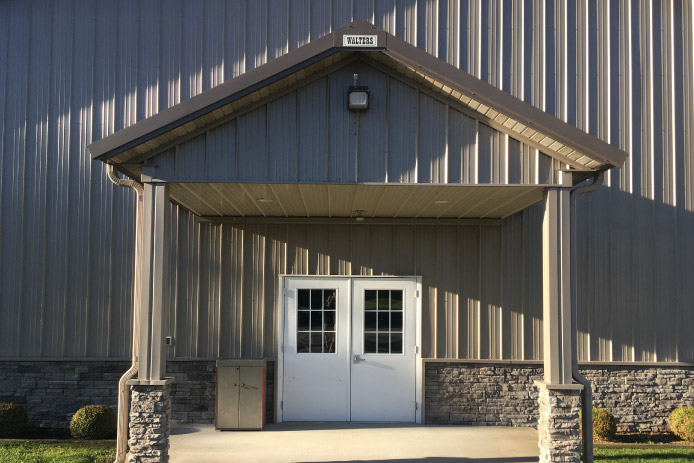
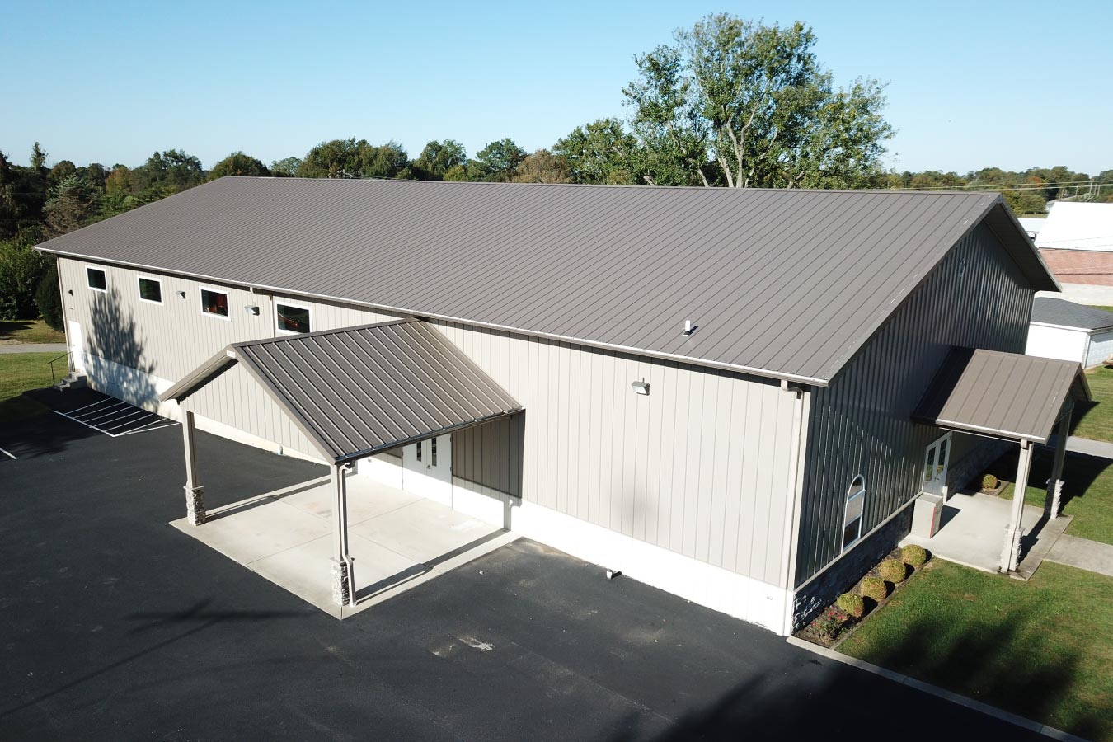
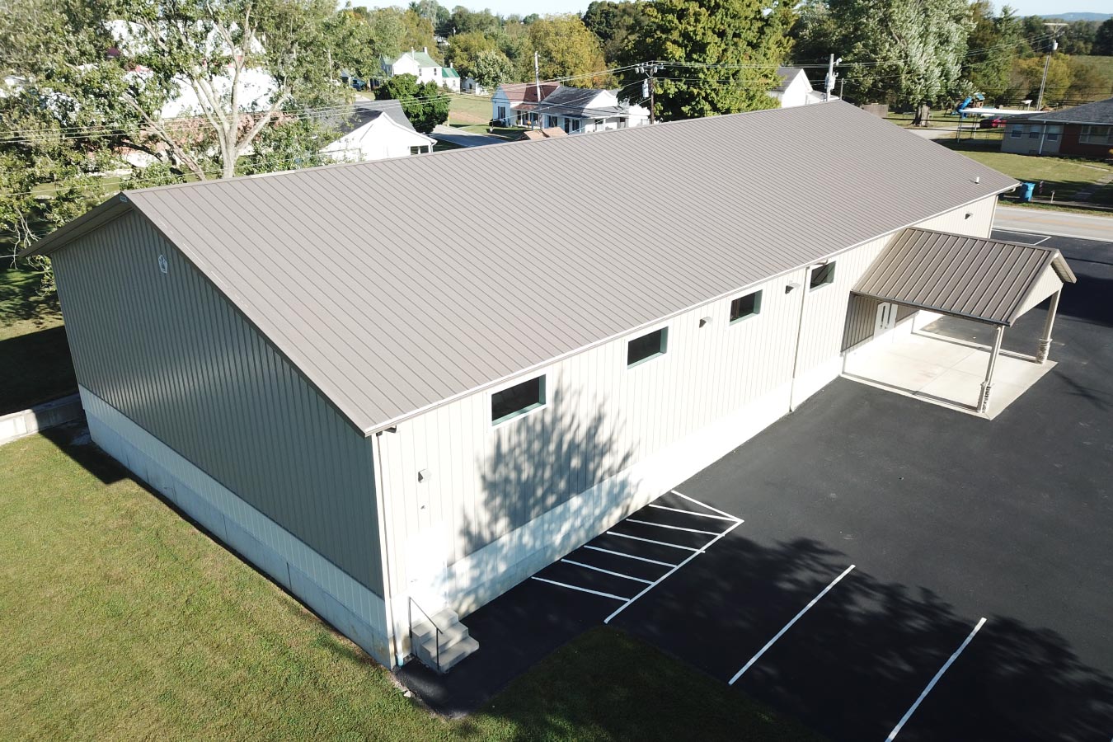
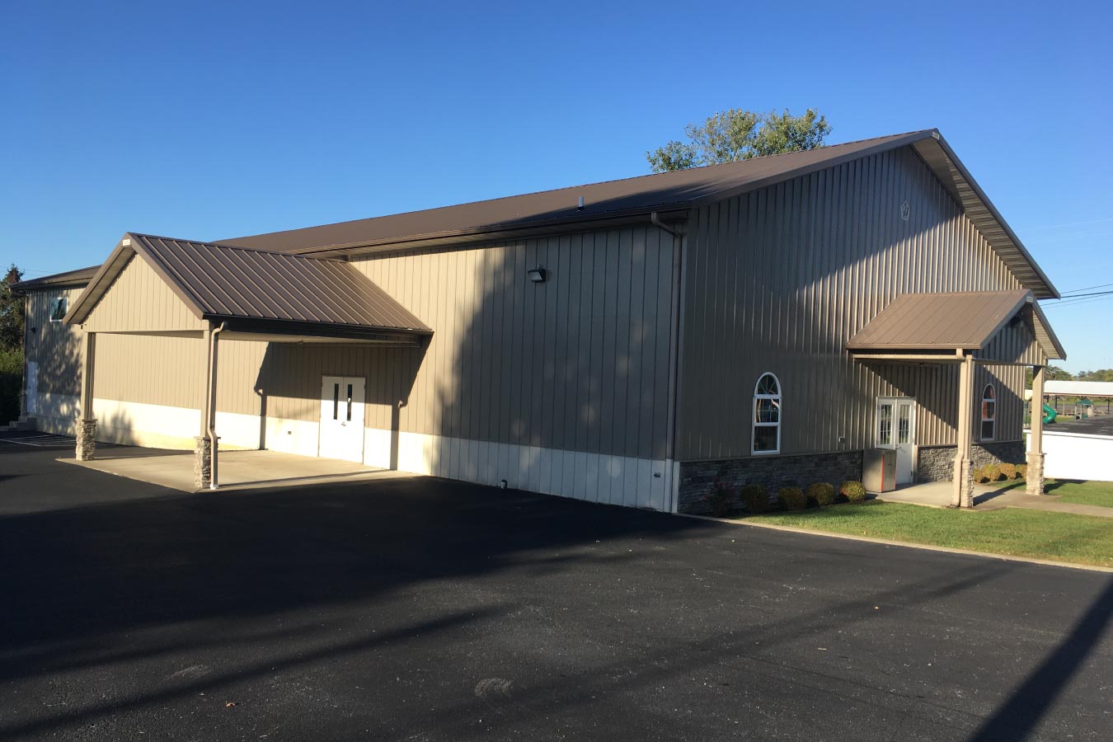
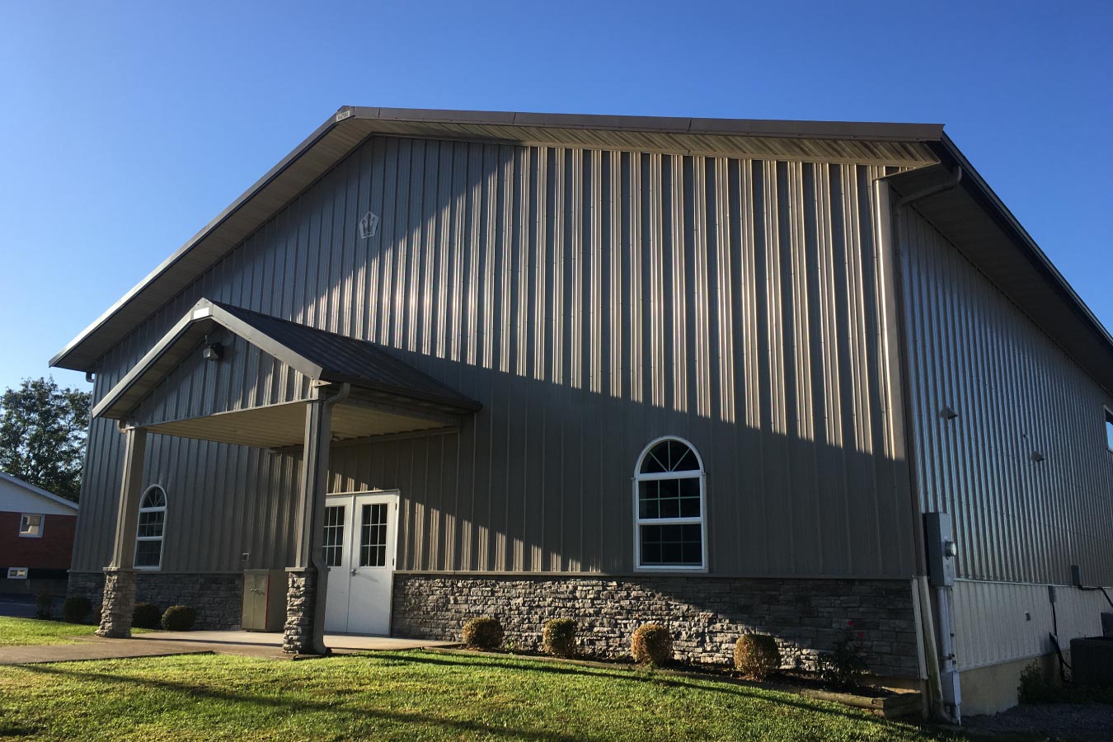
Accessibility and convenience were key considerations in the design. A prominent gable entrance welcomes visitors arriving from the parking lot, while a second entrance facing the street provides easy access for pedestrians. Windows along the side of the building allow abundant natural light into the interior, creating a bright, inviting atmosphere for worship, fellowship, and community activities.
More than a decade after its completion, the post-frame hall continues to serve the congregation and surrounding community while maintaining the attractive appearance and dependable performance expected from a Walters Buildings post-frame structure.
Custom Features:
- Community Hall: A spacious multi-purpose facility supports church gatherings, community events, and recreational activities.
- Large Kitchen: A generously sized kitchen provides ample space for preparing and serving meals during fellowship dinners and community events.
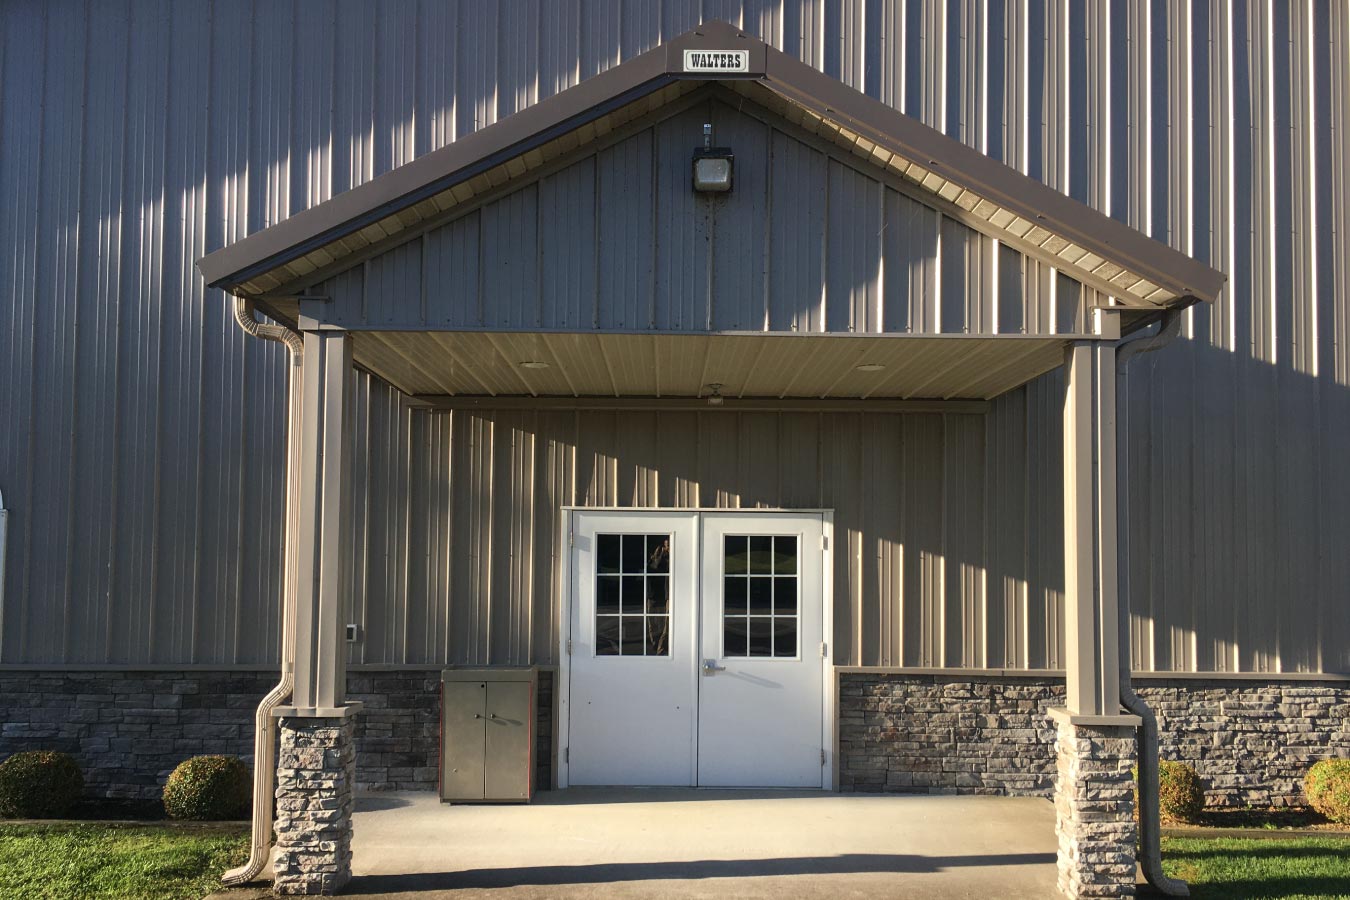
- Gable Entrance: A welcoming gable entrance creates an attractive focal point while providing convenient access from the parking area.
- Dual Building Entrances: Separate entrances accommodate both parking lot access and pedestrian traffic.
- Natural Lighting: Side windows allow abundant daylight into the building, creating a bright and welcoming interior.
- Post-Frame Hall Construction: Engineered post-frame construction provides the open interior space and durability needed for community facilities.
Make it Your Own
Every congregation and community organization has unique needs, and a custom post-frame building can be designed to support the programs and events that matter most. Whether you’re planning a church fellowship hall, community center, recreation space, or another gathering facility, Walters Buildings can create a building tailored to your mission.
From large gathering spaces and commercial kitchens to multiple entrances, natural lighting, and custom exterior finishes, every detail can be designed to create a welcoming environment that serves your community for years to come.
Ideal Applications:
- Church fellowship halls
- Community centers
- Recreation facilities
- Event and meeting spaces
- Nonprofit gathering places
Why Walters Buildings:
- Designed for Community: Walters Buildings creates gathering spaces that support fellowship, recreation, and meaningful community connections.
- Built Around Your Needs: Every building is engineered to reflect the unique requirements of your congregation, organization, or community.
- Open, Flexible Interiors: Construction of the post-frame hall creates spacious layouts that can accommodate a variety of activities and future growth.
- Built to Last: Premium materials and expert craftsmanship deliver dependable performance and lasting value for generations of use.
Start Your Project
Whether you’re planning a church fellowship hall, community center, recreation facility, or another custom post-frame building, Walters Buildings can help bring your vision to life. Request a quote today to start designing a building that’s tailored to your congregation, your organization, and the community you serve.




