
Community Project:
Canaan Bridge Church | 60′ x 120′ Post-Frame Worship Center
Fairfield, Illinois
Project Overview:
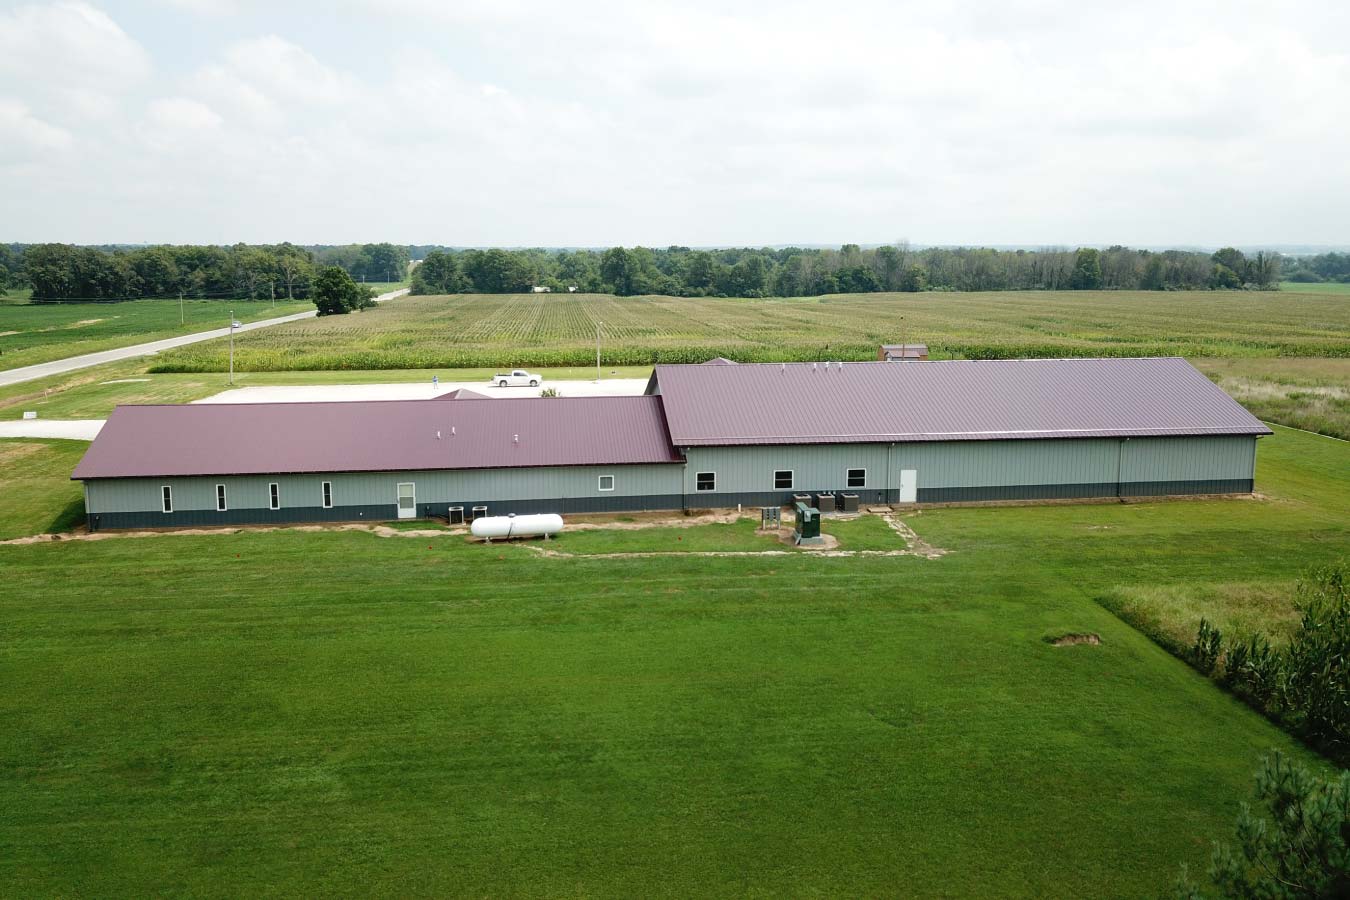
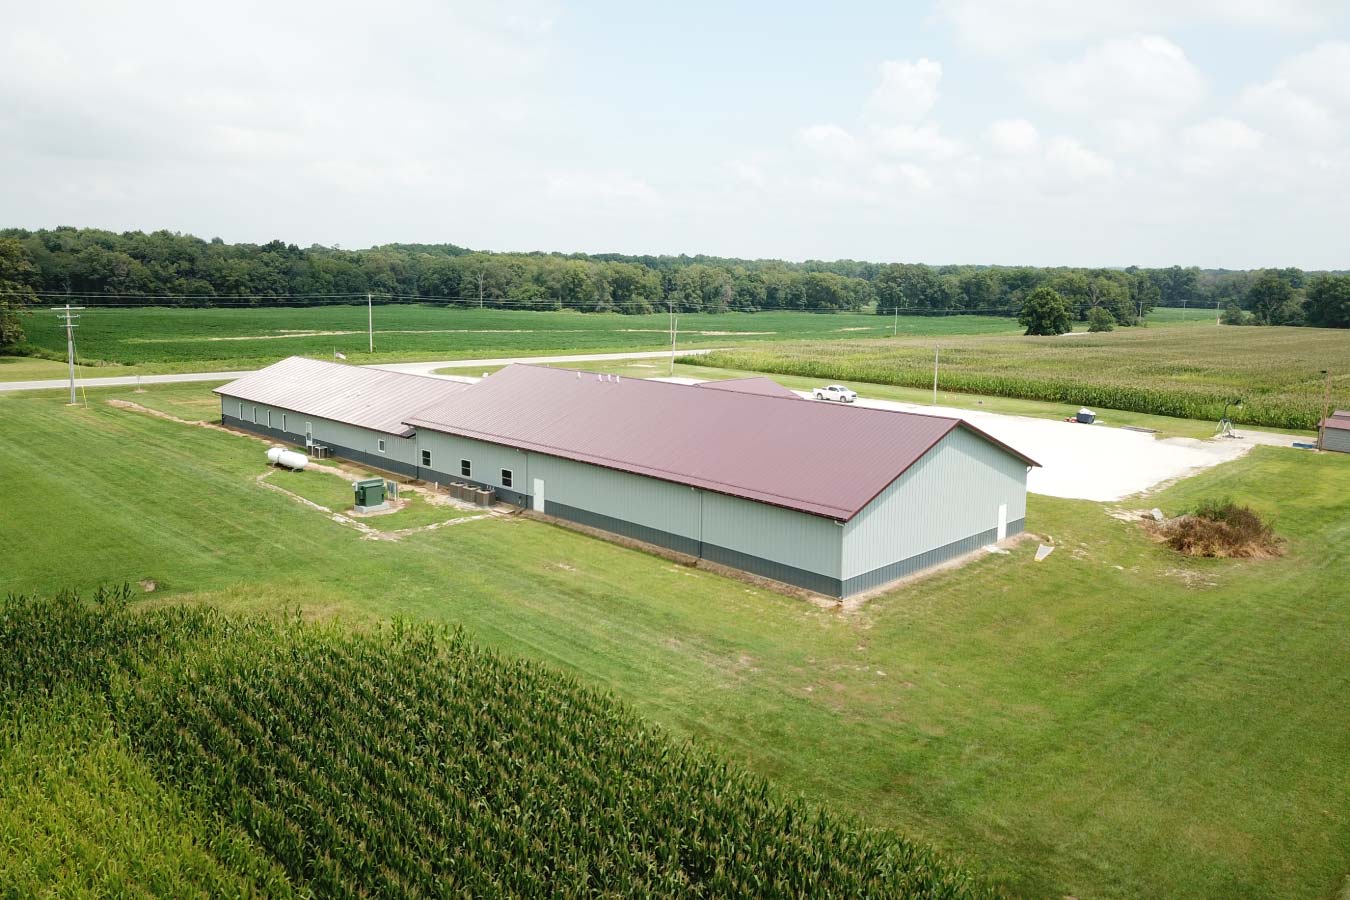
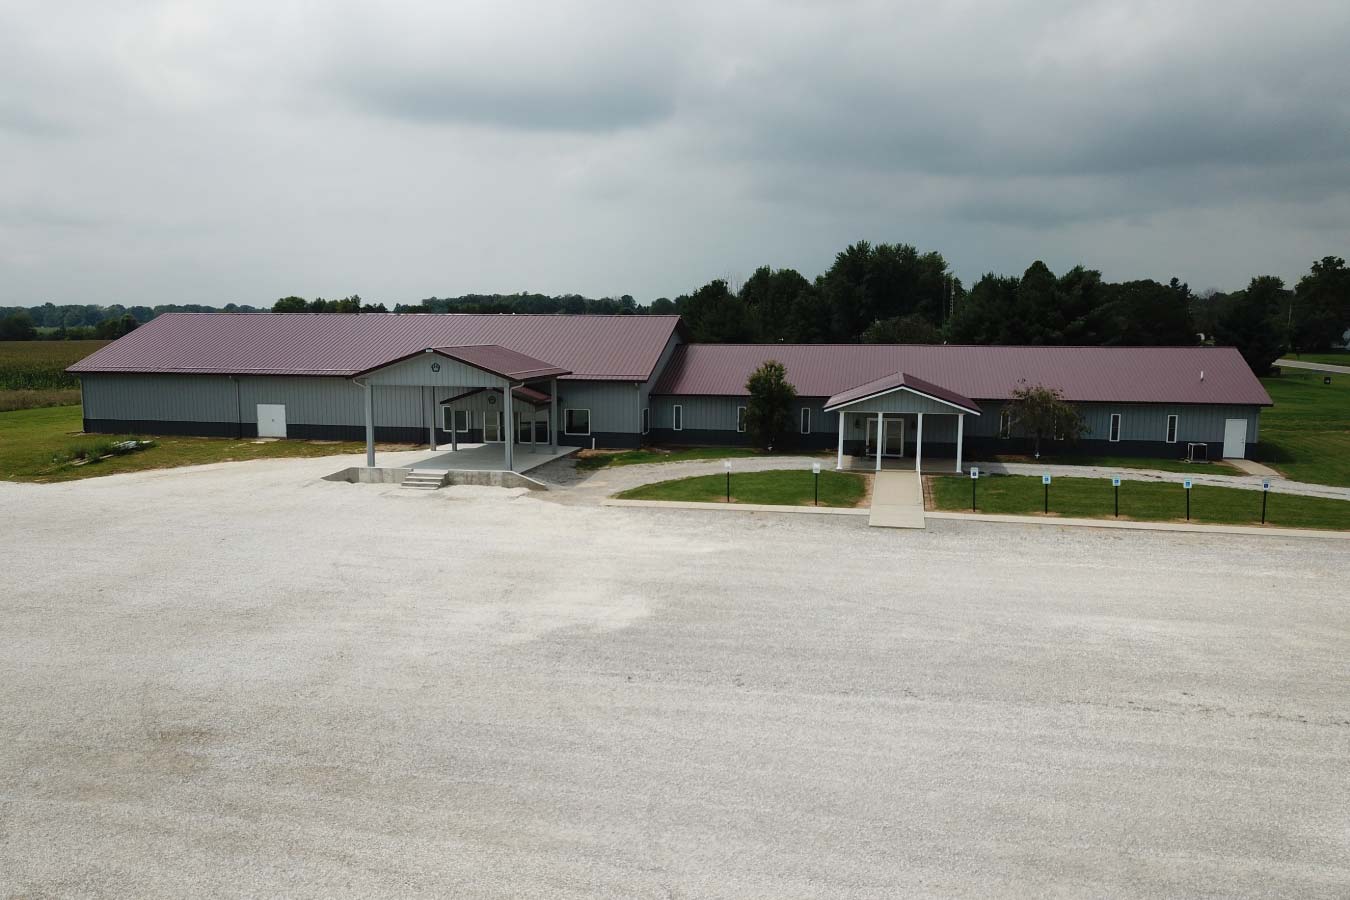
Completed in 2020, this custom post-frame church expansion in Fairfield, Illinois, provided Canaan Bridge Church with a new 60′ x 120′ worship center while transforming its existing building into dedicated space for Sunday School and children’s worship. The project combined new construction with exterior renovations to create a larger, more versatile facility designed around the congregation’s needs.
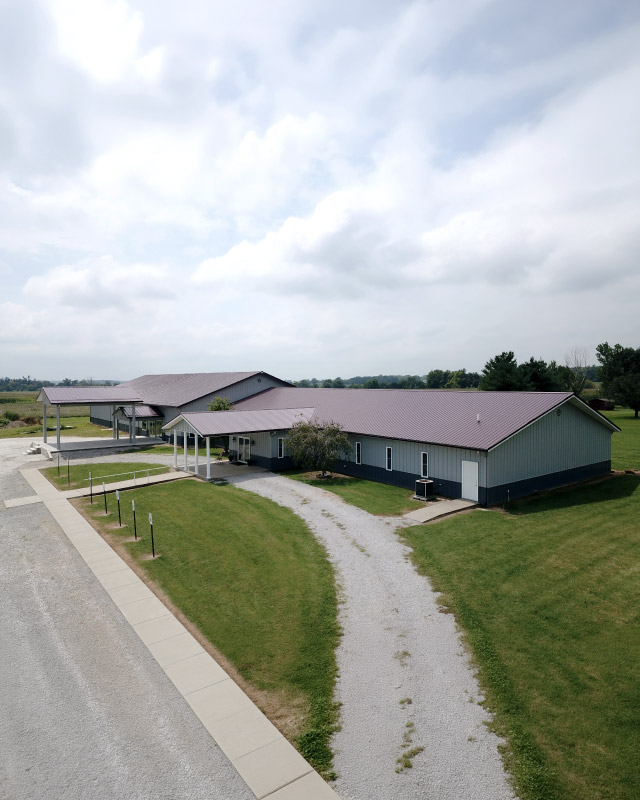
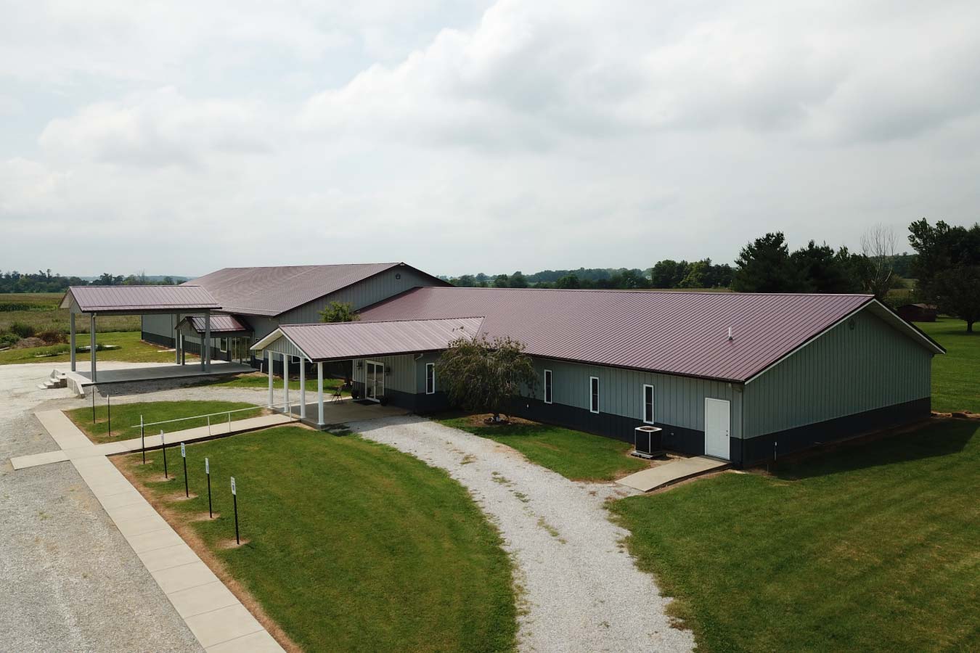
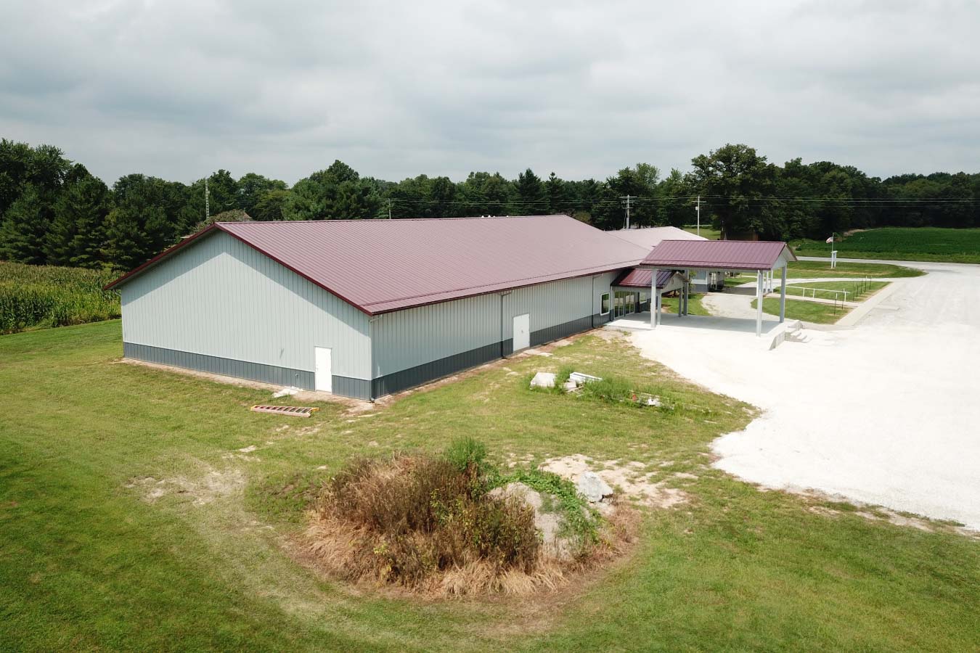
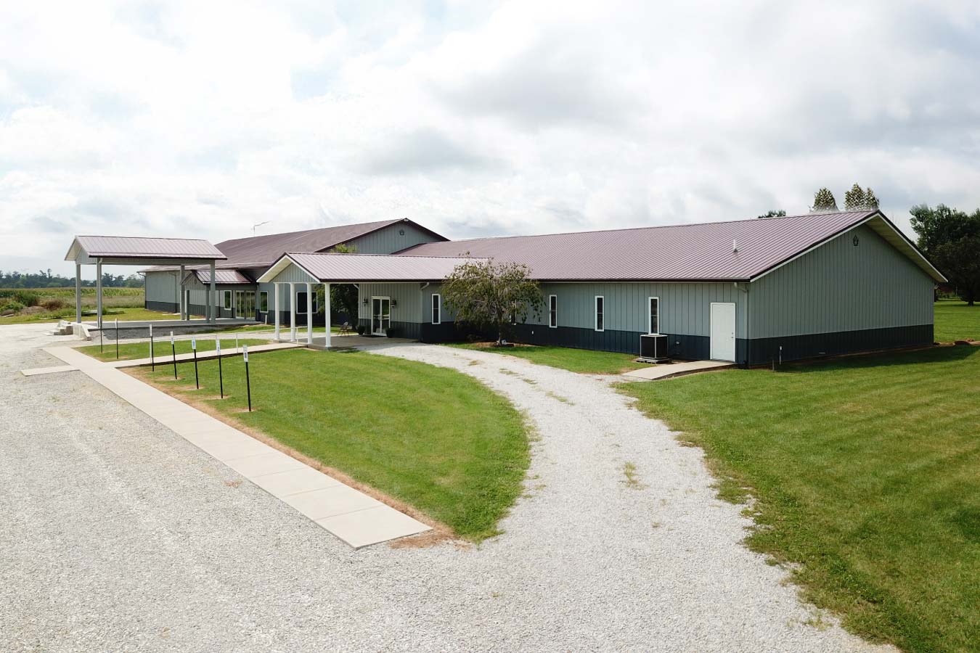
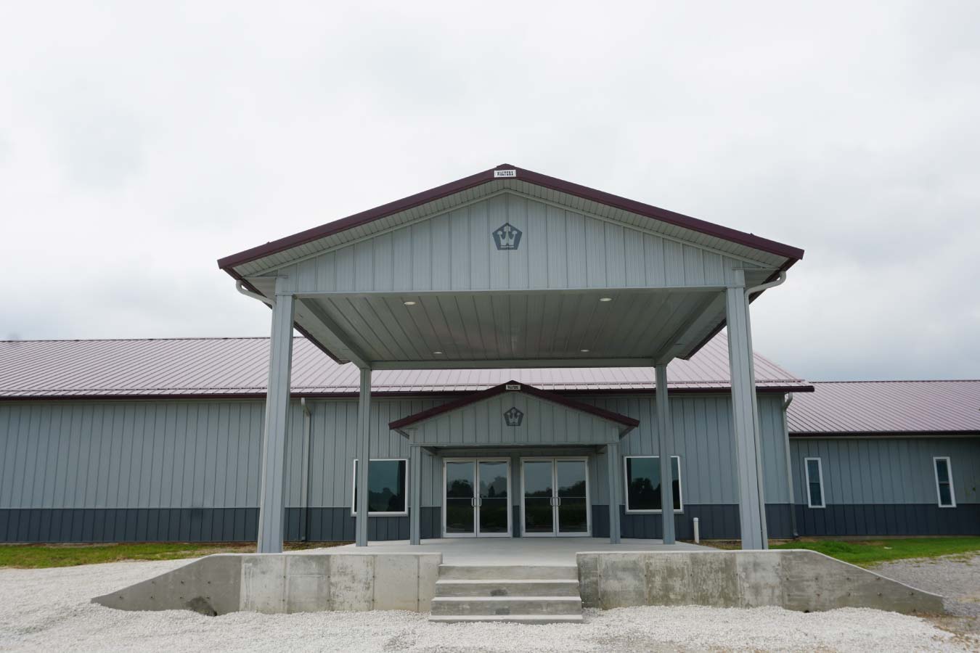
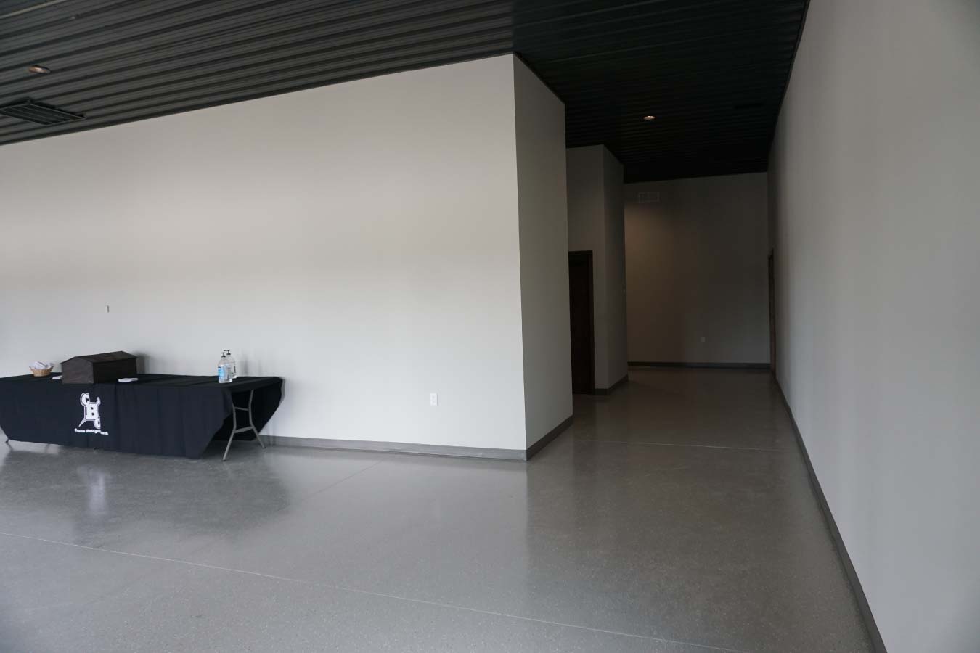
The new worship center features a spacious, open interior made possible by post-frame construction, while burgundy and gray steel panels create a coordinated exterior across the expanded facility. A prominent covered entrance welcomes visitors into the church, and the finished interior provides dedicated spaces for worship, education, and other church activities. Learn more about Walters Buildings in Fairfield, Illinois.
The Building:
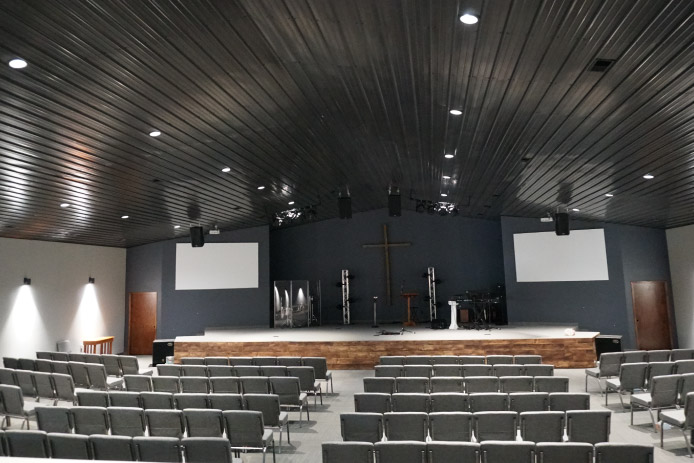
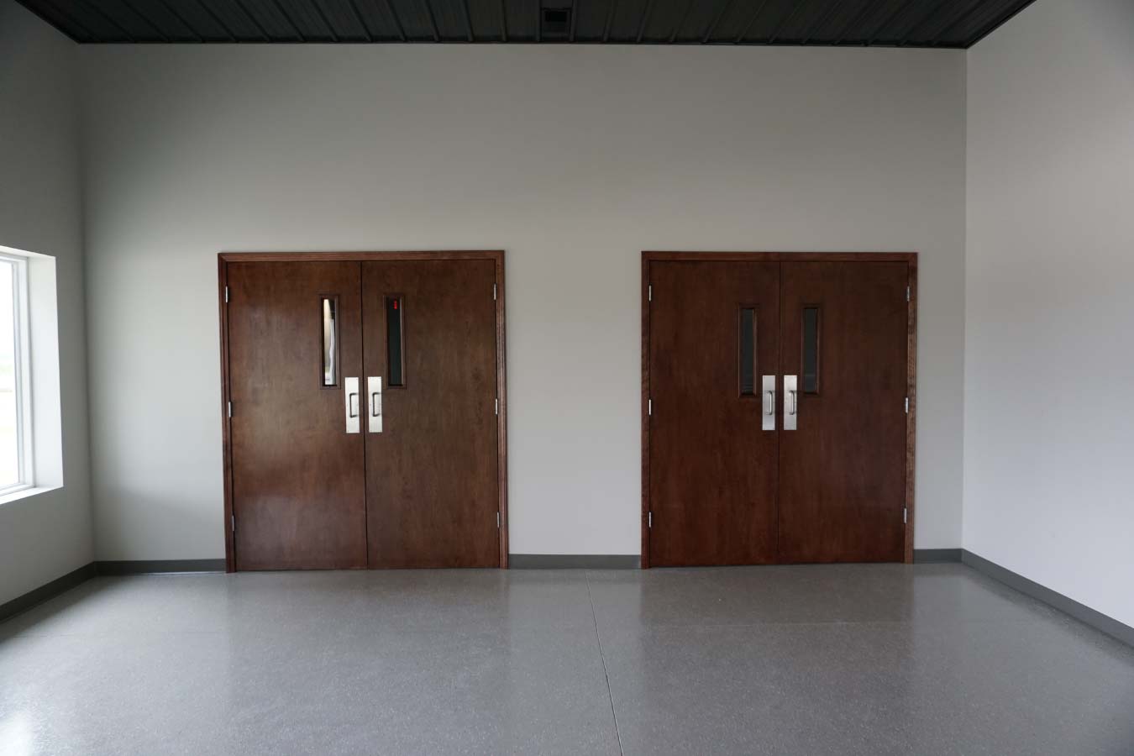
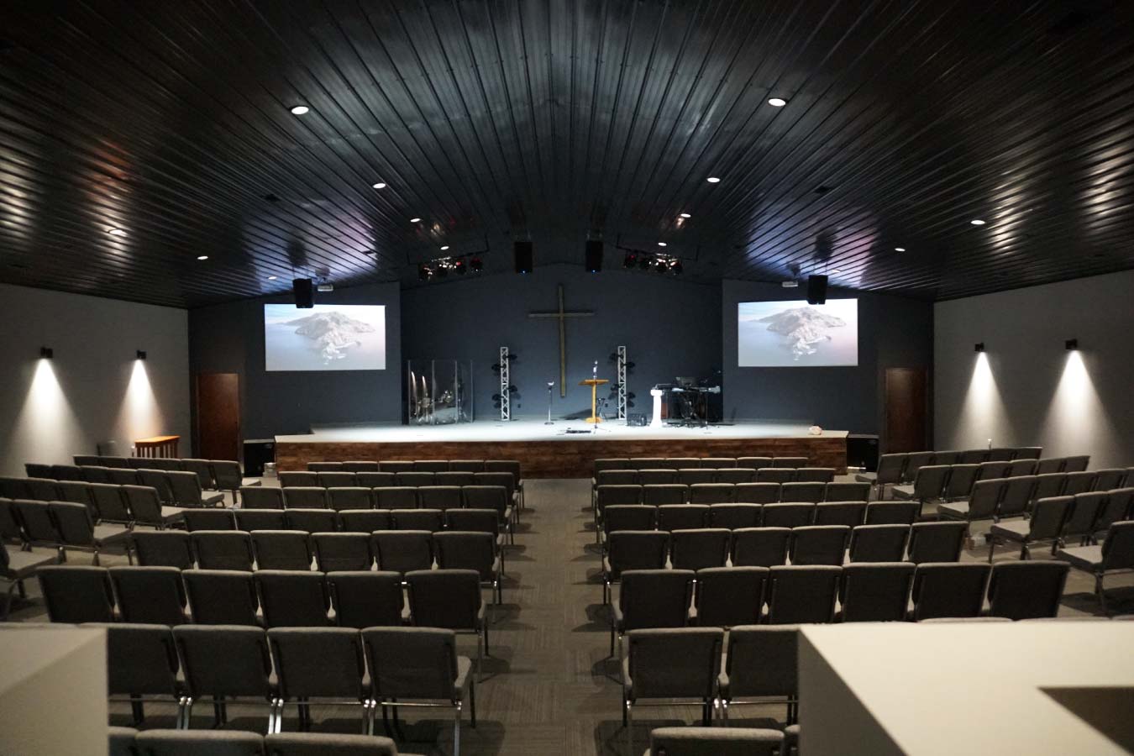
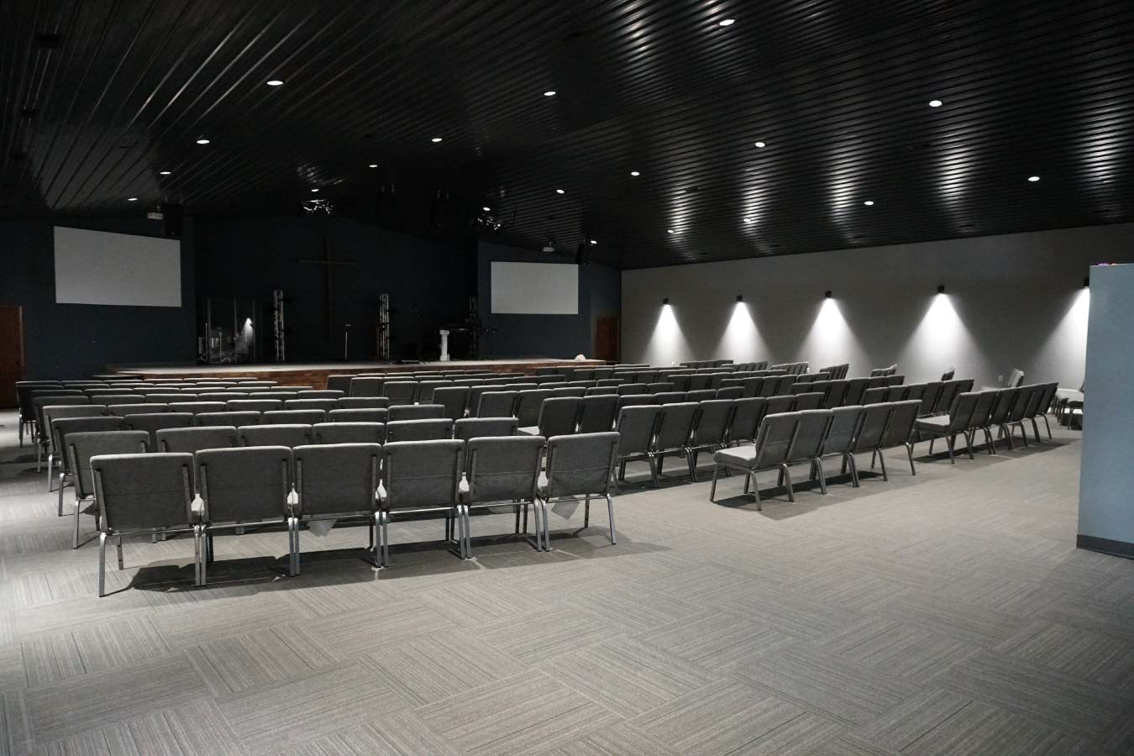
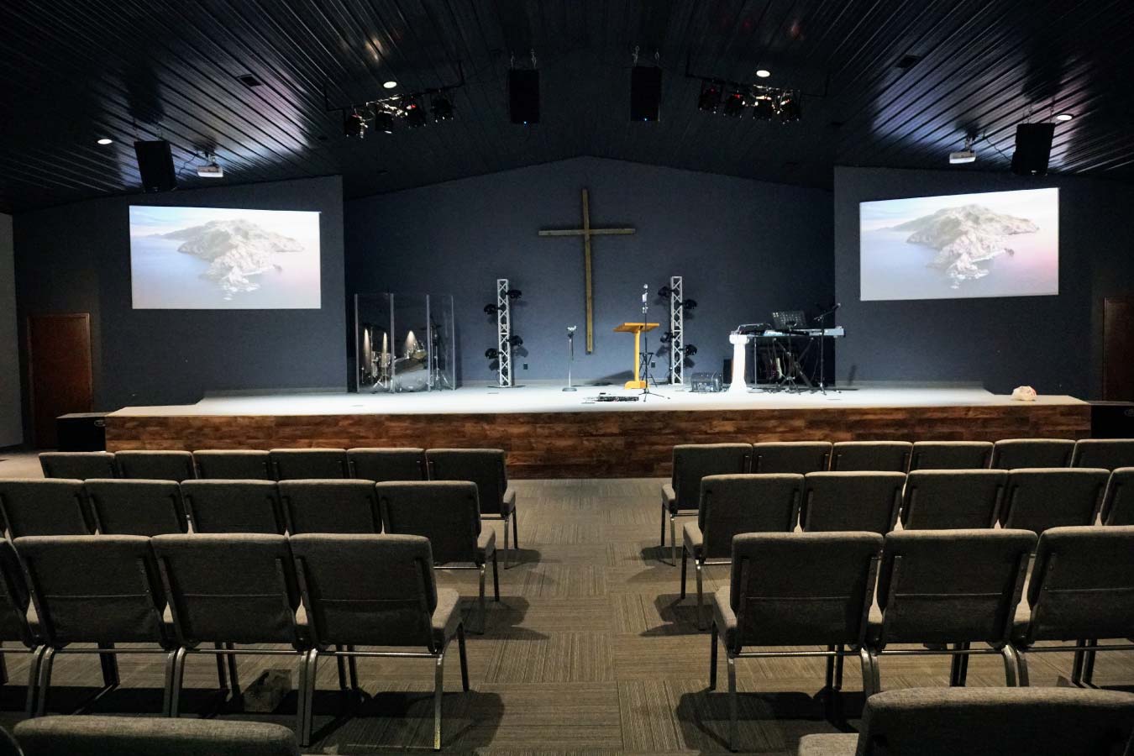
Measuring 60′ x 120′ with a 12-foot heel height, the new post-frame worship center was designed to provide a large, open gathering space for Canaan Bridge Church. The interior accommodates rows of seating facing an elevated stage, with projection screens, integrated lighting, and a finished ceiling creating an environment suited to worship services and presentations.
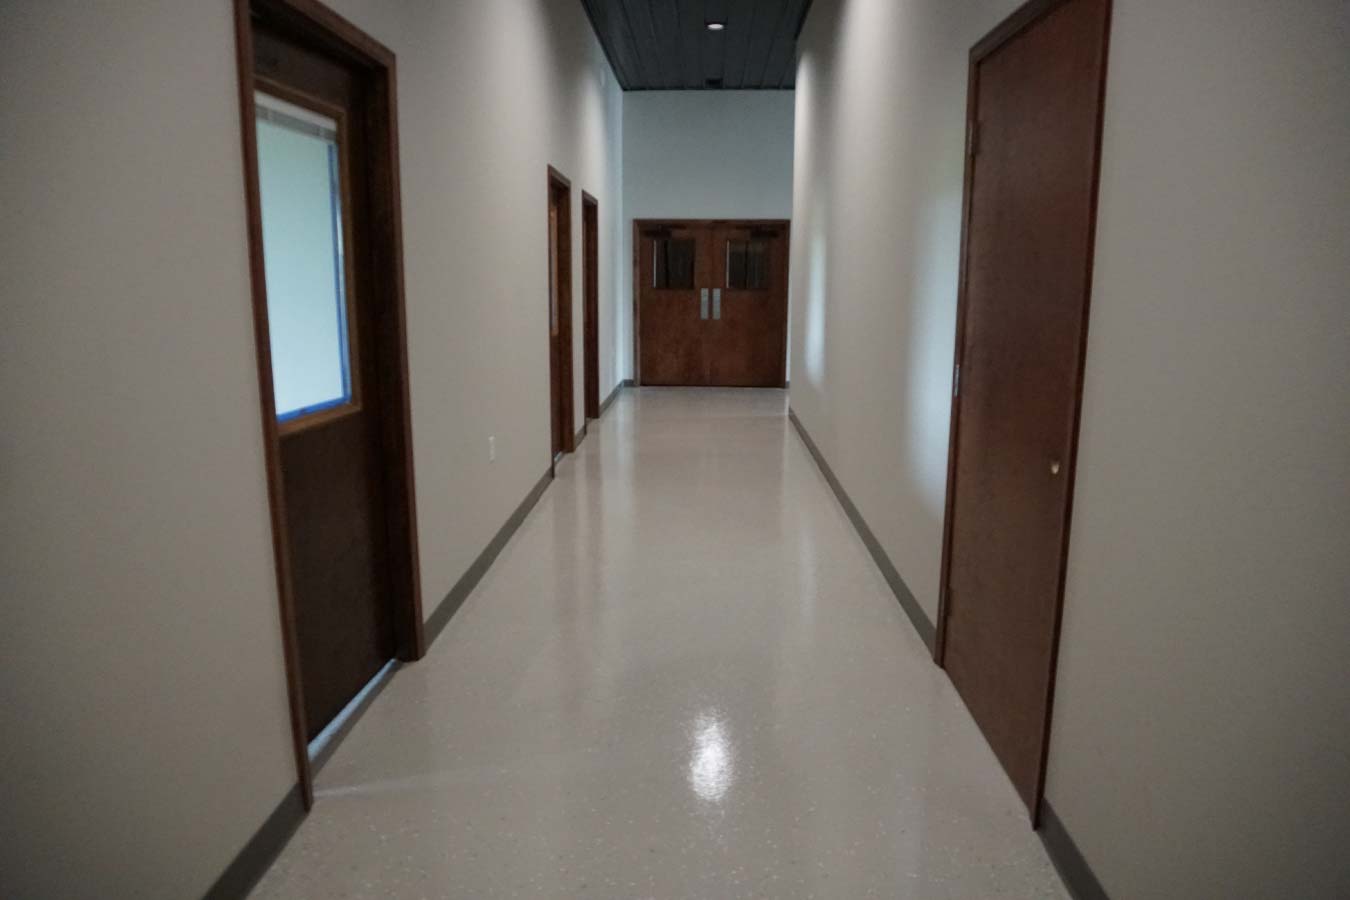
The project also included renovating the exterior of the original church building with new steel panels and repurposing its interior for Sunday School and a children’s worship center. This approach allowed the congregation to expand its primary worship space while continuing to use the existing structure for additional church programming.
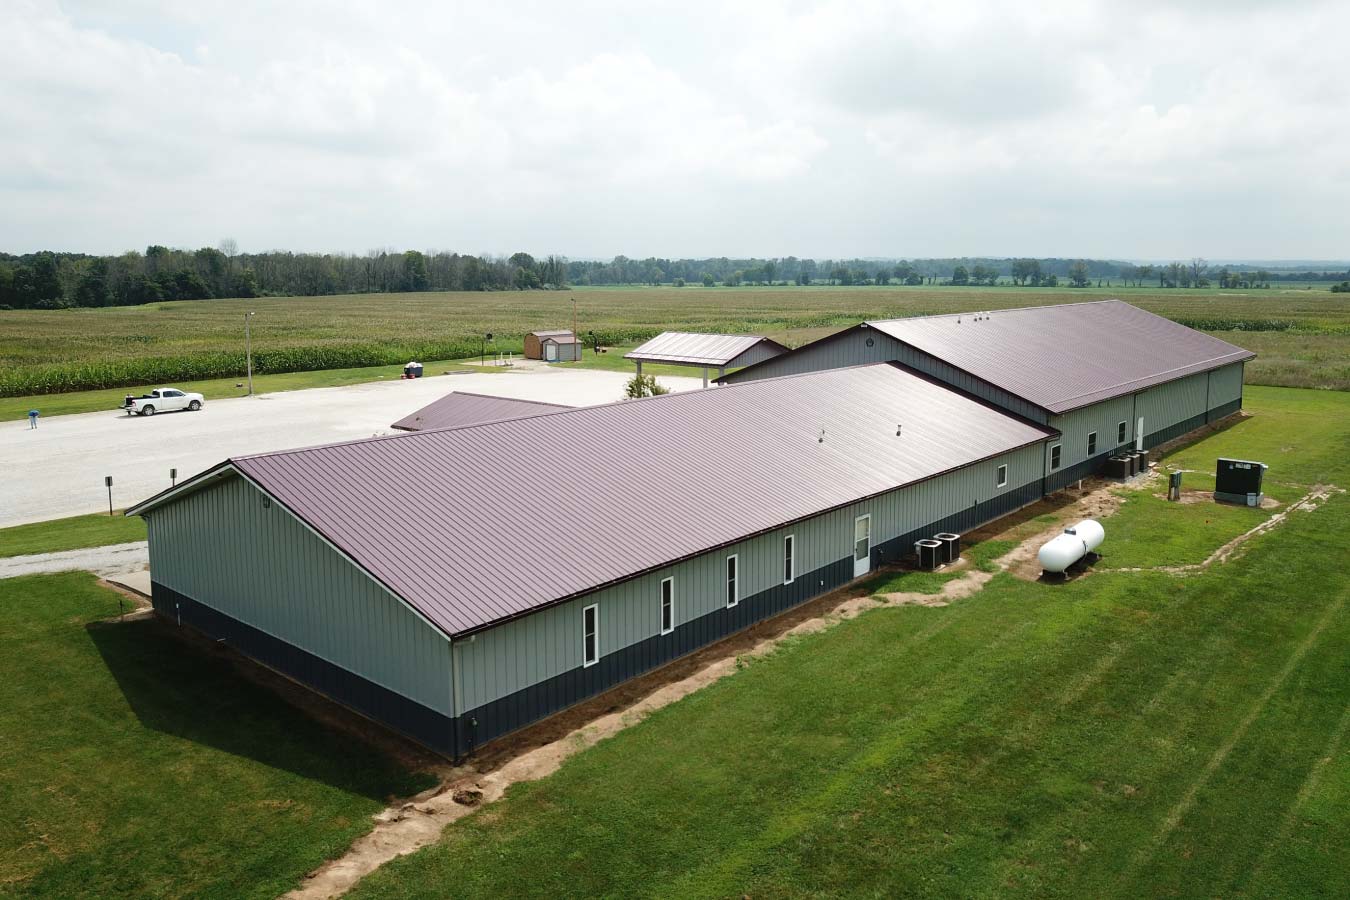
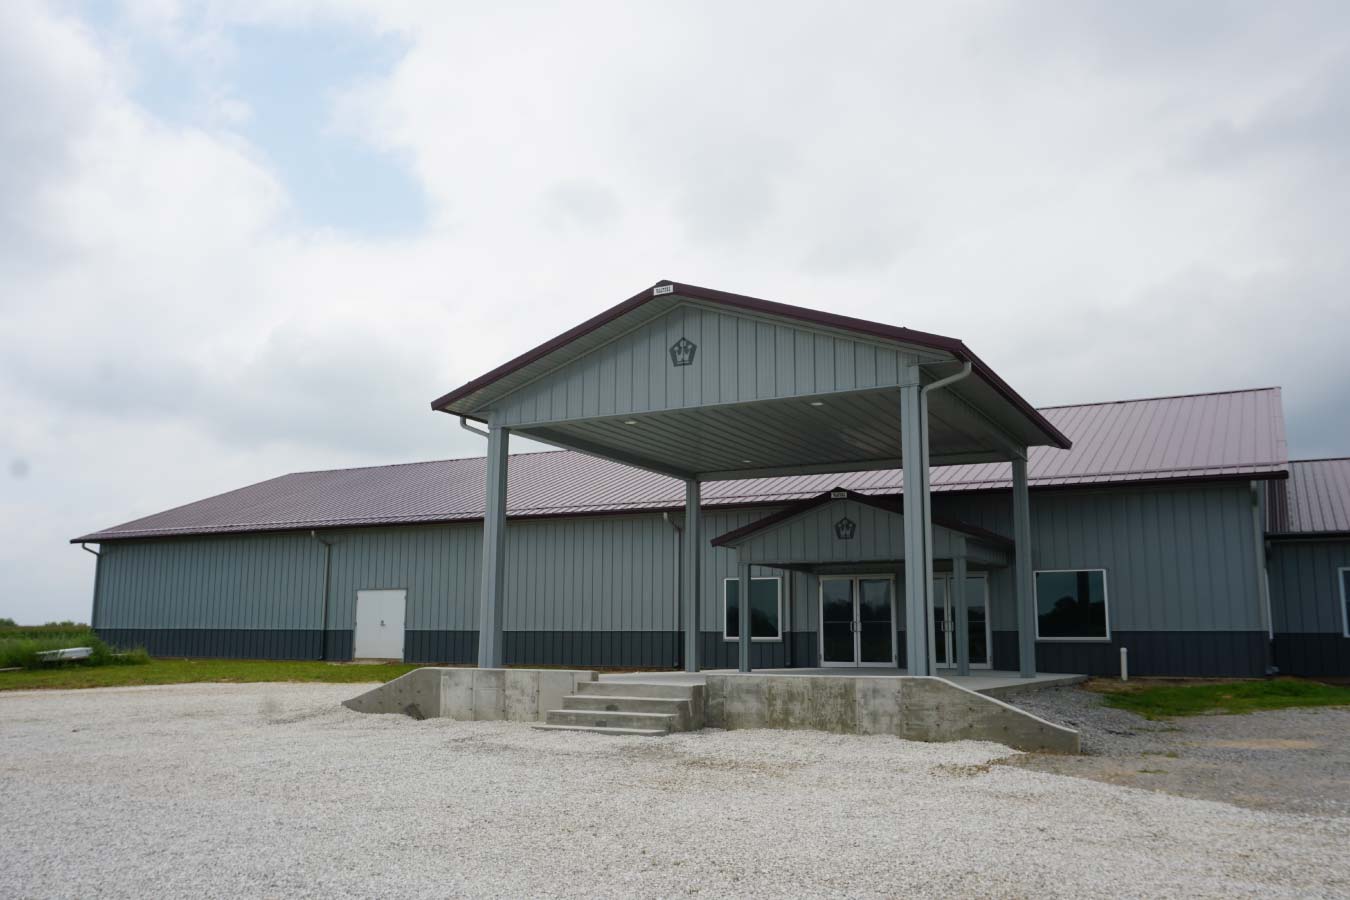
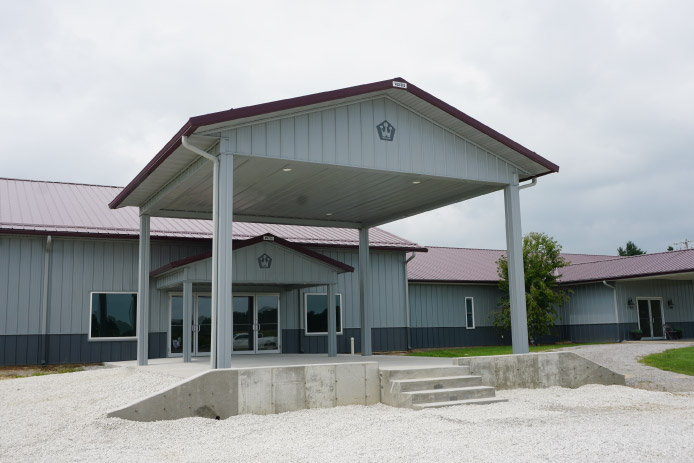
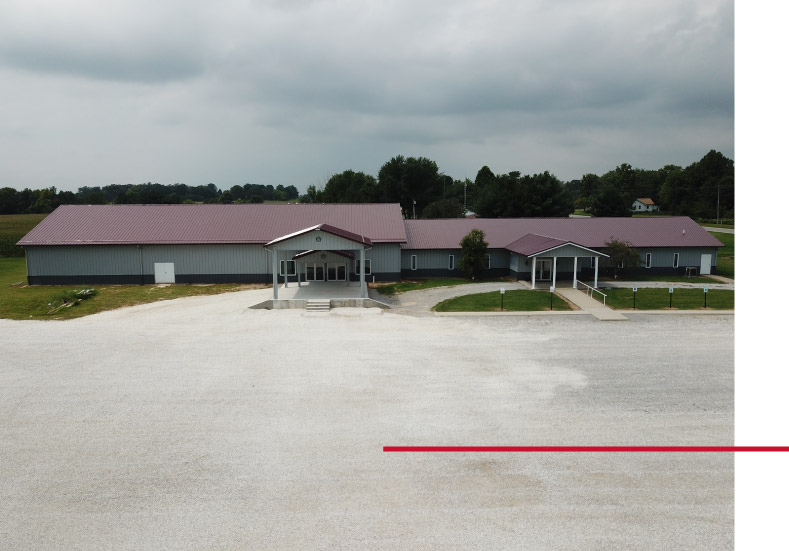
Outside, burgundy roofing and gray steel siding create a cohesive appearance across the facility. A large covered entrance defines the approach to the new worship center, while additional covered entry areas provide access to other portions of the building. Explore the range of steel building color options available for coordinated exteriors.
The project also held personal significance for Walters Buildings. The company’s Regional Vice President, an active member of Canaan Bridge Church, contributed many hours of hands-on work to help bring the new facility to life.
Custom Features:
- 60′ x 120′ Worship Center: The custom post-frame addition provides substantial open interior space designed to accommodate congregational worship and gatherings.
- Open Sanctuary Layout: Post-frame construction creates a spacious worship area with flexible seating arrangements and clear views toward the front stage.
- Elevated Worship Stage: A dedicated stage provides space for worship services, music, presentations, and other church activities.
- Projection Screens and Interior Lighting: Large projection screens and integrated lighting support the sanctuary’s use for worship services and presentations.
- Existing Building Renovation: The original church building received updated exterior steel panels and was repurposed to support additional church programming.
- Dedicated Children’s Spaces: The renovated portion of the facility provides separate areas for Sunday School and children’s worship.
- Covered Main Entrance: A prominent covered entrance creates a defined, sheltered approach to the worship center.
- Burgundy and Gray Steel Exterior: Coordinated steel panels give the expanded church a consistent appearance while connecting the new construction with the existing building.
Make it Your Own
Churches and community facilities need spaces that can accommodate gatherings, educational programs, and the changing needs of the people they serve. Post-frame construction provides the flexibility to create large, open worship areas alongside classrooms, meeting spaces, offices, and other dedicated areas within a custom facility.
From building dimensions and sanctuary layouts to covered entrances, interior finishes, exterior colors, and additions to existing structures, Walters Buildings can help create a church or community building that’s designed around your congregation, your programs, and your plans for the future. Explore Walters’ approach to planning a custom building.
Ideal Applications:
- Churches and worship centers
- Church building expansions
- Multi-purpose religious facilities
- Sunday School and educational spaces
- Community gathering centers
- Faith-based activity centers
Why Walters Buildings:
- Designed Around Your Congregation: Every Walters building is custom engineered around your property, gathering needs, programming, and plans for the space.
- Flexible Gathering Spaces: Post-frame construction provides spacious, open interiors that can accommodate worship services, community events, classrooms, and other activities.
- Customized Building Features: Sanctuary layouts, covered entrances, exterior finishes, interior configurations, and building additions can be incorporated around your facility’s needs.
- Built for Lasting Performance: Premium materials and engineered post-frame construction provide dependable durability for churches and community buildings designed for everyday use.
Start Your Project
Whether you’re planning a new church, worship center, community gathering space, expansion, or another custom post-frame facility, Walters Buildings can help bring your vision to life. Request a quote today to begin designing a building that’s tailored to your congregation, your community, and your future.