Commercial Project:
Pet Care Facility | 60′ x 42′ Post-Frame Building
Eau Claire, Wisconsin
Project Overview:
Completed in 2018, this custom 60′ x 42′ post-frame pet care facility in Eau Claire, Wisconsin, was built for Paws & Claws Total Dog. Designed to support the needs of a professional pet care business, the building combines a large, open interior area for dogs with dedicated office space and a finished, insulated environment.
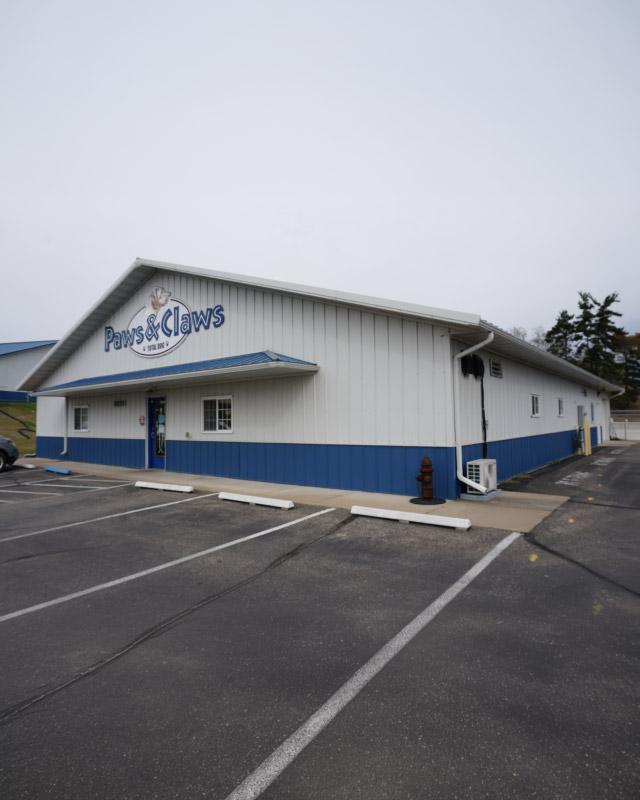
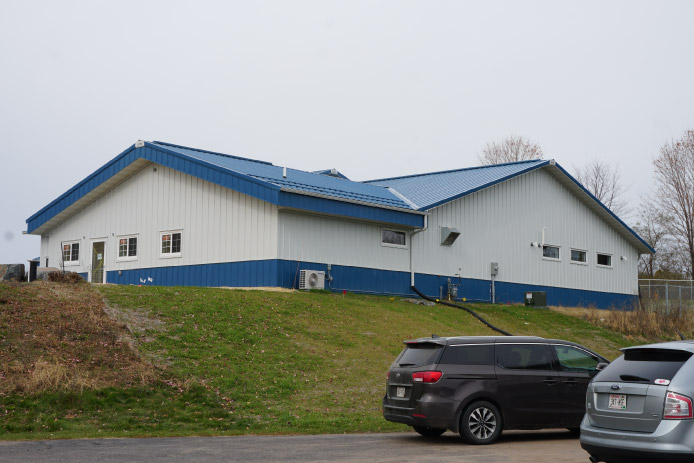
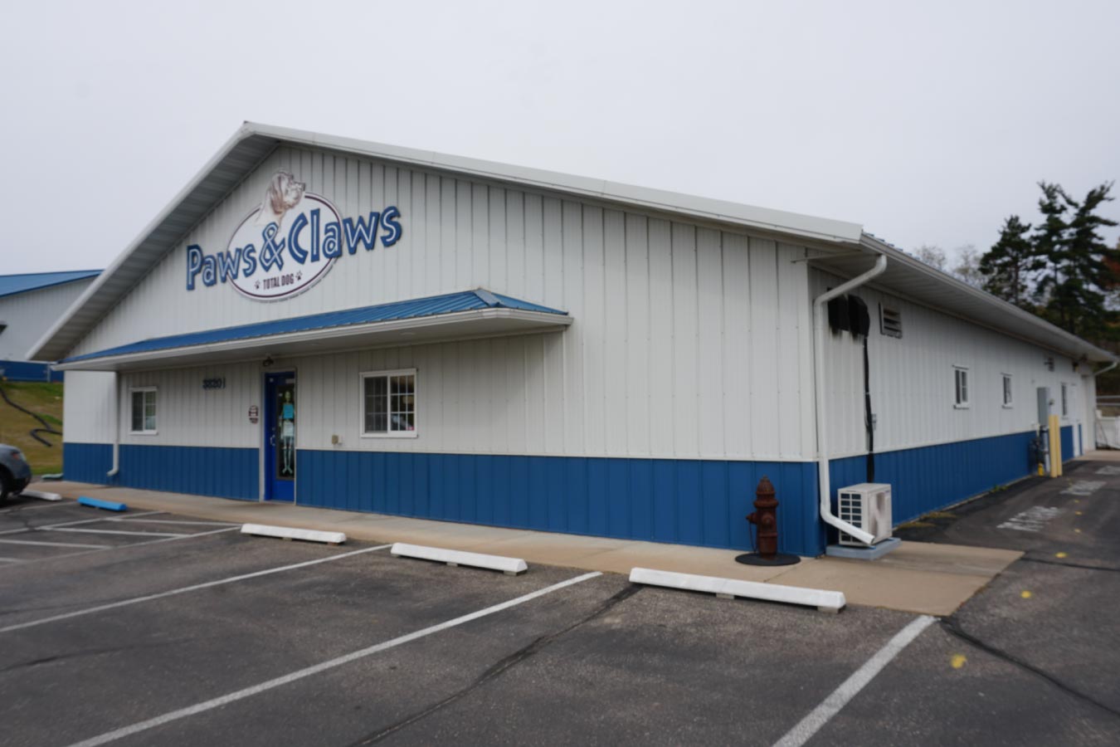
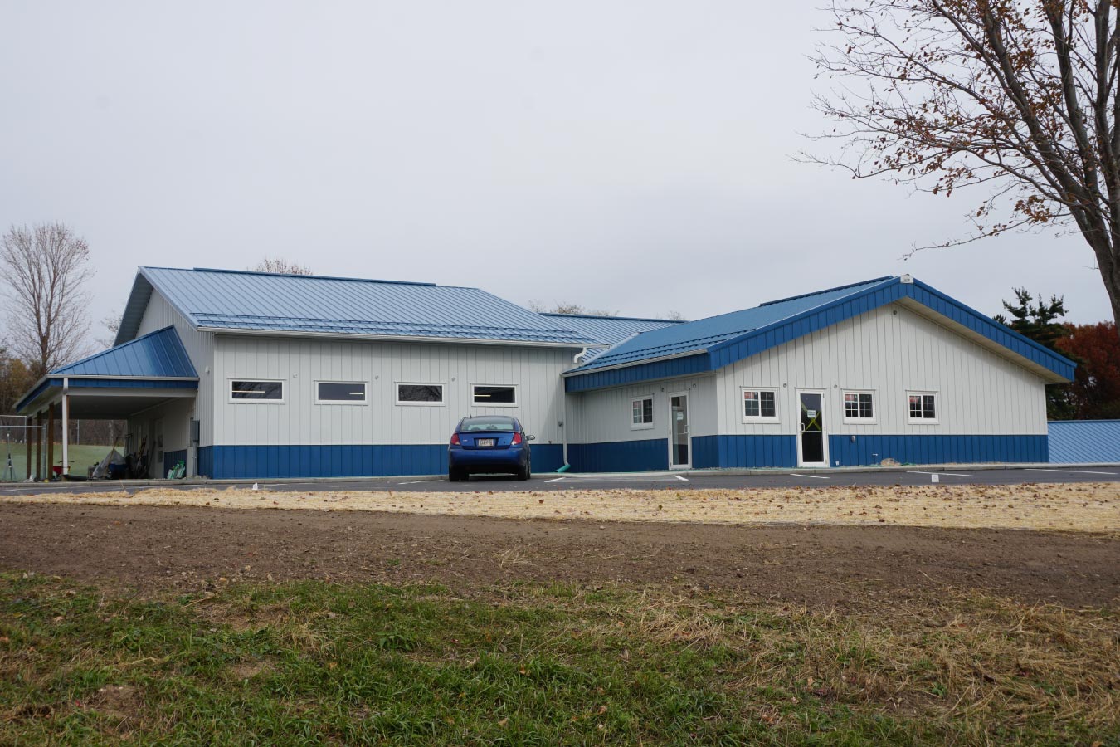
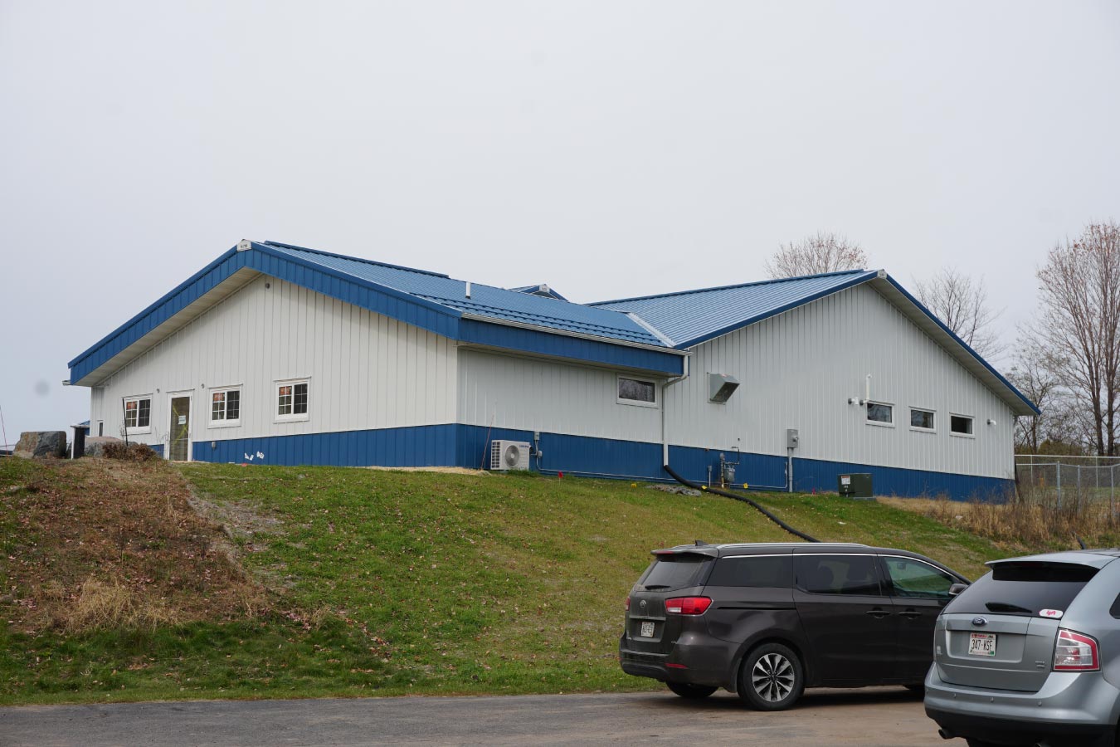
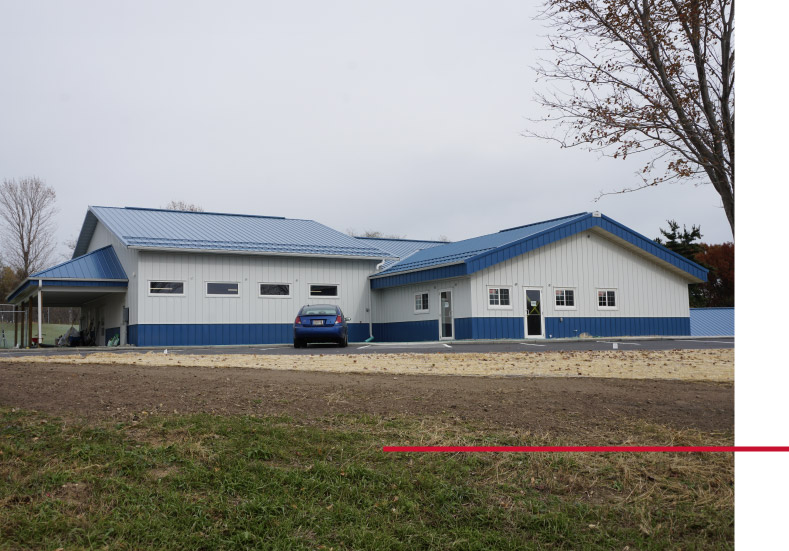
White steel siding is paired with a blue steel roof and matching blue wainscot for a clean, recognizable exterior. A hipped entrance porch and deep fascia add architectural detail to the commercial building while creating a welcoming entrance for customers and their pets.
The Building:
Measuring 60′ x 42′ with a 10-foot height and 4/12 roof pitch, the custom post-frame building provides the open interior space needed for the pet care operation. Post-frame construction allows for a large, unobstructed area where dogs have room to move freely, while dedicated office space supports the administrative side of the business.
The building is insulated and incorporates an interior liner package for a more finished environment. Outside, a hipped porch defines the customer entrance, while deep fascia adds dimension along the roofline. Snow stops incorporated into the steel roof provide an additional feature suited to Wisconsin’s winter conditions.
Custom Features:
- Open Pet Care Space: Post-frame construction creates a large, open interior area with room for dogs to move freely.
- Dedicated Office: Office space provides a separate area for the administrative needs of the pet care business.
- Insulated, Finished Interior: Insulation and a liner package create a more finished interior environment for year-round commercial use.
- Hipped Entrance Porch: A covered porch helps define the main entrance and creates a welcoming approach to the facility.
- Deep Fascia: Deep fascia adds architectural dimension and a more finished appearance along the roofline.
- Snow Stops: Snow stops incorporated into the steel roof help manage accumulated snow around the building.
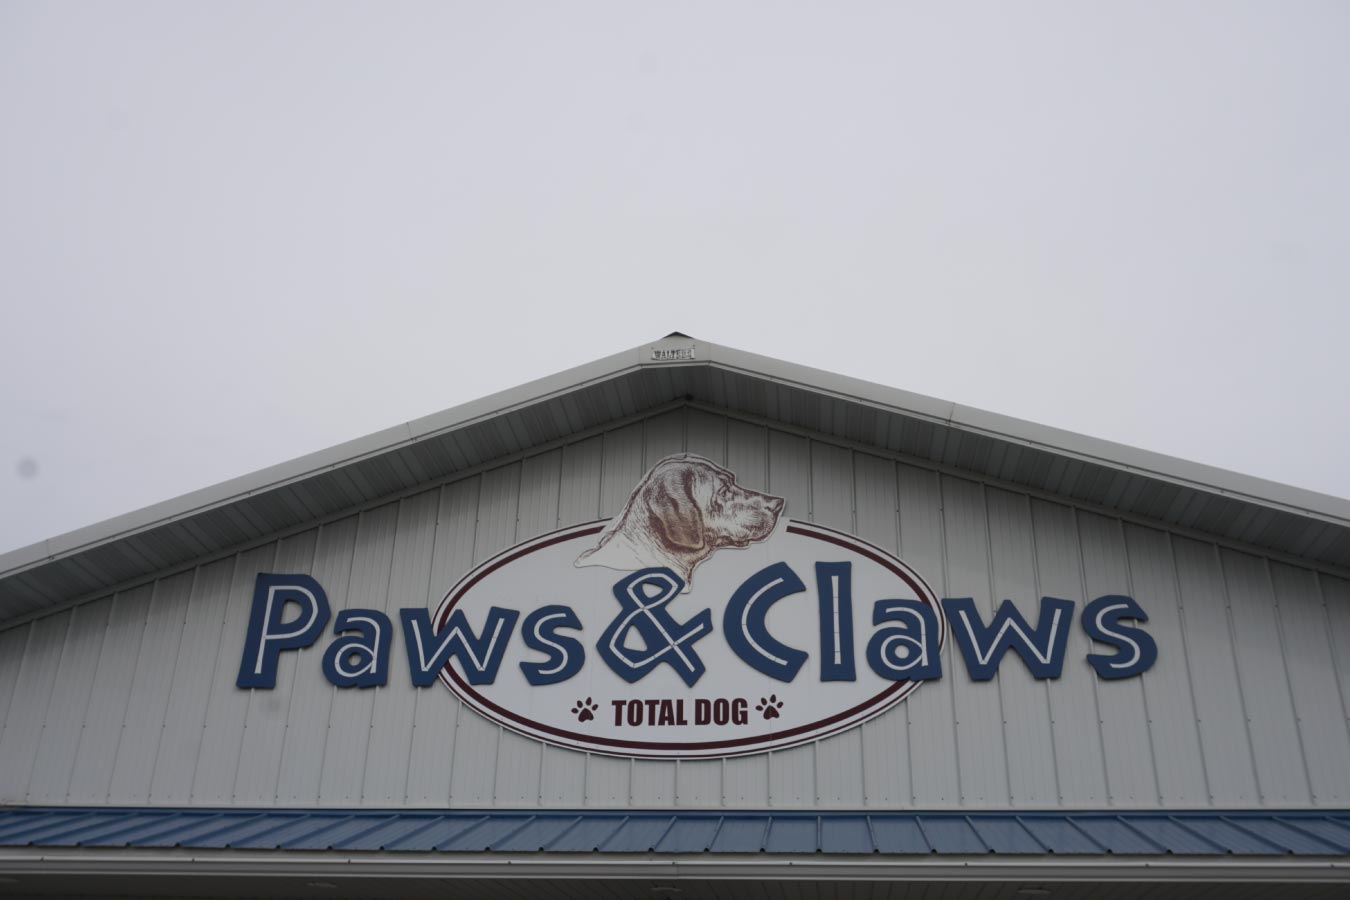
- Coordinated Steel Exterior: White steel siding with a blue roof and matching wainscot creates a distinctive exterior that complements the Paws & Claws branding.
Make it Your Own
Pet care businesses need spaces designed around the animals they serve, the people who care for them, and the day-to-day needs of the operation. Post-frame construction provides the flexibility to create open activity areas alongside offices and other dedicated spaces within one custom facility.
From building dimensions and open interior layouts to insulation, liner packages, offices, covered entrances, exterior finishes, and other architectural details, Walters Buildings can help create a pet care facility tailored to your business and the services you provide.
Ideal Applications:
- Dog daycare facilities
- Pet care centers
- Dog boarding facilities
- Kennels
- Pet training facilities
- Animal care businesses
Why Walters Buildings:
- Designed Around Your Business: Every Walters building is custom engineered to provide the space, layout, and functionality your pet care operation requires.
- Flexible Interior Space: Post-frame construction provides open interiors that can accommodate pet activity areas, offices, storage, and other operational needs.
- Customized Building Features: Insulation, liner packages, offices, covered entrances, roof details, and exterior finishes can be incorporated around your business and property.
- Built for Lasting Performance: Premium steel materials and engineered post-frame construction provide dependable durability for commercial facilities designed for everyday use.
Start Your Project
Whether you’re planning a dog daycare, boarding facility, pet care center, training facility, or another custom commercial structure, Walters Buildings can help bring your vision to life. Request a quote today to begin designing a building that’s tailored to your business, your services, and your future.