
Commercial Project:
Lawn Care Business | 146′ x 46′ Commercial Post-Frame Building
New Richmond, Wisconsin
Project Overview:
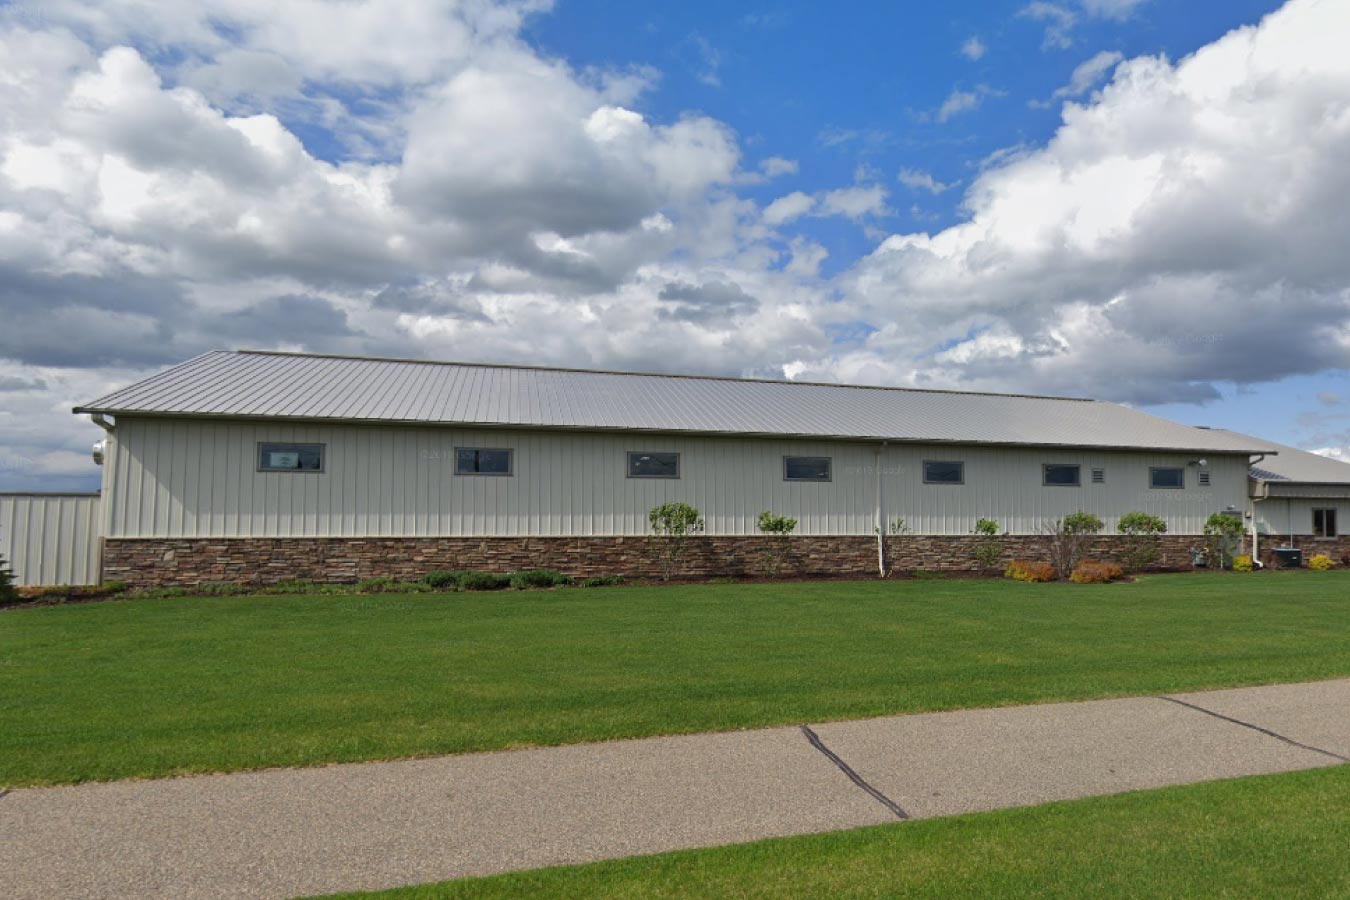
Completed in 2013, this custom 146′ x 46′ post-frame commercial building in New Richmond, Wisconsin, was designed for Fitzgerald Lawn Care as the company expanded its operations. The building combines dedicated vehicle storage and service space with a front office area, creating a practical headquarters for both field crews and administrative staff.
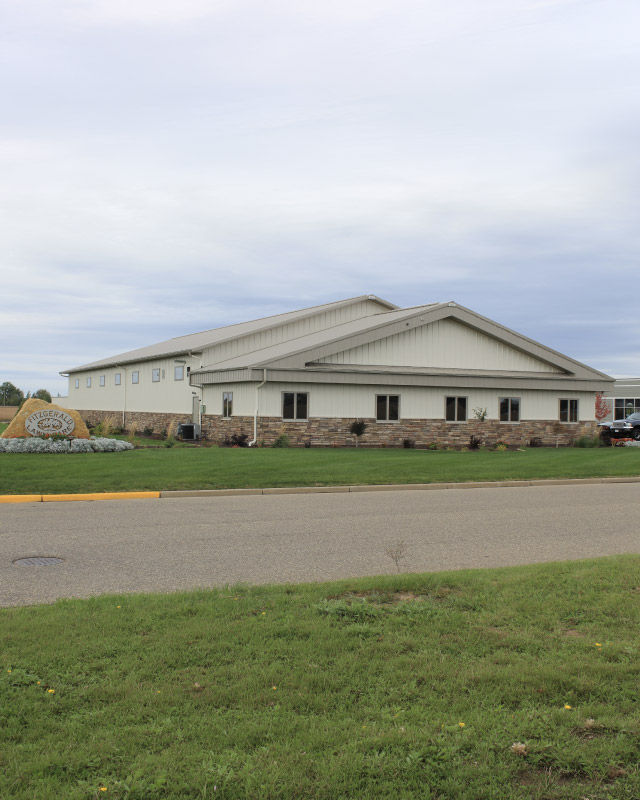
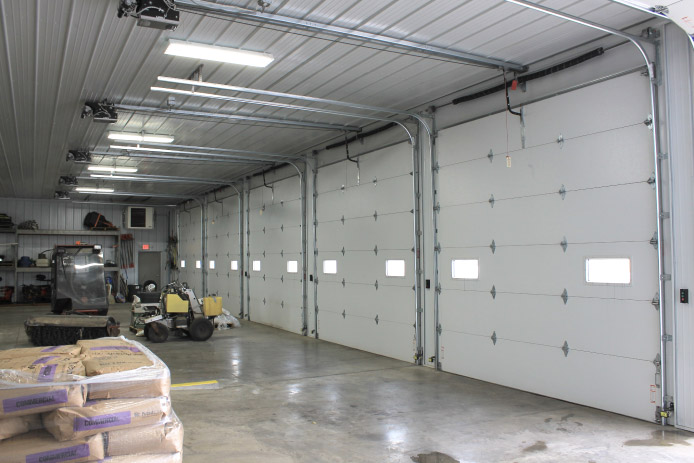
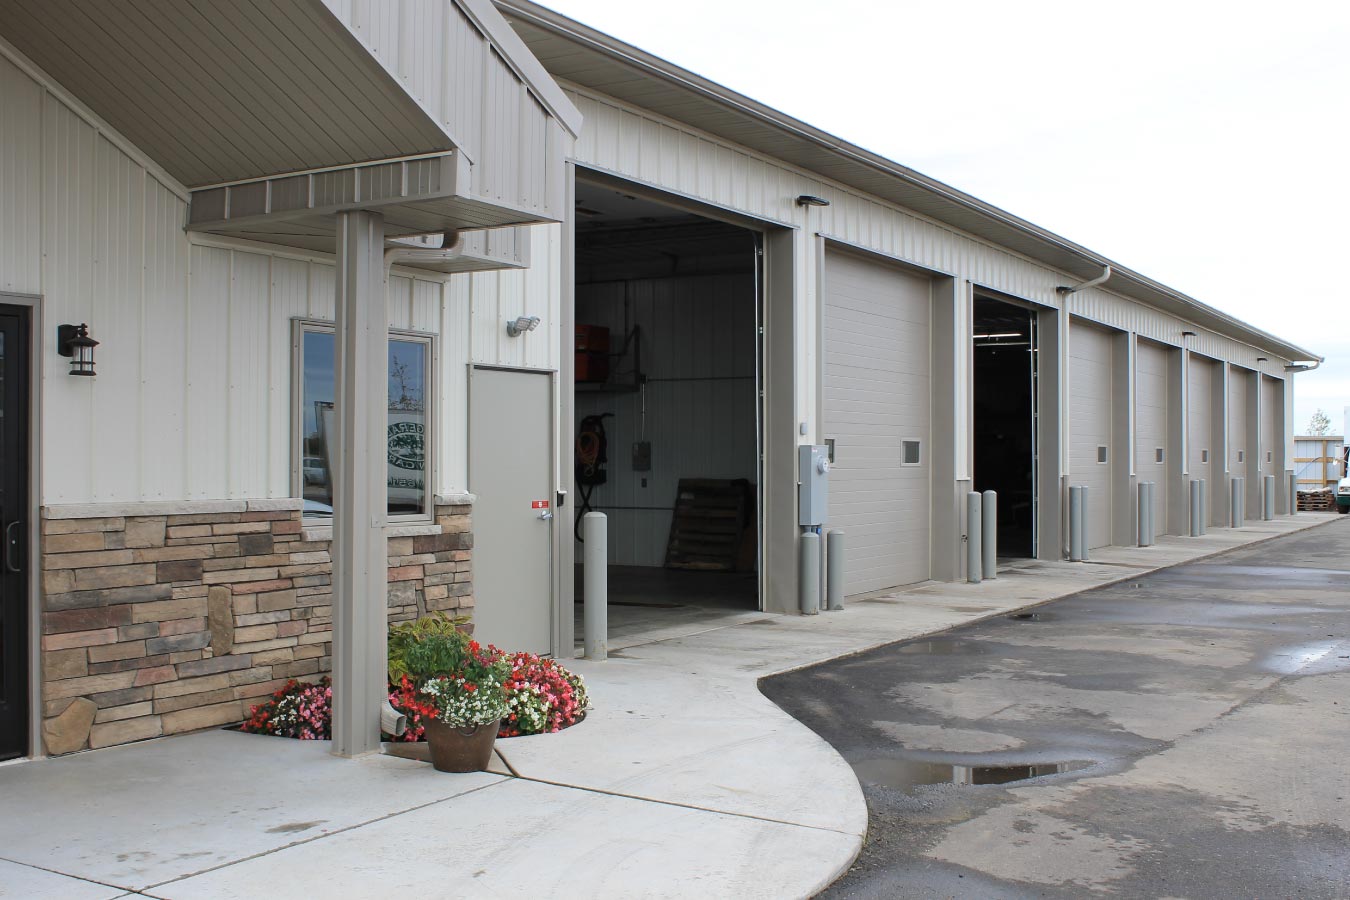
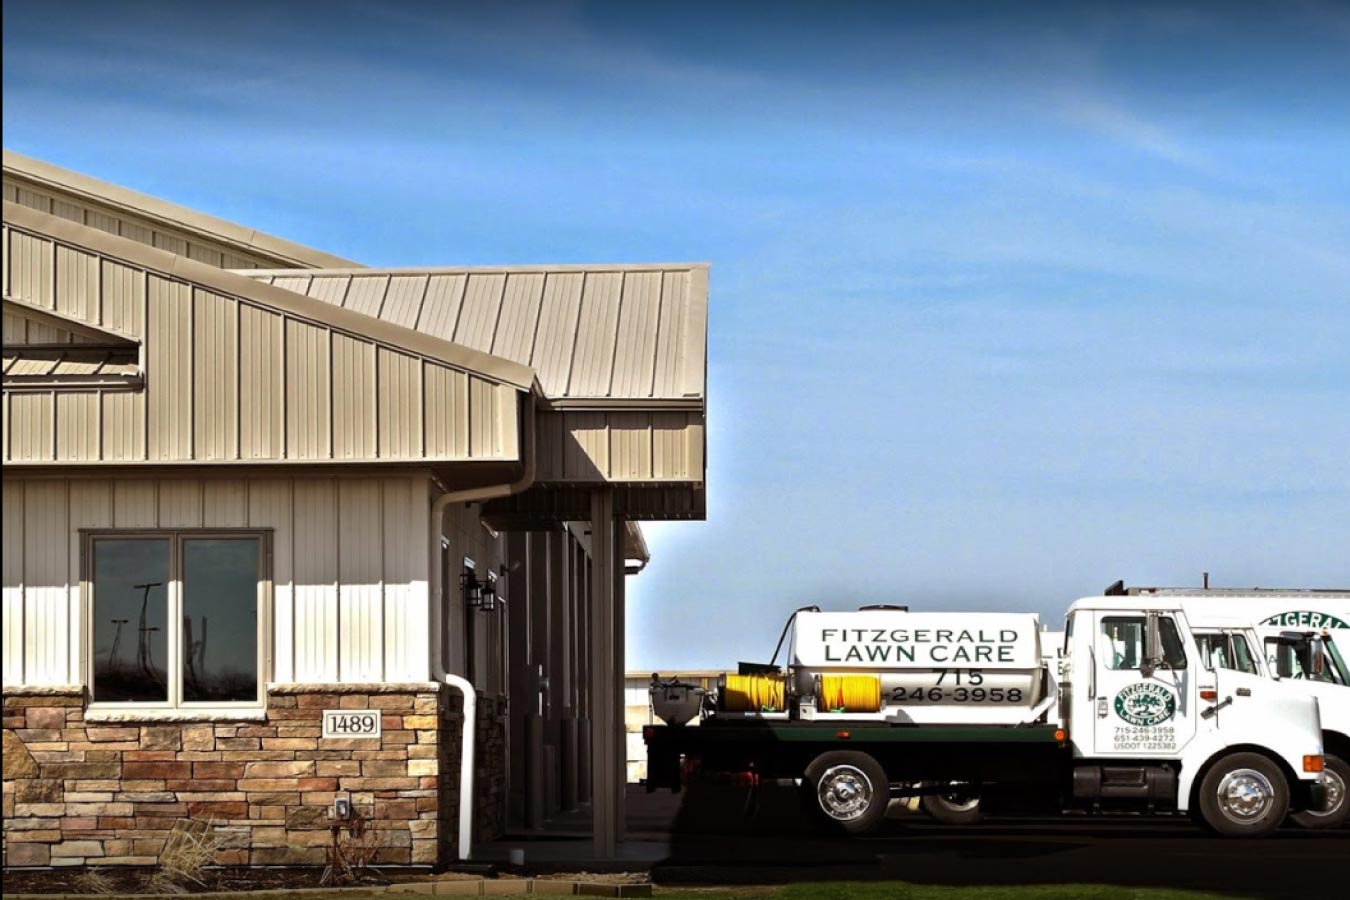
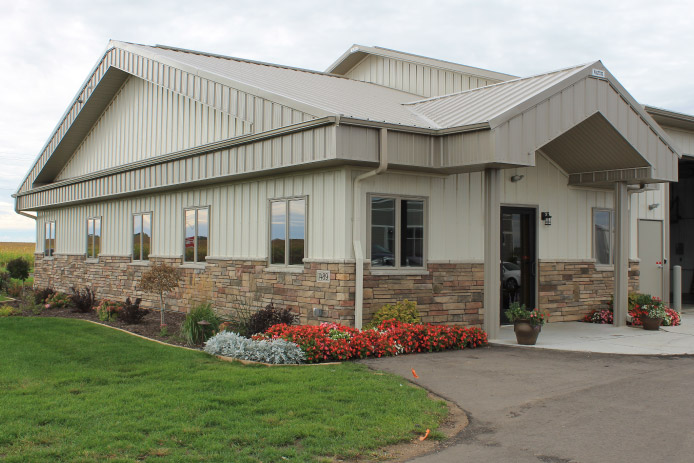
Eight individual bays provide room for company vehicles and equipment, while the front portion of the building creates a more finished commercial entrance for employees, customers, and office operations. Stone wainscot and coordinated exterior finishes give the facility a polished appearance that reflects the professionalism of the business.
The Building:
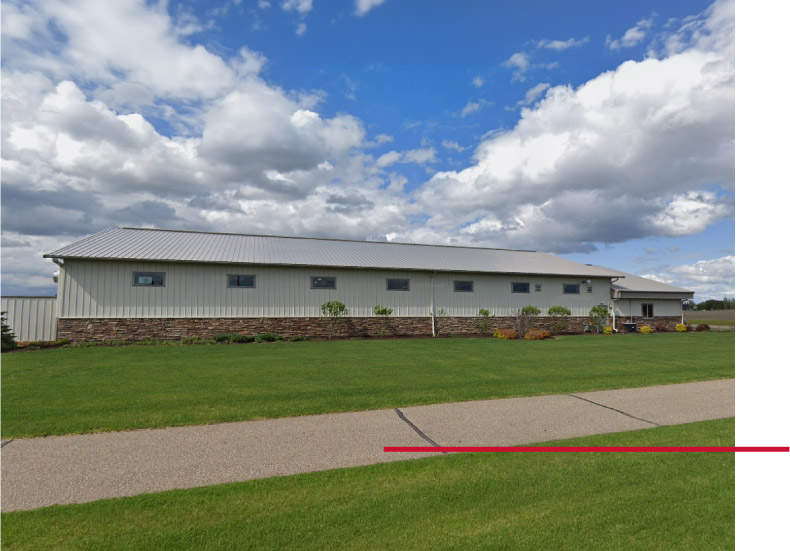
Measuring 146′ long by 46′ wide, this custom post-frame structure was designed around the day-to-day needs of a growing lawn care company. Eight vehicle bays line one side of the building, providing dedicated access for trucks and equipment while helping crews move efficiently in and out of the facility.
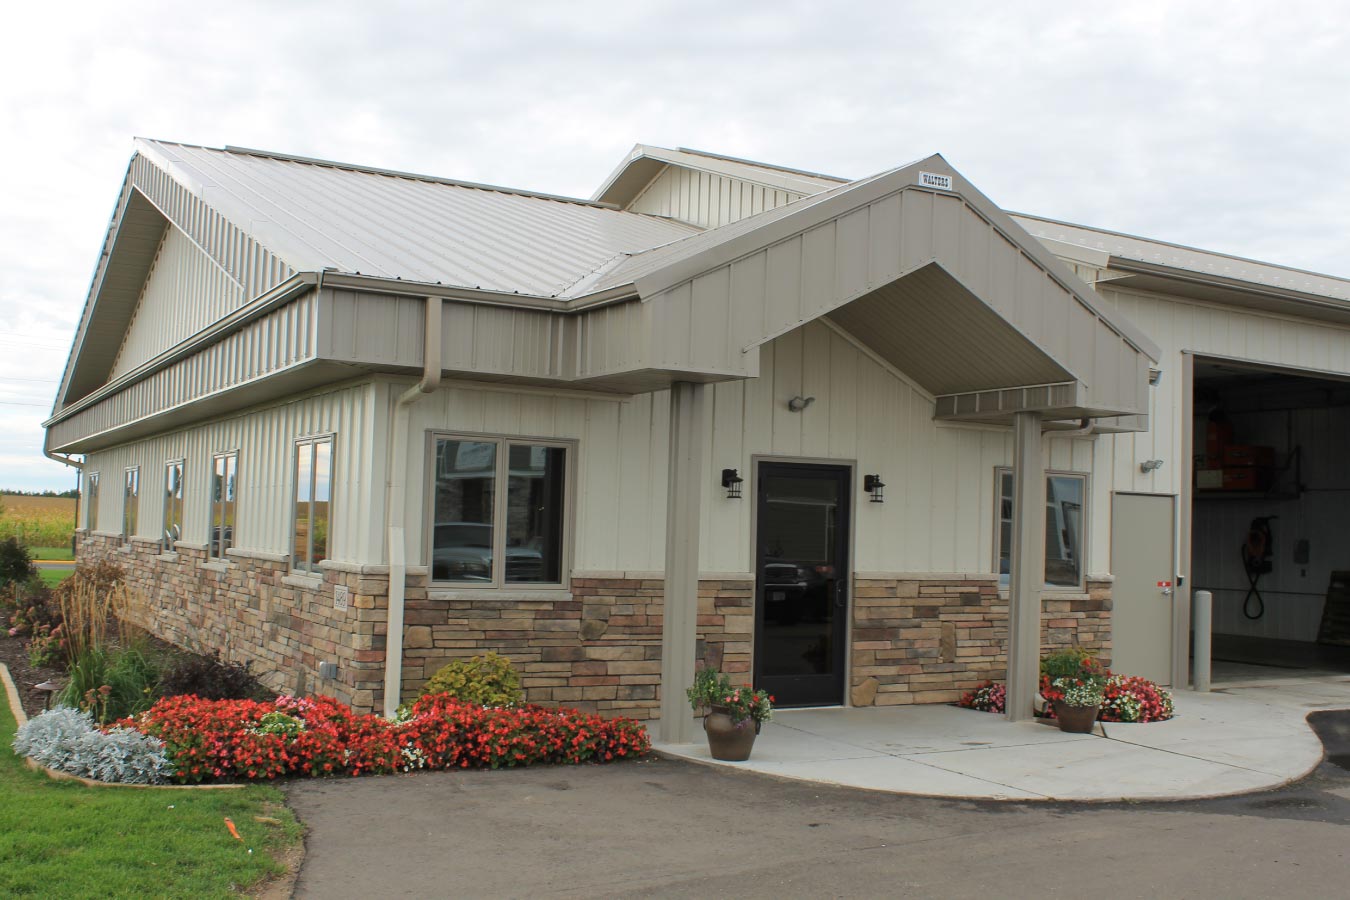
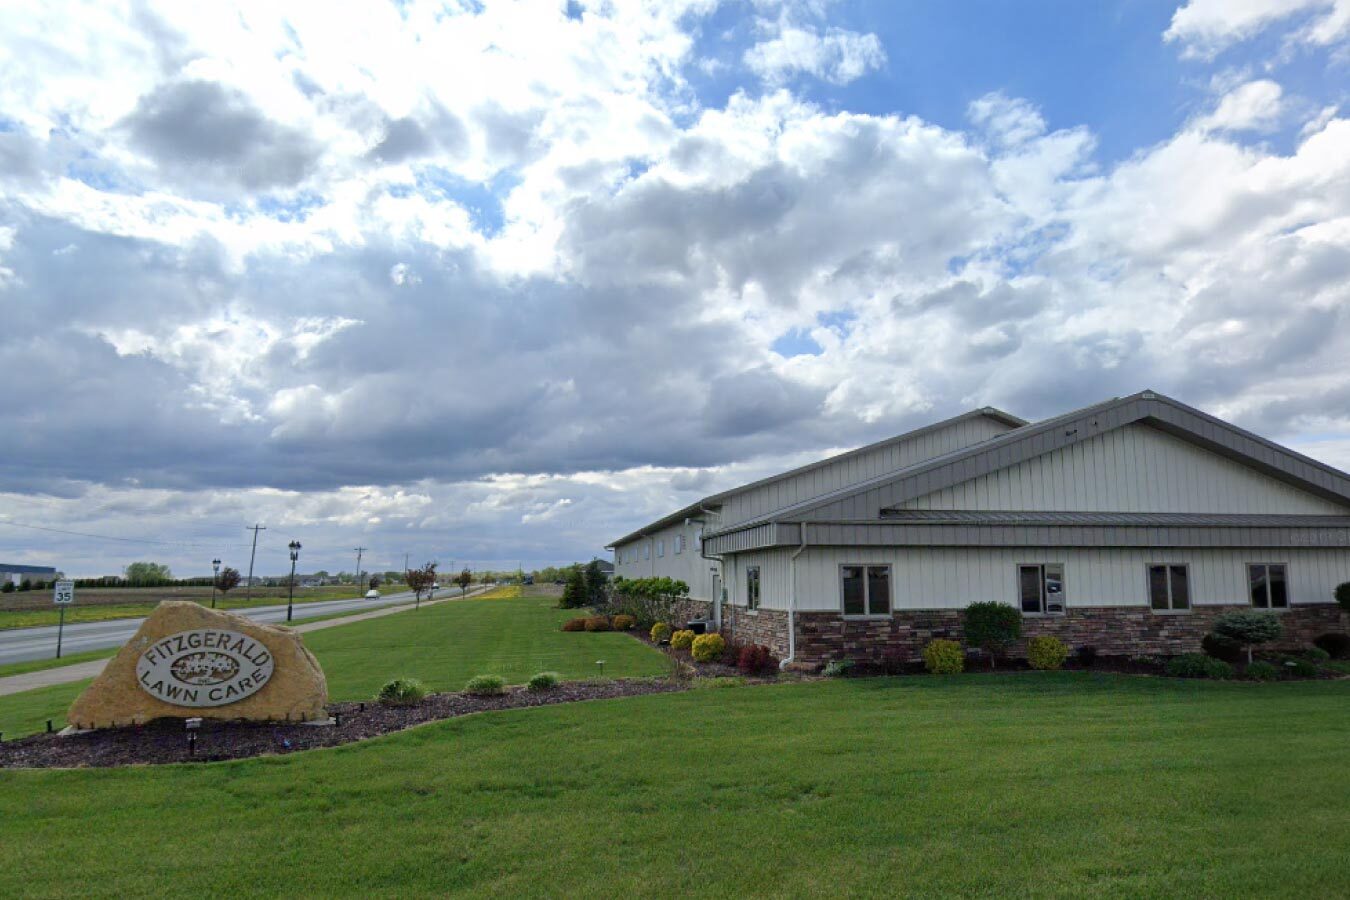
At the front of the building, a separate office area supports administrative operations and creates a defined commercial entrance. Windows throughout the office portion bring natural light into the workspace, while covered entry details help distinguish the customer- and staff-facing side of the building from the service bays.
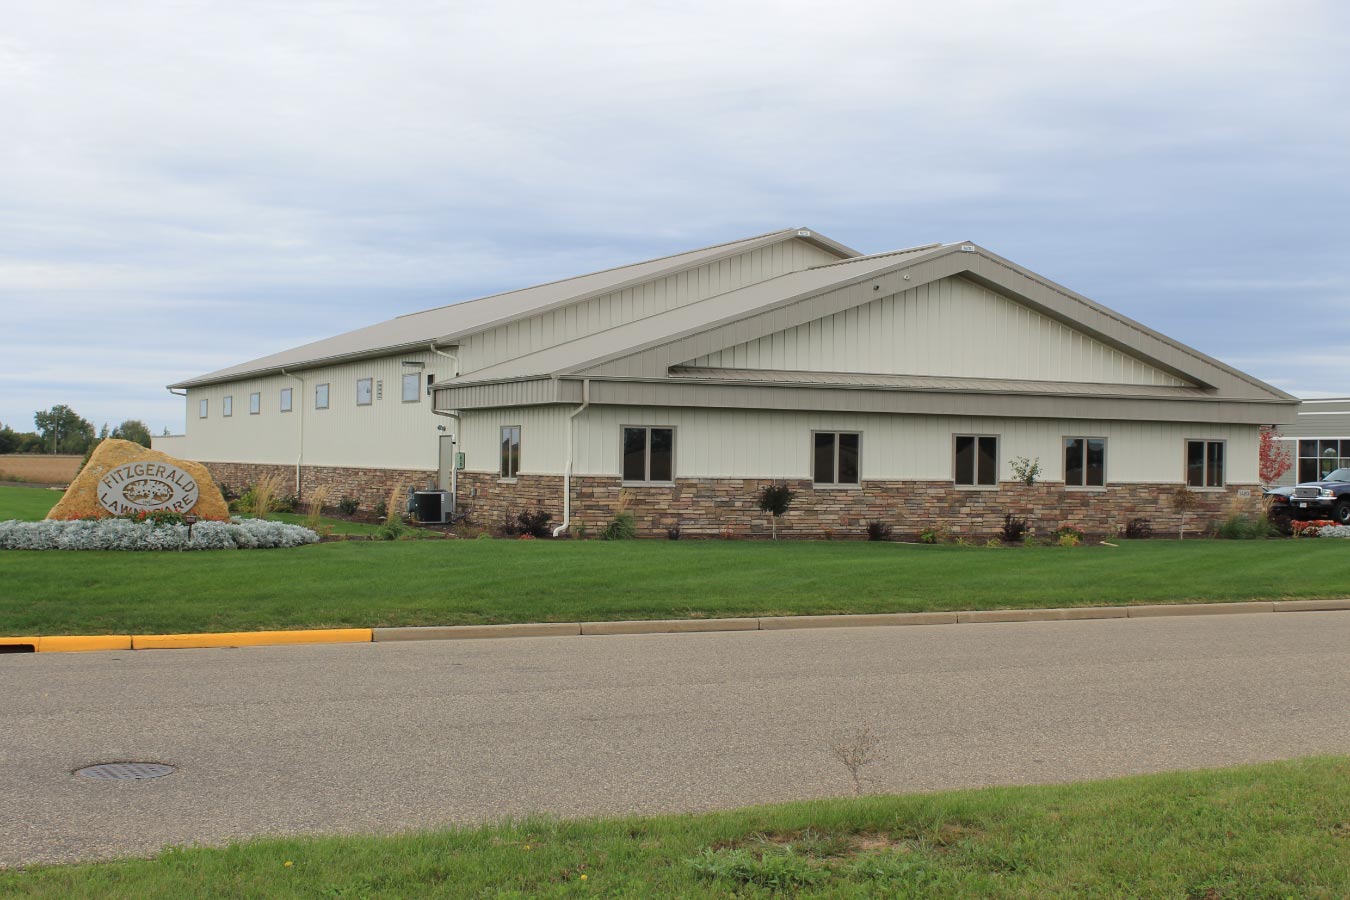
Stone wainscot wraps portions of the exterior, adding visual interest and helping give the large commercial structure a more refined appearance. Together, the office, vehicle bays, and exterior design create a facility built to support both behind-the-scenes operations and the public face of the business.
Custom Features:
- 146′ x 46′ Commercial Building: The large post-frame structure provides space for both business operations and vehicle storage within one facility.
- Eight Vehicle Bays: Multiple service bays provide dedicated access and storage for company trucks and other equipment.
- Front Office Space: A separate administrative area gives office staff a dedicated workspace away from the primary vehicle and equipment areas.
- Commercial Entrance: A defined front entry creates a professional arrival point for employees, customers, and visitors.
- Stone Wainscot: Stone accents add texture and visual interest to the exterior while giving the building a more finished commercial appearance.
- Multiple Windows: Windows incorporated throughout the office area bring natural light into the interior and complement the building’s exterior design.
- Business-Focused Layout: The combination of office space, vehicle bays, and equipment storage supports both administrative and field operations from one location.
Make it Your Own
Commercial buildings need to support the way your business operates every day. Post-frame construction provides the flexibility to combine offices, vehicle bays, equipment storage, work areas, and other functional spaces within a layout designed around your team and workflow.
From building dimensions and bay configuration to office space, entrances, windows, exterior finishes, and architectural details, Walters Buildings can help create a commercial facility that supports your current operations while providing room to grow.
Ideal Applications:
- Lawn care and landscaping companies
- Contractor facilities
- Fleet and vehicle storage
- Service businesses
- Equipment storage
- Office and shop combinations
Why Walters Buildings:
- Designed Around Your Business: Every Walters building is custom engineered around your operations, vehicles, equipment, staff, and property.
- Flexible Commercial Layouts: Post-frame construction allows office, storage, service, and vehicle areas to be configured around the way your business works.
- Customized Building Features: Overhead doors, office entrances, windows, wainscot, exterior finishes, and other details can be incorporated around your needs.
- Built for Lasting Performance: Premium materials and engineered post-frame construction provide dependable durability for commercial buildings designed for everyday use.
Start Your Project
Whether you’re planning a landscaping headquarters, contractor facility, fleet building, office-and-shop combination, or another custom commercial structure, Walters Buildings can help bring your vision to life. Request a quote today to begin designing a building that’s tailored to your business, your team, and your future.