
Storage Project:
Equipment Storage Building | 42′ x 64′ Custom Post-Frame Storage Building
Strum, Wisconsin
Project Overview:
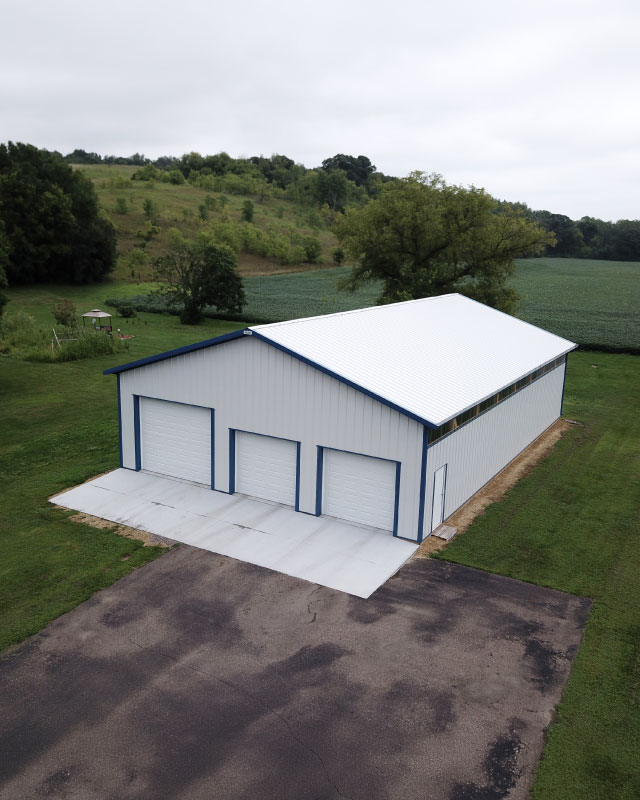
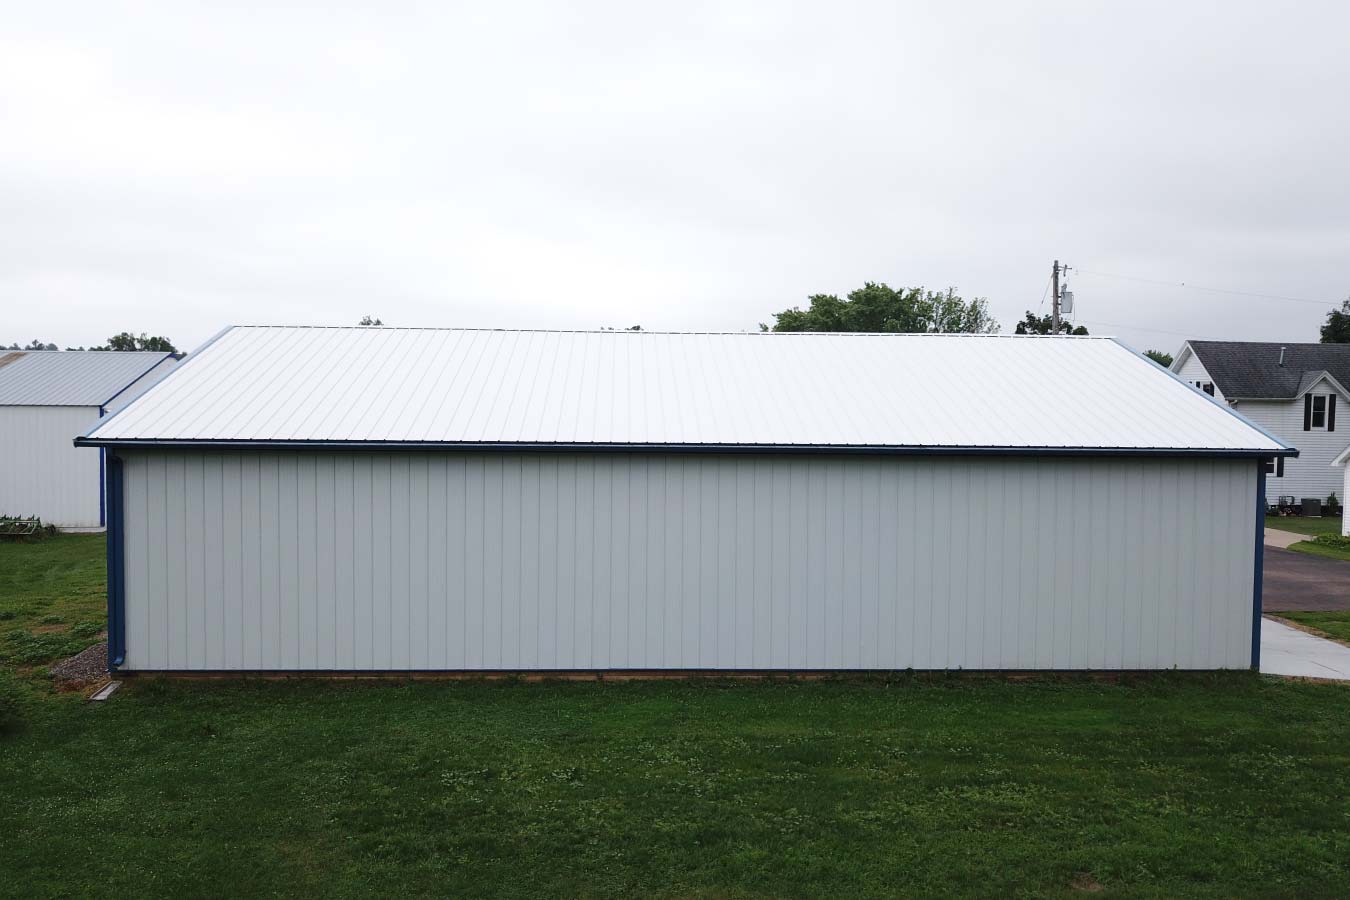
Built during the winter of 2019–2020, this custom 42′ x 64′ post-frame equipment storage building in Strum, Wisconsin, was designed to provide dependable, year-round protection for equipment while complementing the existing buildings on the property. The clean white steel exterior with blue trim creates a cohesive appearance that blends seamlessly with the owner’s existing structures.
Designed for both accessibility and efficiency, the building combines multiple vehicle access points, abundant natural daylight, and durable post-frame construction to create a versatile storage solution that performs in every season.
The Building:
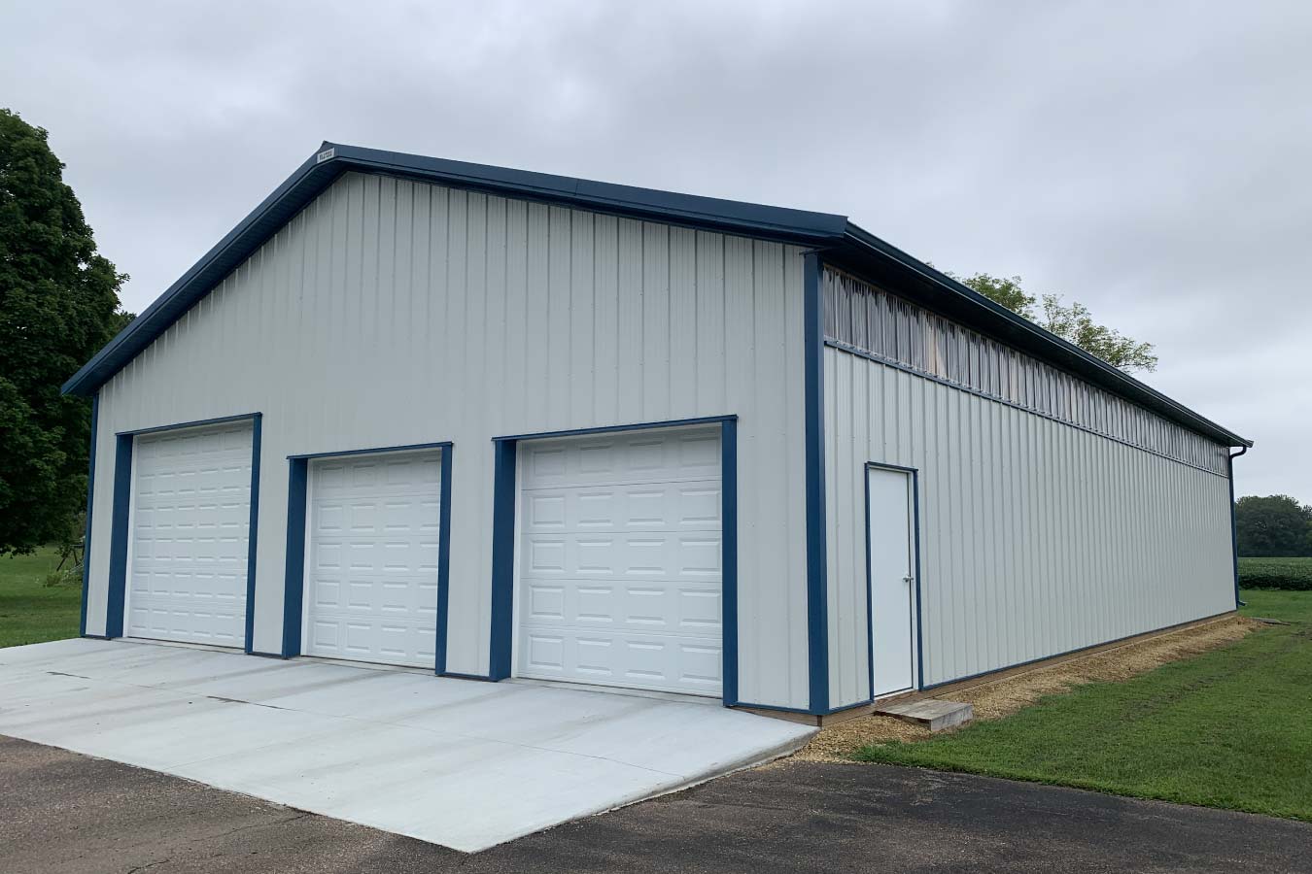
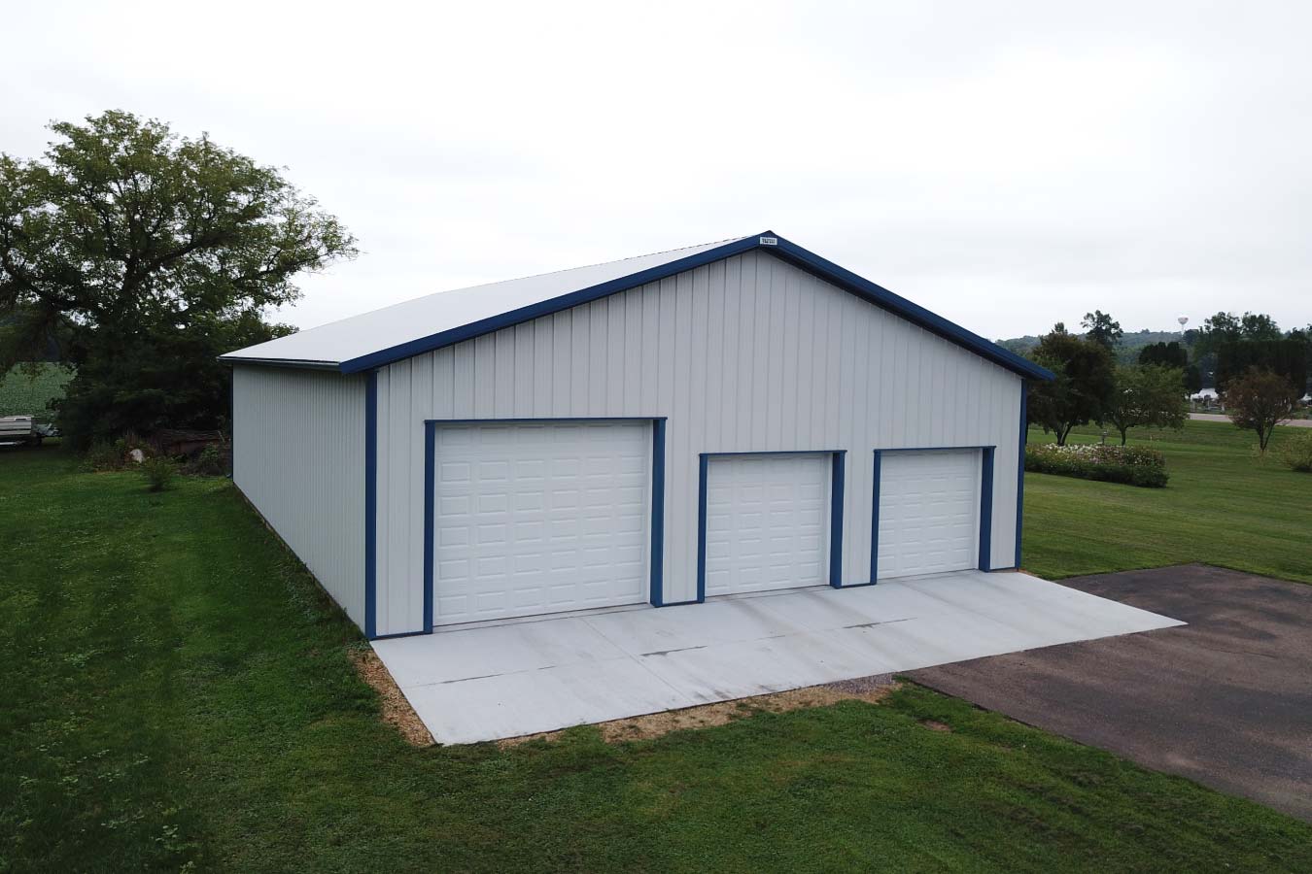
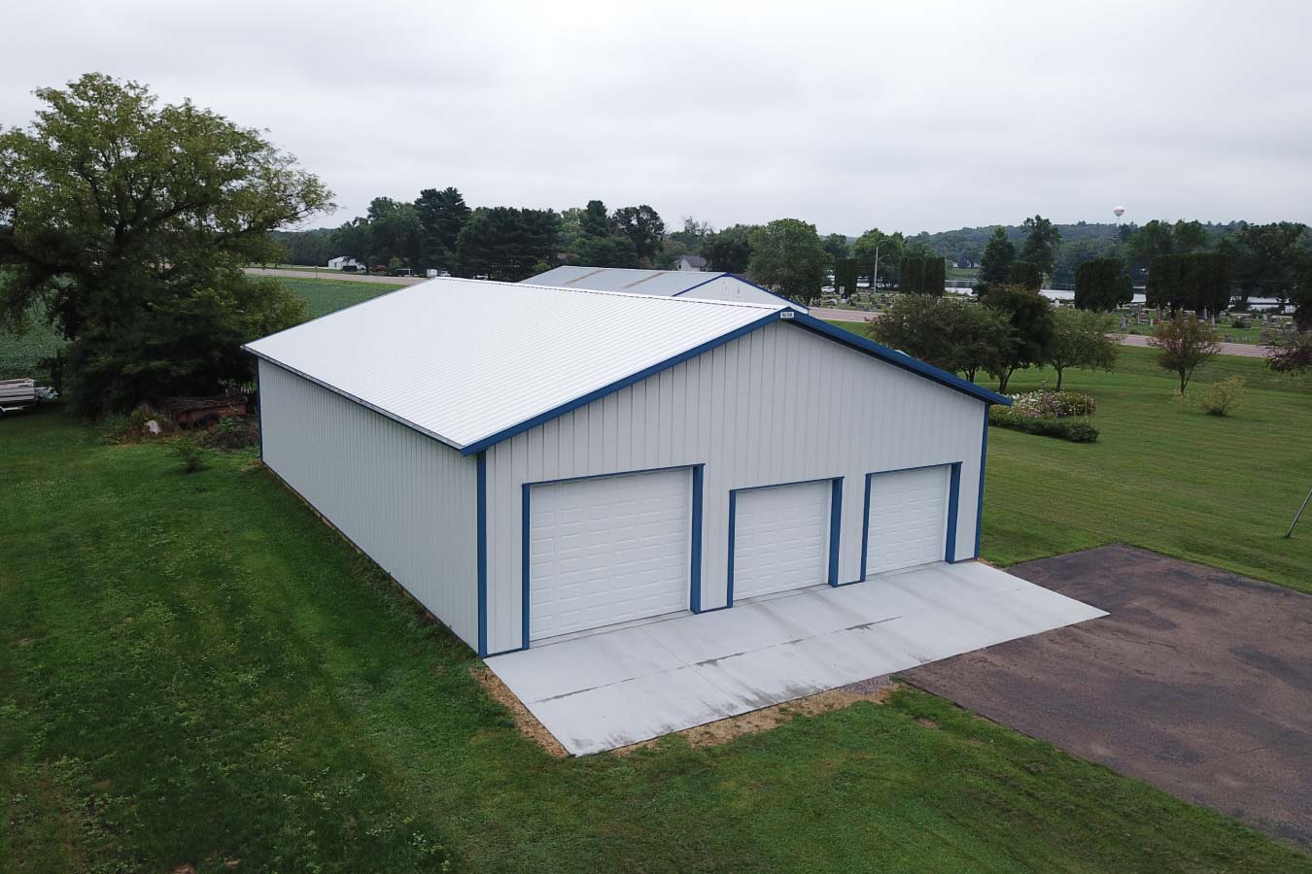
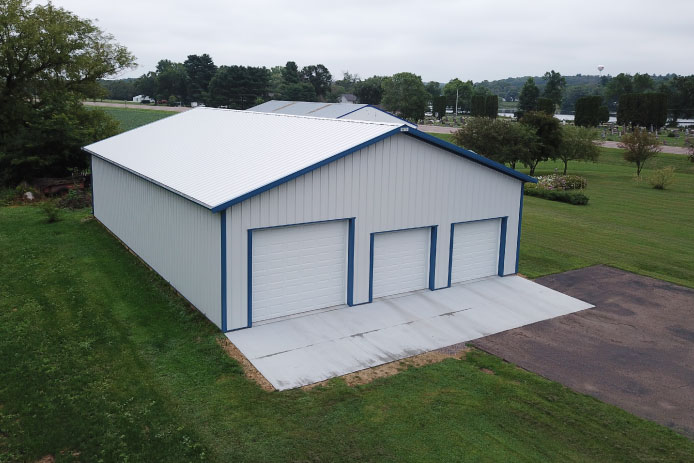
Measuring 42′ x 64′, this custom post-frame building offers generous space for storing equipment, vehicles, and machinery while maintaining the flexibility to accommodate changing storage needs over time. Three overhead doors on the front elevation provide convenient daily access, while a side entry door creates a dedicated entrance for pedestrians.
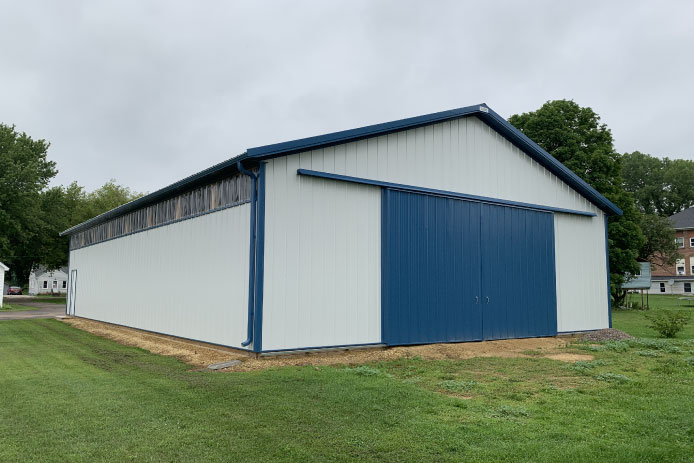
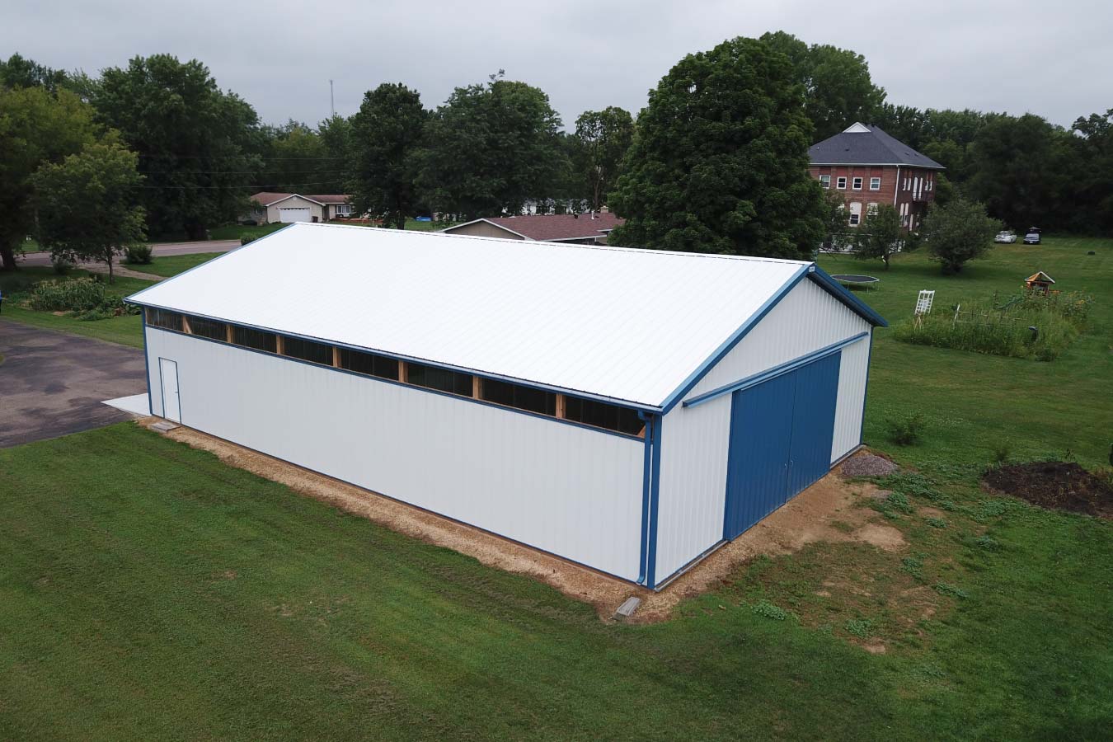
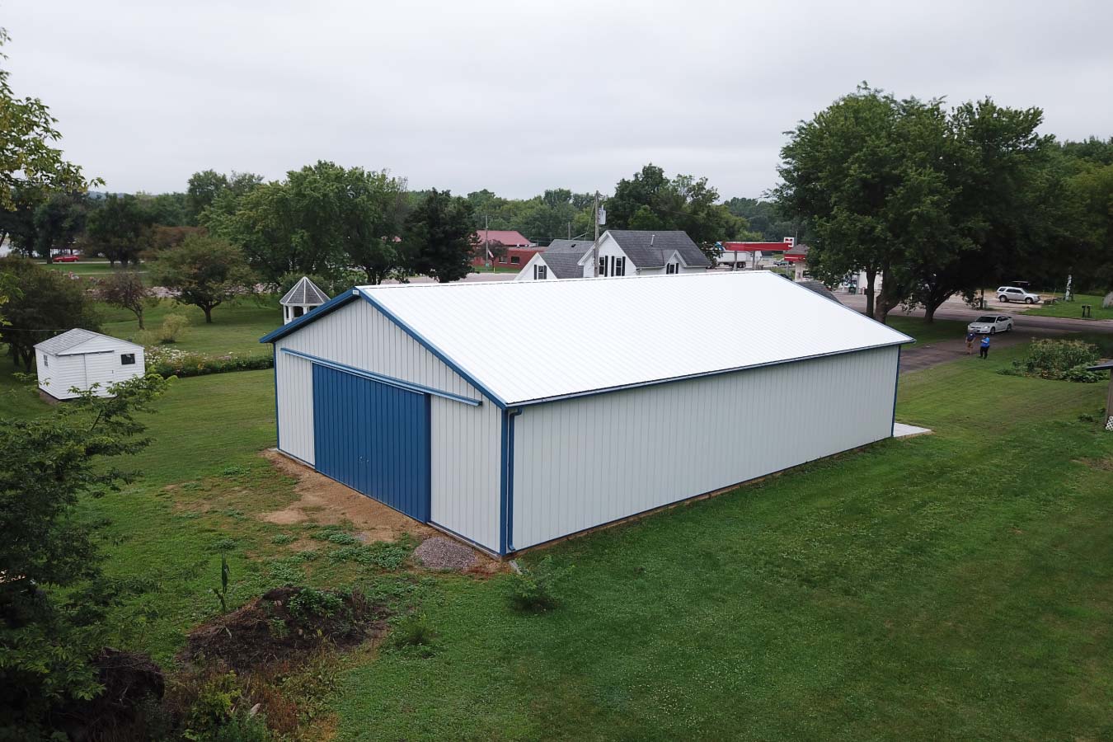
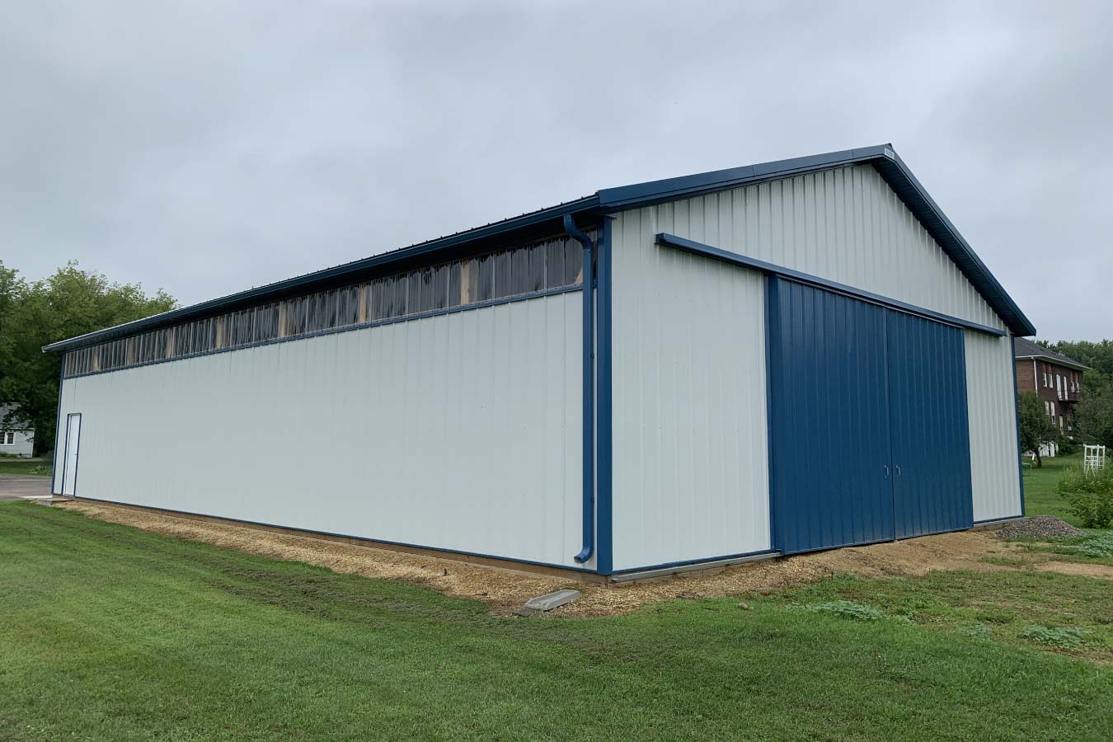
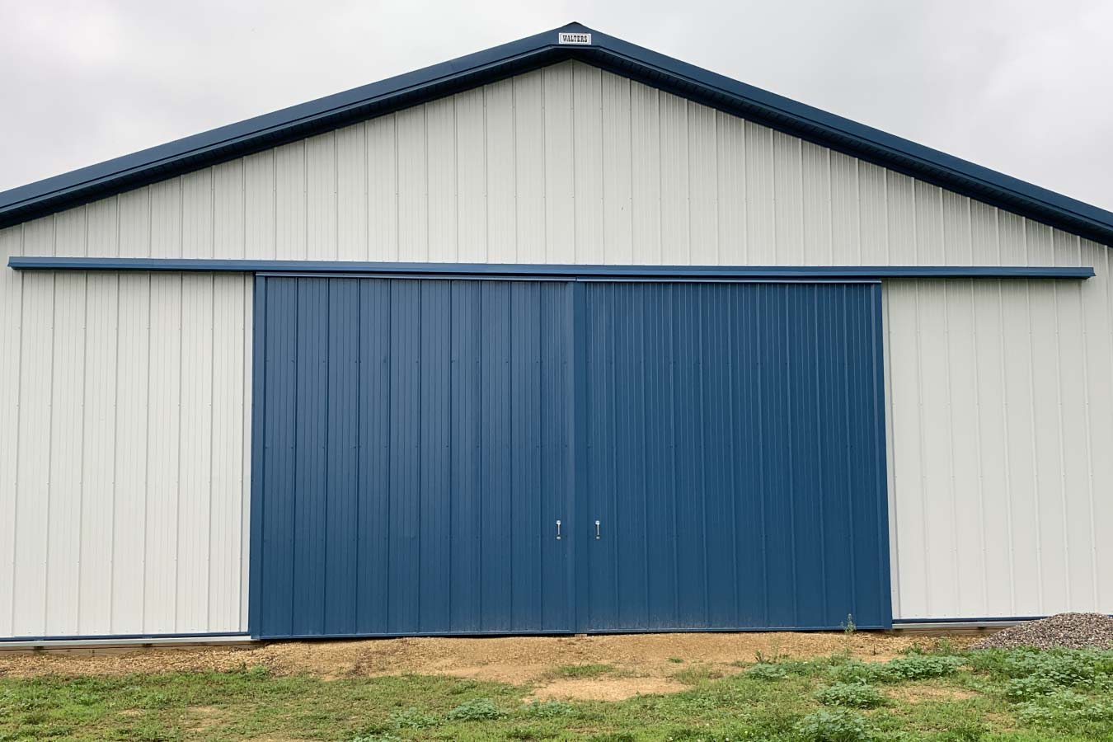
The rear of the building features a large JWS sliding door, making it easy to move oversized equipment and machinery in and out of the building when additional clearance is needed. This combination of overhead and sliding doors gives the owner multiple access options for a variety of equipment and workflows.
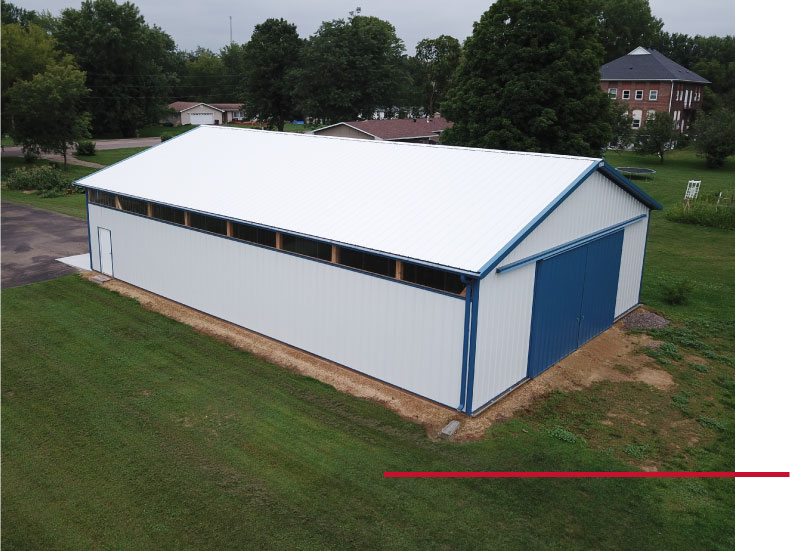
One of the building’s most distinctive features is the row of polycarbonate daylight panels installed beneath the southern roof overhang. These panels allow natural light to enter the building throughout the day, helping brighten the interior while maintaining a weather-tight envelope. Combined with durable steel construction and a clean, low-maintenance exterior, the building is designed to provide reliable performance for years to come.
Custom Features:
- Spacious Equipment Storage: A 42′ x 64′ post-frame building provides flexible storage for equipment, vehicles, and machinery.
- Three Overhead Doors: Multiple overhead doors allow convenient daily access for equipment and vehicles.
- JWS Sliding Door: A large rear sliding door provides additional clearance for moving oversized equipment in and out of the building.
- Polycarbonate Daylight Panels: Panels installed beneath the southern roof overhang introduce natural daylight into the building while maintaining weather protection.
- Convenient Walk Door: A dedicated side entrance provides easy access without opening the larger vehicle doors.
- Coordinated Exterior Design: White steel siding with blue trim complements the existing buildings on the property for a cohesive appearance.
Make it Your Own
Every property has different storage needs, and a custom post-frame building can be designed to accommodate the equipment, vehicles, and workflow that matter most to you. Whether you’re storing farm equipment, recreational vehicles, trailers, or commercial machinery, Walters Buildings can create a building tailored to your operation.
From multiple overhead doors and large sliding doors to daylighting systems, custom color combinations, and flexible interior layouts, every detail can be personalized to create a building that’s efficient, durable, and built to last.
Ideal Applications:
- Equipment storage
- Farm machinery storage
- Vehicle storage
- Commercial equipment buildings
- Multi-purpose storage facilities
Why Walters Buildings:
- Designed Around Your Equipment: Every Walters building is engineered to provide the access, clearance, and flexibility needed for your equipment and daily operations.
- Built for Everyday Performance: Premium steel materials and engineered post-frame construction deliver dependable durability through every season.
- Customized for Your Property:Choose from a wide range of door configurations, daylighting options, colors, and finishes to create a building that fits both your needs and your property.
- Built to Last: Thoughtful engineering, experienced craftsmanship, and quality materials come together to create buildings that perform for decades.
Start Your Project
Whether you’re planning an equipment storage building, machinery shed, vehicle garage, or another custom post-frame structure, Walters Buildings can help bring your vision to life. Request a quote today to begin designing a building that’s tailored to your property, your equipment, and your future.




