
Agricultural Project:
Cattle Barn with Polycarbonate Panels | Post-Frame Dairy Barn
West Bend, Wisconsin
Project Overview:
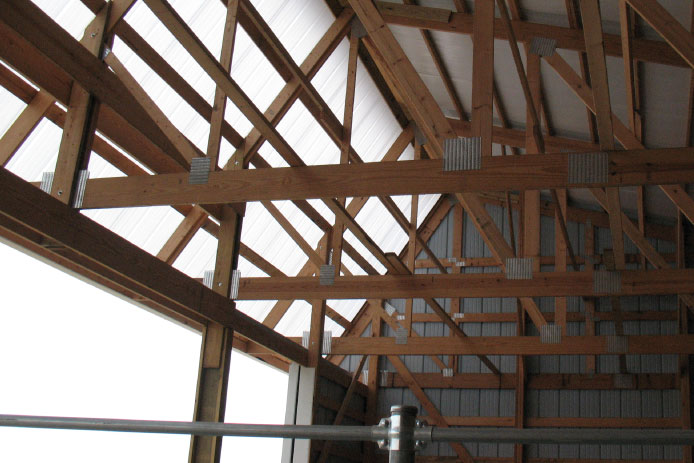
Designed to support the health and comfort of dairy cattle, this custom post-frame cattle barn combines durable construction with features that maximize natural light and ventilation. The building’s innovative solar truss design and polycarbonate panels create a bright, well-ventilated environment while providing the functionality needed for efficient daily farm operations.
The Building:
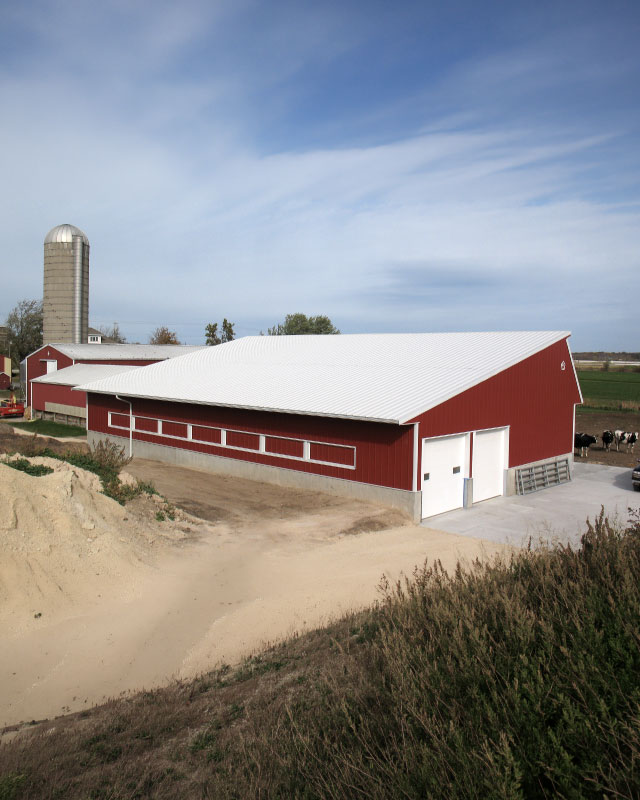
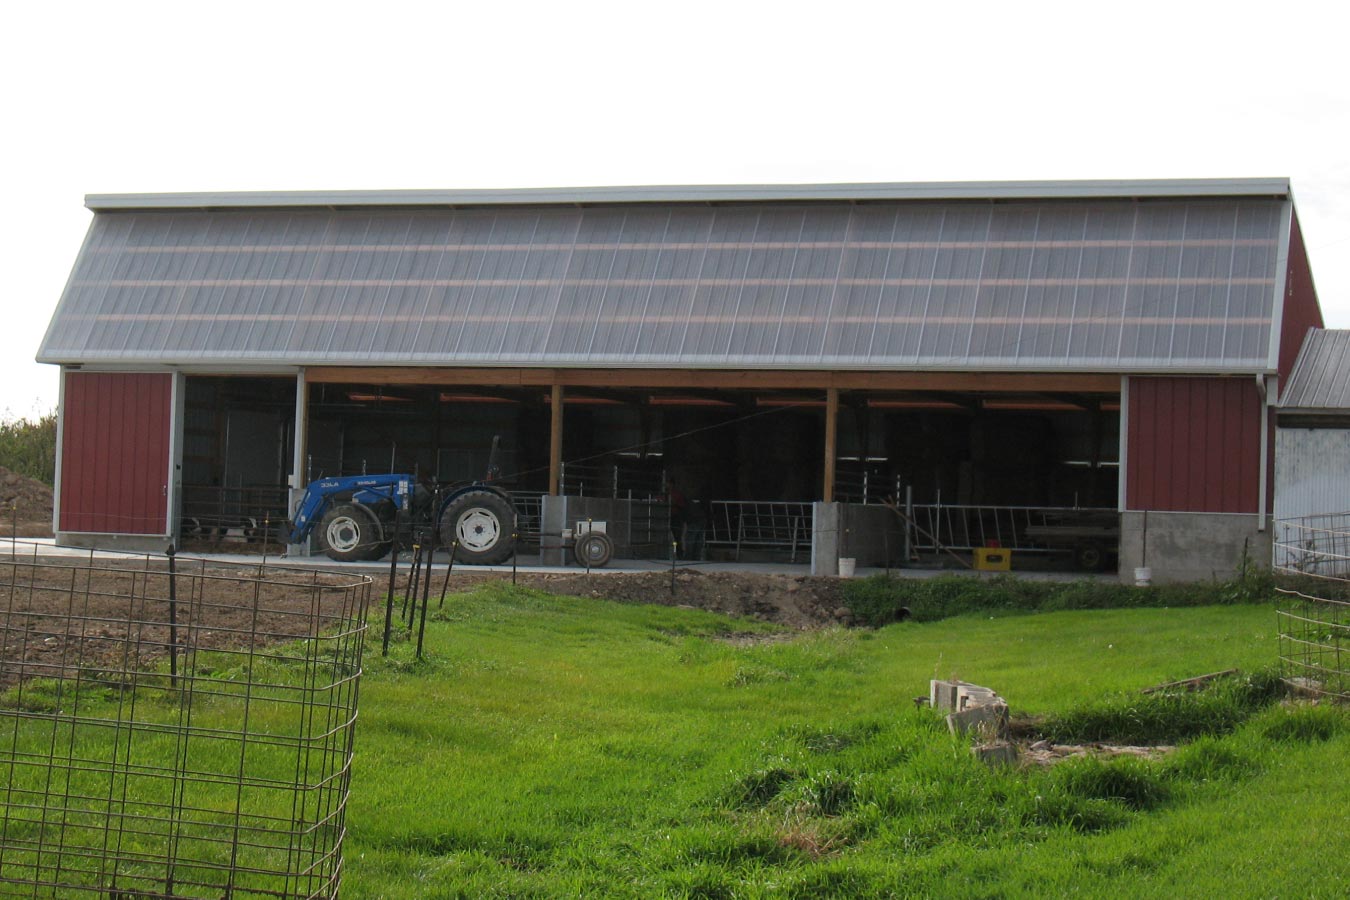
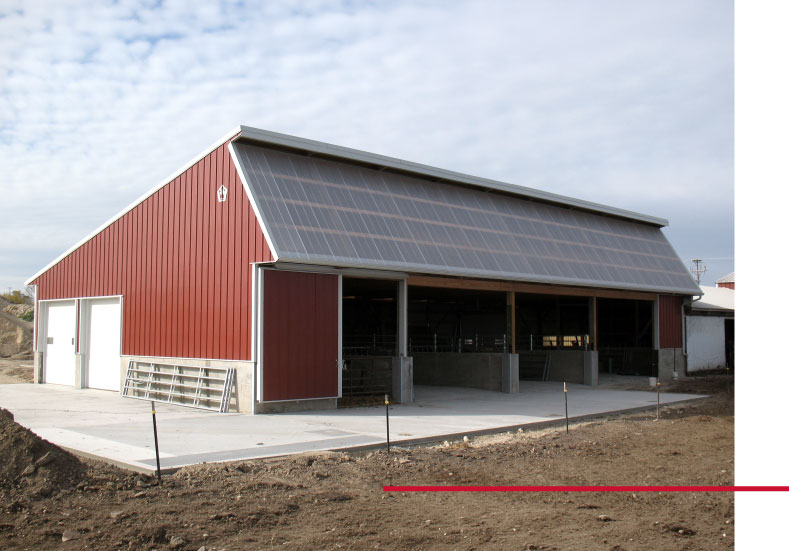
Built for a dairy operation in West Bend, Wisconsin, this custom cattle barn incorporates a solar truss system and polycarbonate wall panels to introduce abundant natural daylight throughout the building. Together, these features help create a brighter interior while promoting improved airflow to support the comfort and well-being of the livestock.
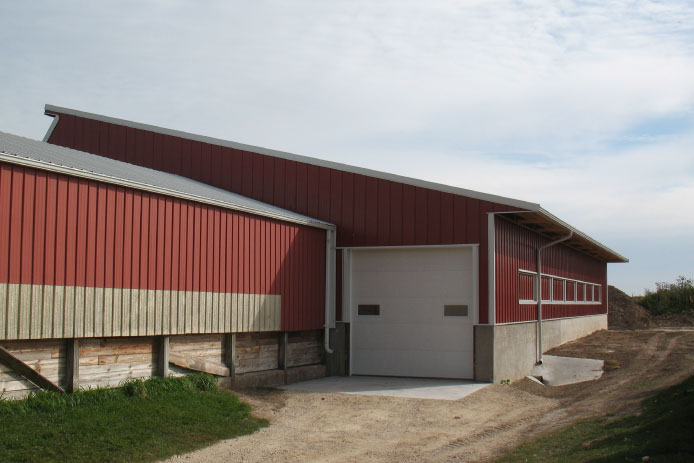
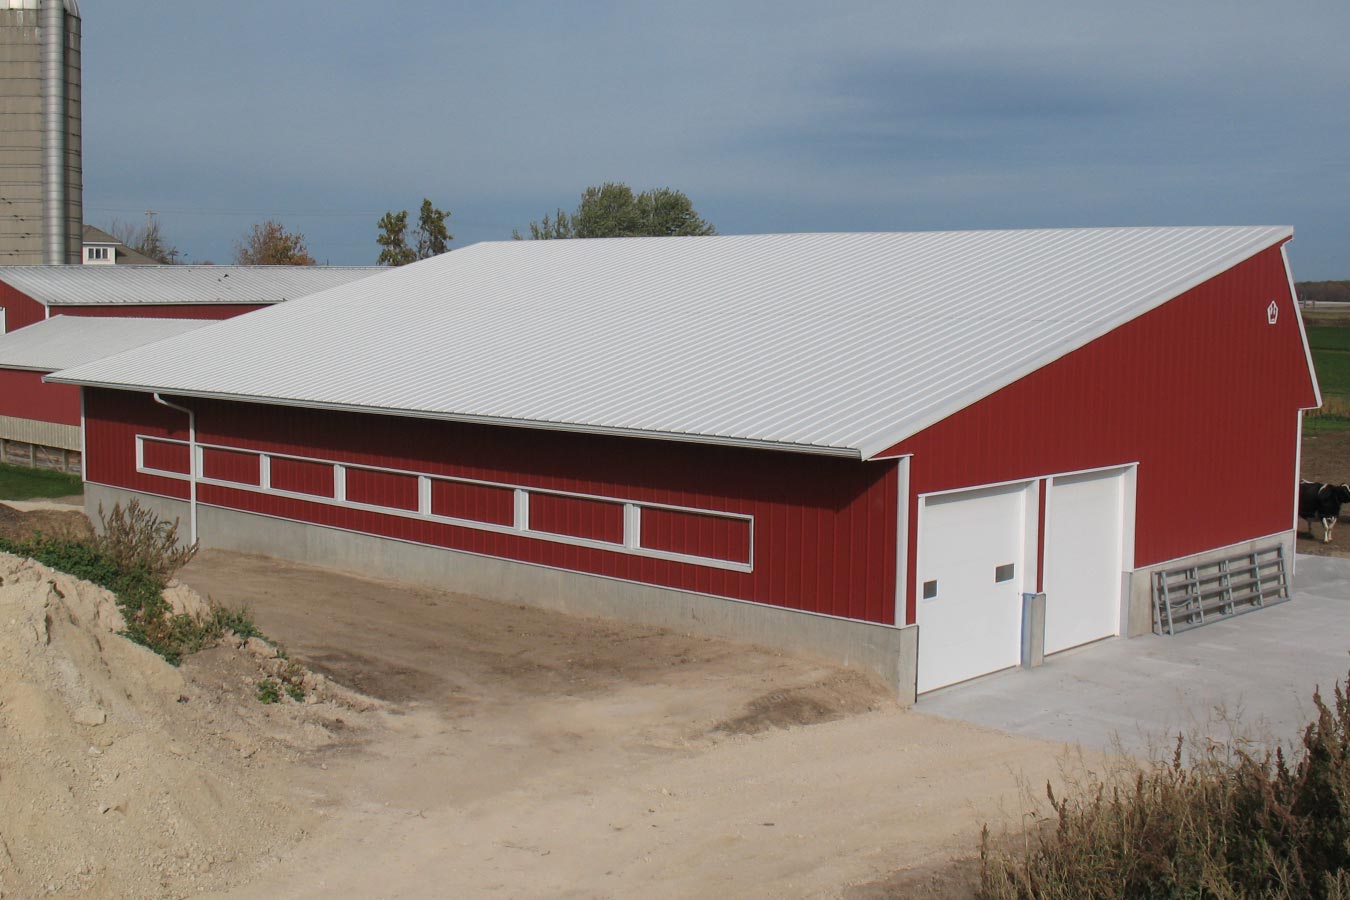
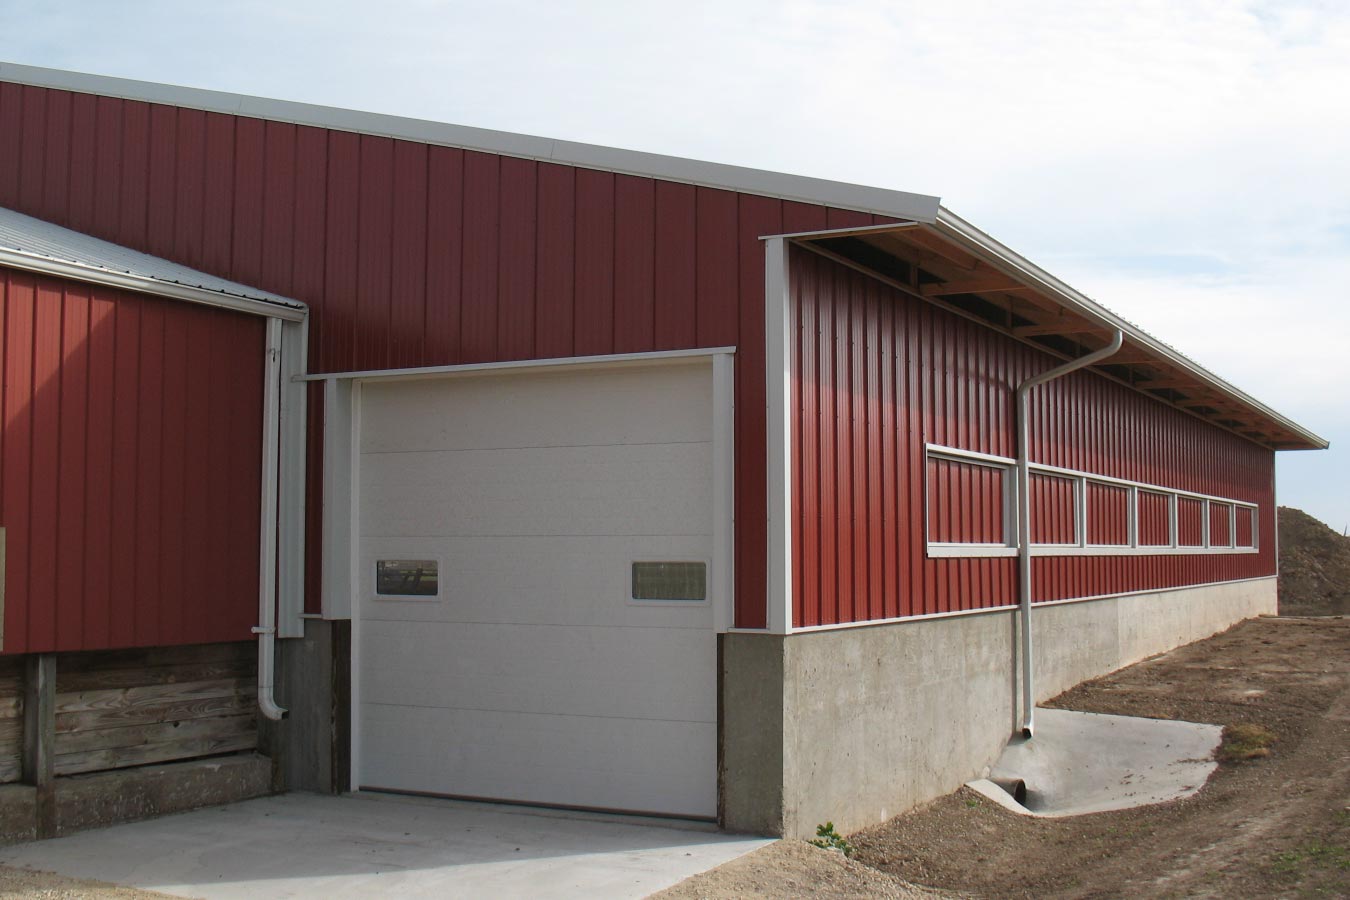
The barn was also designed with efficient daily operations in mind. Two overhead doors along the exterior wall, along with an additional overhead door connecting adjoining areas of the facility, provide convenient access for moving equipment, supplies, and cattle throughout the barn. Finished with red steel siding and a durable Galvalume® roof, the building offers the long-lasting performance needed for demanding agricultural applications.
This project demonstrates how custom post-frame construction can be tailored to improve livestock environments while providing the durability, accessibility, and efficiency modern farming operations require.
Custom Features:
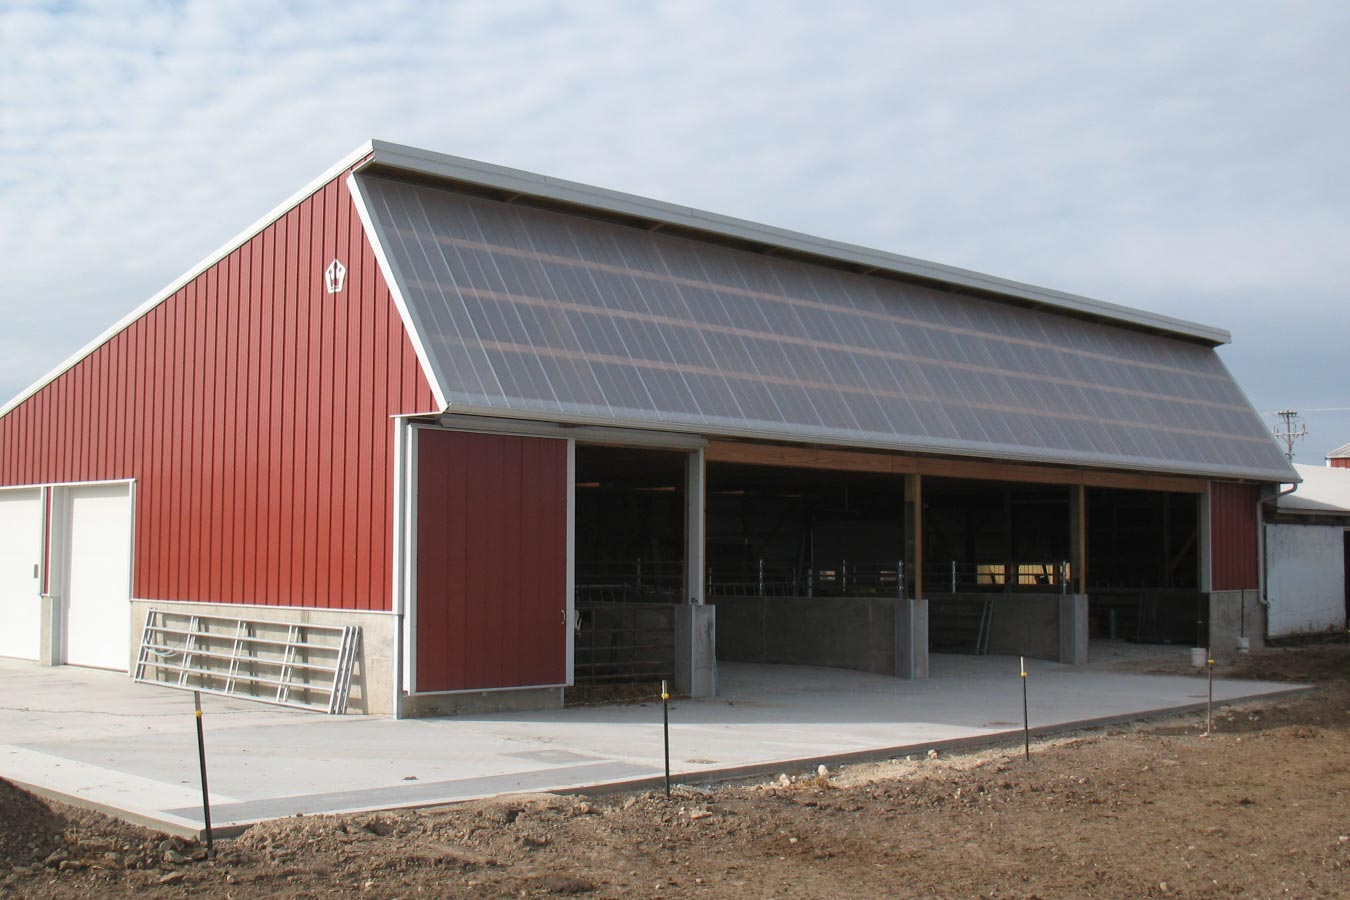
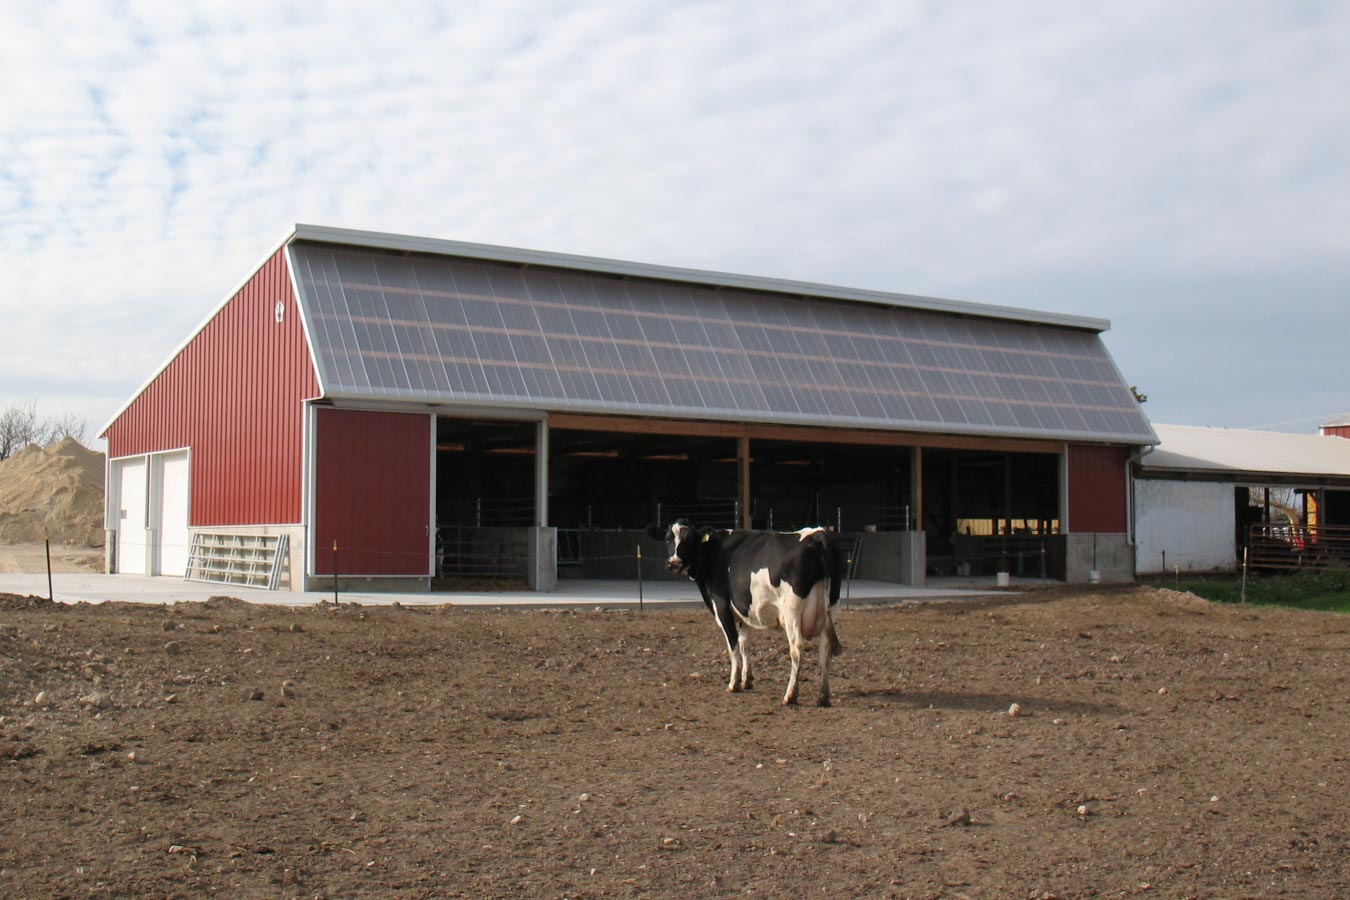
- Solar Truss System: A solar truss design increases natural daylight while promoting improved ventilation throughout the barn.
- Polycarbonate Panels: Polycarbonate panels allow abundant natural light into the building, creating a brighter environment for daily operations.
- Multiple Overhead Doors: Three strategically located overhead doors provide convenient access for moving cattle, equipment, and supplies.
- Designed for Dairy Operations: The building layout supports the daily needs of livestock care while promoting efficient workflow.
- Durable Steel Exterior: Red steel siding and a Galvalume® roof provide long-lasting durability with minimal maintenance.
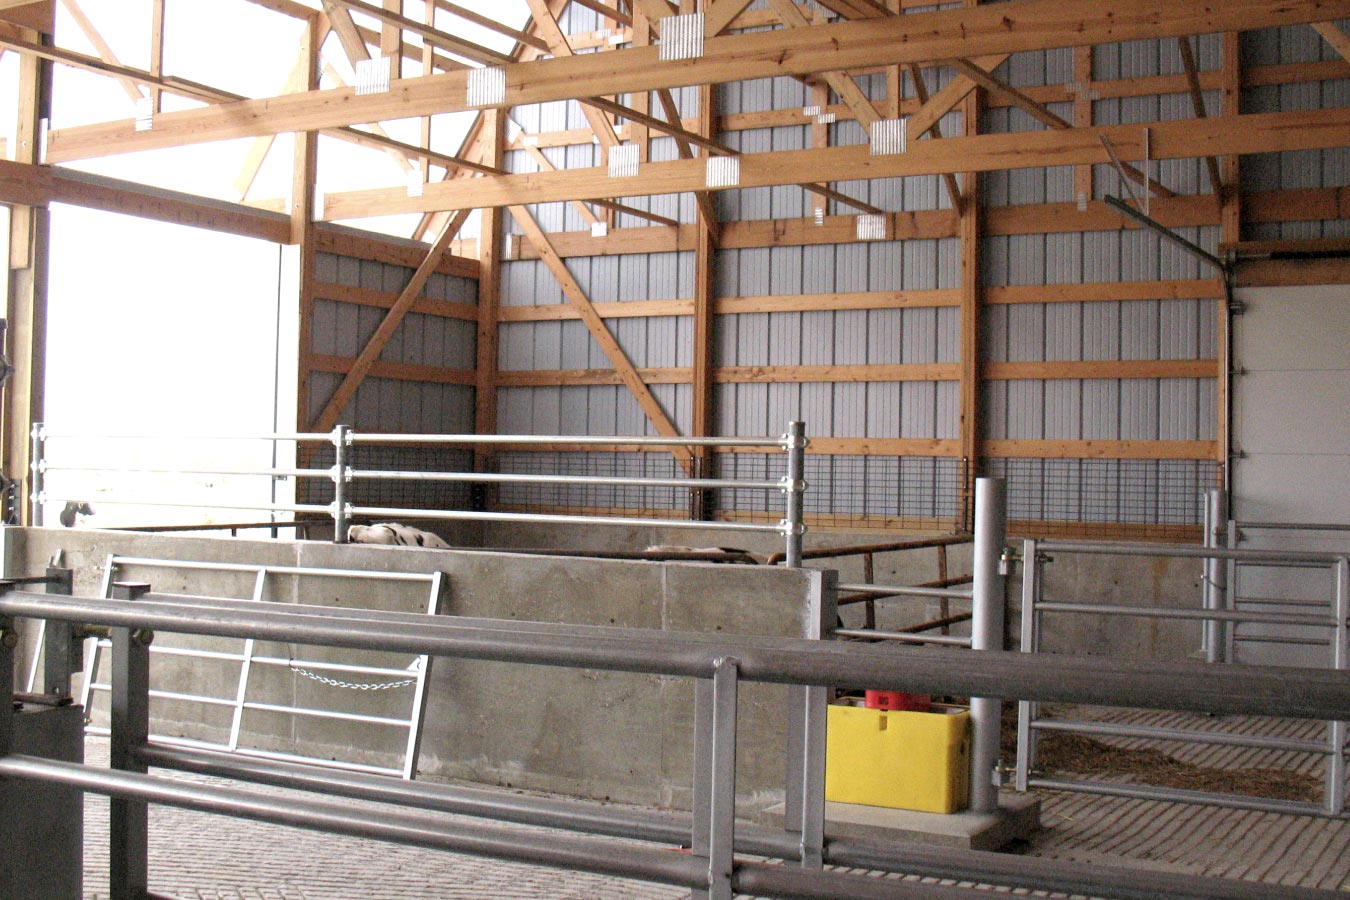
- Post-Frame Construction: Engineered post-frame construction creates the open interior spaces well suited for modern agricultural buildings.
Make it Your Own
Every farming operation has unique requirements, and a custom post-frame livestock building can be designed around the needs of your animals and your operation. Whether you’re planning a dairy barn, cattle facility, or another agricultural building, Walters Buildings can create a solution tailored to your goals.
From natural lighting and ventilation systems to overhead doors, building layouts, and durable exterior materials, every detail can be customized to improve efficiency while supporting the health and comfort of your livestock.
Ideal Applications:
- Dairy cattle barns
- Livestock housing
- Agricultural equipment facilities
- Farm operation buildings
- Multi-purpose agricultural structures
Why Walters Buildings:
- Designed for Modern Agriculture: Walters Buildings creates livestock facilities that support efficient operations while promoting animal comfort.
- Customized for Your Farm: Every agricultural building is engineered around your operation’s unique workflow, equipment, and livestock needs.
- Built for Long-Term Durability: Premium materials and expert craftsmanship deliver dependable performance in demanding agricultural environments.
- Functional Agricultural Design: Features like solar trusses, polycarbonate panels, and open-span post-frame construction create buildings that work as hard as you do.
Start Your Project
Whether you’re planning a dairy barn, livestock facility, agricultural storage building, or another custom post-frame structure, Walters Buildings can help bring your vision to life. Request a quote today to start designing a building that’s tailored to your farm, your operation, and the way you’ll use it.




