
Equine Building Project:
Horse Stable with Loft | 74′ x 60′ Post-Frame Horse Stable
Shelbyville, Kentucky
Project Overview:
This horse stable was designed for an owner who wanted a dedicated equestrian facility that would support daily horse care while providing substantial on-site hay storage. Walters Buildings created a custom post-frame design that combines the stable and hayloft within one efficient footprint. By placing the hay storage overhead, the building preserves valuable floor space for horses, equipment, and everyday stable operations.
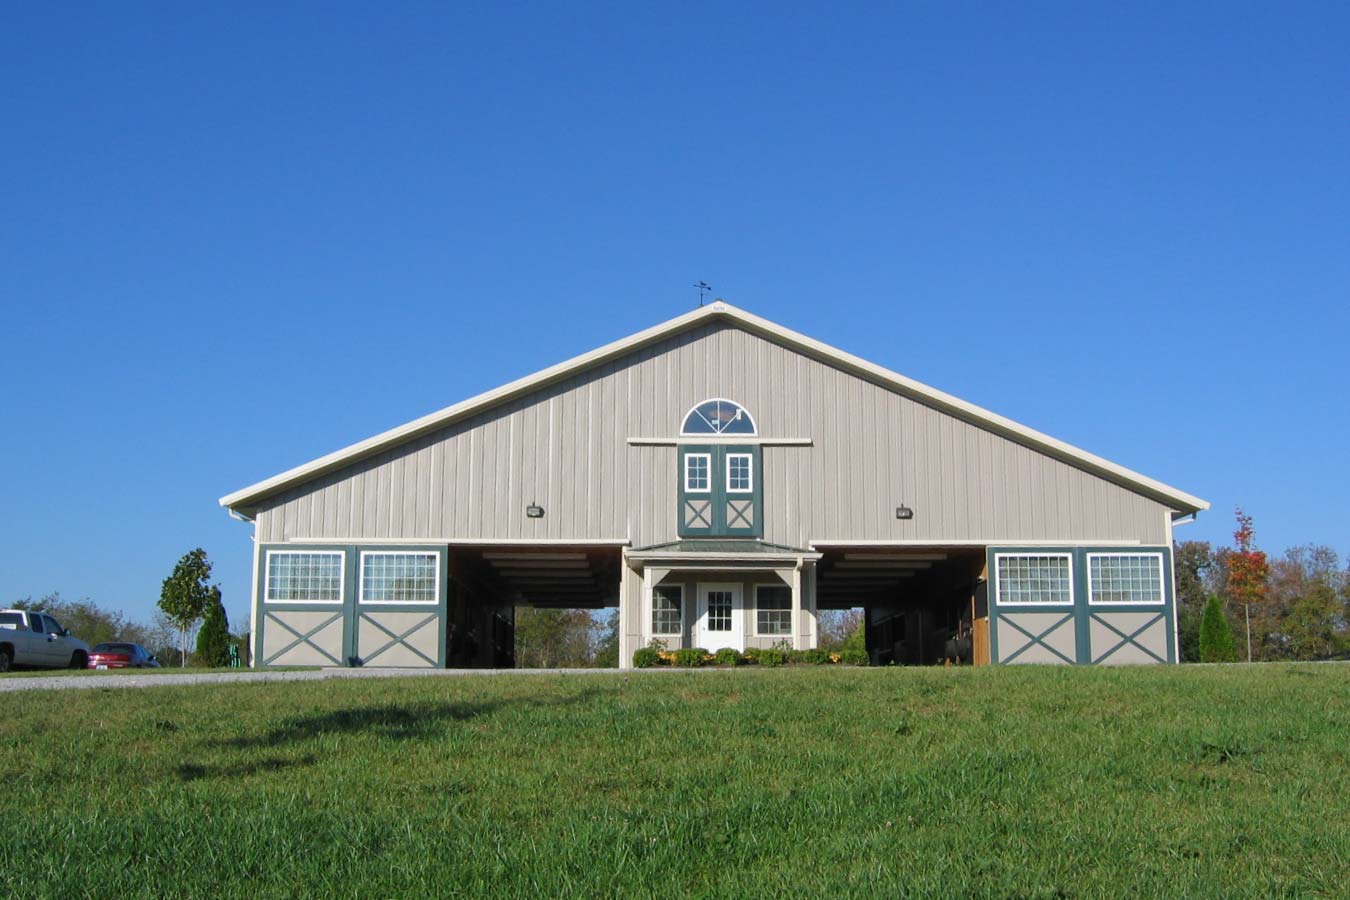
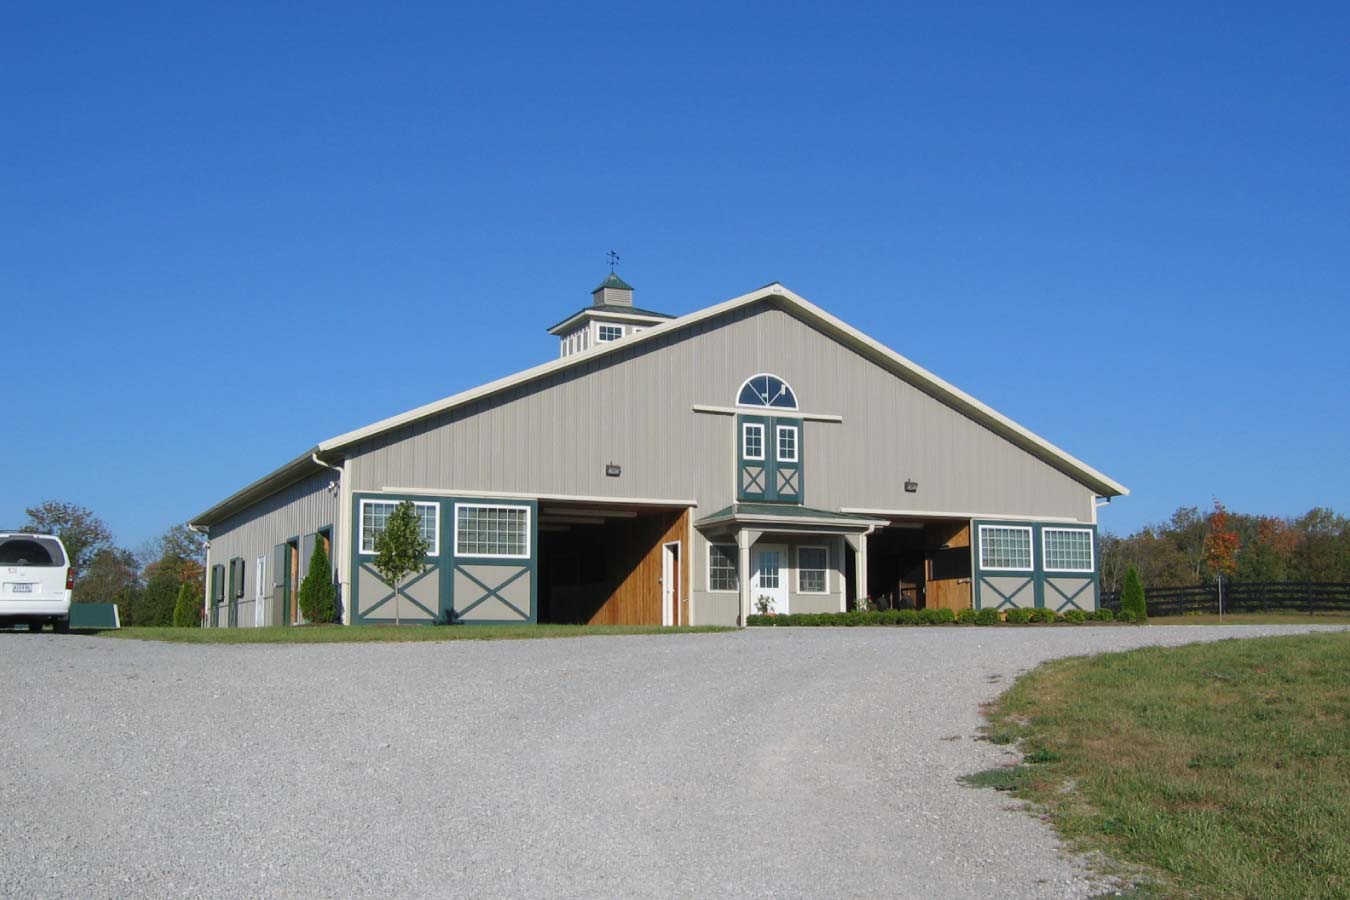
The finished project balances practical needs with the traditional appearance the owner wanted. A custom-designed cupola, decorative gable window, and distinctive barn doors give the stable a classic equestrian character, while the thoughtfully planned interior provides a comfortable and organized setting for caring for horses.
The Building:
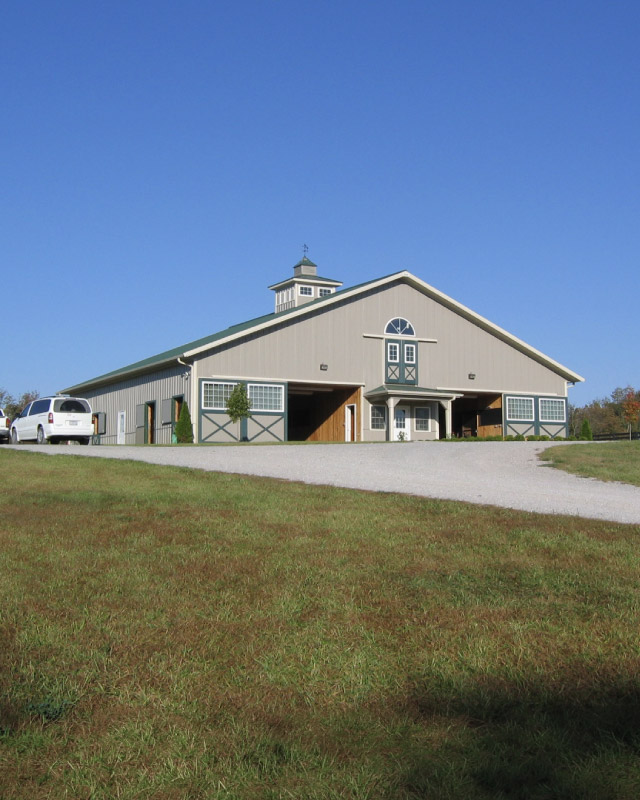
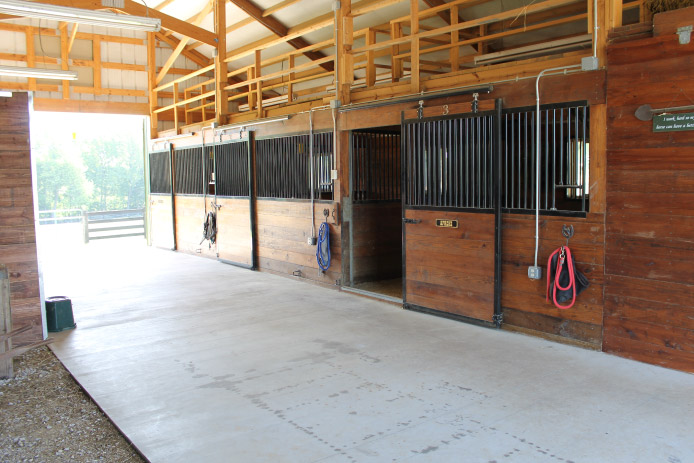
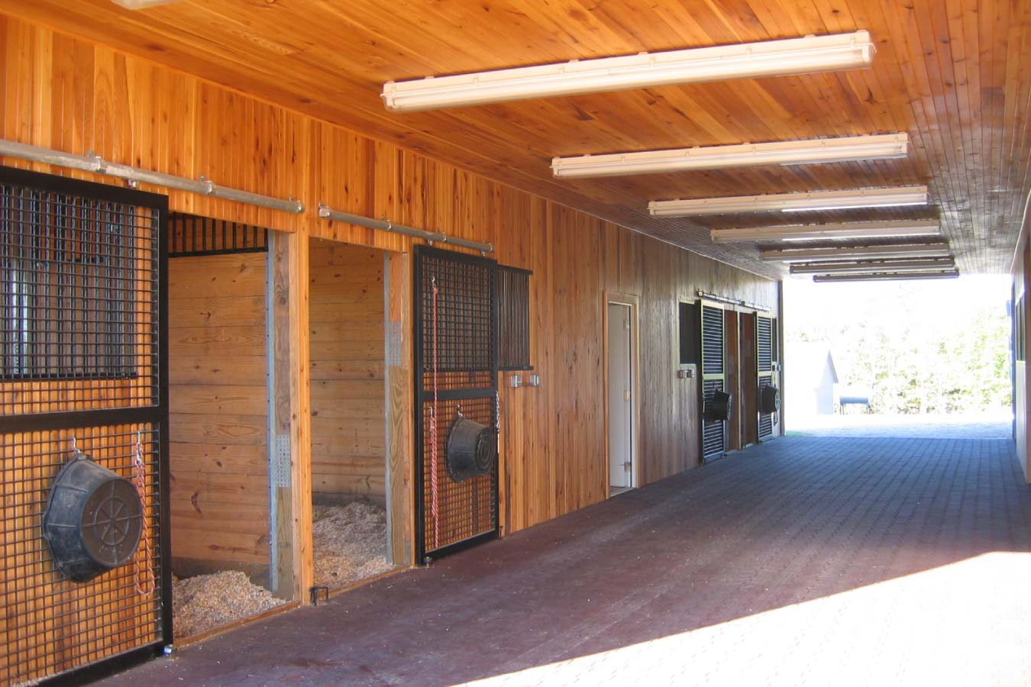
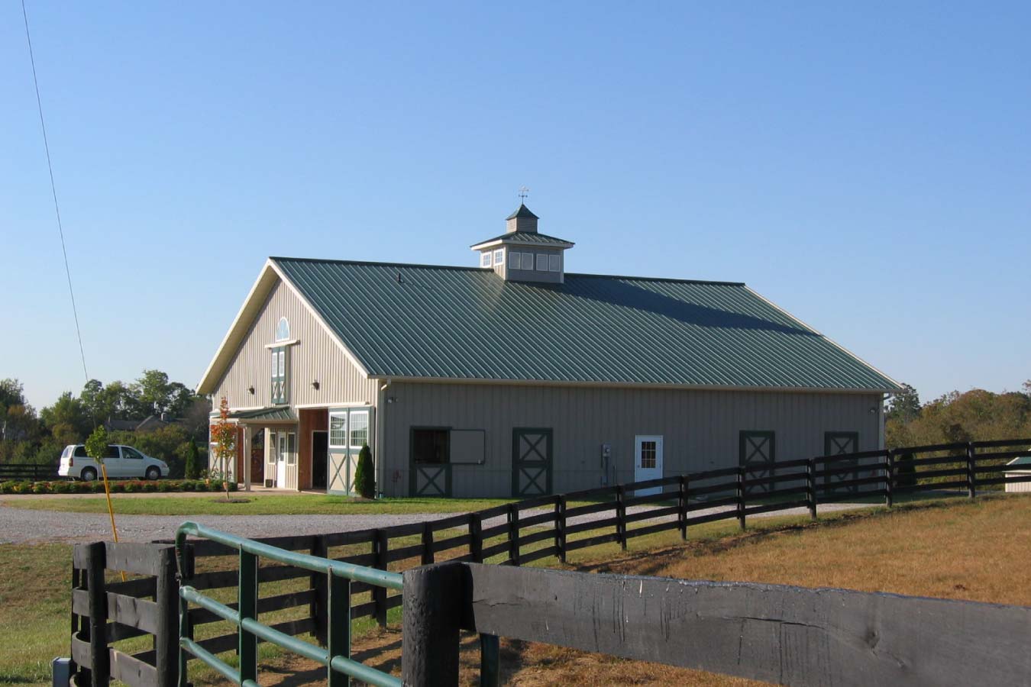
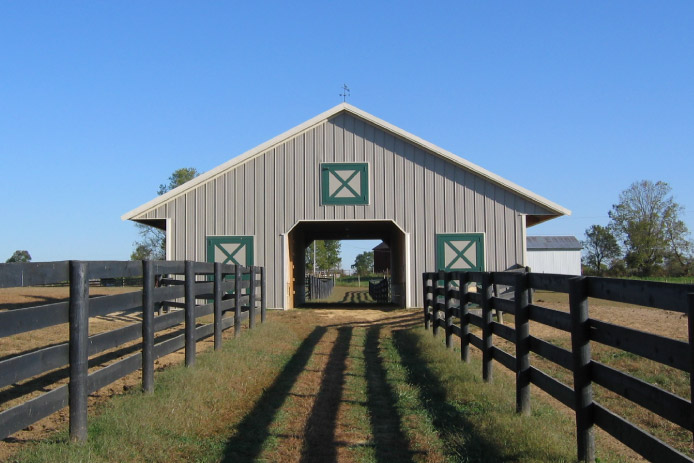
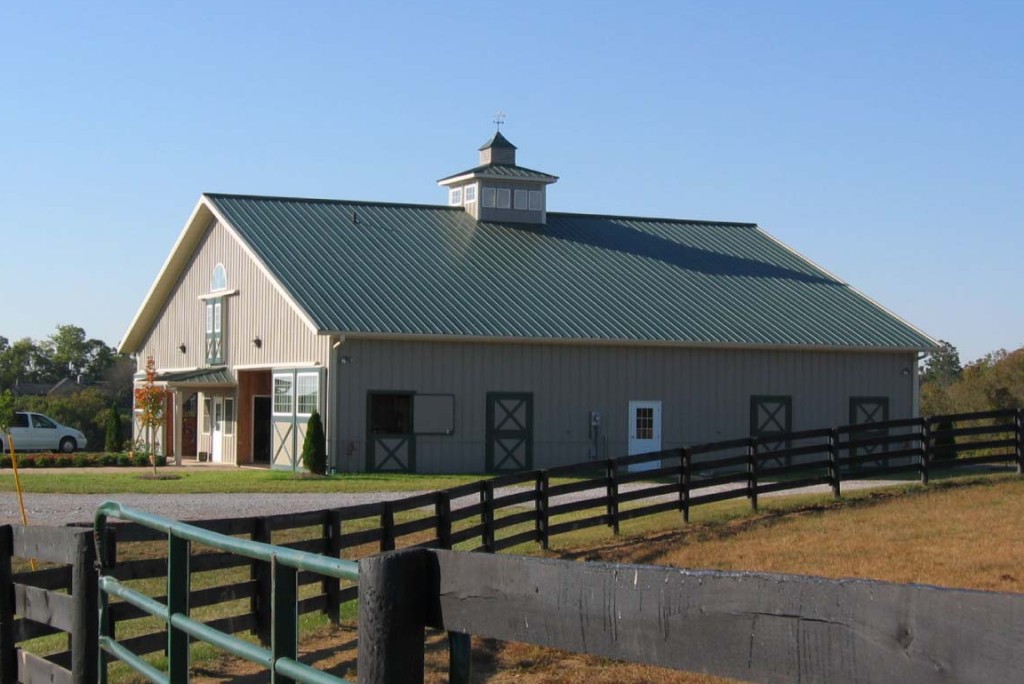
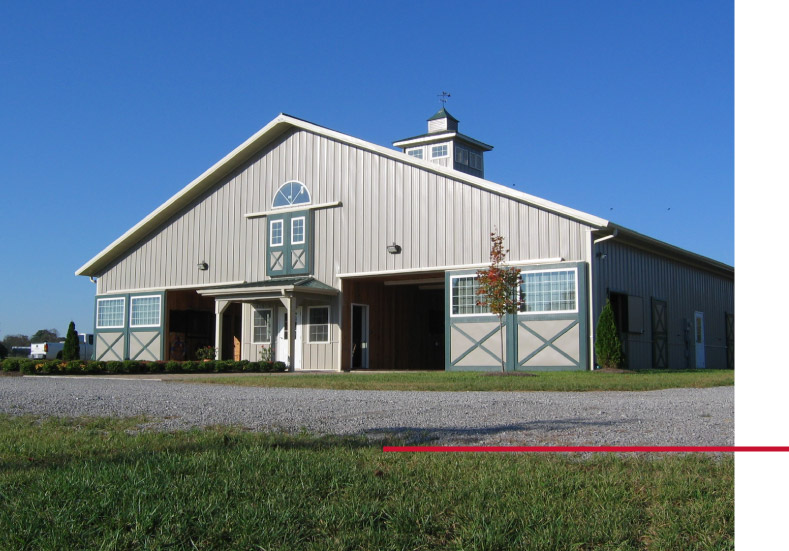
The 74′ × 60′ post-frame horse stable features a dual-aisle layout that provides separate access through both sides of the building. Large sliding entrance doors open into each aisle, creating ample clearance for horses, equipment, and daily stable work. Dutch doors provide convenient exterior access to the individual horse stalls.
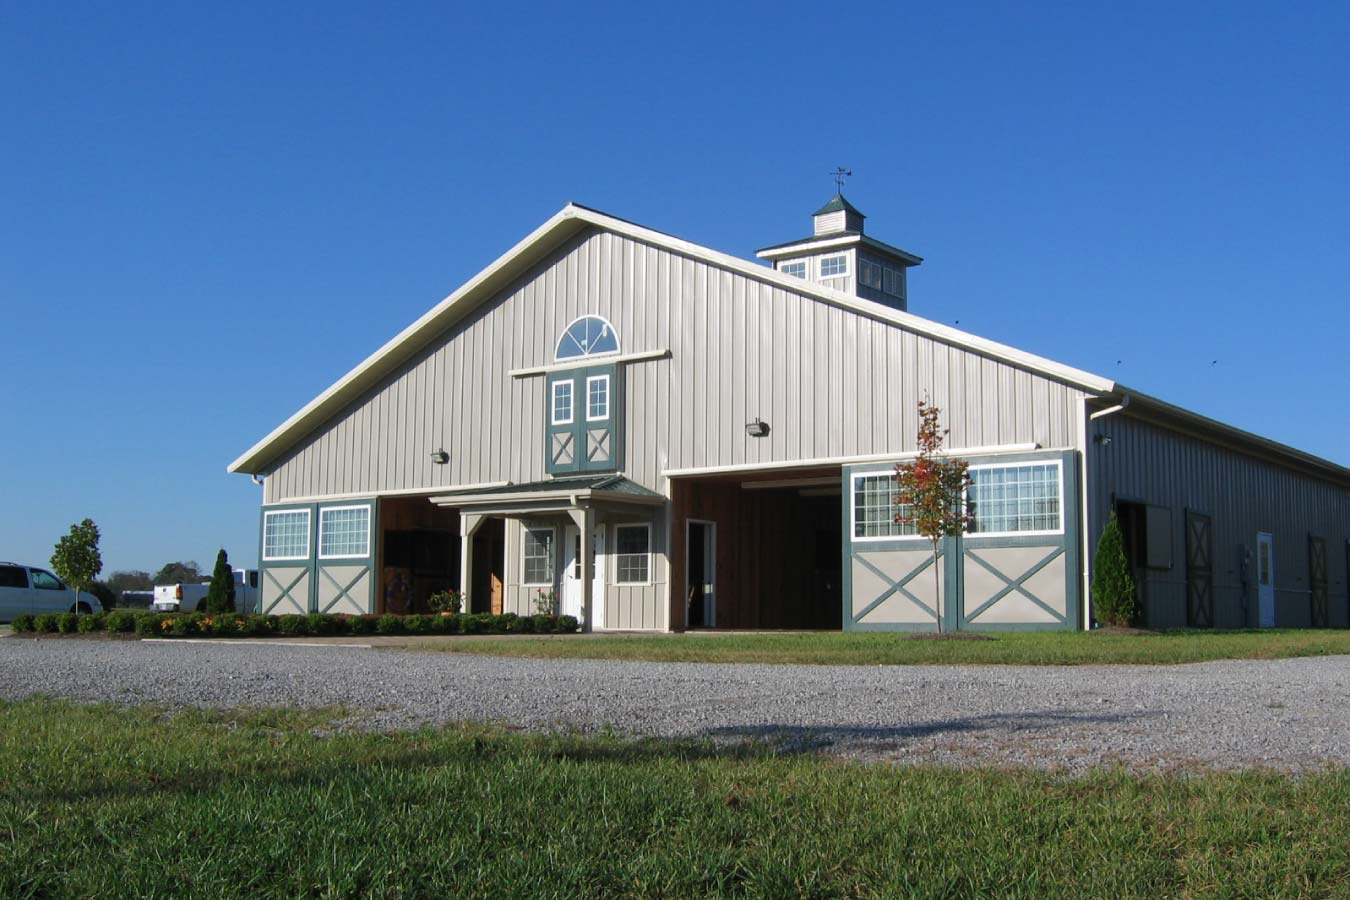
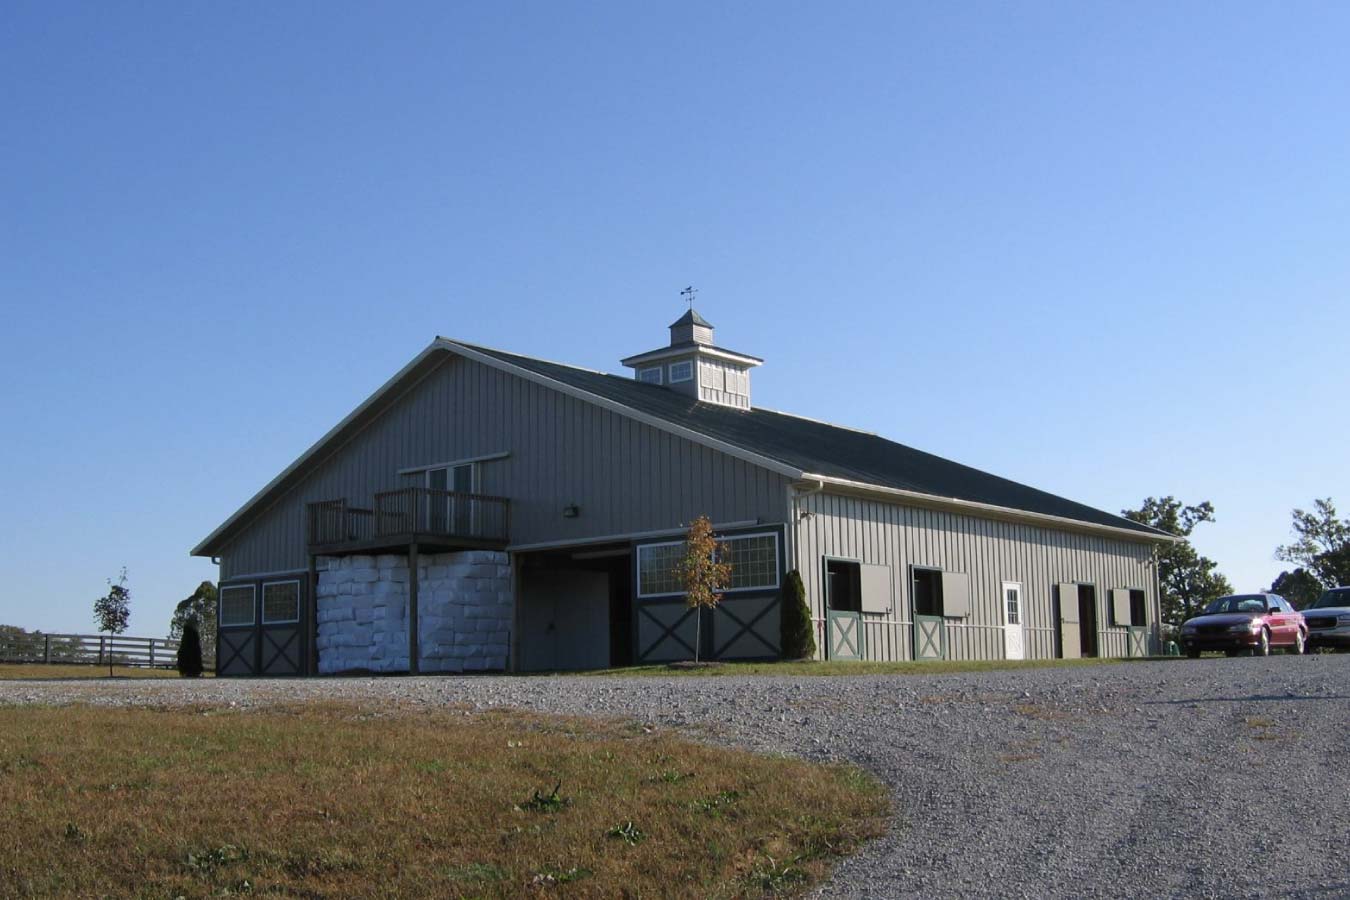
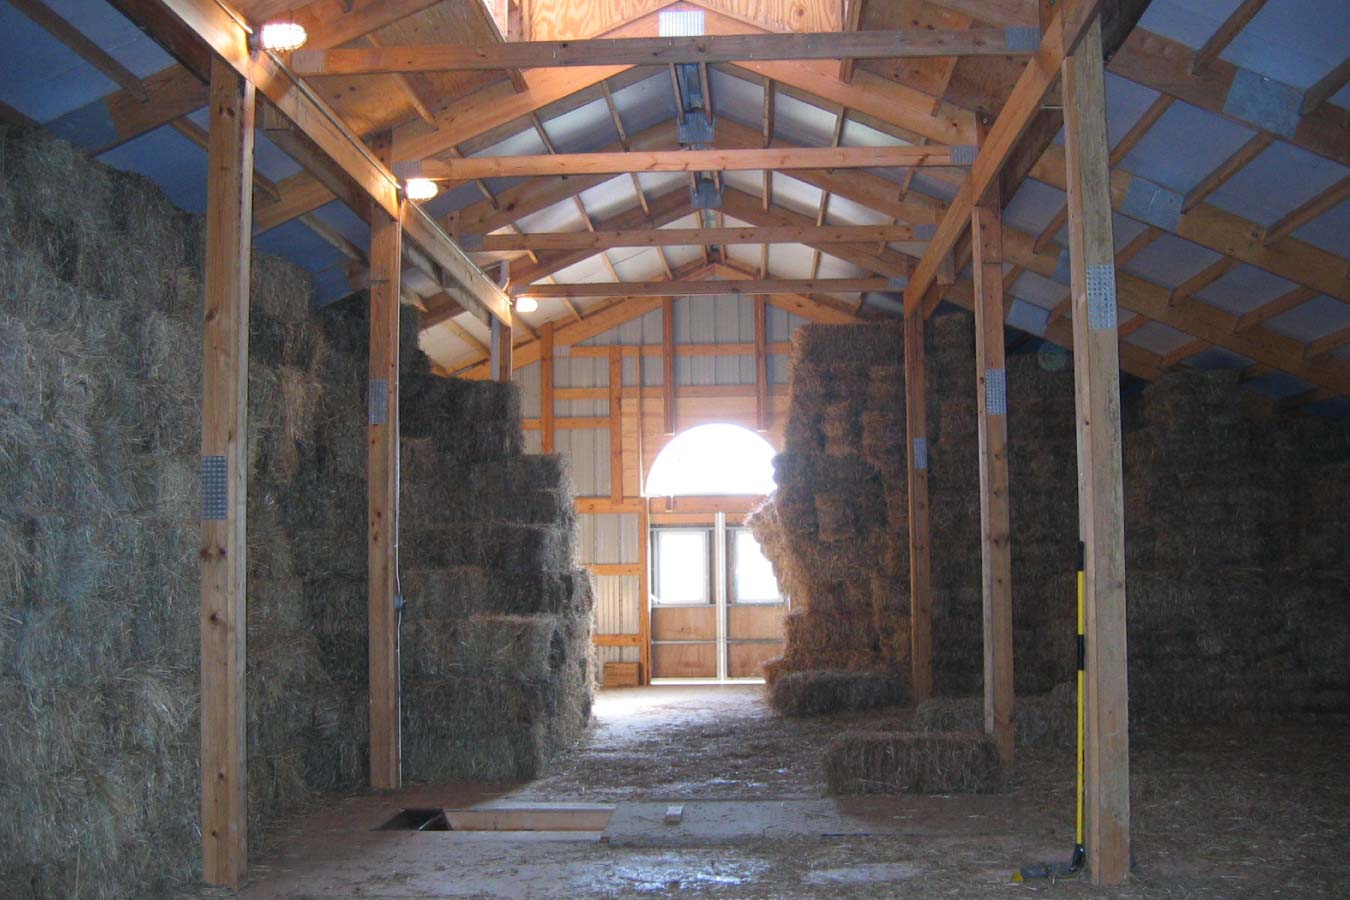
A spacious loft above the stable provides dedicated hay storage while preserving the working area below. Custom sliding hayloft doors allow hay to be loaded directly from the exterior. A custom-designed cupola, decorative gable window, and coordinated barn-style doors complete the stable’s traditional equestrian appearance.
Custom Features:
- Loft Storage: An overhead loft provides convenient space for storing hay, equipment, and stable supplies.
- Sliding Doors: Dual sliding doors provide convenient access while adding a touch of class to the barn’s overall appearance.
- Dutch Doors: Traditional Dutch doors provide convenient access while supporting everyday horse care.
- Decorative Gable Window: A gable window enhances the barn’s appearance while contributing additional natural light.
- Cupola: A custom built cupola adds timeless equestrian character and visual appeal.
- Post-Frame Construction: Engineered post-frame construction creates a durable, open interior that’s well suited for horse barns and agricultural buildings.
Make it Your Own
Every horse owner’s needs are different, and a custom post-frame stable can be designed to support the way you care for your animals and manage your property. Whether you’re planning a private horse barn, additional hay storage, or a larger equestrian facility, Walters Buildings can create a solution tailored to your goals.
From loft storage and Dutch doors to decorative architectural features, natural lighting, and custom exterior finishes, every detail can be designed to create a horse stable that’s practical, comfortable, and built for years of dependable use.
Ideal Applications:
- Private horse barns and stables
- Hay and equipment storage
- Hobby farms and equestrian properties
- Horse boarding facilities
- Multi-purpose agricultural buildings
Why Walters Buildings:
- Designed for Equestrian Needs: Walters Buildings creates horse barns and stables that combine practical functionality with the features horse owners value most.
- Custom Built for Your Property: Every building is engineered around your unique needs, from loft storage and access points to architectural details and natural lighting.
- Durable Post-Frame Construction: Premium materials and expert craftsmanship create dependable buildings designed for years of everyday use.
- Classic Equestrian Design: Features like Dutch doors, decorative sliding doors, cupolas, and gable windows create a horse stable that’s as attractive as it is functional.
Start Your Project
Whether you’re planning a horse stable, equestrian facility, hobby farm building, or another custom post-frame structure, Walters Buildings can help bring your vision to life. Request a quote today to start designing a building that’s tailored to your property, your horses, and the way you’ll use it.