
Agriculture & Equine Project:
Two-Stall Horse Barn | Custom Post-Frame Stable
Amery, Wisconsin
Project Overview:
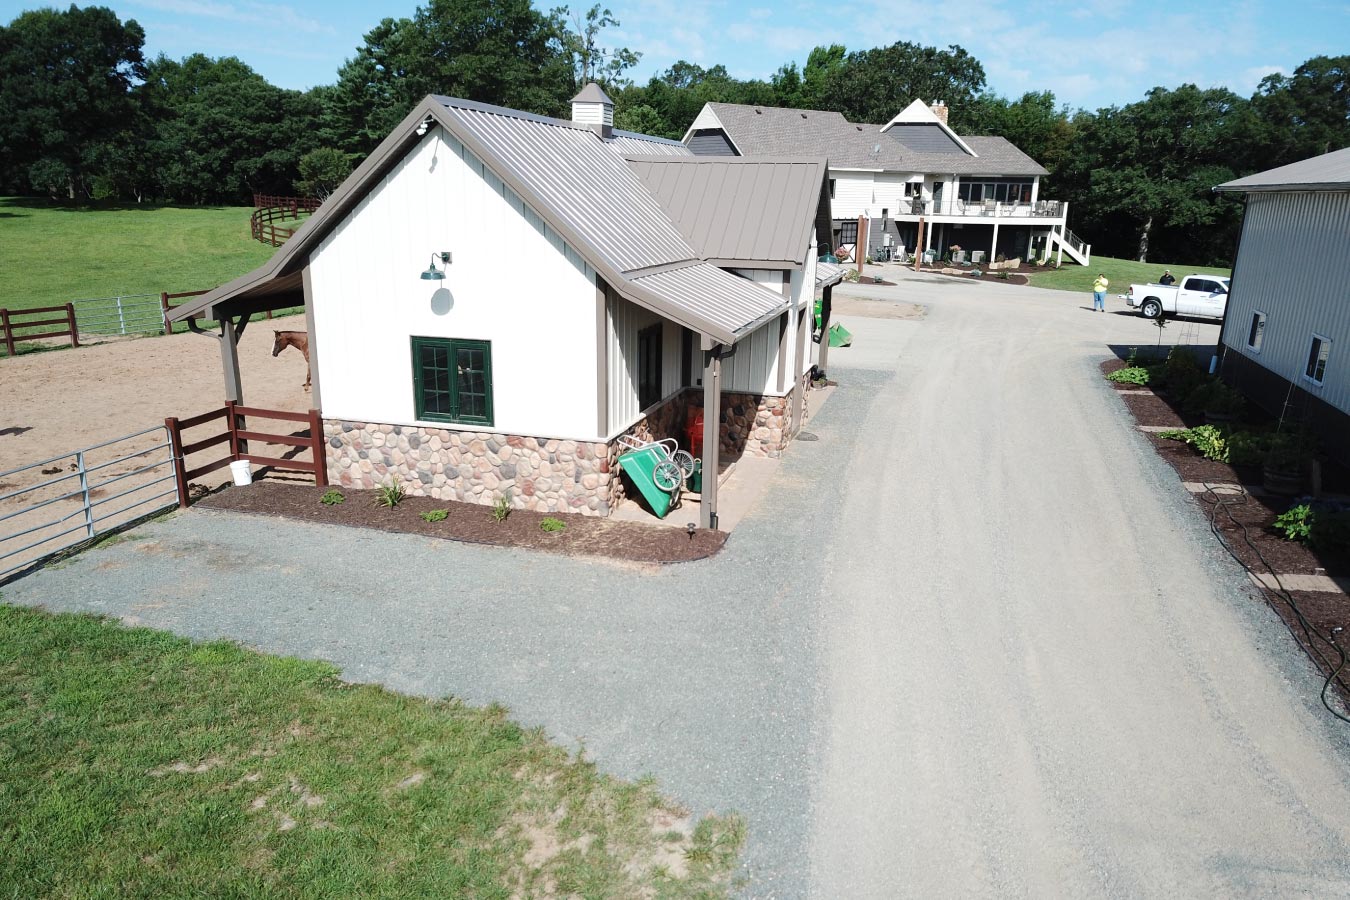
Completed in 2016, this custom post-frame horse barn in Amery, Wisconsin, provides dedicated stable space on a scenic lakeside property. Designed as a two-stall barn, the structure combines practical equine space with residential-inspired exterior details that complement its surroundings.
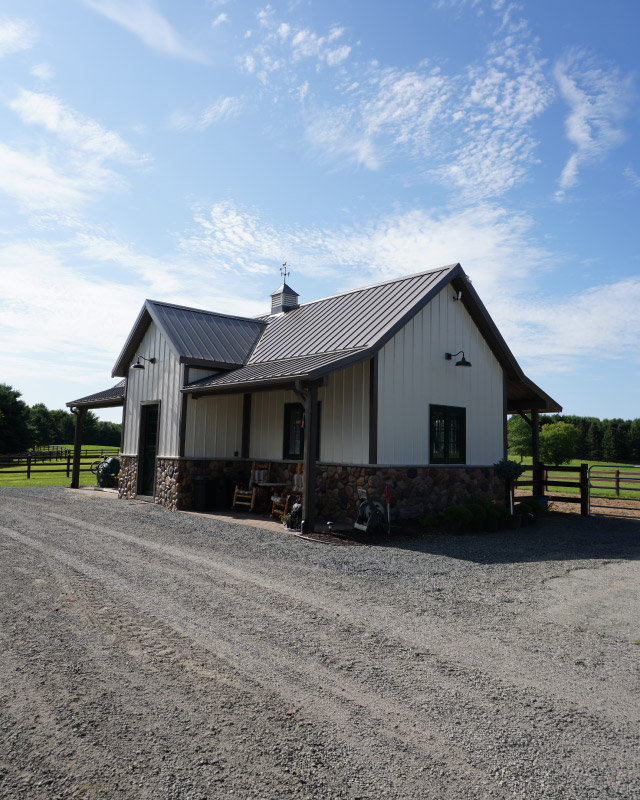
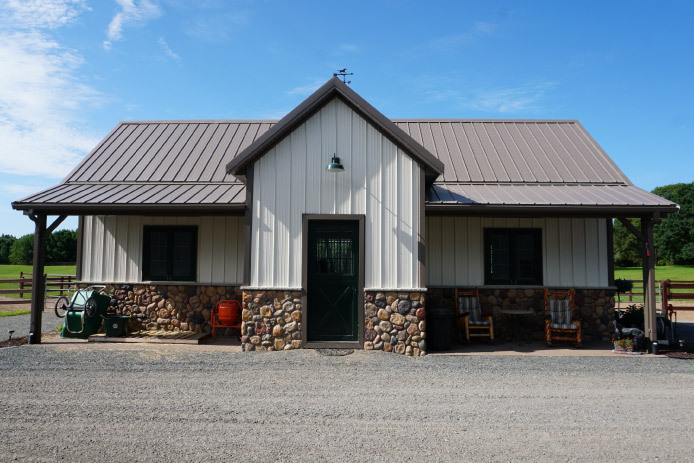
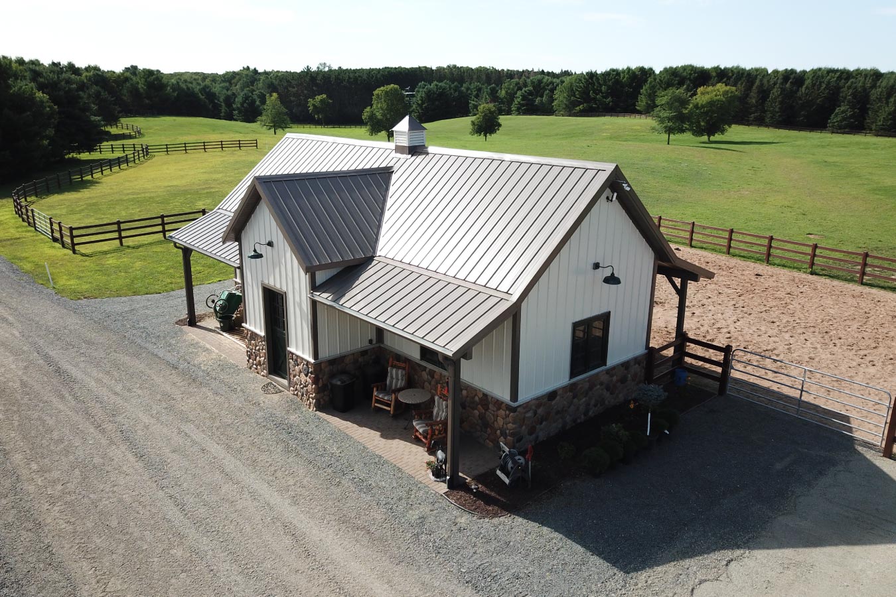
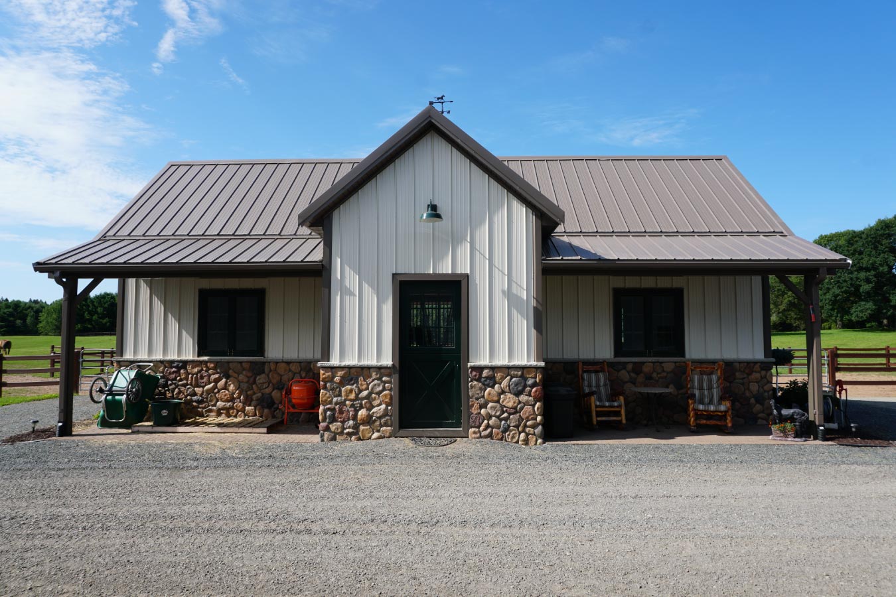
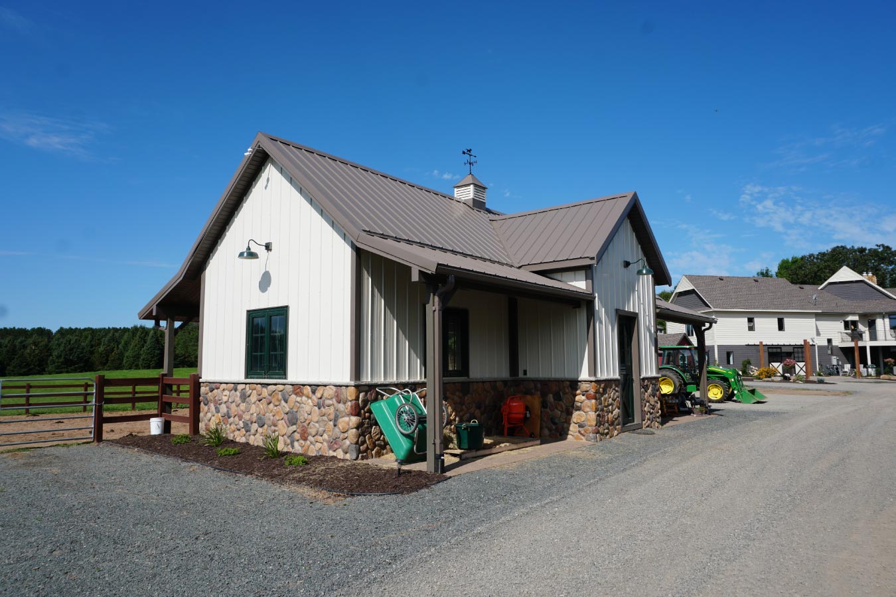
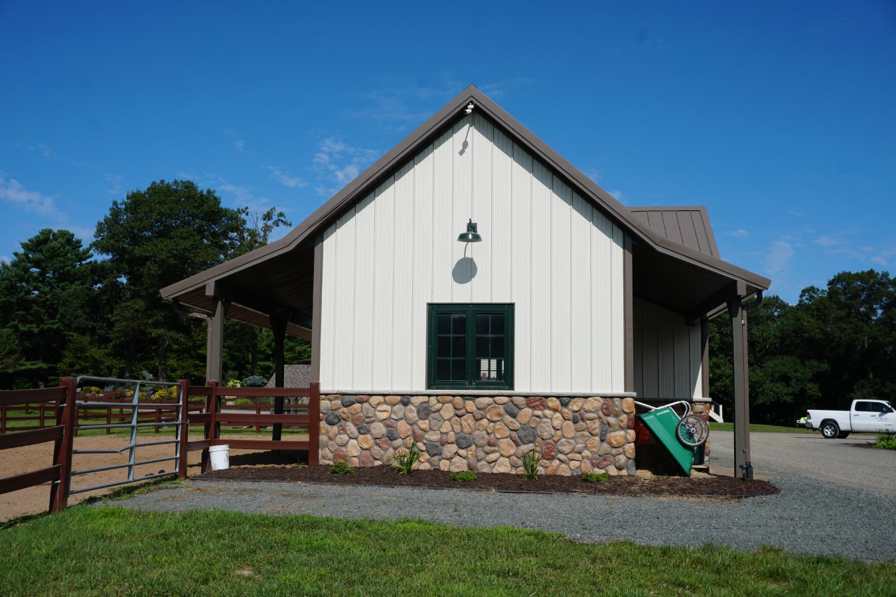
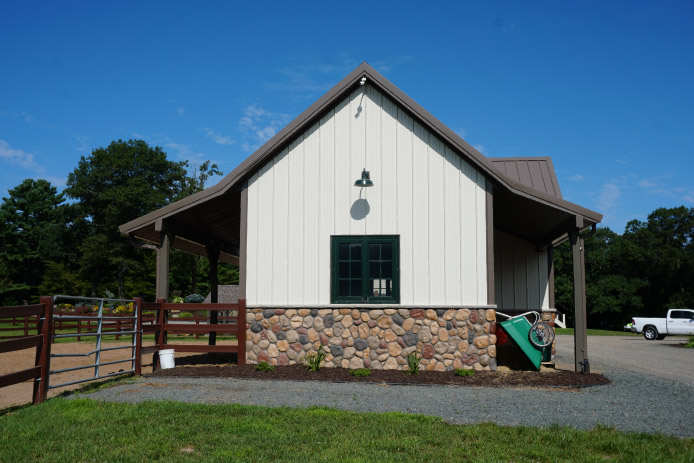
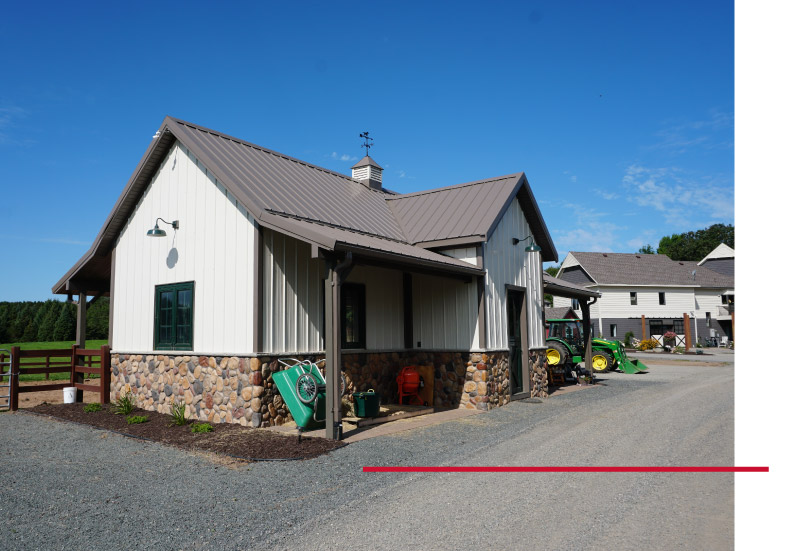
Stone wainscot adds texture to the exterior, while two covered porches frame the main entrance and create a distinctive, balanced appearance. A lean-to along the back of the barn provides additional covered space designed with the comfort of the horses in mind.
The Building:
This custom post-frame stable was designed to provide dedicated space for horses while fitting naturally into the surrounding residential property. Inside, two horse stalls create individual spaces for the animals, while the post-frame design provides flexibility for the barn’s equine use.
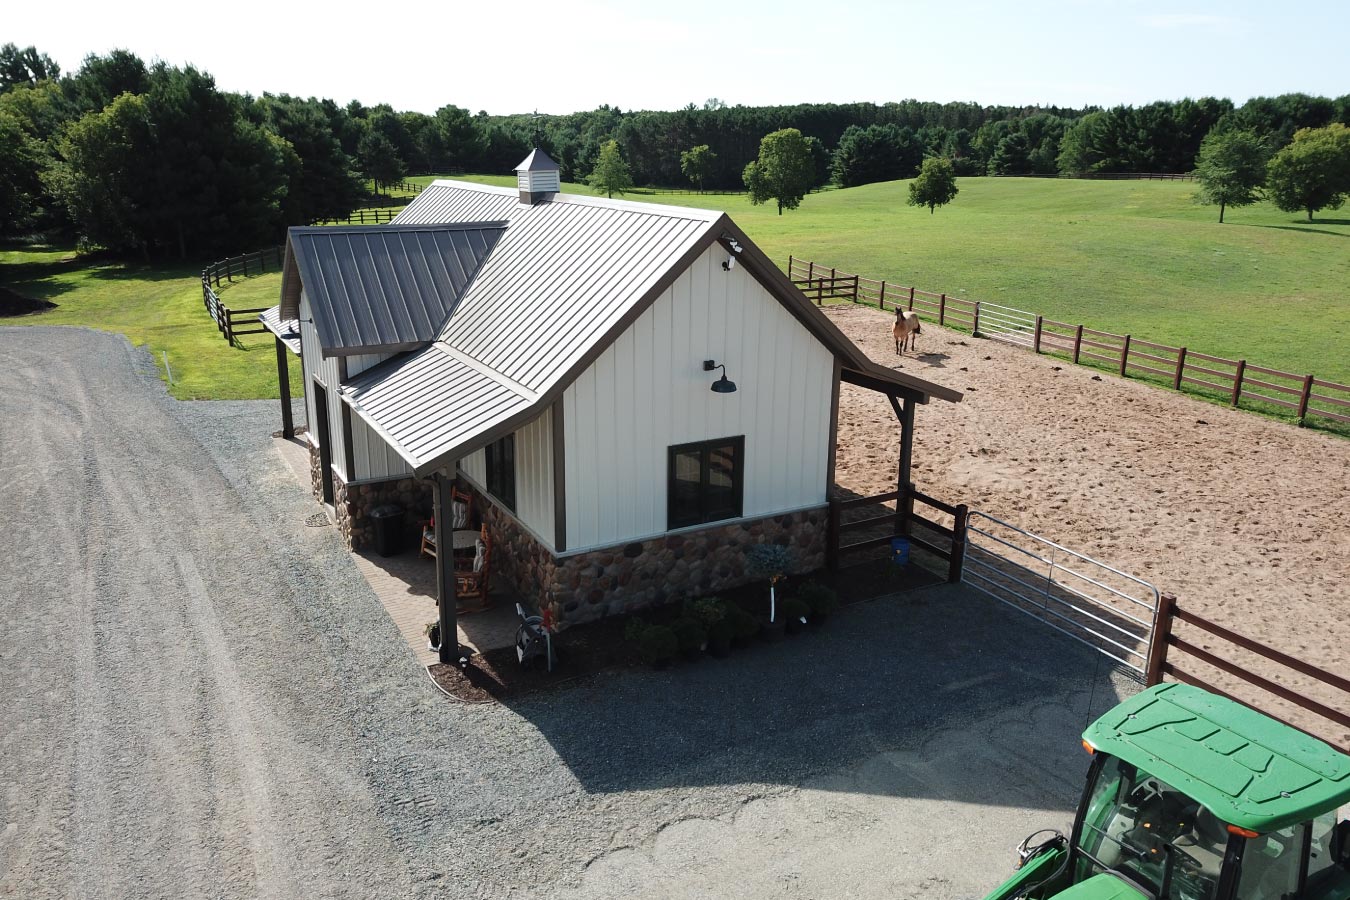
Outside, the barn incorporates architectural details that elevate the appearance of the smaller agricultural structure. Dual porches extend from either side of the main entrance, stone wainscot creates a finished look along the exterior, and a rear lean-to adds protected space for the horses.
Custom Features:
- Two Horse Stalls: The compact post-frame barn provides two dedicated stalls designed around the property’s equine needs.
- Rear Lean-To: A lean-to along the back of the stable creates additional covered space for the horses.
- Dual Covered Porches: Two porches positioned on either side of the entrance add covered space and architectural character to the front of the barn.
- Stone Wainscot: Stone wainscot introduces texture and a residential-inspired detail that complements the surrounding property.
- Lakeside Setting: The horse barn was designed as part of a larger country property overlooking a lake in Amery, Wisconsin.
Make it Your Own
Horse barns can be designed around properties and equine needs of many different sizes. Whether you need a compact two-stall stable or a larger facility, post-frame construction provides the flexibility to create a building around the number of horses you care for and the spaces you need to support them.
From stall configurations and lean-tos to covered porches, exterior finishes, and other architectural details, Walters Buildings can help create a horse barn that’s functional for everyday use while complementing your home, property, and surrounding landscape.
Ideal Applications:
- Two-stall horse barns
- Private horse stables
- Small equine facilities
- Residential horse properties
- Hobby farms
- Livestock shelters
Why Walters Buildings:
- Designed Around Your Equine Needs: Every Walters building is custom engineered around your property, your horses, and the way you plan to use your barn.
- Flexible Stable Designs: Post-frame construction provides the flexibility to create horse barns ranging from compact private stables to larger equine facilities.
- Customized Building Features: Stall configurations, lean-tos, porches, exterior finishes, and architectural details can be incorporated around your needs and property.
- Built for Lasting Performance: Premium materials and engineered post-frame construction provide dependable durability for agricultural and equine buildings through every season.
Start Your Project
Whether you’re planning a two-stall horse barn, private stable, hobby farm building, or another custom equine structure, Walters Buildings can help bring your vision to life. Request a quote today to begin designing a building that’s tailored to your property, your horses, and your future.