
Agricultural Building Project:
Metal Workshop | 60′ x 80′ Custom Post-Frame Workshop
Albion, Illinois
Project Overview:
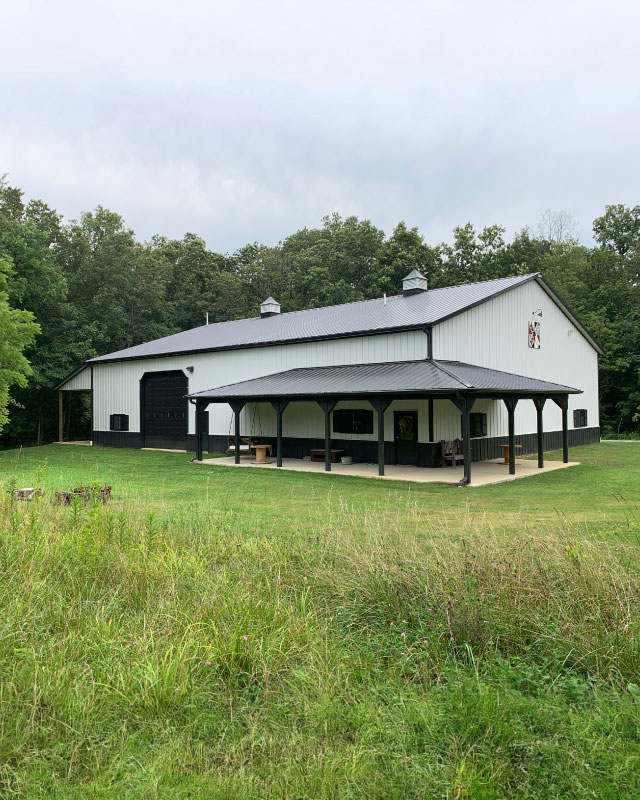
Completed in 2020, this custom 60′ x 80′ post-frame workshop in Albion, Illinois, was designed to provide generous interior space with convenient access and distinctive exterior details. Nestled on a wooded property in Southern Illinois, the building combines a spacious workshop with covered outdoor areas that extend around multiple sides of the structure.
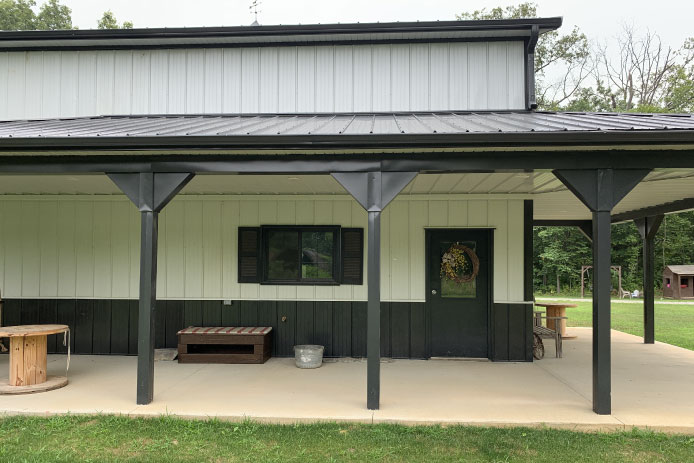
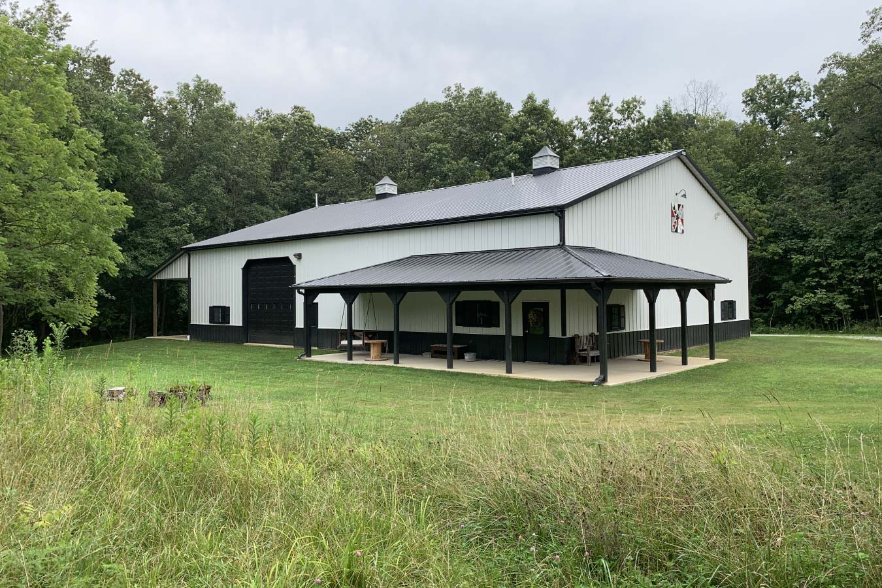
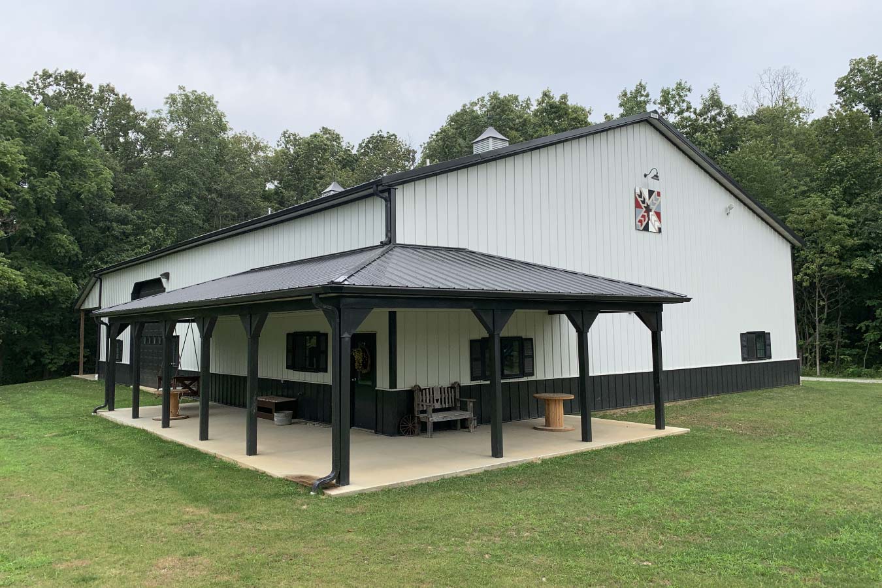
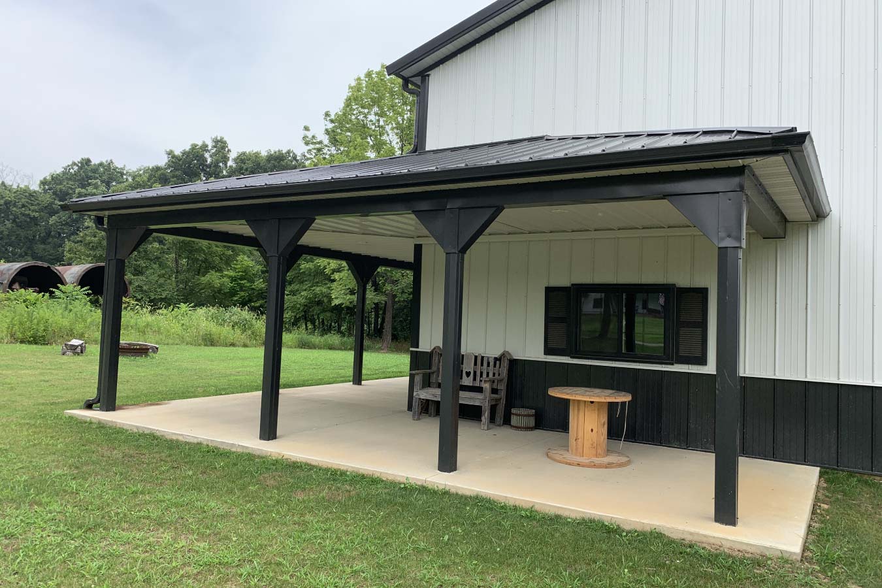
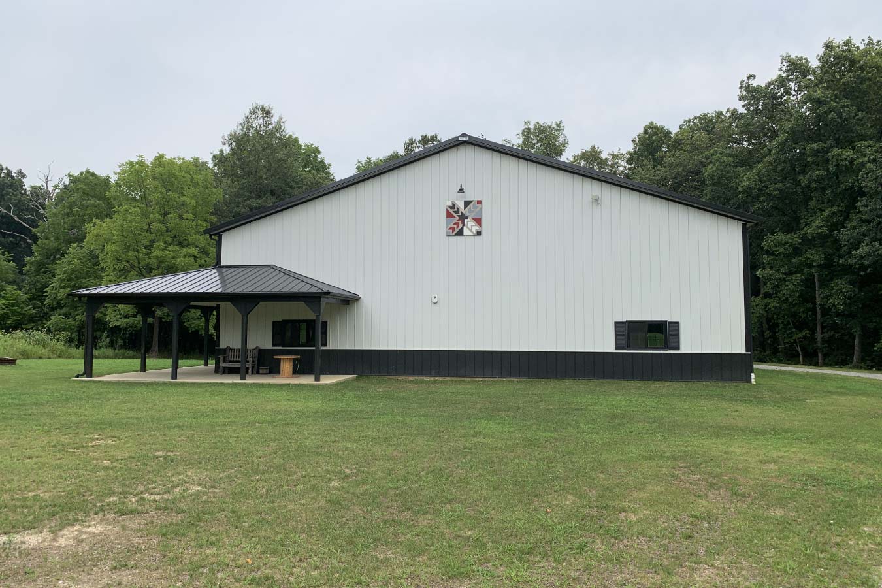
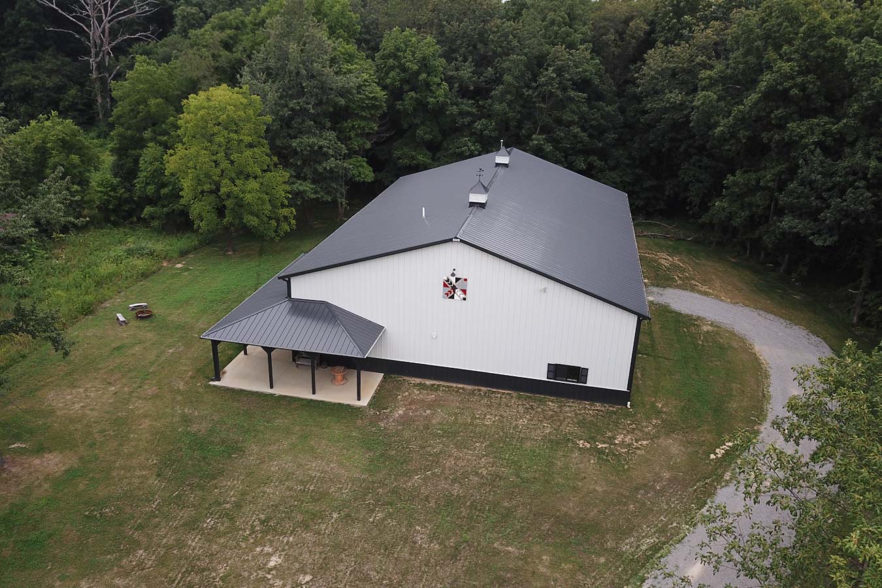
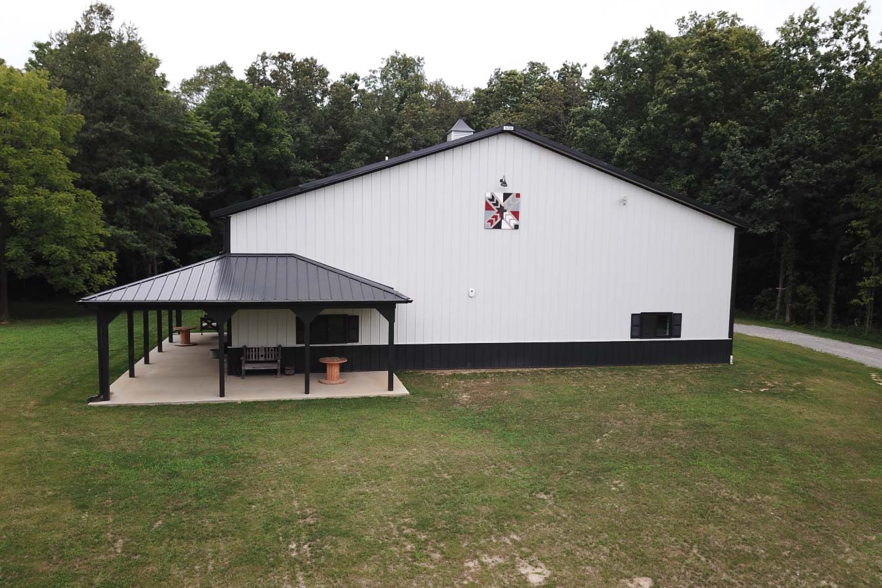
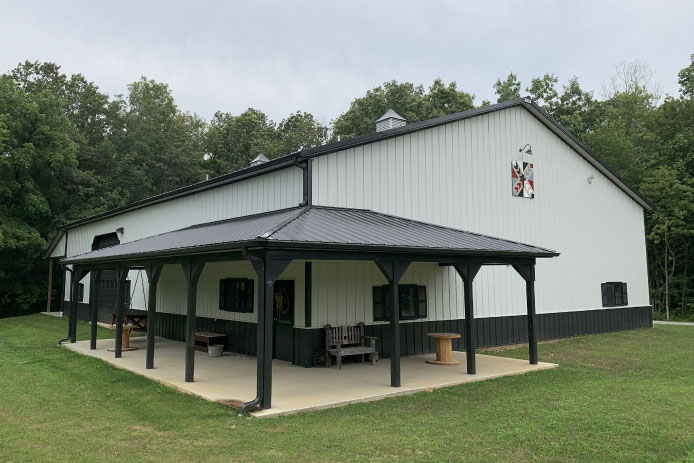
White steel siding is paired with a black steel roof, trim, and wainscot for a crisp, contrasting exterior. A wraparound front porch, rear lean-to porch, twin cupolas, and black shutters add architectural character while complementing the building’s rural setting.
The Building:
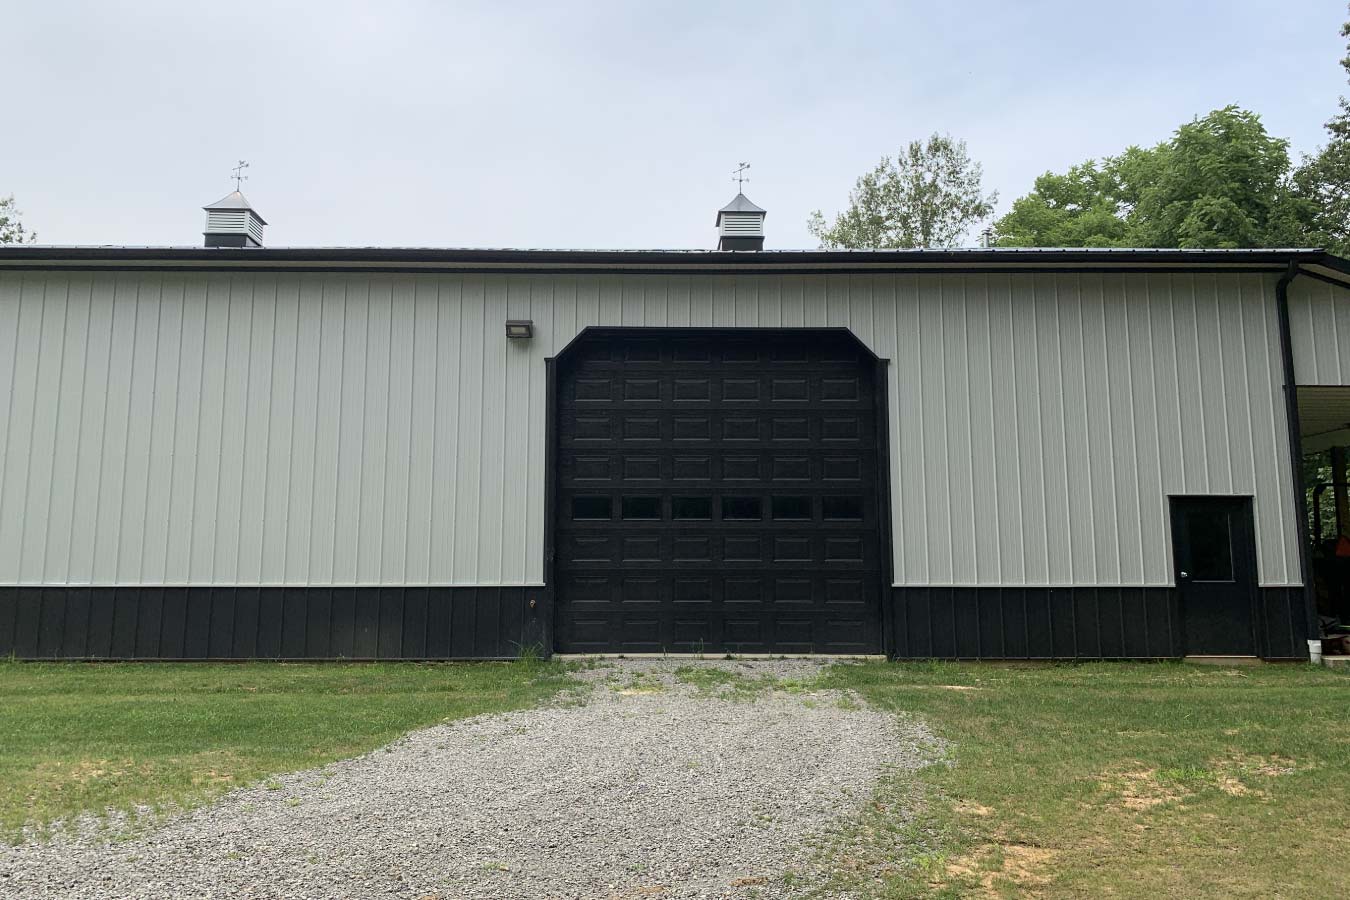
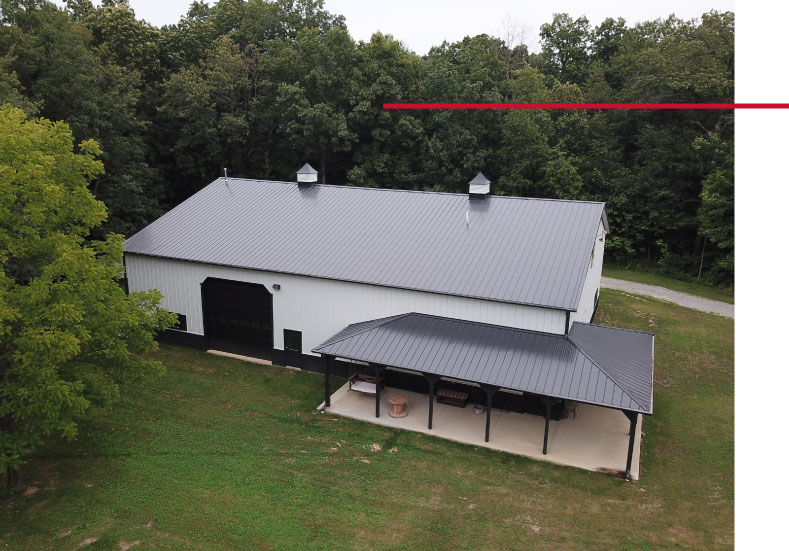
Measuring 60′ x 80′ with a 16-foot heel height, this custom post-frame workshop features a 4/12 roof pitch that provides generous interior room. Large overhead doors positioned at both the front and rear of the building create convenient access through the workshop for vehicles, equipment, and other large items.
Outside, the wraparound porch creates covered space along the front of the workshop, while a lean-to porch extends from the rear. Twin cupolas accent the roofline, and black shutters around the windows coordinate with the building’s black roof, trim, and wainscot to complete the exterior design.
Custom Features:
- Spacious Workshop: A 60′ x 80′ post-frame design with a 16-foot heel height provides generous interior room for a variety of workshop and storage needs.
- Front and Rear Overhead Doors: Large overhead doors on both ends of the building provide convenient access for vehicles, equipment, and materials.
- Wraparound Front Porch: A covered wraparound porch adds functional outdoor space and architectural character to the front of the workshop.
- Rear Lean-To Porch: An additional lean-to porch extends from the rear of the building to provide another covered exterior area.
- Contrasting Steel Exterior: White steel siding with a black roof, trim, and wainscot creates a clean, distinctive appearance.
- Twin Cupolas and Shutters: Two cupolas along the roofline and black window shutters provide finishing details that give the workshop additional character.
Make it Your Own
Every workshop has different space, access, and storage requirements, and a custom post-frame building can be designed around the way you plan to use it. Whether you need room for vehicles, equipment, hobbies, projects, or general storage, Walters Buildings can design a workshop tailored to your property and your needs.
From oversized overhead doors and custom access points to covered porches, exterior color combinations, cupolas, and other architectural details, every element can be personalized to create a workshop that’s functional, durable, and uniquely yours.
Ideal Applications:
- Personal workshops
- Hobby shops
- Vehicle storage
- Equipment storage
- Multi-purpose garages
Why Walters Buildings:
- Designed Around Your Needs: Every Walters building is custom engineered to provide the space, access, and flexibility needed for your workshop, vehicles, equipment, and projects.
- Flexible Workshop Space: Post-frame construction creates spacious interiors that can accommodate a variety of workshop, hobby, and storage uses.
- Customized Exterior Details: From wraparound porches and cupolas to custom color combinations and decorative accents, your building can be designed to complement your property and personal style.
- Built for Lasting Performance: Premium steel materials and engineered post-frame construction provide dependable durability through every season.
Start Your Project
Whether you’re planning a personal workshop, hobby shop, equipment storage building, oversized garage, or another custom post-frame structure, Walters Buildings can help bring your vision to life. Request a quote today to begin designing a building that’s tailored to your property, your needs, and your future.




