
Luxury Garage Project:
Luxury Car Collector Garage & Clubhouse
Delavan, Wisconsin
Project Overview:
For this project in Delavan, Wisconsin, the owner wanted to create something special around his passion for collecting cars. He envisioned more than just a place to store his vehicles. He wanted a private retreat where he could enjoy his collection, spend time with family and friends, and relax away from the routines of everyday life.
The idea was to combine the appeal of a luxury car condo with the privacy and freedom of owning his own building. He wanted plenty of room for his vehicles, but just as importantly, he wanted a comfortable place to gather with friends, watch a game, share a meal, or simply enjoy a quiet weekend surrounded by the cars he loves.
Working closely with the owner, Walters Buildings helped turn that vision into a custom-designed garage and private clubhouse. The goal was to create a space that felt just as welcoming for an afternoon with friends as it did for spending time working on or admiring his car collection.
The Building:
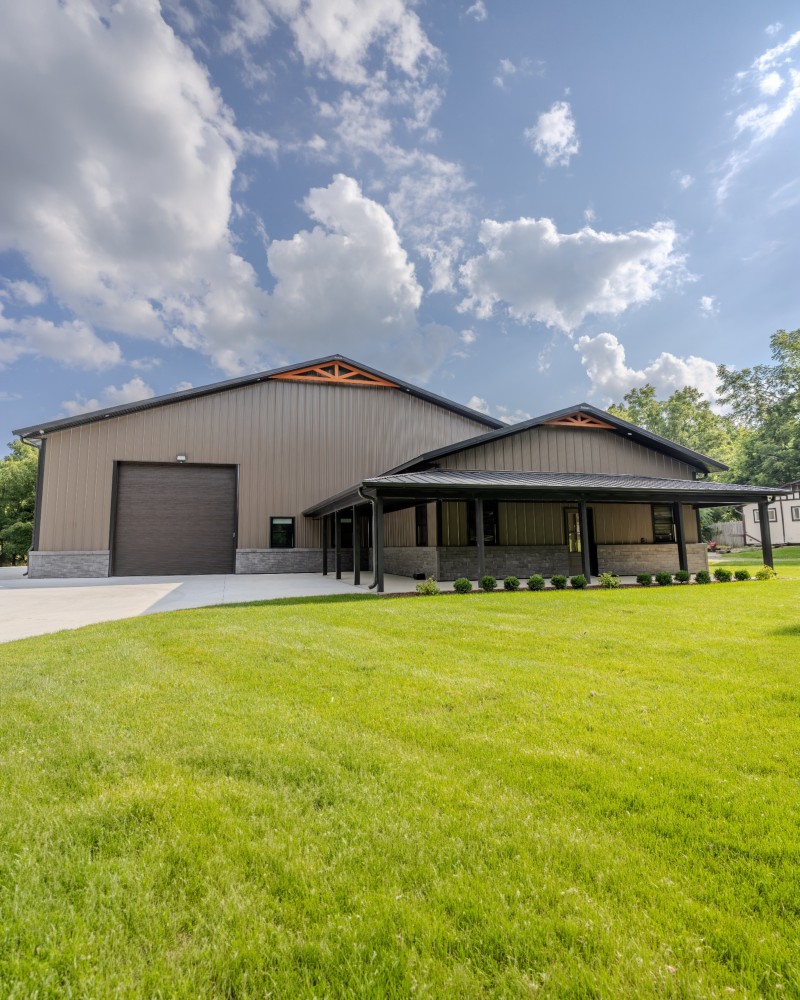
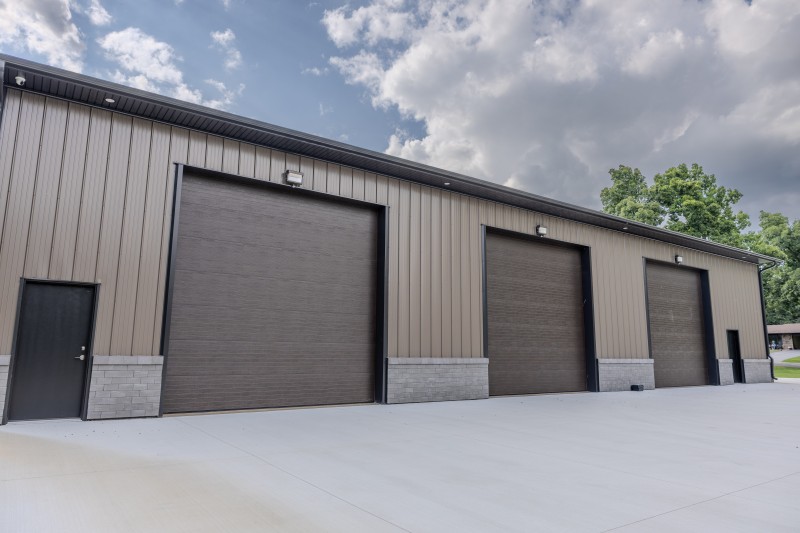
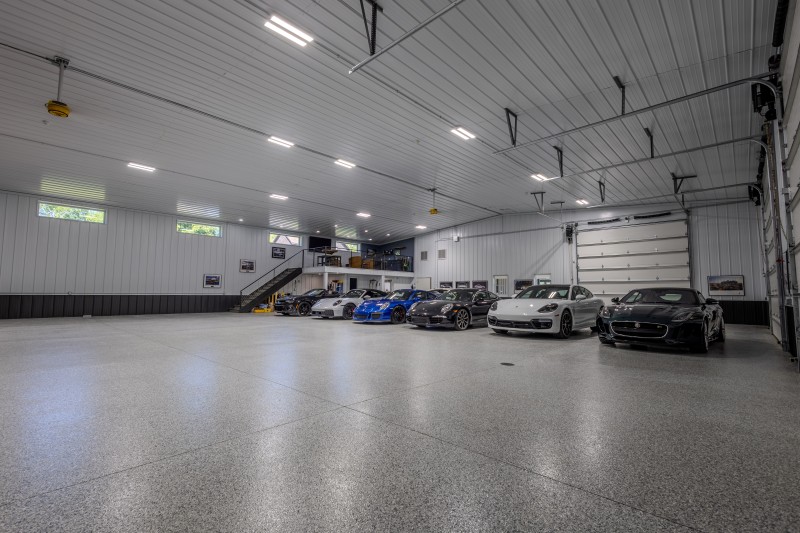
Walters Buildings designed and constructed a custom 86′ x 70′ post-frame garage, providing 6,020 square feet of space for the owner’s car collection. The main garage features 16-foot sidewalls, four 14′ x 14′ insulated overhead doors, and a large, open interior with plenty of room to store, display, and work on his vehicles.
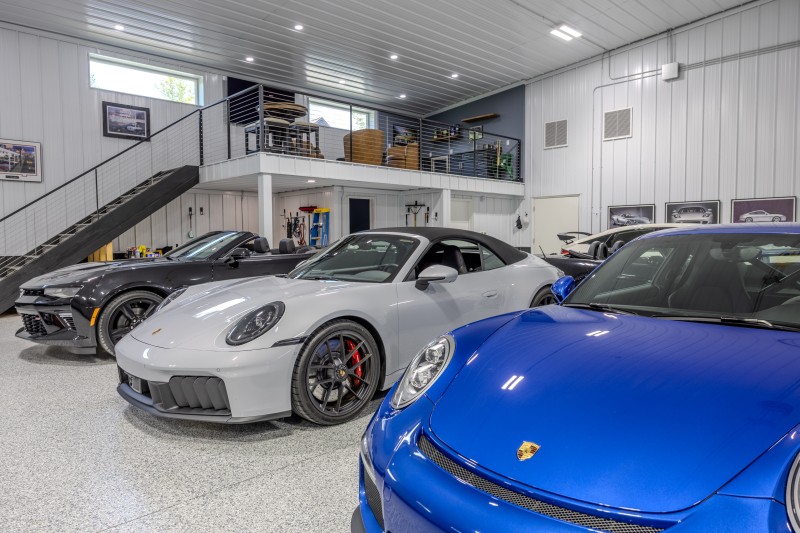
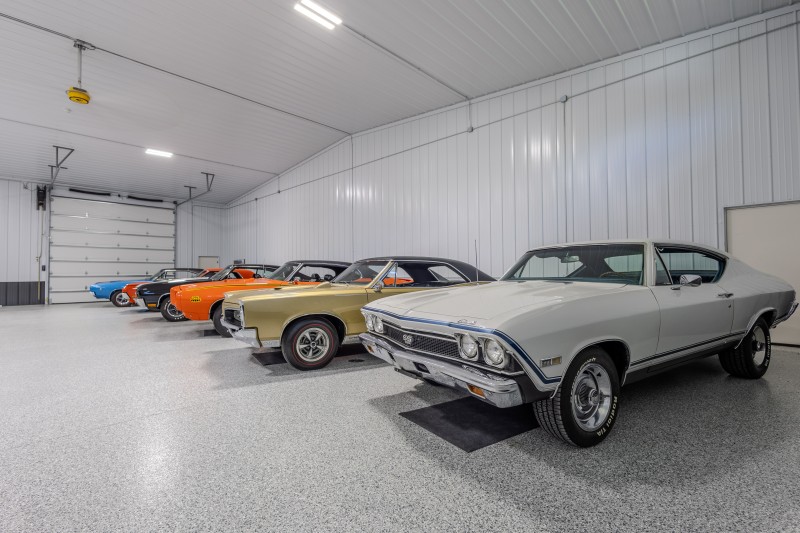
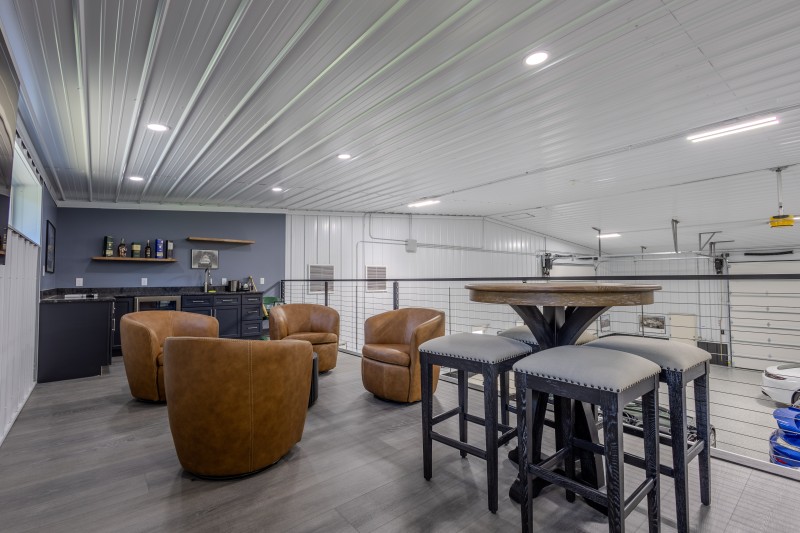
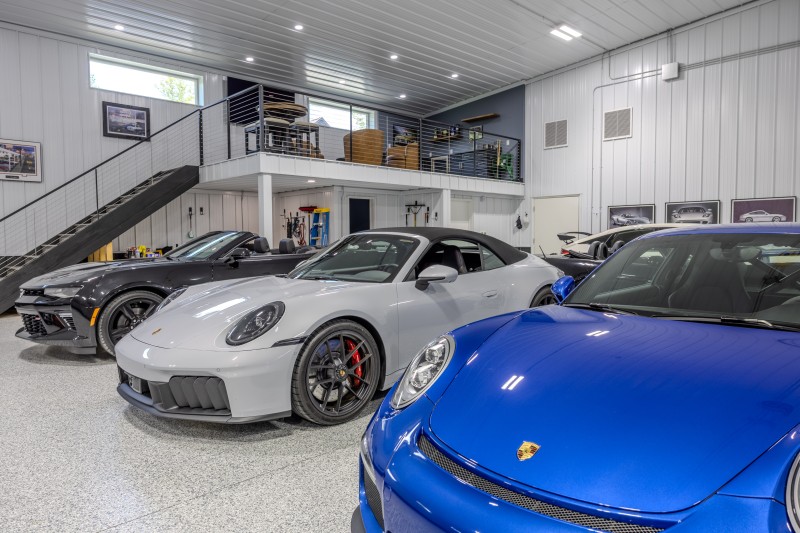
The garage was built with insulated walls and ceilings, a finished white steel interior liner, and epoxy-coated concrete floors. A second-floor mezzanine overlooks the car collection, providing additional space for seating, entertaining, and enjoying the vehicles from above.
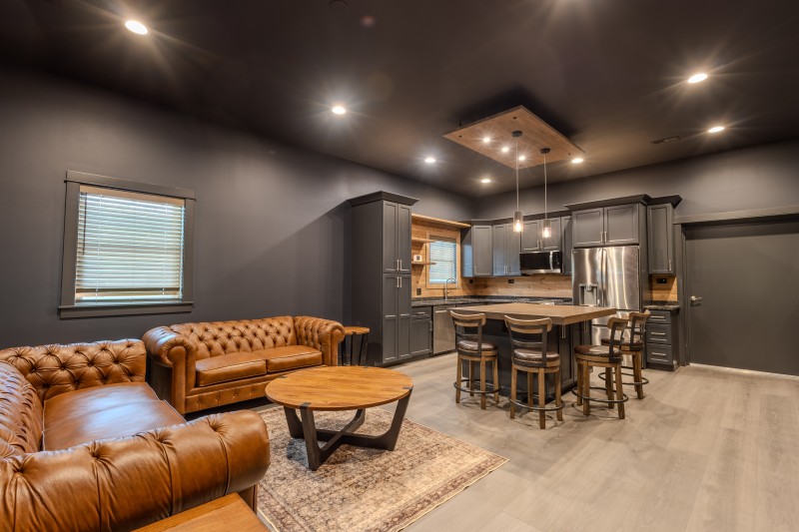
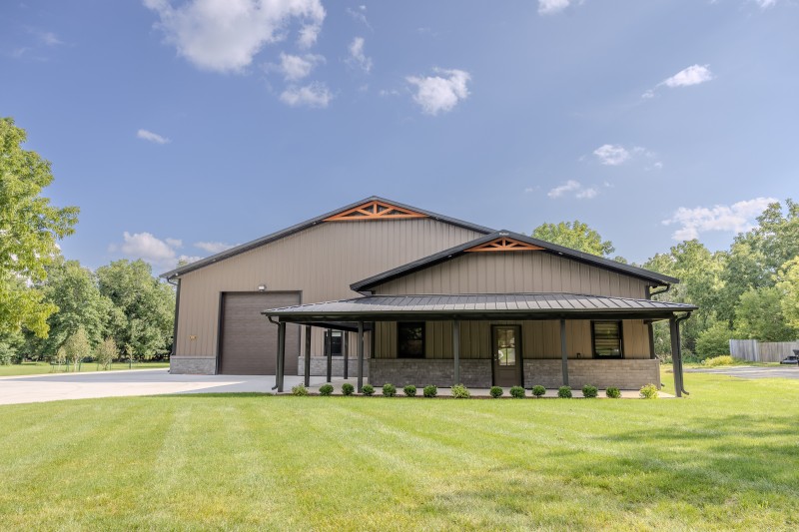
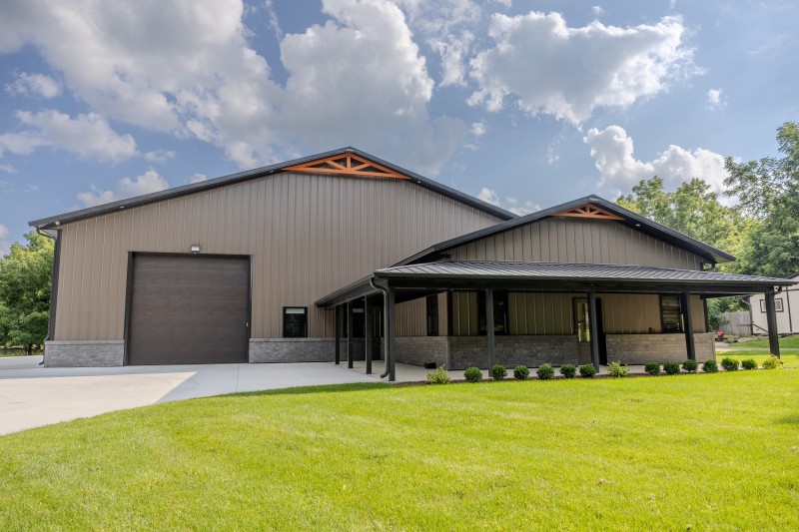
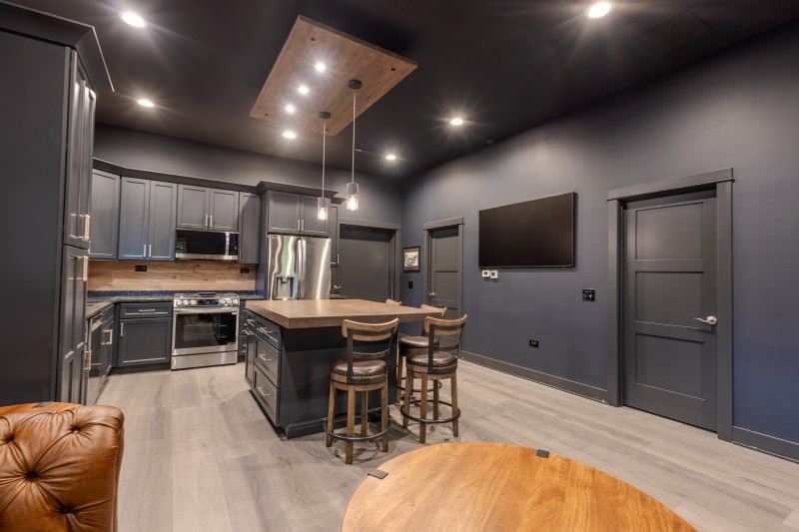
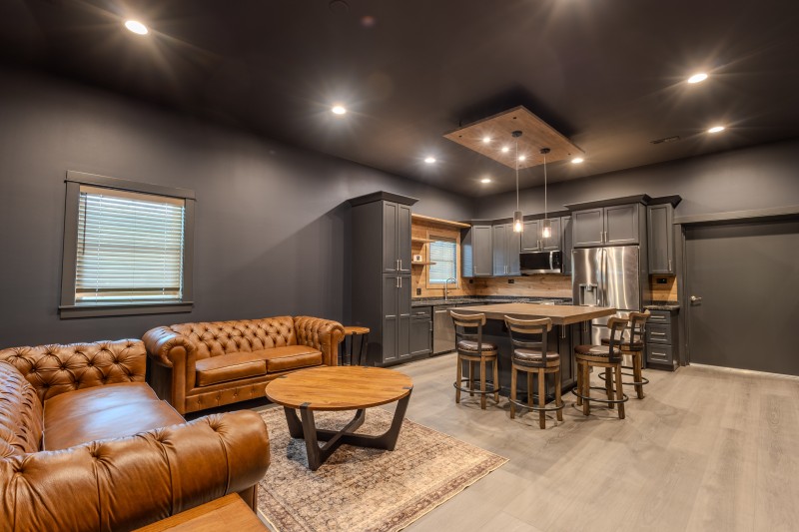
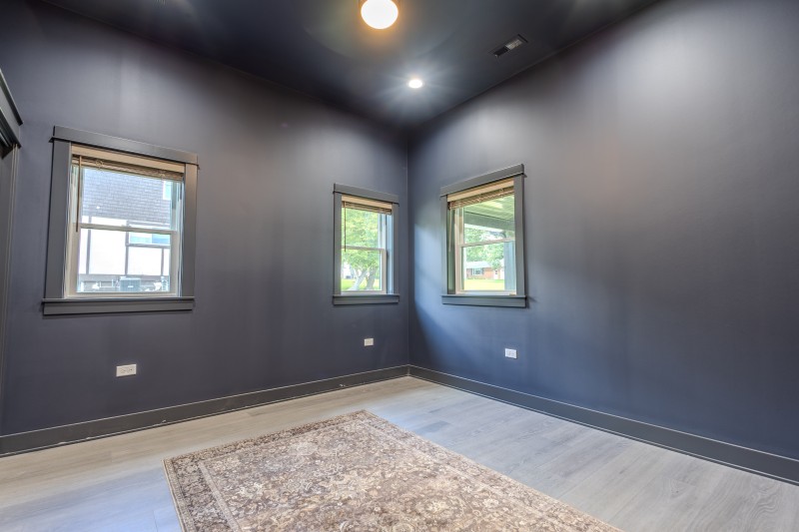
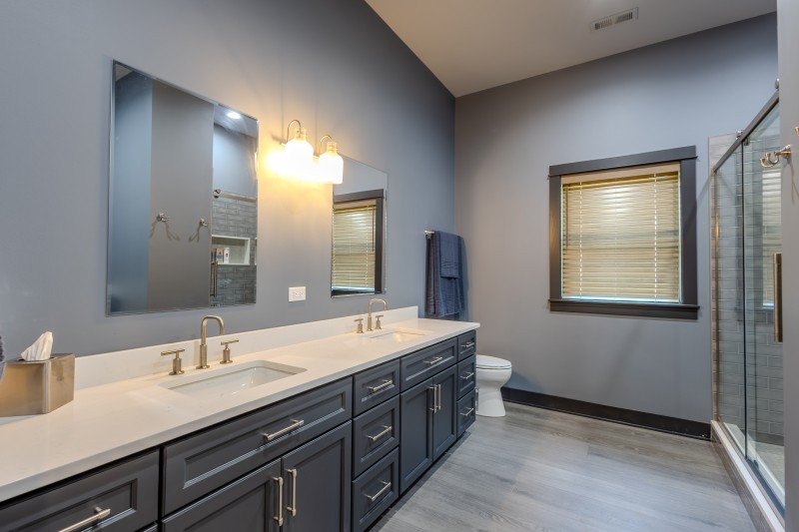
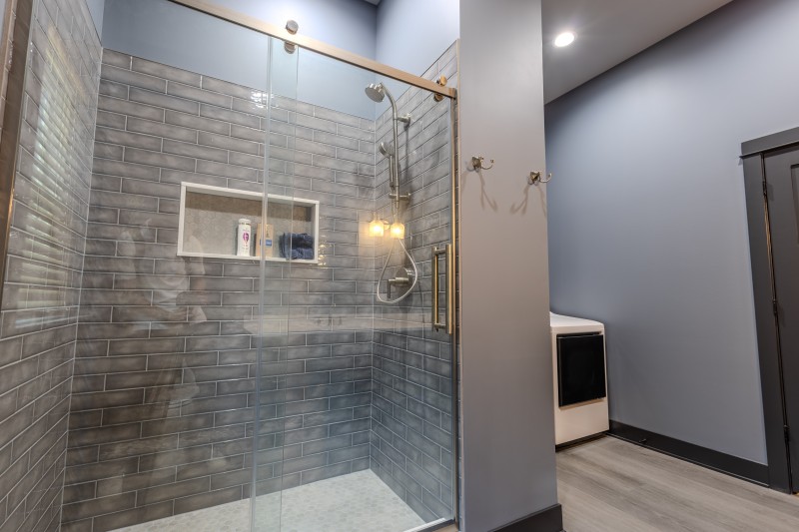
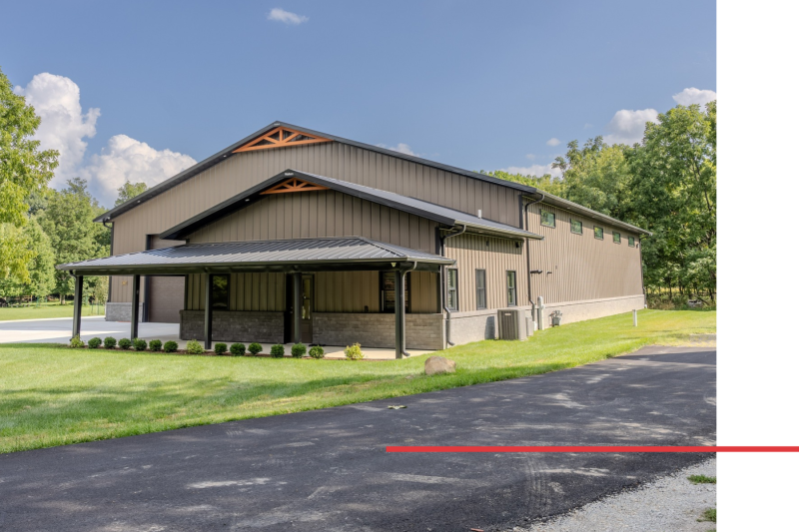
Attached to the front of the garage is a 25′ x 30′ private clubhouse with a full kitchen, comfortable seating area, and bathroom. The finished space includes drywall interiors, custom cabinetry, and a covered porch that wraps around the front of the building. Decorative cedar trusses, dark steel roofing, and masonry wainscoting give the exterior a finished appearance that fits right into the surrounding property.
Rather than starting with a standard garage design, Walters Buildings worked with the owner to create a building specifically for how he wanted to use it. The result combines a large, functional collector-car garage with the comforts of a private clubhouse, all under one roof.
Custom Features:
- Decorative Cedar Gable Trusses: Exposed cedar trusses in both front gables add a warm wood accent against the dark steel roof and trim. These custom details give the building a distinctive appearance without sacrificing the durability of steel construction.
- Wraparound Covered Porch: An 8-foot-deep covered porch wraps around the front clubhouse, providing a shaded outdoor seating area and a welcoming entrance. The porch ties the finished clubhouse into the larger garage building.
- Epoxy-Coated Concrete Floors: The garage features a decorative epoxy floor with a flake finish. The smooth, durable surface is easy to clean and provides a finished appearance worthy of the owner’s car collection.
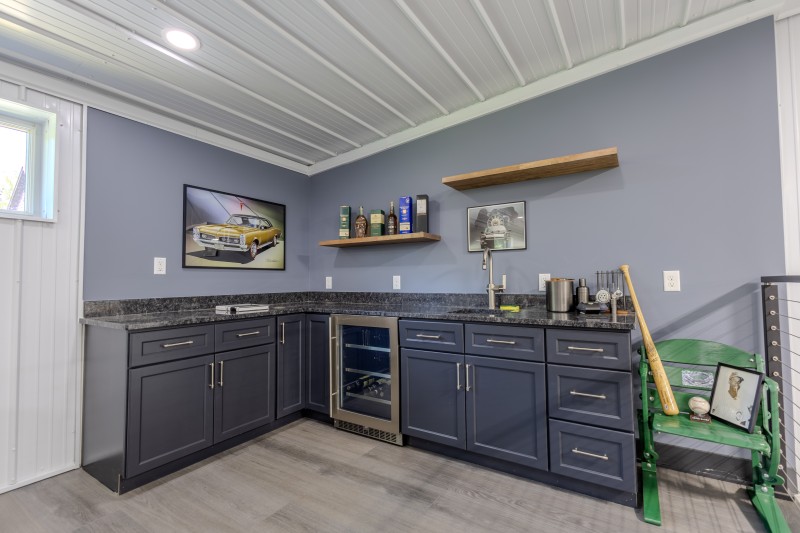
- Second-Floor Mezzanine with Cable Railings: A custom mezzanine overlooks the garage floor, providing an additional entertaining area with a wet bar, comfortable seating and a high-top table. Open cable railings along the mezzanine and staircase preserve the view of the cars below.
- Fully Finished Private Clubhouse: The attached clubhouse features a full kitchen with custom cabinetry, an island with bar seating and a comfortable lounge area. It gives the owner a separate place to relax or entertain guests without leaving the building.
- NovaBrik Masonry Wainscoting: Gray masonry-style wainscoting runs along the base of the building and around the covered porch. Combined with the vertical steel siding, black trim and decorative cedar accents, it gives the large garage a more finished, residential appearance.
Make it Your Own
Inspired by this luxury car collector garage and private clubhouse? Walters Buildings can help you create a custom building designed around your own interests, hobbies and lifestyle. Whether you envision a garage for your car collection, a private retreat for entertaining or a combination of both, we can help bring your ideas to life.
Start with our interactive 3D Building Designer to explore building sizes, roof styles, colors, doors, windows, porches and other options. Once you submit your design, a Walters Buildings representative will work with you to refine the details, discuss your specific needs and provide pricing for your custom project.
Ideal Applications:
- Luxury car collector garages
- Private clubhouses and entertainment spaces
- Hobby garages with mezzanines and lounges
- Custom workshops and vehicle storage
- Multi-purpose garages and finished living areas
Why Walters Buildings:
- Custom Design & Engineering: This project required more than a standard post-frame building. Walters Buildings’ in-house engineering team designed the large clear-span garage, attached clubhouse and second-floor mezzanine to work together as one structure, accounting for the additional loads and structural requirements of each space.
- One Building – Multiple Uses: Combining a large vehicle storage area with a fully finished clubhouse required careful planning of the rooflines, building heights, interior layouts and connecting structures. Walters Buildings’ custom design approach allowed each area to serve its purpose while creating one cohesive building.
- Quality Materials & Craftsmanship: Walters uses 28-gauge structural steel with G-90 galvanizing, high-strength MSR framing lumber and our proprietary laminated column system. These are not simply cosmetic upgrades—they are specifications selected to create a stronger, more durable building.
- Warranty Protection: We stand behind what we build. Walters Buildings provides a 50-year limited warranty on qualifying columns, 35-year coverage on qualifying steel panels, a 7-year roofing-system warranty and a 1-year general repair warranty, subject to the terms of the Walters Limited Warranty.
Start Your Project
Looking to add flexible space to your property? Connect with our team to start designing a custom garage that fits how you live and work.