
Residential Garage Project:
36′ x 50′ Pole Barn Garage & Storage Building
Jordan, Minnesota
Project Overview:
For this project in Jordan, Minnesota, the owner wanted a post-frame garage and personal storage building that provided plenty of open, usable space while still looking at home on a residential property.
Walters Buildings designed a versatile structure that combines large-scale storage with the comfort and character of a more traditional garage. Multiple access points make it easy to move vehicles and equipment in and out, while the covered porch, windows and pedestrian entrance create a more finished, welcoming appearance.
Just as importantly, the building was designed to remain useful as the owner’s needs changed. After the original garage was completed, Walters returned to add an interior bathroom — demonstrating how flexible post-frame construction can accommodate new uses without changing the purpose of the entire building.
The result is a durable, attractive pole barn garage built around how the customer wanted to use the space today, with flexibility for tomorrow.
The Building:
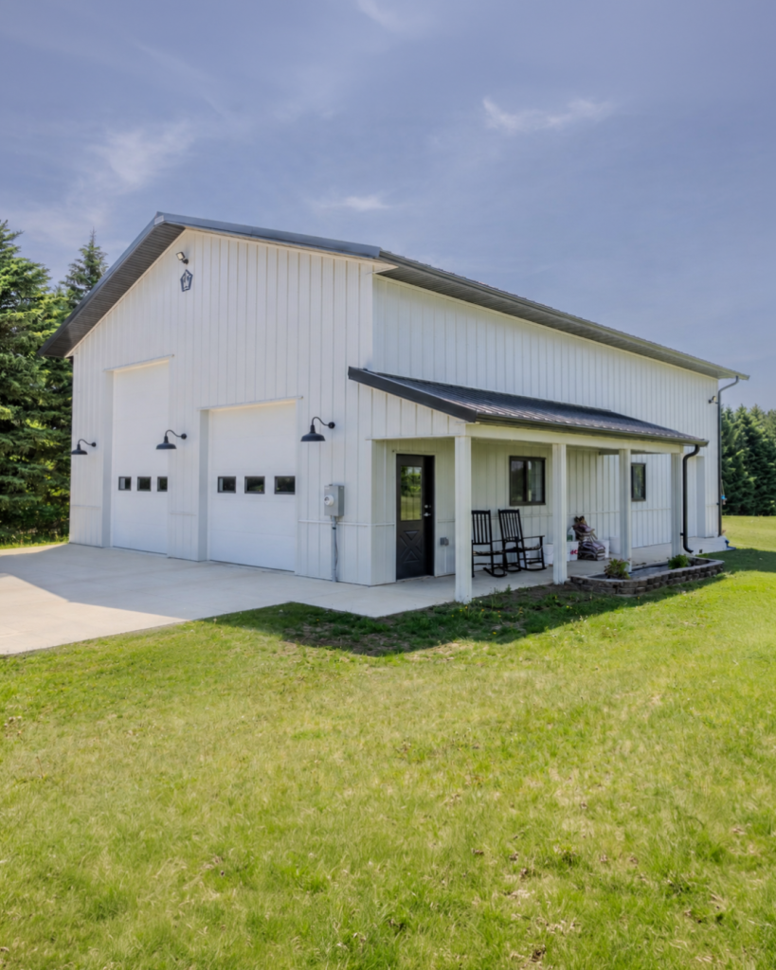
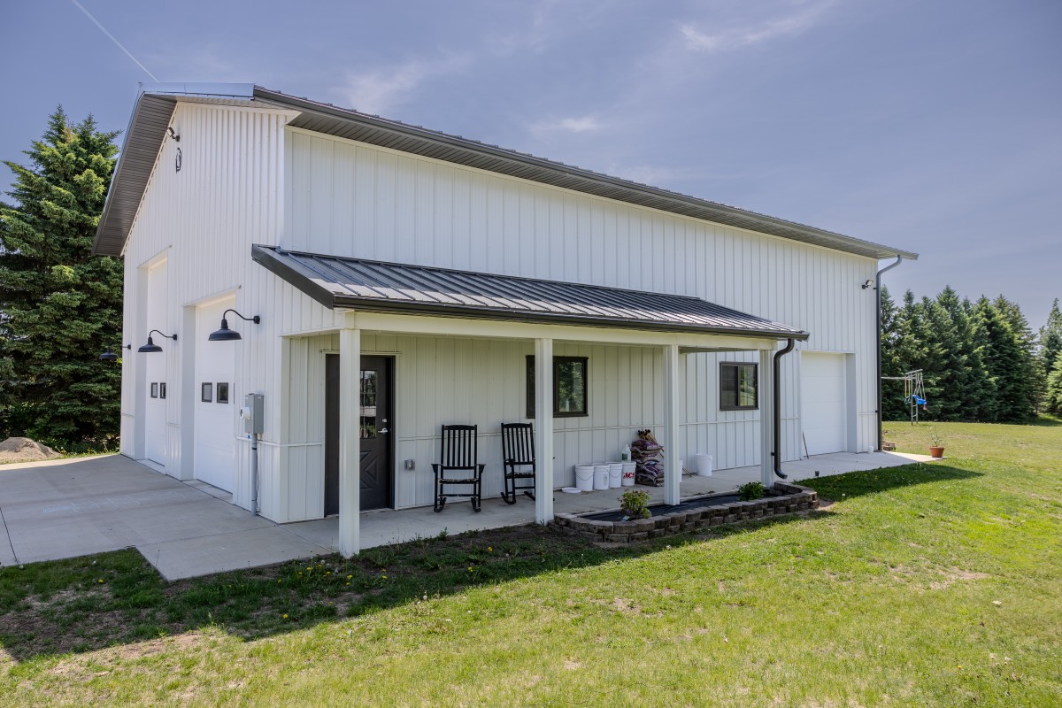
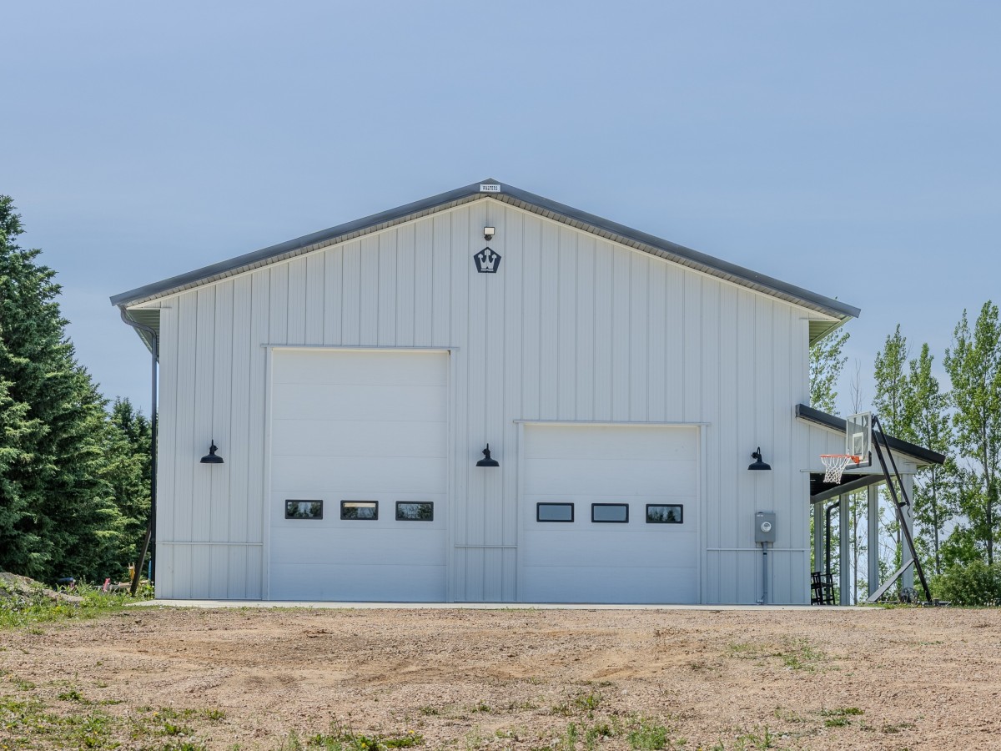
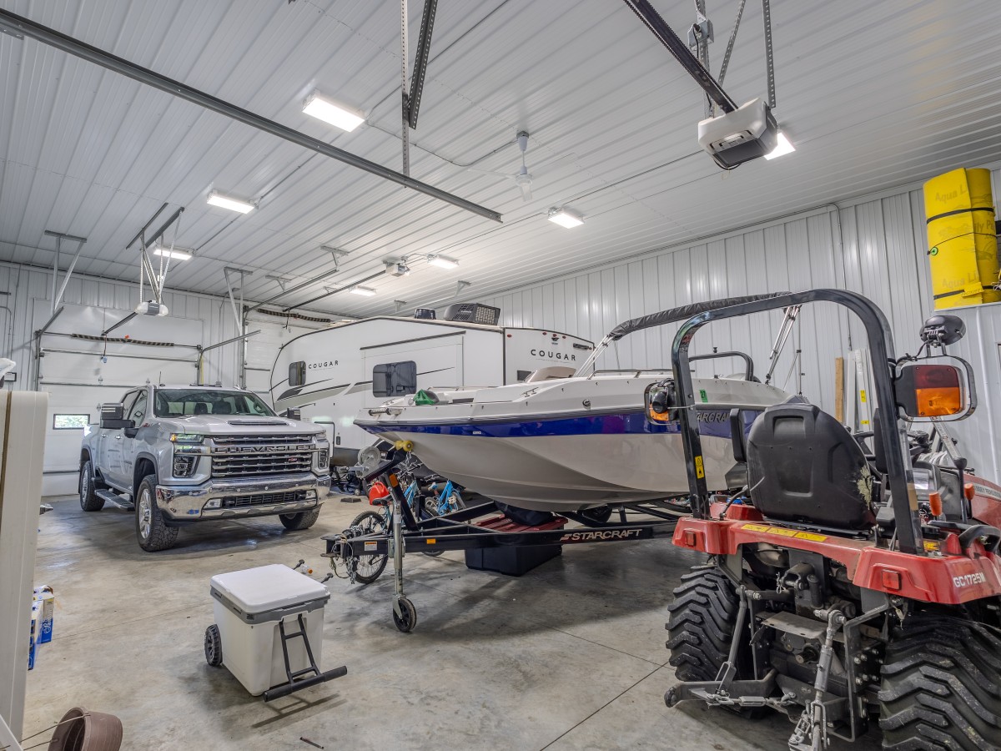
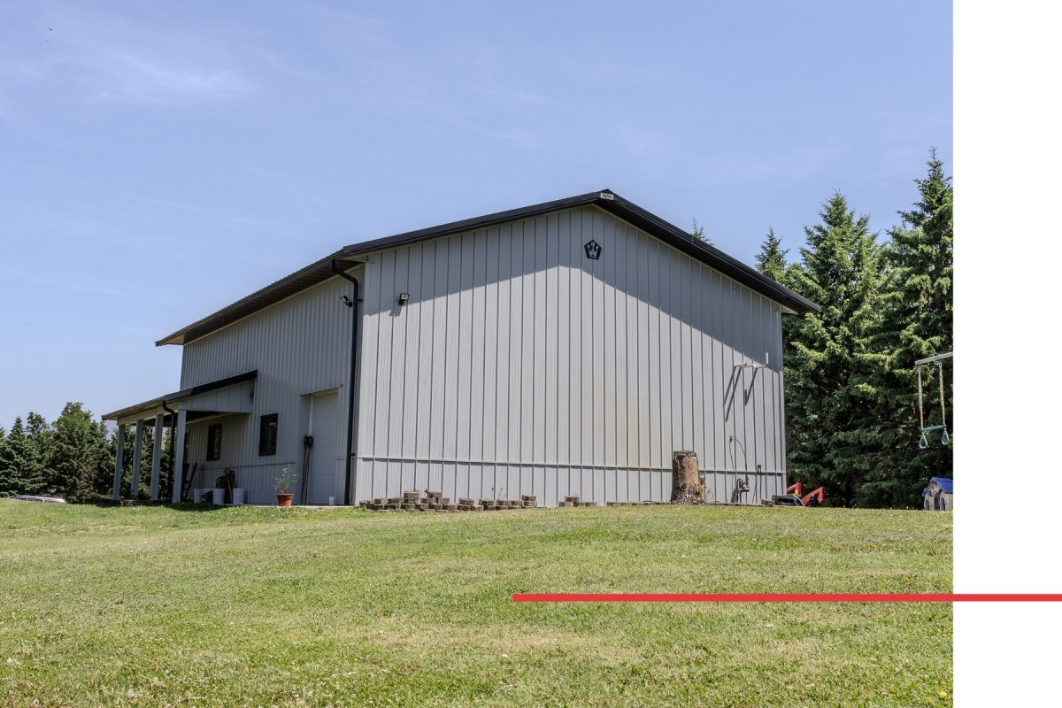
The finished project is a 36′ x 50′ pole barn garage, providing 1,500 square feet of open floor space with a 16-foot heel height. The clear-span post-frame design gives the owner a large, flexible interior for vehicles, equipment and personal storage without interior support columns getting in the way.
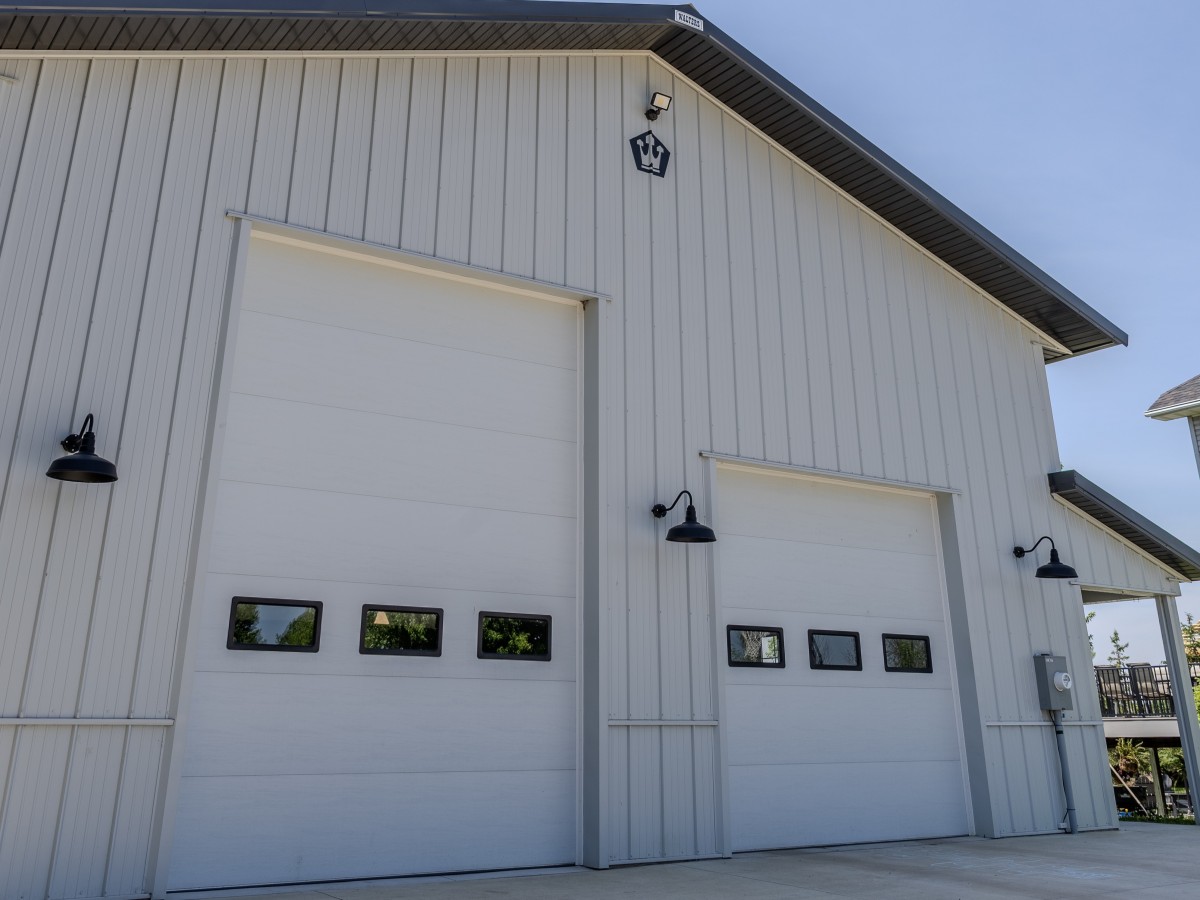
Three insulated overhead doors were incorporated into the layout: a 10′ x 14′ door for taller vehicles or equipment, a 10′ x 10′ door for standard garage access and an 8′ x 8′ sidewall door for additional flexibility. The two larger doors also include insulated windows to bring more natural light into the garage.
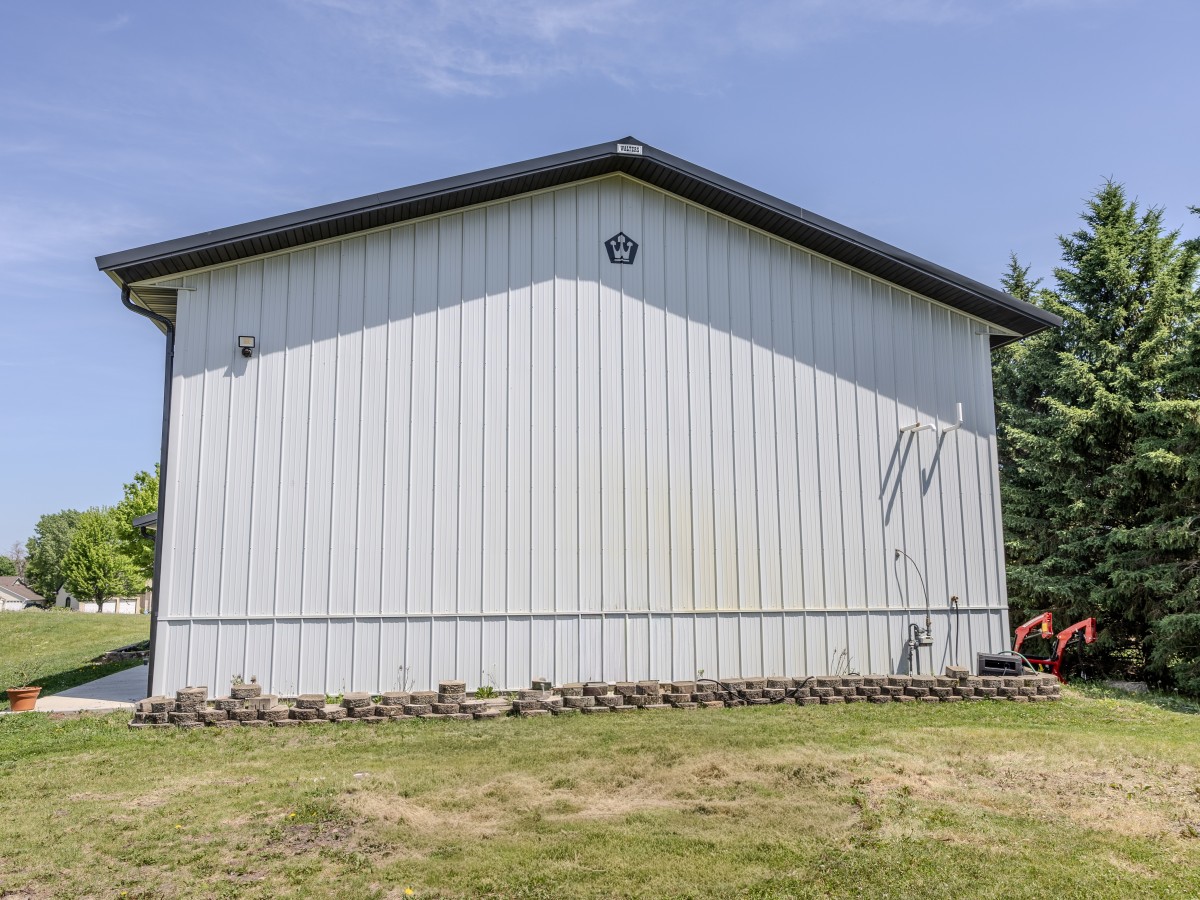
The building includes a covered side porch, separate walk door, multiple windows, perimeter overhangs, gutters and ridge ventilation. The entire garage was also insulated and finished with an interior steel liner, creating a clean, durable space designed for year-round use in Minnesota.
Custom Features:
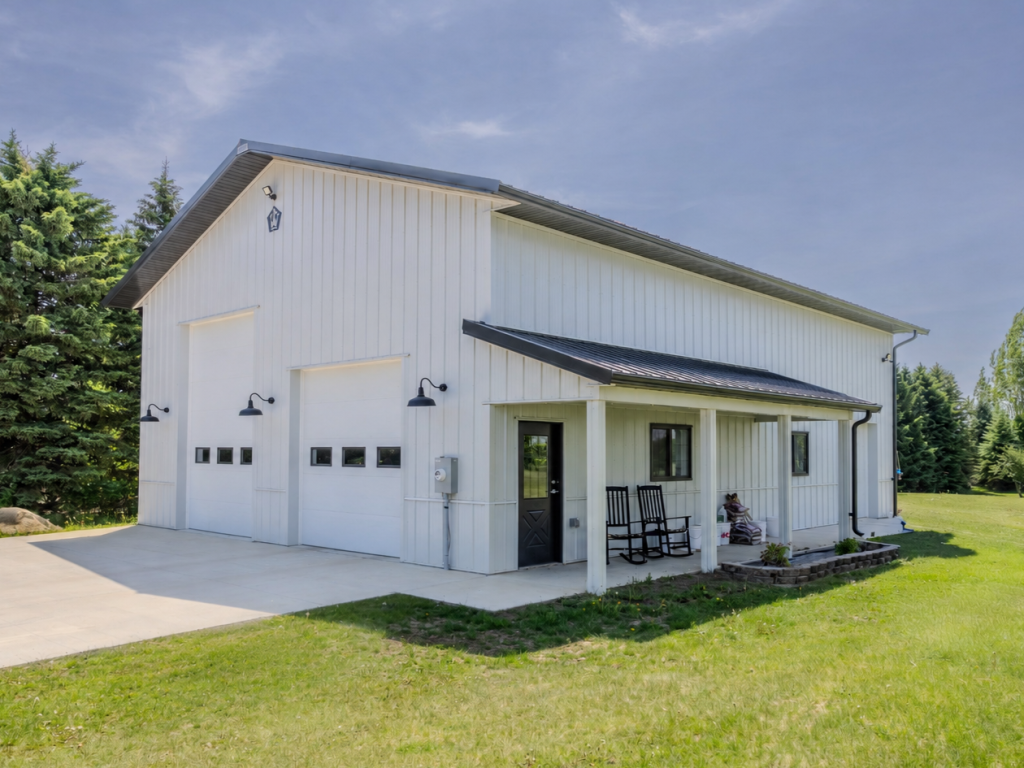
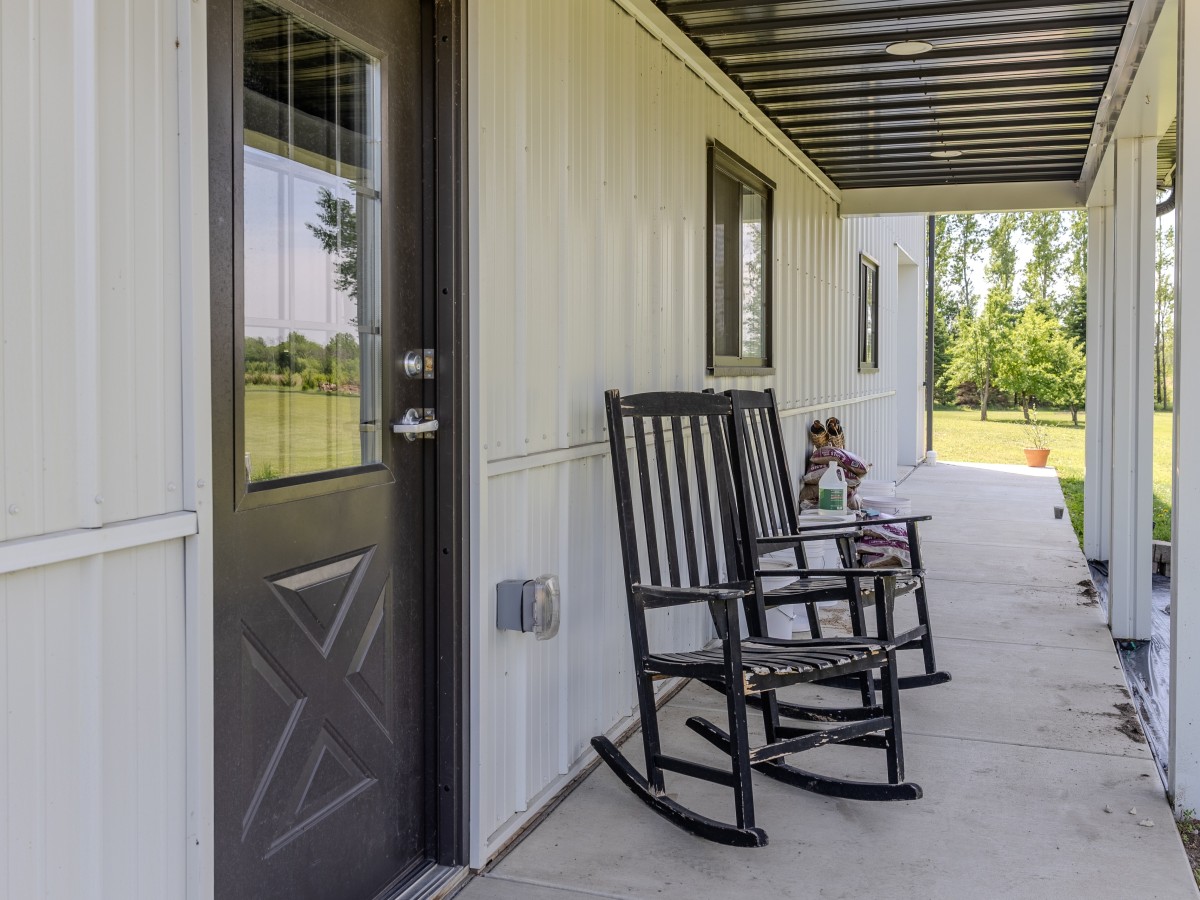
- Covered Side Porch: A covered porch along the sidewall gives this pole barn garage a comfortable, residential feel while creating a protected entrance and outdoor seating area. The porch adds architectural character without sacrificing valuable interior storage space.
- Fully Insulated and Steel-Lined Interior: The entire building was insulated and finished with interior steel liner, creating a cleaner, brighter and more finished garage than a traditional unfinished pole building. The insulated envelope also makes the space more practical for year-round use in Minnesota.
- Interior Room Added Later: After the original garage was completed, Walters Buildings returned to construct a nominal 6′ x 6′ enclosed room inside the building. The framed room includes its own ceiling and interior steel finish, demonstrating how a post-frame garage can be modified as the owner’s needs change.
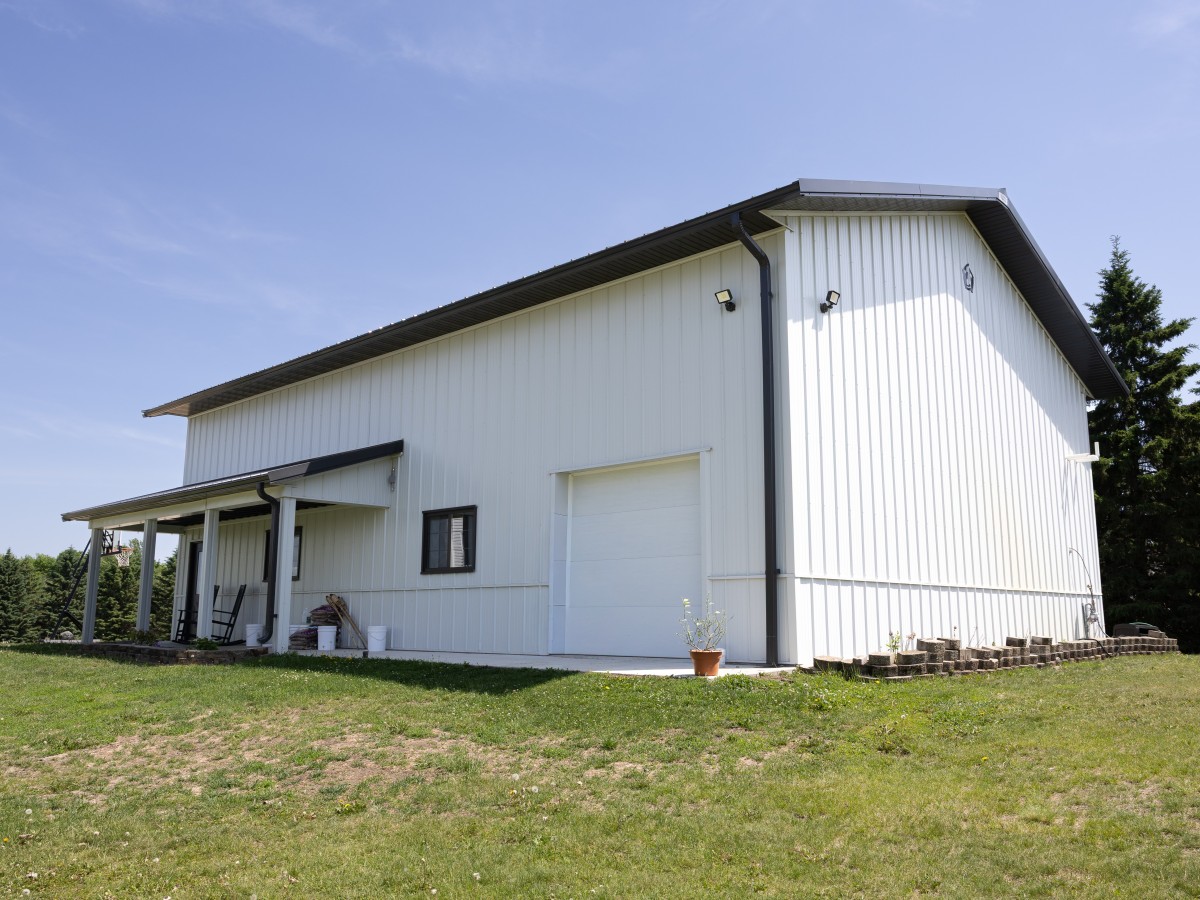
- Three Overhead Doors: Two overhead doors on the endwall and an additional overhead door on the sidewall provide flexible access for vehicles, equipment and stored items. Multiple entry points also make it easier to organize the interior around different uses.
- Windows and Separate Walk Door: Multiple windows bring natural light into the insulated garage, while a dedicated walk door provides convenient everyday access without opening an overhead door.
- Residential-Style Exterior: White vertical steel, contrasting dark roof and trim, black-framed windows, exterior lighting and the covered porch give the building a finished appearance that fits naturally alongside a home while retaining the functionality of a large storage garage.
Make it Your Own
Like this 36′ x 50′ pole barn garage? Use our interactive 3D Builder to create a building inspired by this project—or start with an entirely different idea. Choose your building size, roof style, colors, doors, windows, porches and other features to see your design take shape.
Whether you need space for vehicles, equipment, a workshop or simply more room for storage, you can customize the layout around how you plan to use the building. Once you submit your design, a Walters Buildings representative can review it with you, help refine the details and provide pricing for a building designed for your property and needs.
Ideal Applications:
- Vehicle and equipment storage
- RV, boat or recreational vehicle storage
- Hobby shop or workshop
- Insulated year-round garage space
- Household and seasonal storage
Why Walters Buildings:
- From Concept to Completion: Walters Buildings is more than a materials supplier. Our team helps take your project from the initial idea through design, engineering, manufacturing and construction, giving you one experienced partner throughout the building process.
- Experienced Engineering Team: Every building is engineered for its specific size, use, location and design loads. Our engineering and drafting teams coordinate the structure, trusses, columns, openings and connections so the entire post-frame building works together as one system.
- Built with Better Materials: Walters uses 28-gauge structural steel with G-90 galvanizing, high-strength MSR framing lumber and our proprietary laminated column system. These are not simply cosmetic upgrades—they are specifications selected to create a stronger, more durable building.
- Warranty Protection: We stand behind what we build. Walters Buildings provides a 50-year limited warranty on qualifying columns, 35-year coverage on qualifying steel panels, a 7-year roofing-system warranty and a 1-year general repair warranty, subject to the terms of the Walters Limited Warranty.
Start Your Project
Looking to add flexible space to your property? Connect with our team to start designing a custom garage that fits how you live and work.




