
Agricultural Building Project:
Equipment Storage Building | 48′ x 72′ Custom Post-Frame Storage Building
Rubicon, Wisconsin
Project Overview:
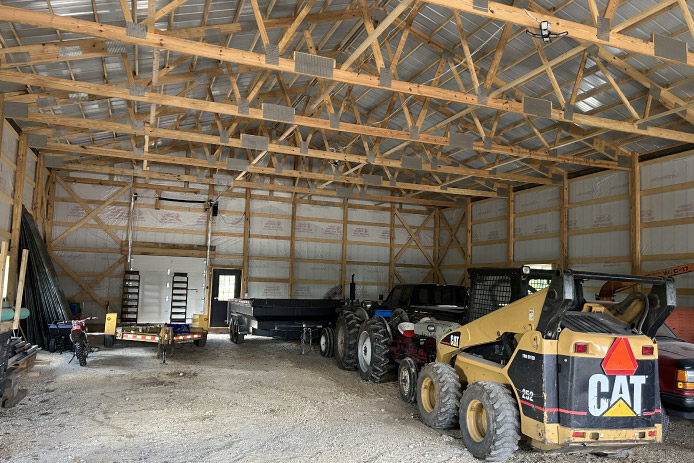
Completed in 2024, this custom 48′ x 72′ post-frame equipment storage building in Rubicon, Wisconsin, was designed to provide secure, year-round storage for tractors, trailers, a skid steer, and other essential equipment. The spacious layout and durable construction create a flexible storage solution that can continue to evolve as the owner’s needs change over time.
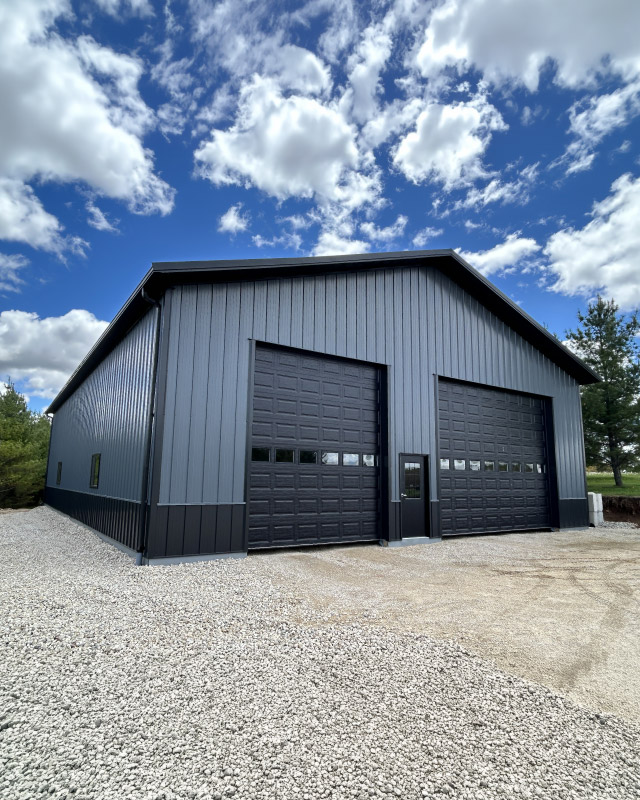
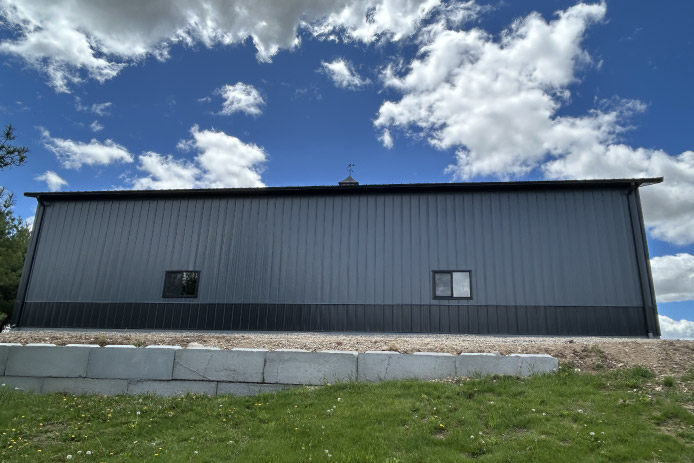
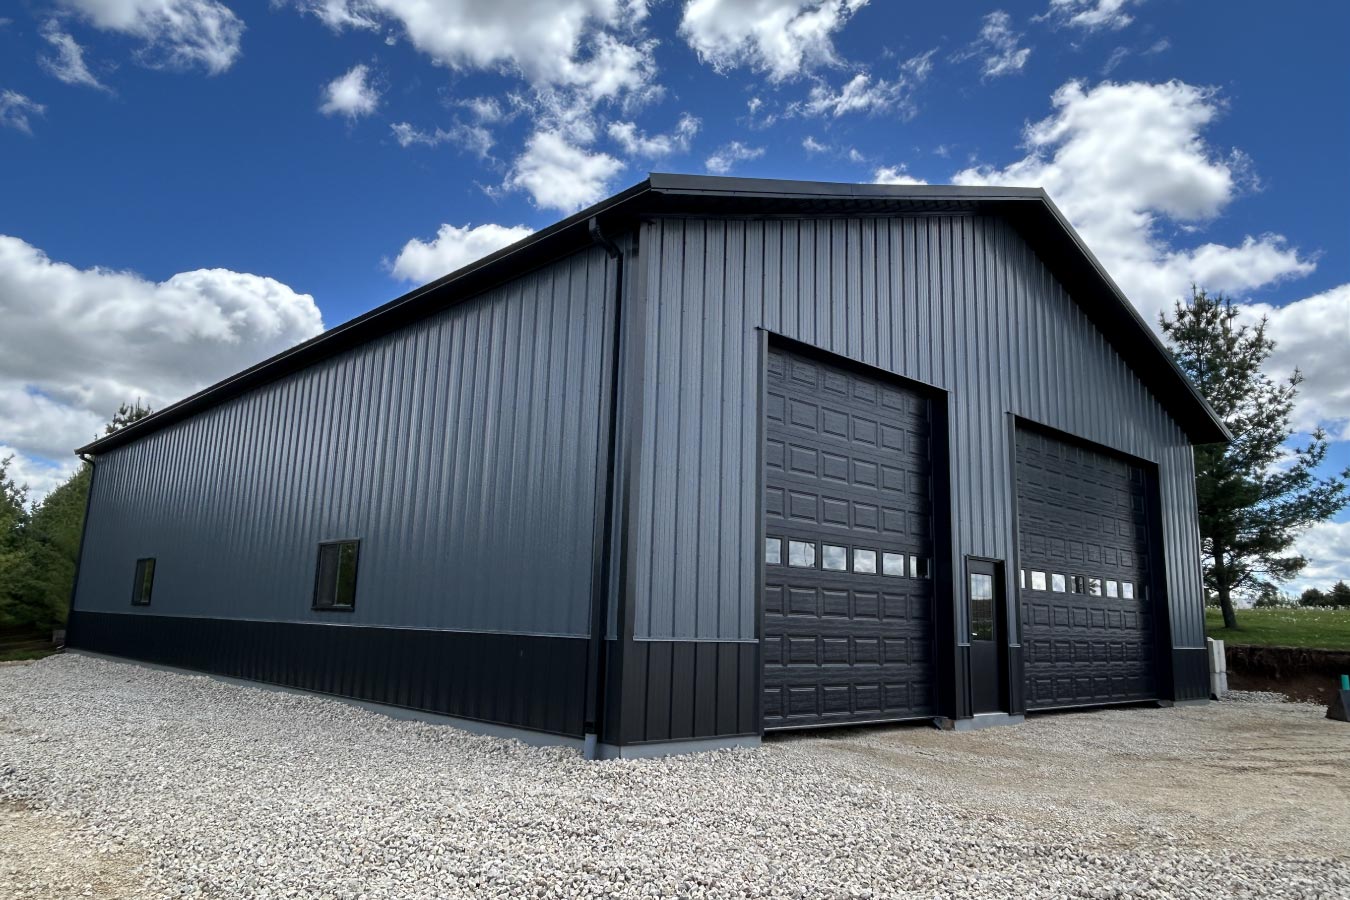
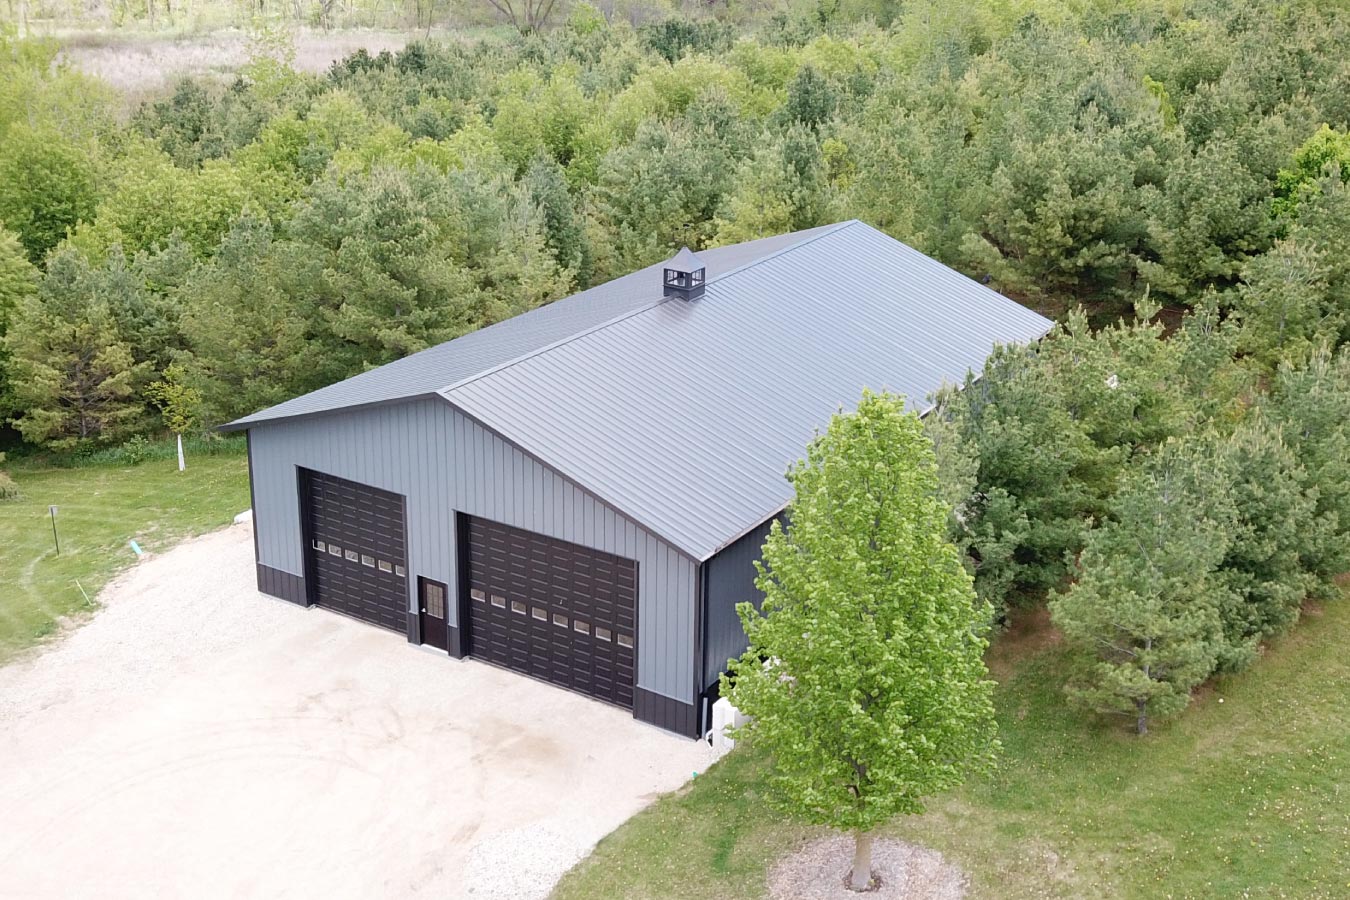
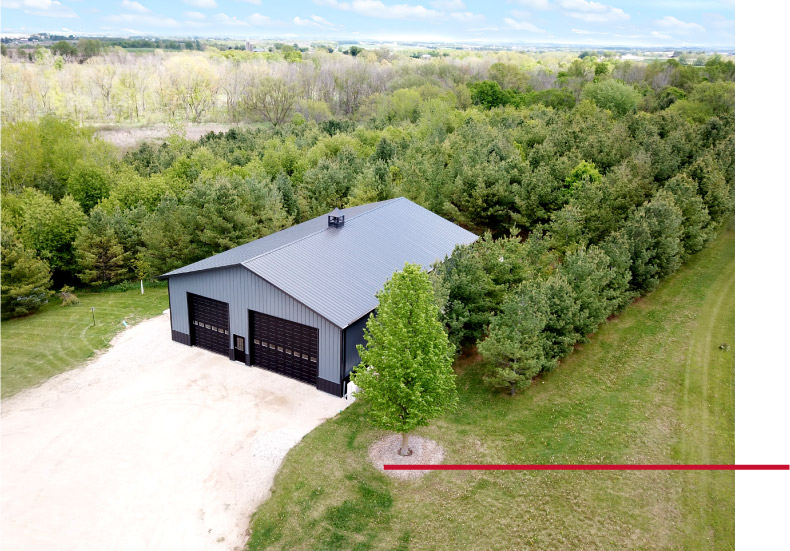
Finished with charcoal steel siding and roofing accented by black trim and wainscot, the building offers a clean, modern appearance while delivering the low-maintenance performance expected from a Walters Buildings post-frame structure. The simple design complements the surrounding rural landscape while providing dependable protection for valuable equipment.
The Building:
Measuring 48′ x 72′ with a 16-foot eave height, this custom post-frame building offers generous vertical clearance and an open-span interior for storing large equipment and machinery. The owner currently uses the space for tractors, trailers, and a skid steer, with plans to add a concrete floor in the future as the building continues to support changing storage needs.
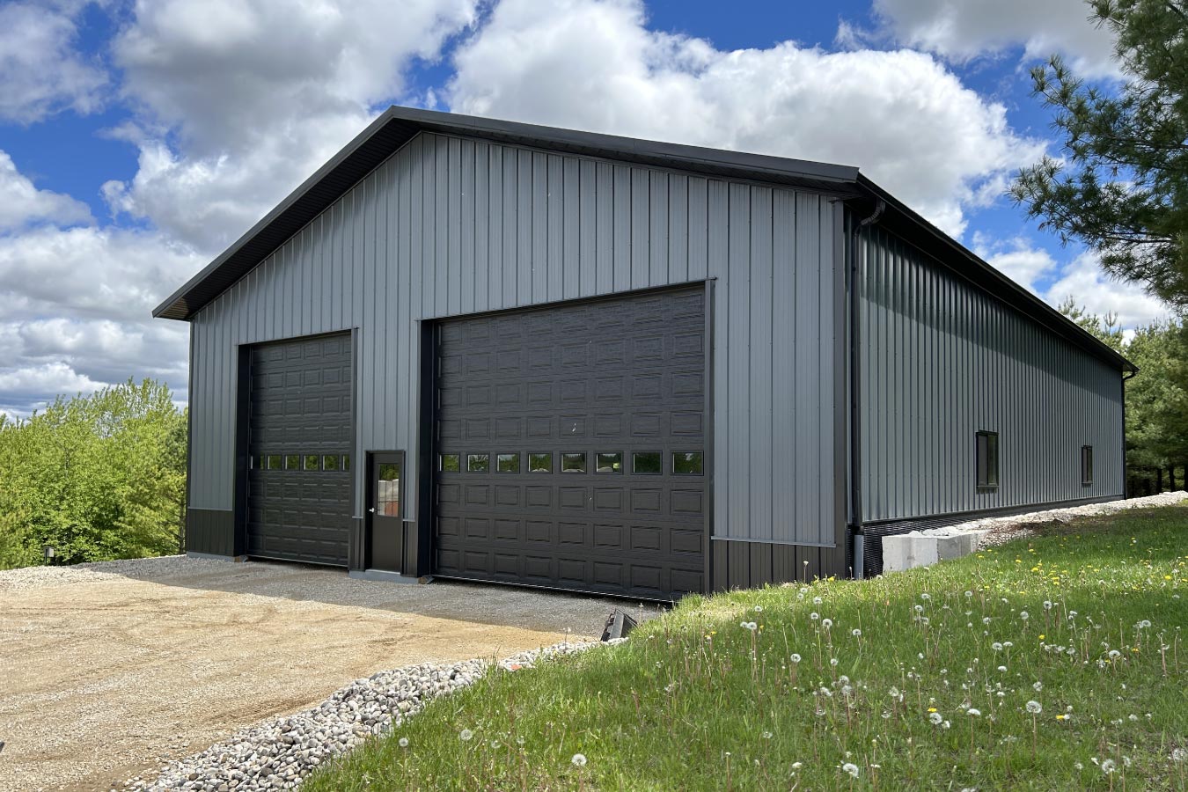
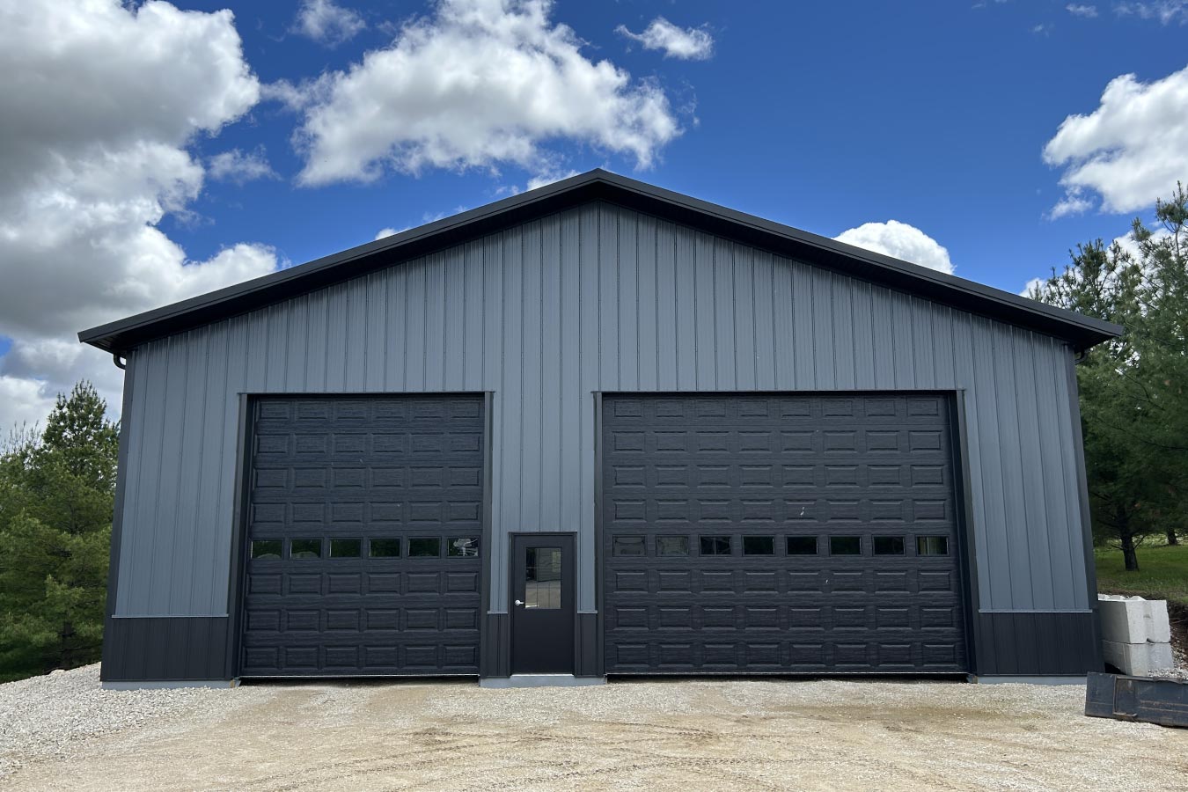
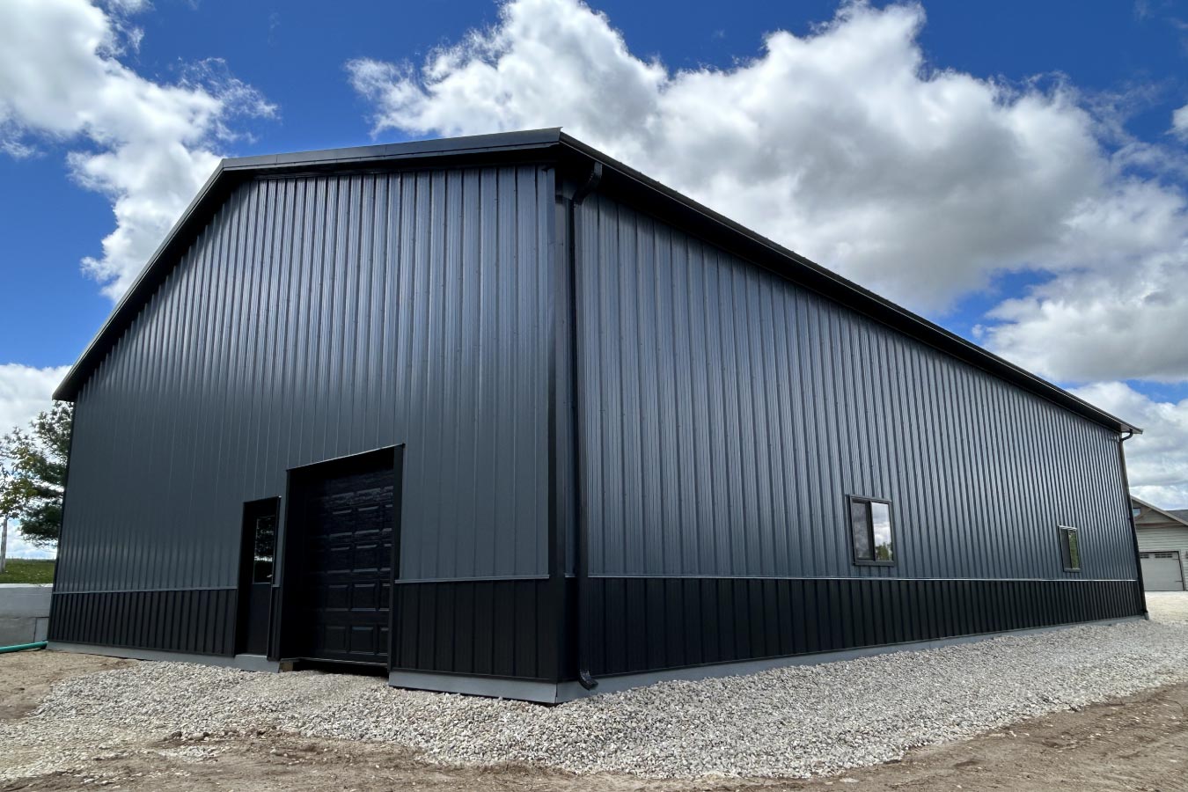
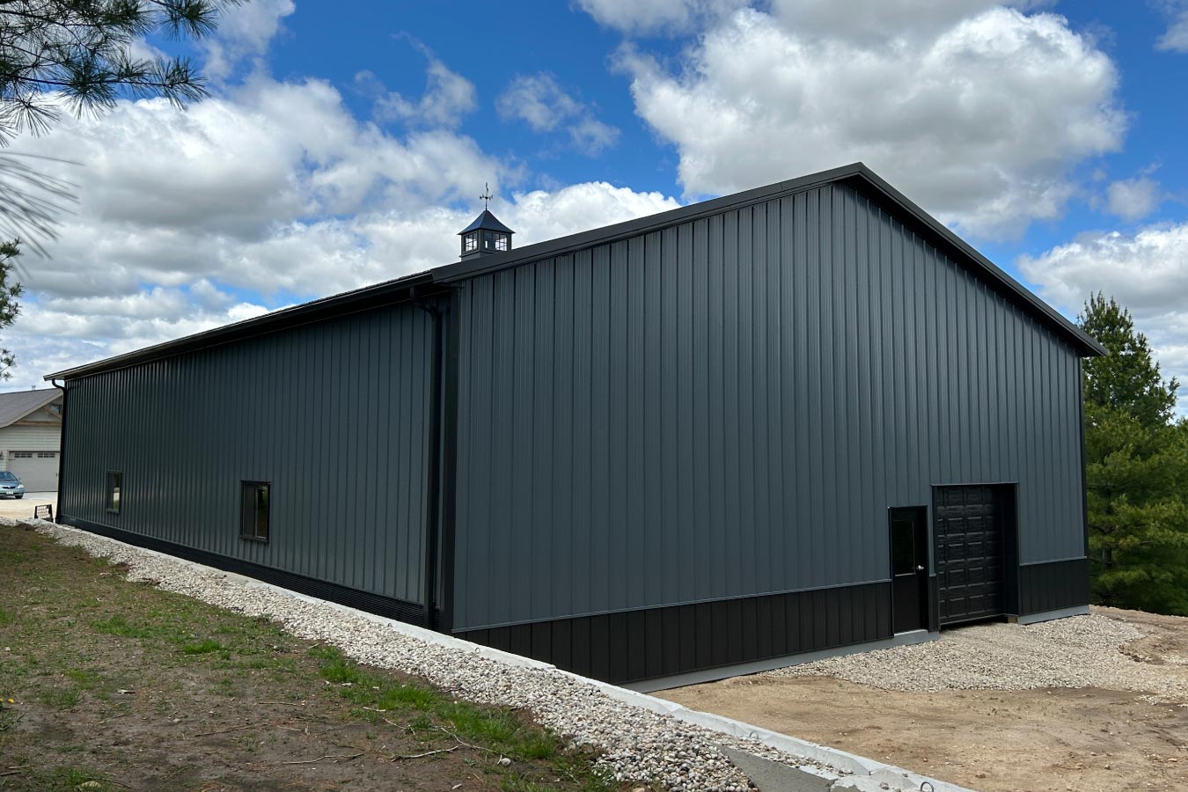
Two oversized front overhead doors, measuring 18′ x 14′ and 12′ x 14′,provide convenient access for larger equipment, while an additional 8′ x 8′ rear overhead door and separate walk door improve traffic flow throughout the building. Window openings introduce natural daylight into the interior, and a decorative cupola completes the roofline with a classic architectural detail.
Custom Features:
- Spacious Equipment Storage: A 48′ x 72′ post-frame building with a 16-foot eave height provides generous space for tractors, trailers, skid steers, and additional equipment.
- Oversized Overhead Doors: Front overhead doors measuring 18′ x 14′ and 12′ x 14′ provide easy access for larger vehicles and machinery.
- Rear Access Door: An additional 8′ x 8′ overhead door and walk door create convenient access to the rear of the building.
- Open-Span Interior: Clear-span post-frame construction provides flexible interior space for equipment storage and future customization.
- Modern Exterior Design: Charcoal steel siding and roofing paired with black trim and wainscot create a clean, contemporary appearance.
- Decorative Cupola: A cupola adds architectural character while providing a distinctive finishing touch to the roofline.
Make it Your Own
Every property has different equipment storage needs, and a custom post-frame building can be designed around the machinery, vehicles, and workflow that matter most to you. Whether you’re storing tractors, trailers, recreational vehicles, or construction equipment, Walters Buildings can design a building tailored to your operation.
From oversized overhead doors and custom access points to premium exterior finishes, flexible interior layouts, and future-ready designs, every detail can be personalized to create a building that’s durable, efficient, and built to last.
Ideal Applications:
- Equipment storage
- Tractor storage
- Farm machinery storage
- Contractor equipment storage
- Multi-purpose utility buildings
Why Walters Buildings:
- Designed Around Your Equipment: Every Walters building is custom engineered to provide the access, clearance, and flexibility needed for your equipment and daily operations.
- Flexible Storage Solutions: Clear-span post-frame construction creates open interiors that can adapt as your storage needs change over time.
- Built for Lasting Performance: Premium steel materials and engineered post-frame construction provide dependable durability through every season.
- Customized for Your Property: From oversized doors and custom layouts to premium exterior finishes, Walters Buildings designs every building around your goals.
Start Your Project
Whether you’re planning an equipment storage building, machinery shed, contractor storage facility, or another custom post-frame structure, Walters Buildings can help bring your vision to life. Request a quote today to begin designing a building that’s tailored to your property, your equipment, and your future.




