
Residential Building Project:
Hobby Shop with Loft | 54′ x 104′ Custom Post-Frame Garage
Oshkosh, Wisconsin
Project Overview:
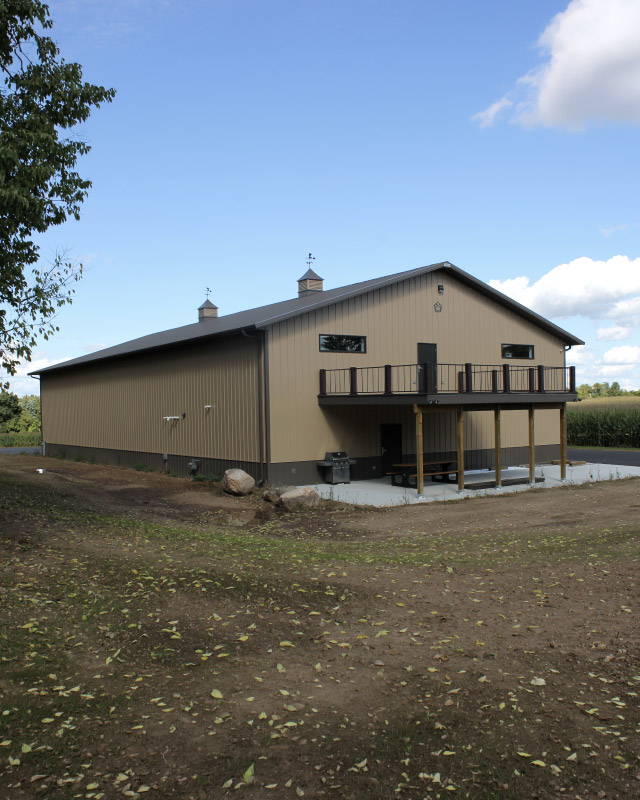
Built in 2019, this custom 54′ x 104′ post-frame hobby shop in Oshkosh, Wisconsin, was designed for an owner who wanted a dedicated space to pursue their hobbies while creating room to gather with family and friends. The building combines an expansive open interior with a spacious loft and elevated rear porch, making it equally suited for work, storage, and recreation.
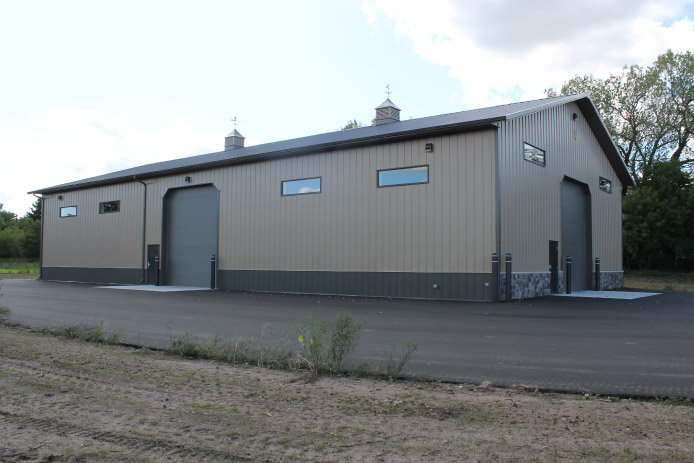
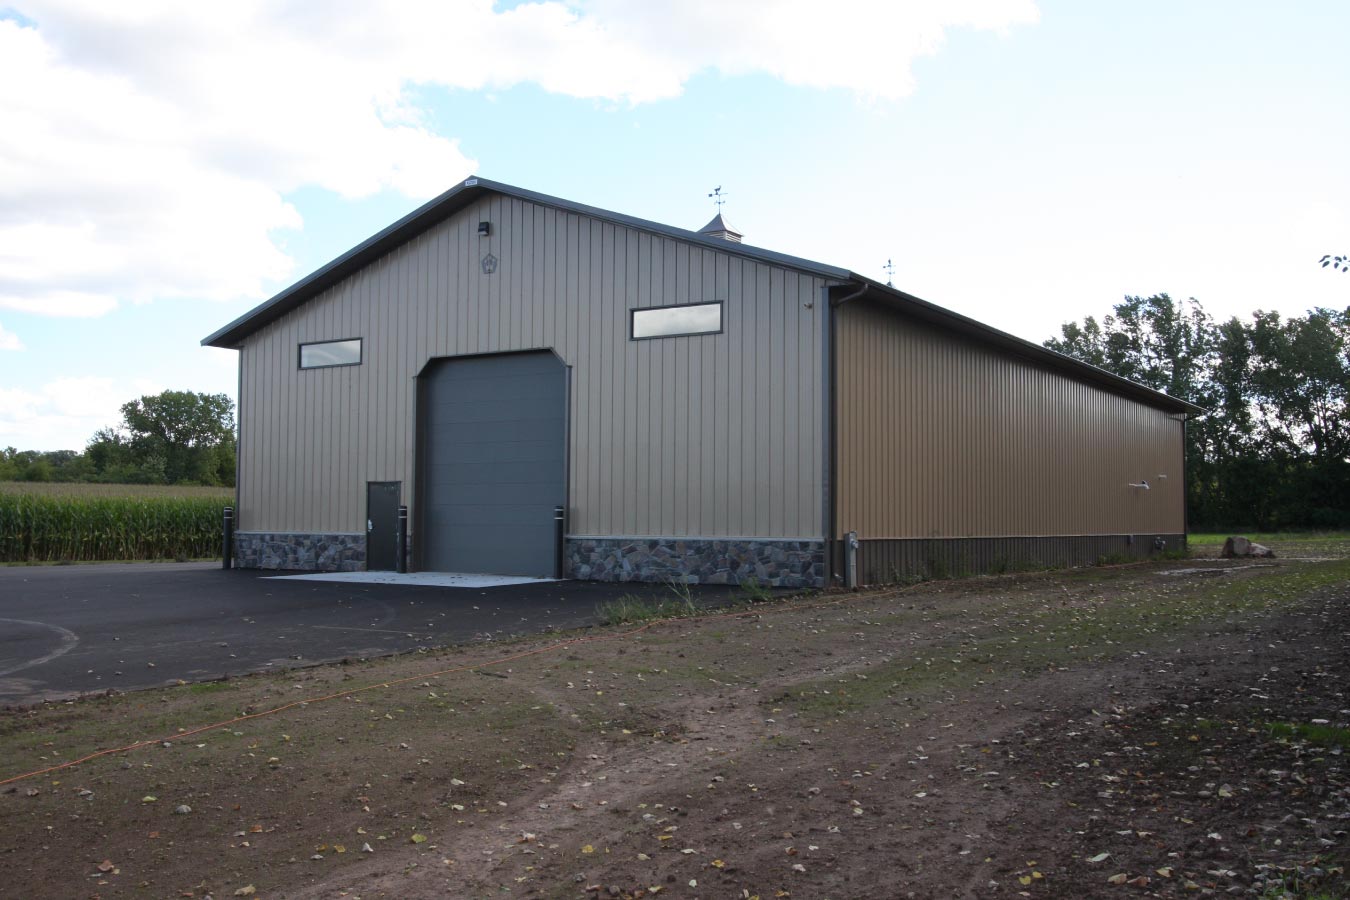
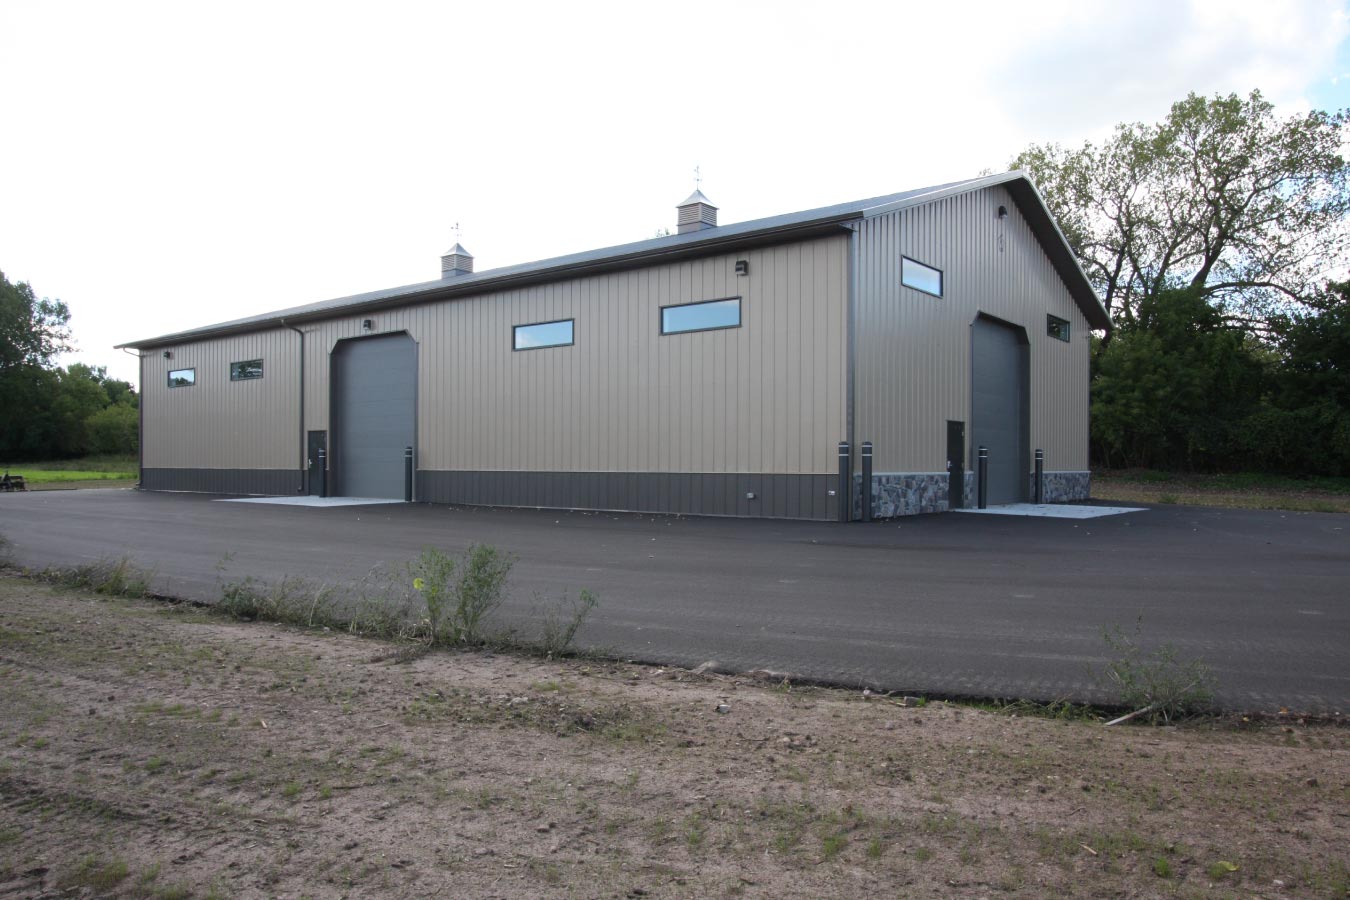
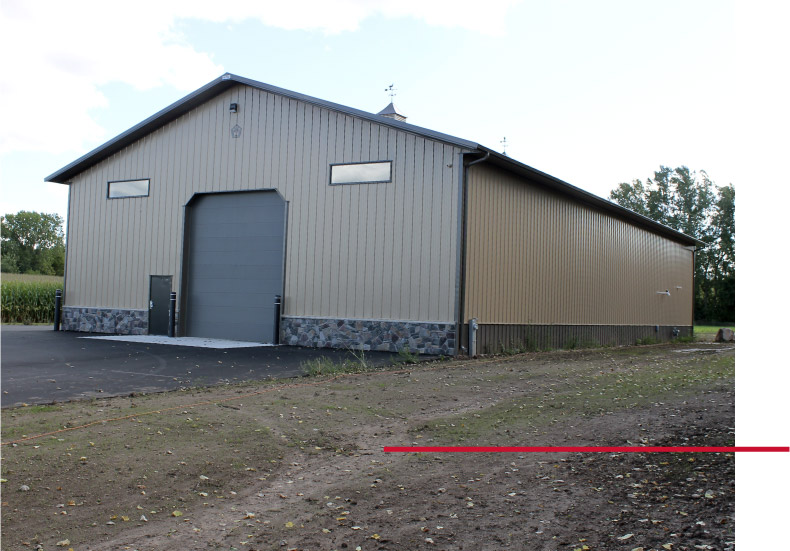
Finished with tan steel siding, a bronze roof and wainscot, stone accents across the front elevation, and decorative cupolas, the building delivers both lasting durability and timeless curb appeal. Large windows throughout the structure introduce abundant natural light, while the insulated interior allows the space to be enjoyed throughout every season.
The Building:
Measuring 54′ x 104′ with an 18-foot height, this custom post-frame building offers generous clearance for vehicles, equipment, and hobby projects. A 54′ x 30′ interior mezzanine adds 1,620 square feet of additional storage while preserving an open floor plan below, giving the owners flexible space that can adapt to changing needs over time.
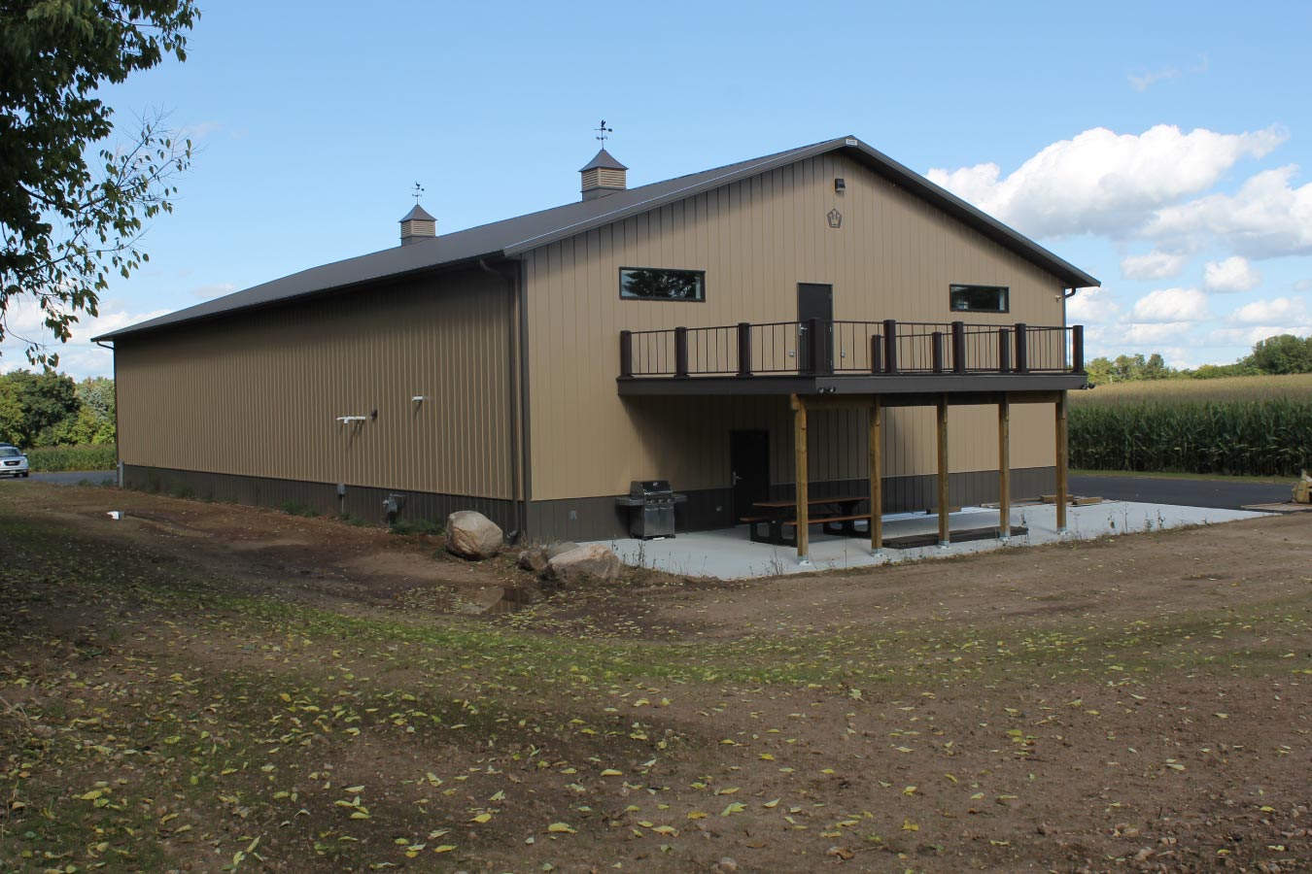
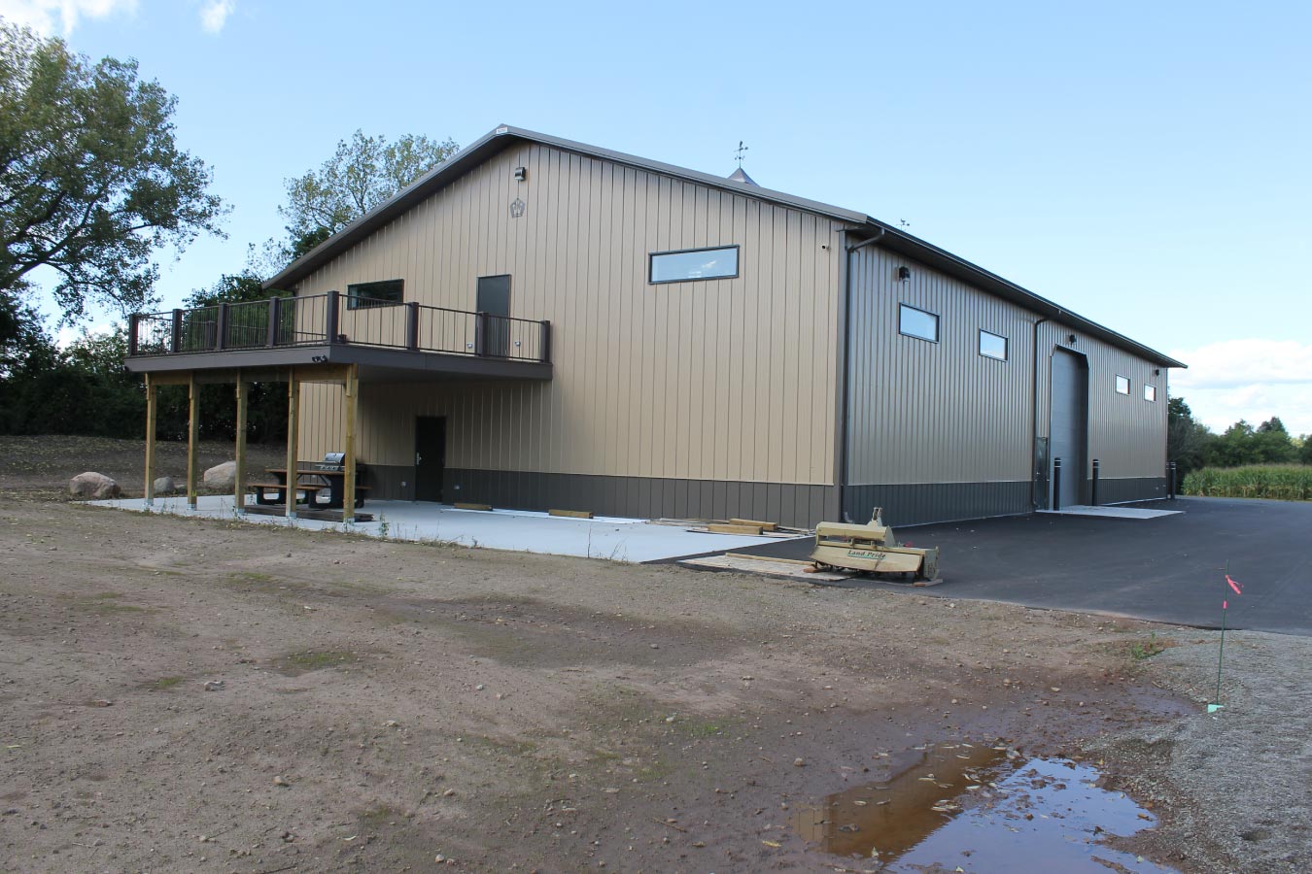
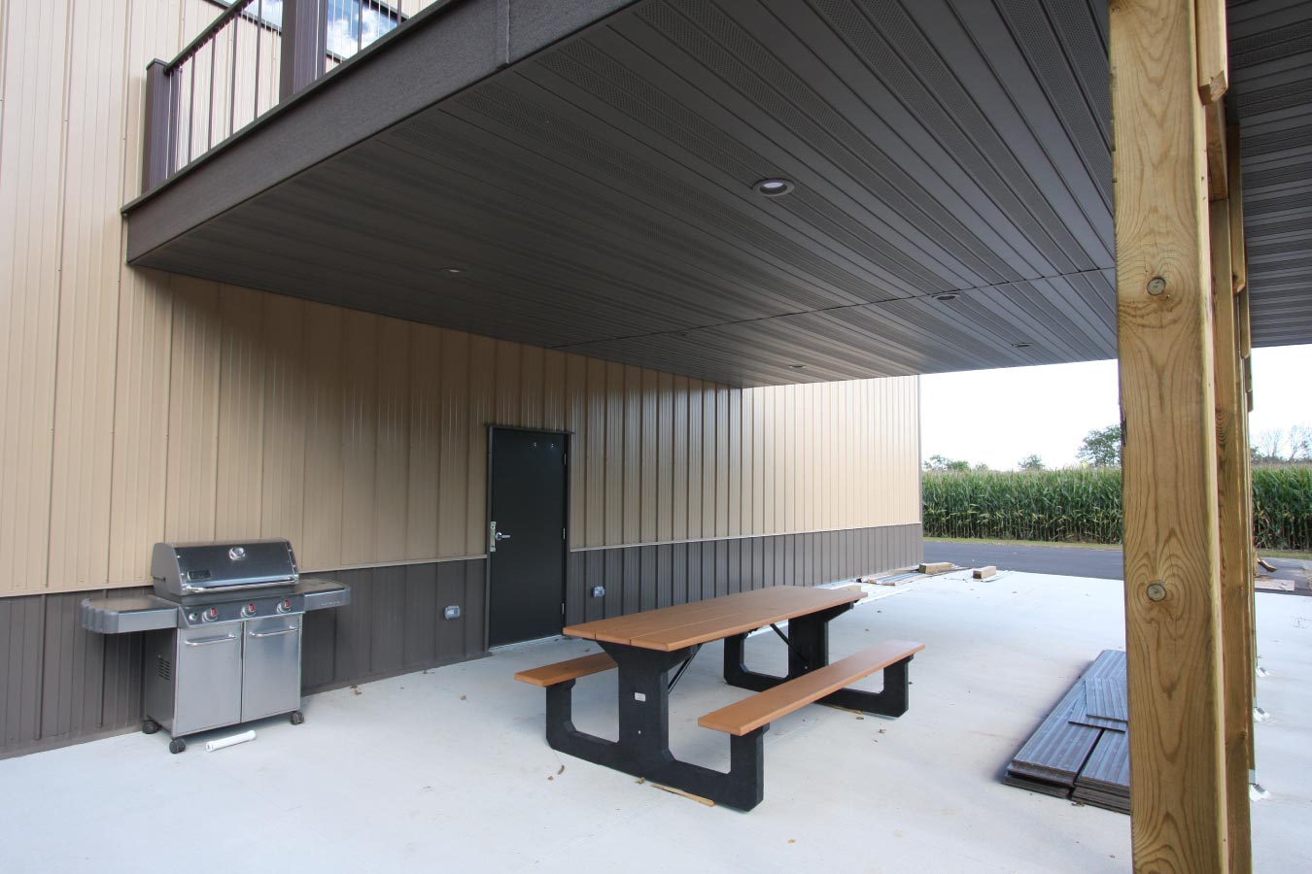
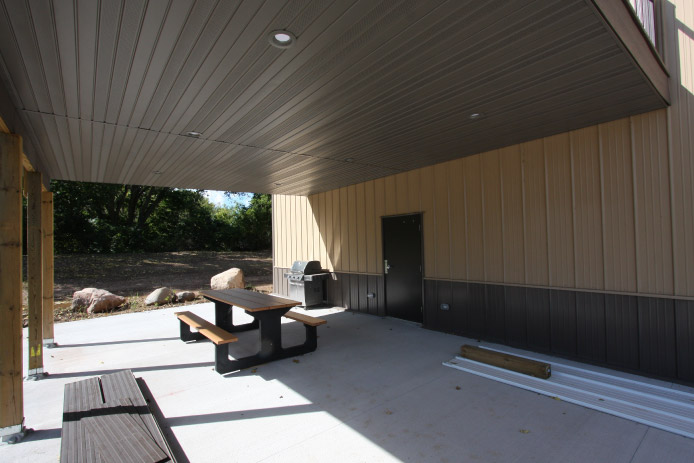
The elevated rear porch creates an inviting outdoor gathering area overlooking the property, while the covered patio beneath extends the usable outdoor living space. A clipped-corner overhead door provides convenient vehicle access, and eight 7′ x 2′ windows fill the interior with natural daylight, creating a bright and comfortable environment year-round.
Custom Features:
- Interior Mezzanine: A 54′ x 30′ loft adds 1,620 square feet of overhead storage while maintaining an open workspace below.
- Elevated Rear Porch: A spacious rear porch creates an ideal outdoor space for relaxing and entertaining.
- Insulated Interior: Full insulation allows the building to be comfortably used throughout every season.
- Natural Daylighting: Eight 7′ x 2′ windows provide abundant natural light throughout the building.
- Stone Wainscot: Stone accents across the front elevation add durability while enhancing curb appeal.
- Bronze Exterior Finishes: A bronze roof and matching bronze wainscot complement the tan steel siding for a clean, timeless appearance.
- Clipped-Corner Overhead Door: A clipped-corner overhead door provides convenient access while adding a distinctive architectural feature.
- Decorative Cupolas: Two cupolas with weathervanes complete the roofline and add classic architectural character.
Make it Your Own
Every hobby requires a different kind of space, and a custom post-frame building can be designed around the way you work, store, and relax. Whether you’re creating a workshop, collector garage, recreational retreat, or multi-purpose hobby building, Walters Buildings can design a structure tailored to your needs.
From lofts and elevated porches to insulated interiors, custom overhead doors, premium exterior finishes, and flexible floor plans, every detail can be personalized to create a building that’s both functional and built to last.
Ideal Applications:
- Hobby shops
- Collector garages
- Vehicle storage
- Workshops
- Multi-purpose recreational buildings
Why Walters Buildings:
- Designed Around Your Lifestyle: Every Walters building is custom engineered to support the way you work, store, and enjoy your property.
- Flexible Interior Spaces:Clear-span post-frame construction provides open floor plans with room for lofts, mezzanines, and future expansion.
- Customized Inside and Out: From elevated porches and custom overhead doors to premium finishes and decorative architectural features, Walters Buildings offers countless ways to personalize your building.
- Built for Lasting Performance: Premium materials, engineered post-frame construction, and experienced craftsmanship create buildings designed to perform for years to come.
Start Your Project
Whether you’re planning a custom hobby shop, workshop, collector garage, or another post-frame building, Walters Buildings can help bring your vision to life. Request a quote today to begin designing a building that’s tailored to your property, your hobbies, and your future.




