
Residential Project:
Contemporary Steel Home | Award-Winning 42′ x 46′ Post-Frame Residence
Elkhorn, Wisconsin

Winner: 1st Place in Residential Buildings at the 2019 National Frame Building Association (NFBA) Awards
Project Overview:
Recognized with 1st Place in Residential Buildings at the 2019 National Frame Building Association (NFBA) Awards, this custom post-frame home showcases how modern residential design and post-frame construction can come together to create an exceptional living space. Built by Walters Buildings’ Elkhorn office and featuring a stunning interior completed by Stebnitz Builders, this contemporary home combines thoughtful architecture, open living spaces, and timeless craftsmanship.
This project is available for rent at The Sugar Barn.
The Building:
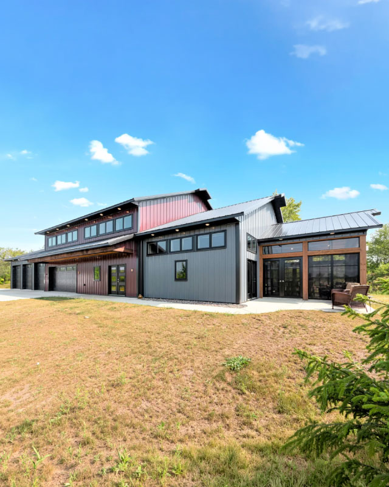
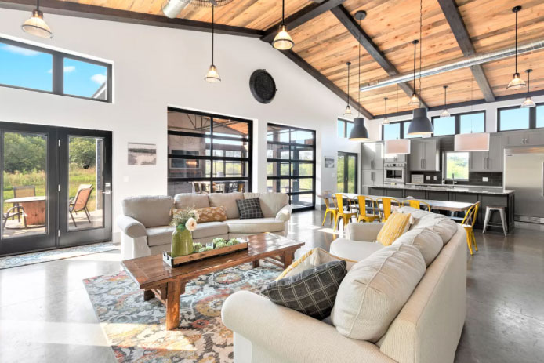
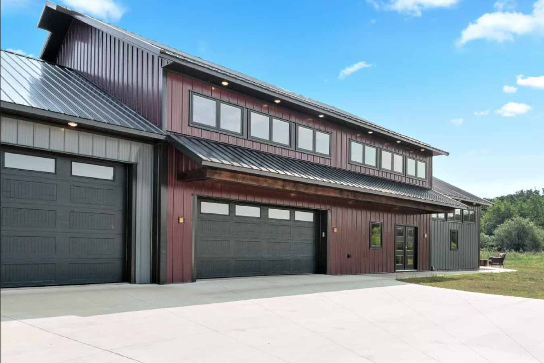
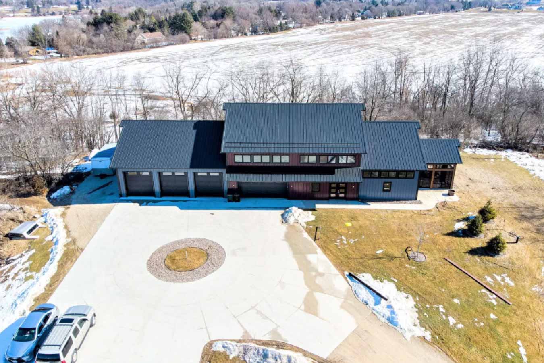
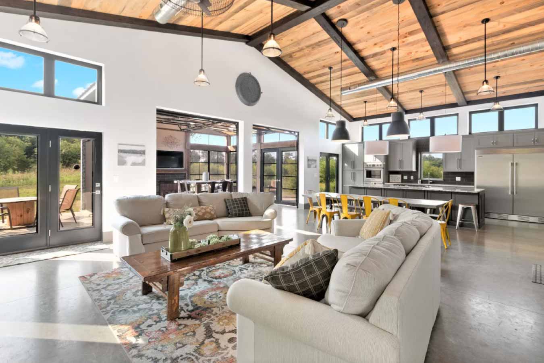
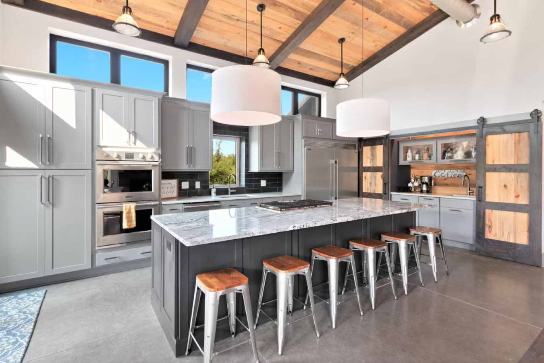
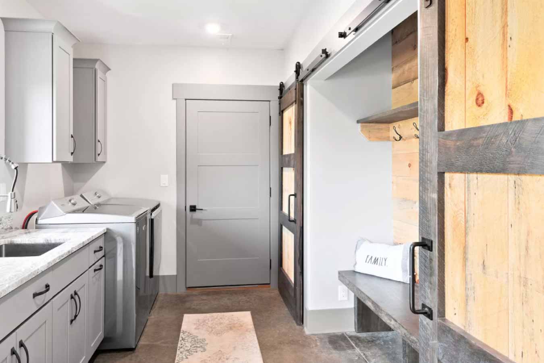
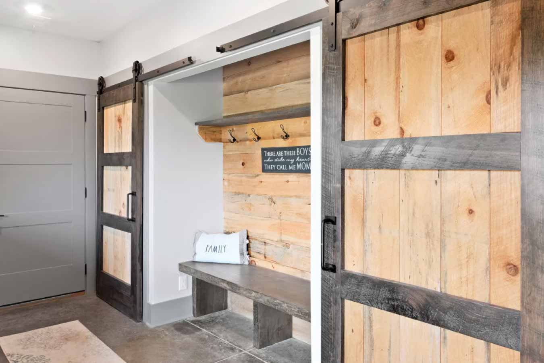
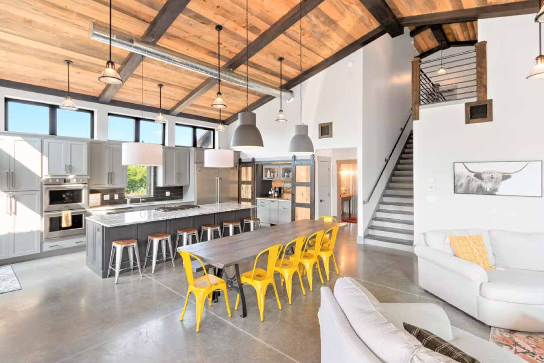
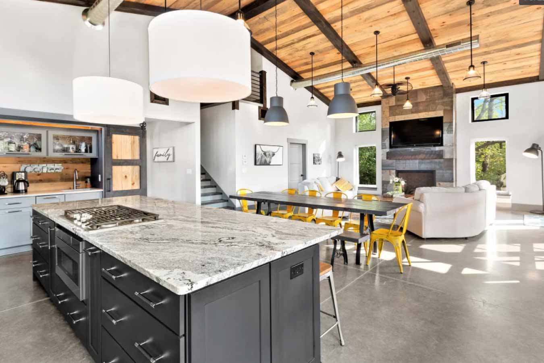
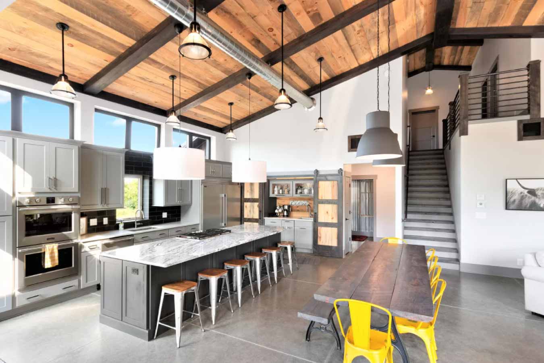
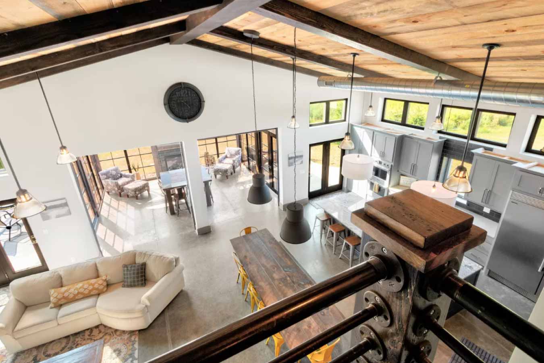
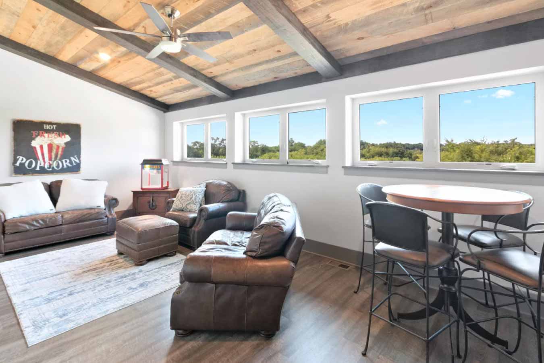
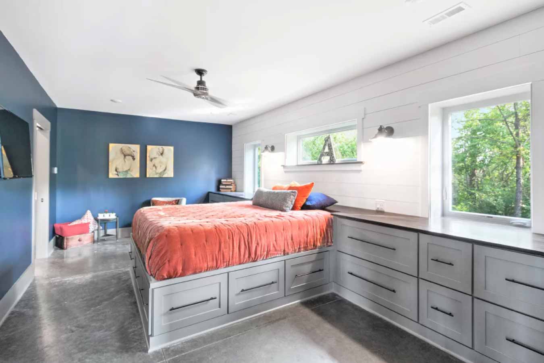
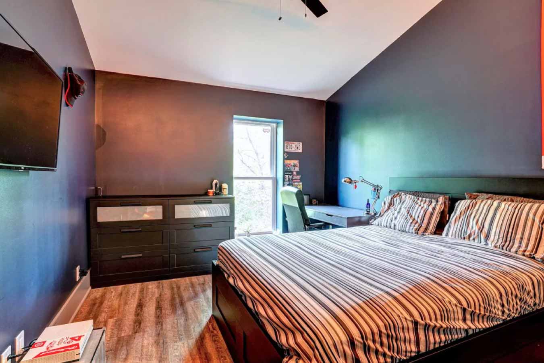
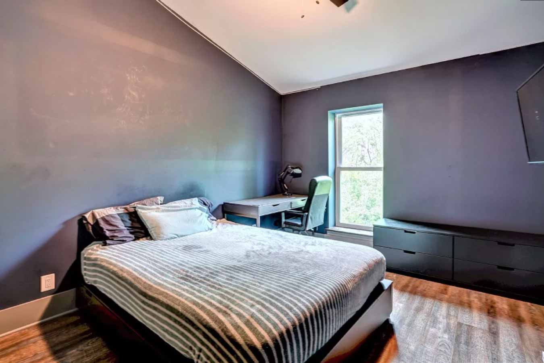
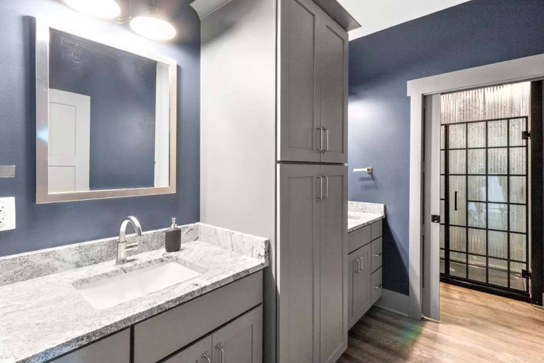
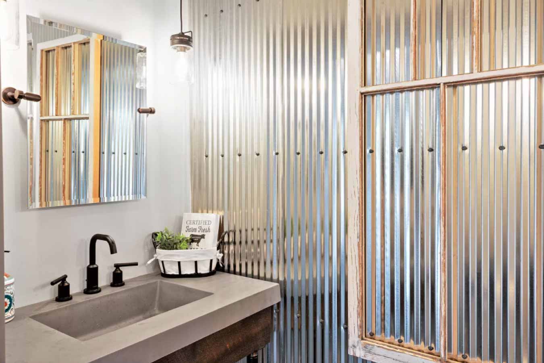
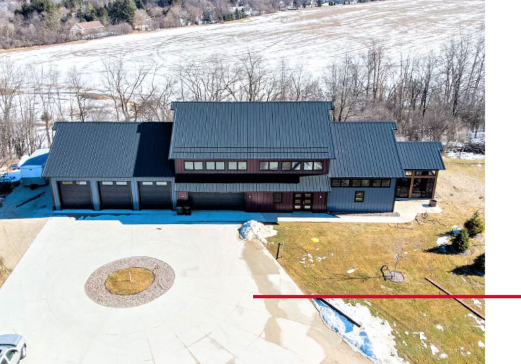
Situated on 30 scenic acres just outside of Elkhorn, Wisconsin, this custom residence was designed by Jeff Auberger and built using durable post-frame construction to create a spacious, light-filled home tailored to modern living. The floor plan includes three bedrooms, two bathrooms, a state-of-the-art kitchen, an in-law suite, and expansive living spaces designed for both everyday comfort and entertaining.
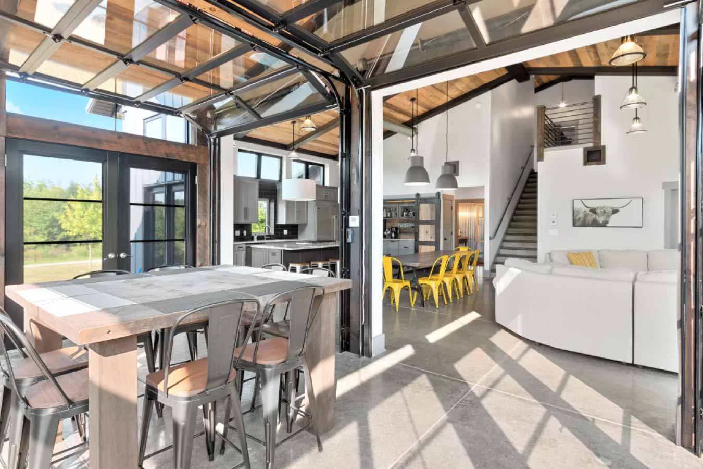
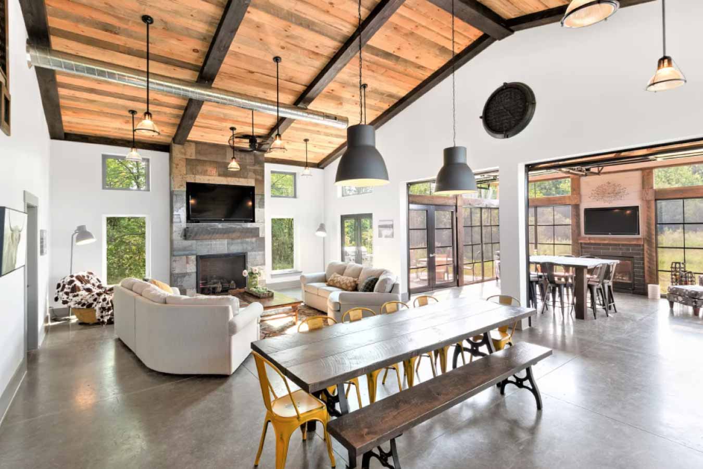
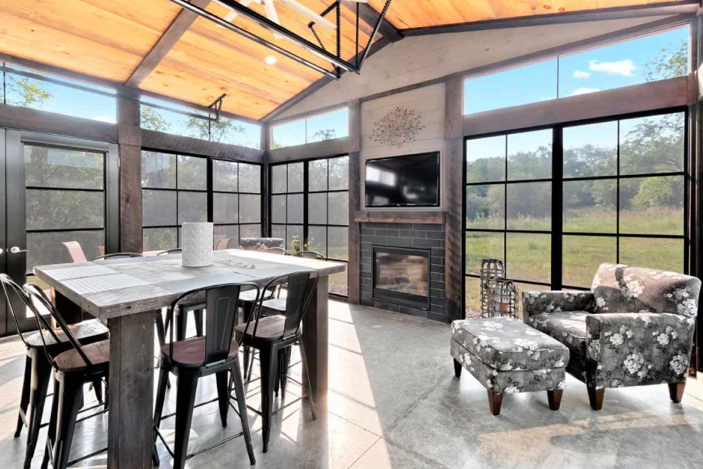
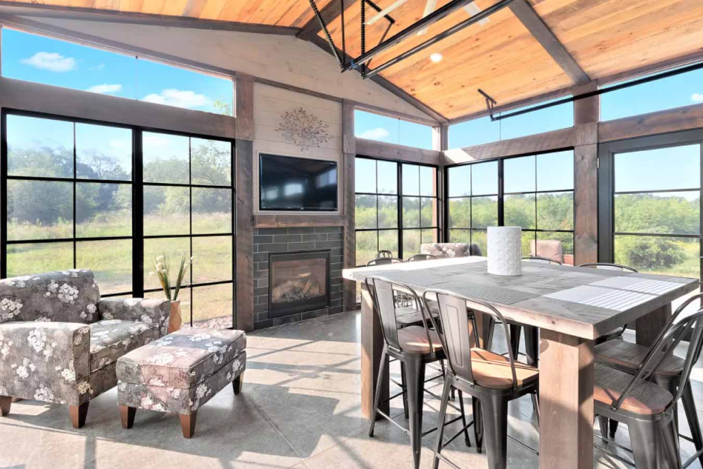
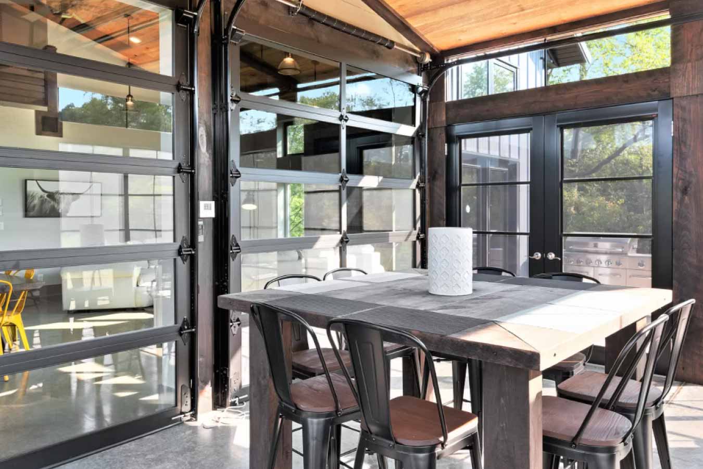
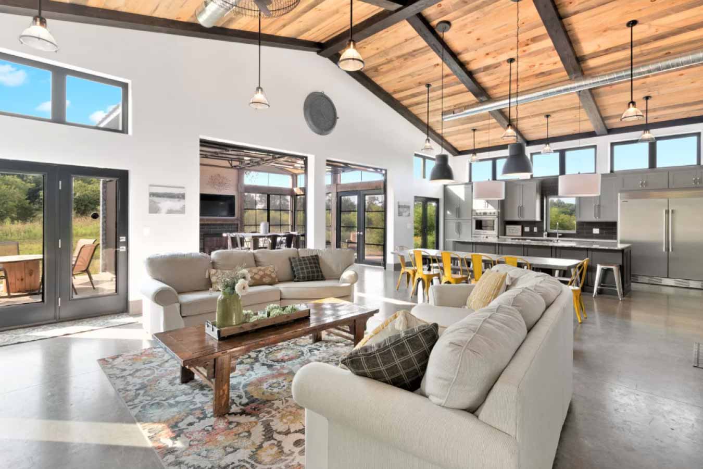
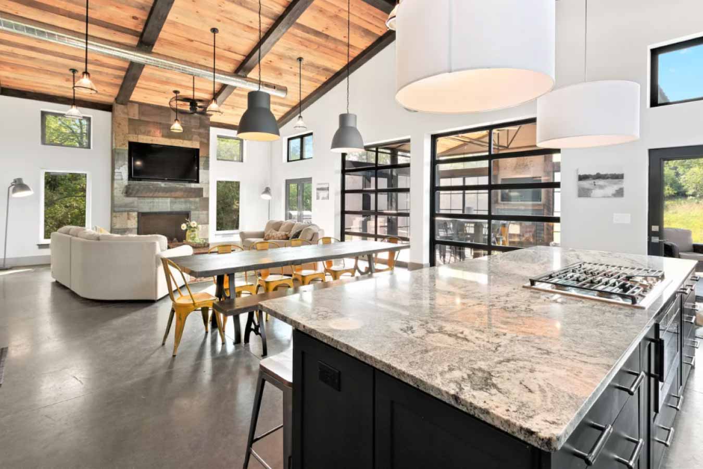
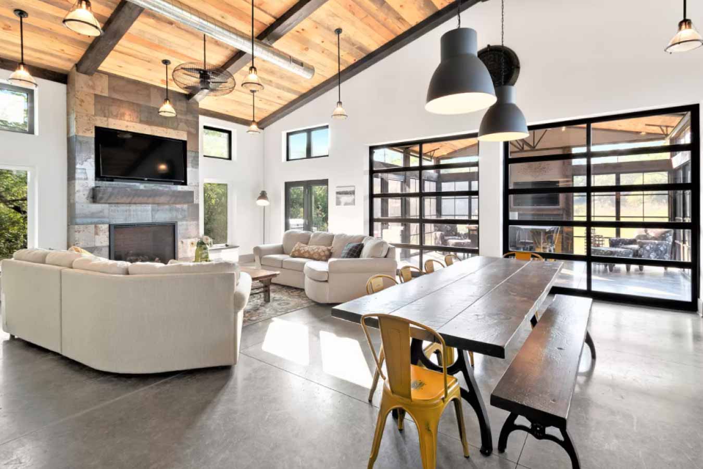
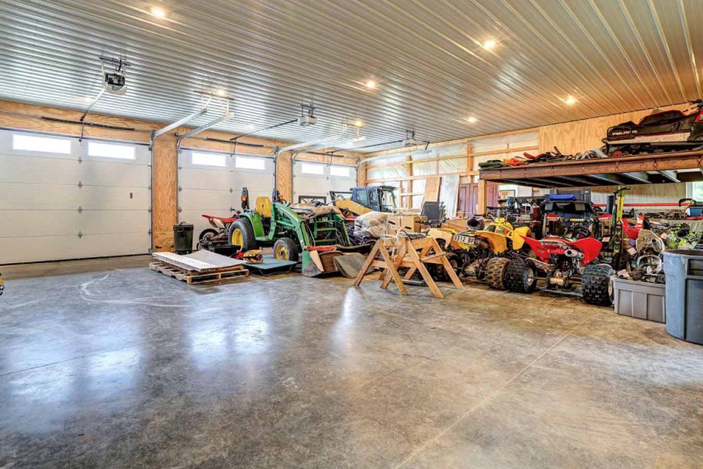
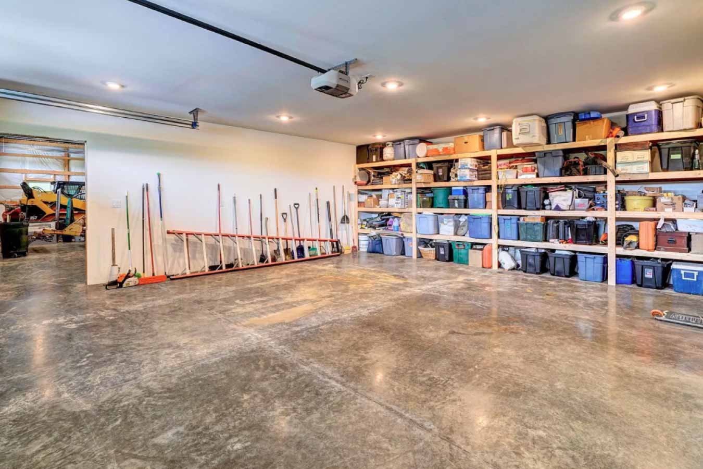
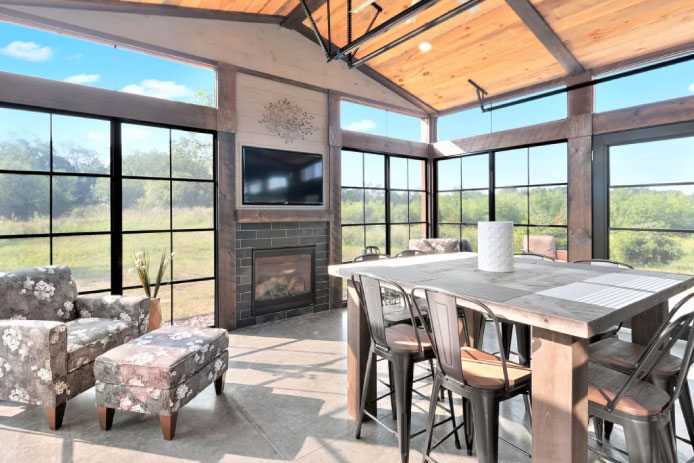
The great room serves as the centerpiece of the home, featuring a garage-style glass door that fills the interior with natural light while creating a seamless connection between the indoor and outdoor living spaces. A three-car garage, along with an additional overhead garage bay for workshop and storage space, provides flexibility for vehicles, hobbies, and equipment.
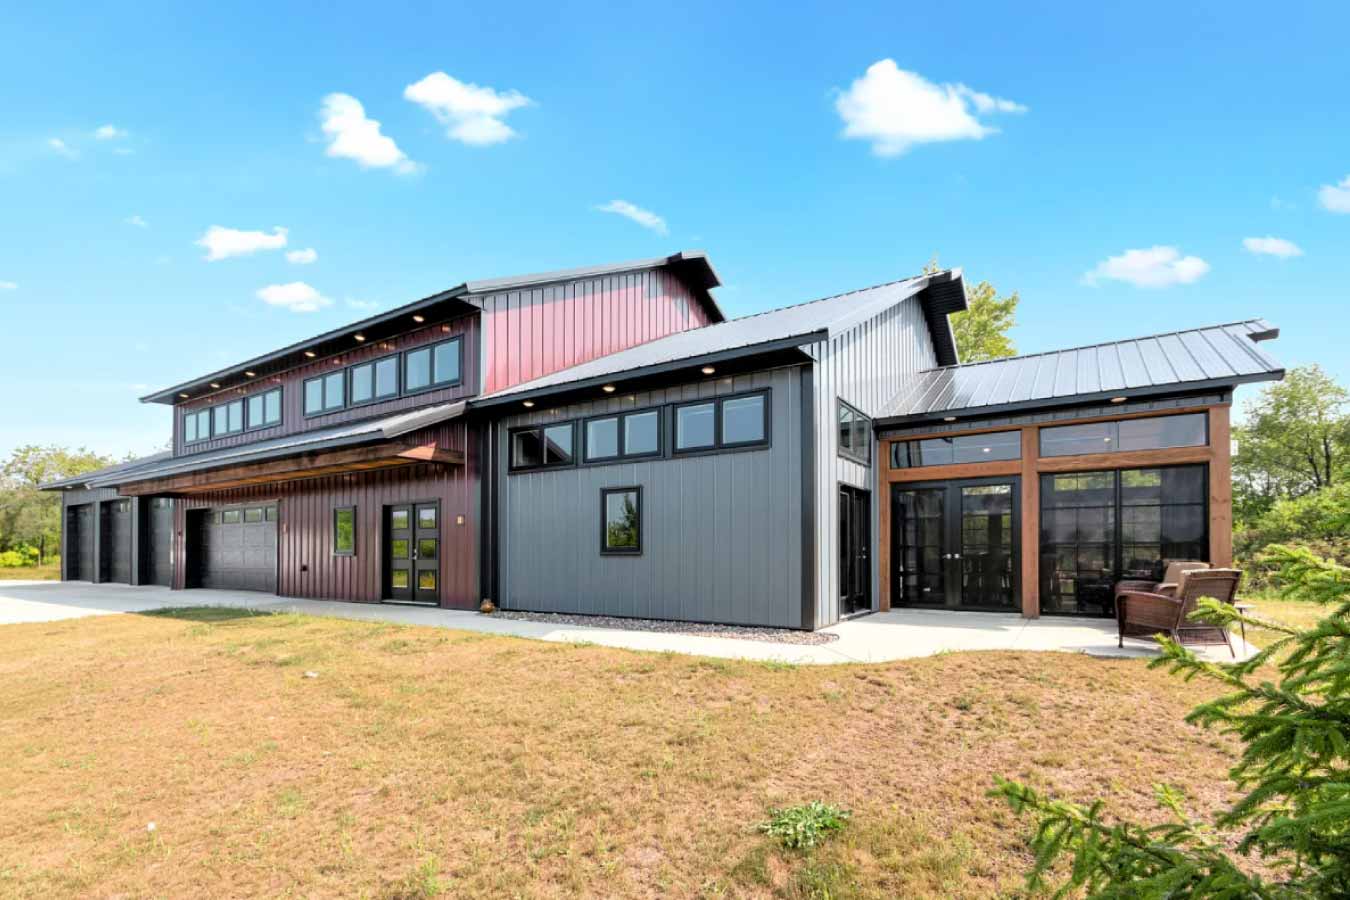
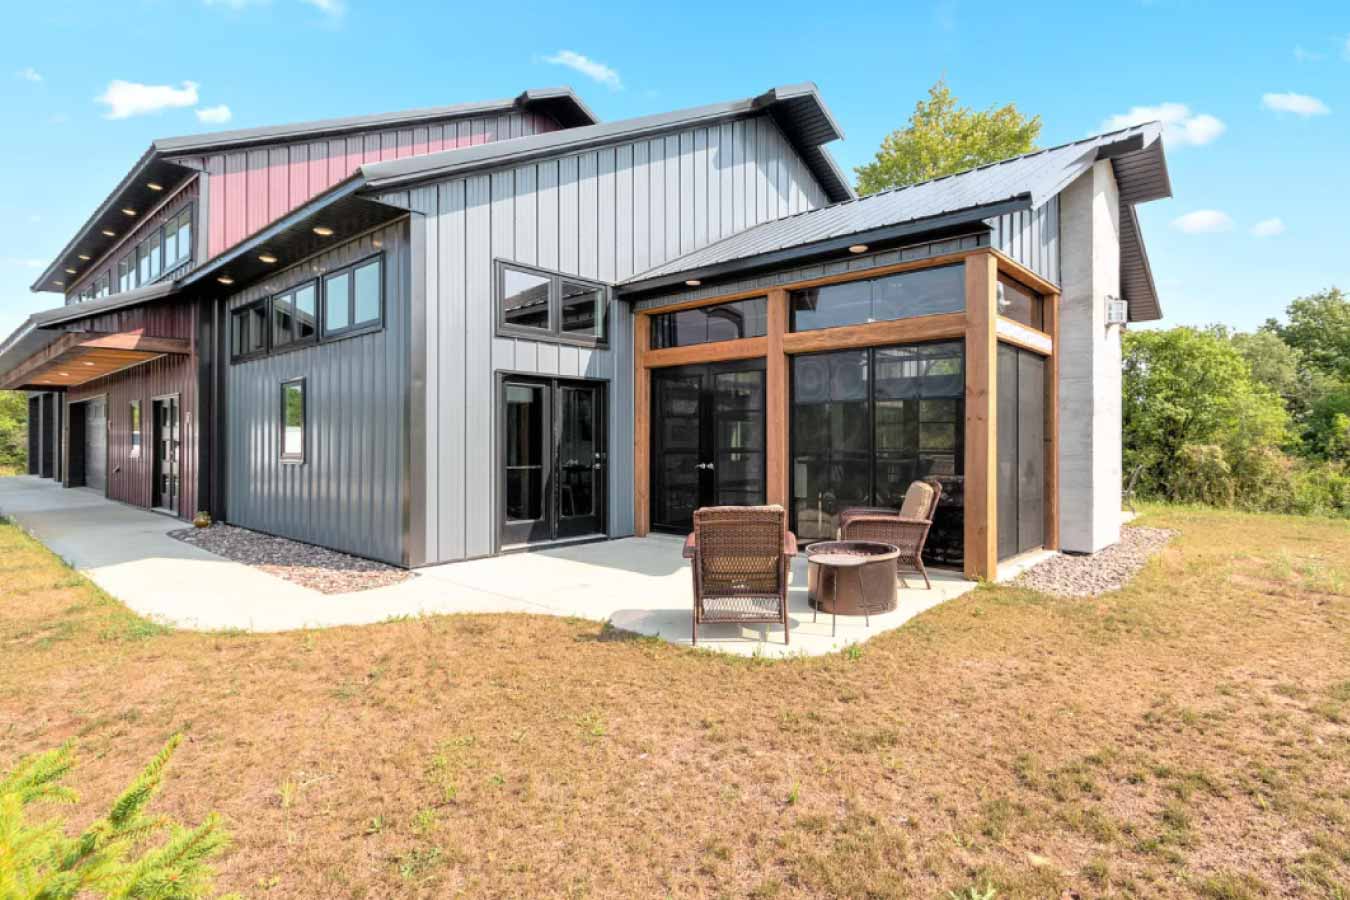
Architectural details, including a 6/12 roof pitch, decorative turkey tail overhangs, an eyebrow accent, engineered gable trusses, and snow stops, enhance both the home’s appearance and long-term performance. This award-winning project demonstrates how custom post-frame construction can deliver beautiful residential design without compromising durability or functionality.
Custom Features:
- Award-Winning Design: Recipient of 1st Place in Residential Buildings at the 2019 National Frame Building Association Awards.
- Three-Bedroom Floor Plan: Designed to provide comfortable everyday living with thoughtfully planned residential spaces.
- In-Law Suite: Dedicated living space adds flexibility for extended family or guests.
- State-of-the-Art Kitchen: A spacious, modern kitchen serves as the heart of the home.
- Garage-Style Glass Door: A large overhead glass door fills the great room with natural light while creating an open, contemporary feel.
- Three-Car Garage with Workshop Storage: Attached garage space includes an additional overhead bay for workshop or storage needs.
- Architectural Roof Details: A 6/12 roof pitch, turkey tail overhangs, eyebrow accent, engineered gable trusses, and snow stops contribute to both performance and curb appeal.
Make it Your Own
Custom post-frame homes offer the freedom to create a residence that’s designed around your lifestyle. Whether you’re envisioning a modern country home, barndominium, shouse, or custom family residence, Walters Buildings can help bring your vision to life.
From open-concept living areas and attached garages to in-law suites, architectural roof details, and personalized interior layouts, every element can be customized to create a home that’s uniquely yours.
Ideal Applications:
- Custom post-frame homes
- Barndominiums and shouses
- Country homes and rural residences
- Multi-generational living
- Residential workshops with attached garages
Why Walters Buildings:
- Award-Winning Residential Expertise: Walters Buildings designs custom homes that combine innovative design with proven post-frame engineering.
- Built Around Your Lifestyle: Every residence is engineered to reflect your family’s unique needs, priorities, and vision.
- Quality That Lasts: Durable materials, expert craftsmanship, and engineered construction create homes built for generations.
- Beautiful Inside and Out: Architectural details and thoughtful design deliver homes that are as visually impressive as they are functional.
Start Your Project
Whether you’re planning a custom post-frame home, barndominium, shouse, or another residential building, Walters Buildings can help bring your vision to life. Request a quote today to start designing a home that’s tailored to your property, your lifestyle, and the way you’ll live for years to come.




