
Residential Project:
Barndominium with Porch | 36′ x 80′ Custom Post-Frame Home
Jacksonville, Illinois
Project Overview:
Completed in 2025, this custom 36′ x 80′ post-frame barndominium in Jacksonville, Illinois, combines comfortable living space, an attached garage, and distinctive architectural details in one thoughtfully designed home. Built by Cornerstone Construction Services in partnership with Walters Buildings, the 2,600-square-foot home features three bedrooms, two-and-a-half bathrooms, open-concept living areas, and an insulated garage designed for year-round use.
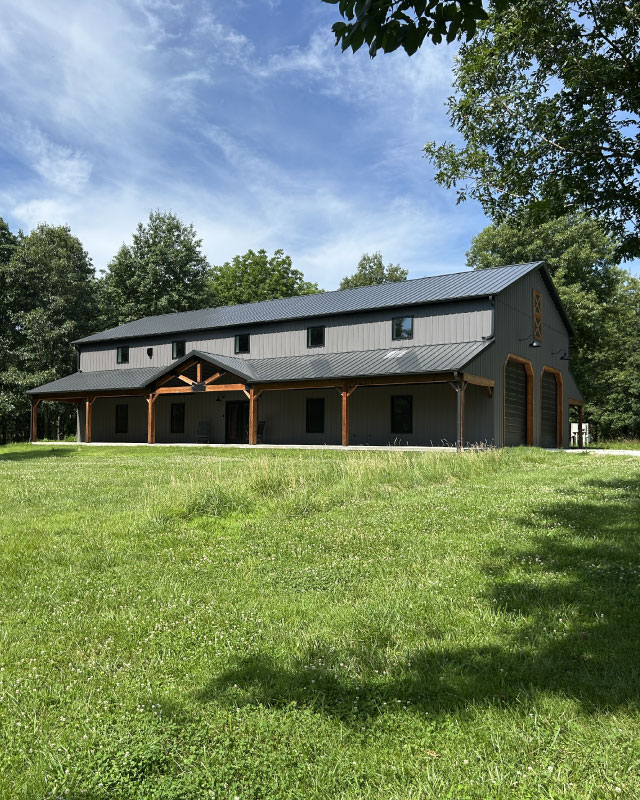
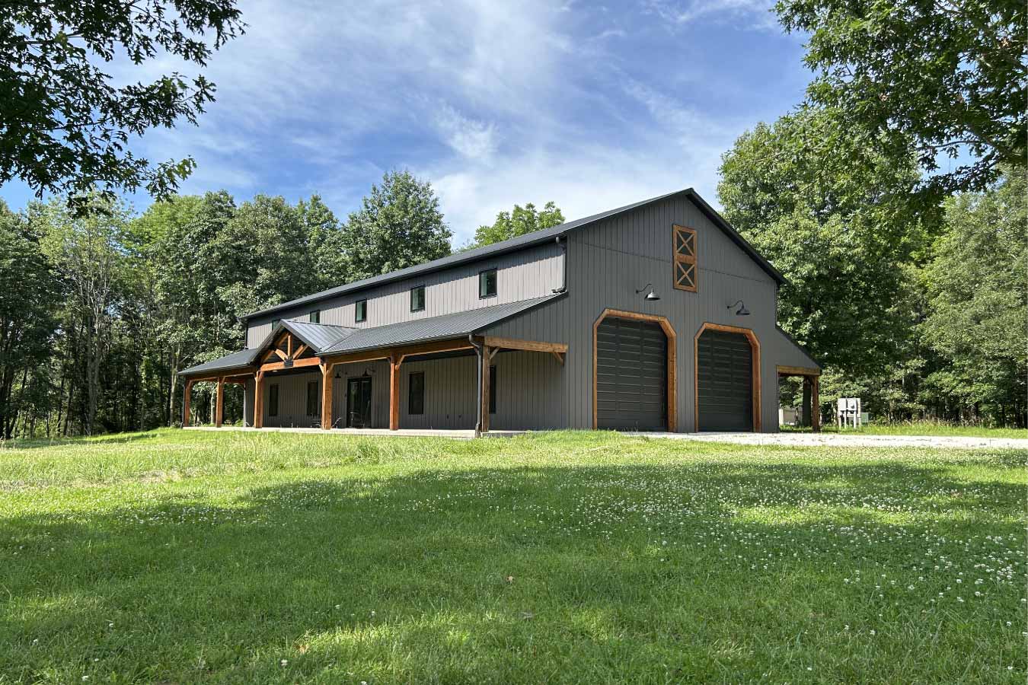
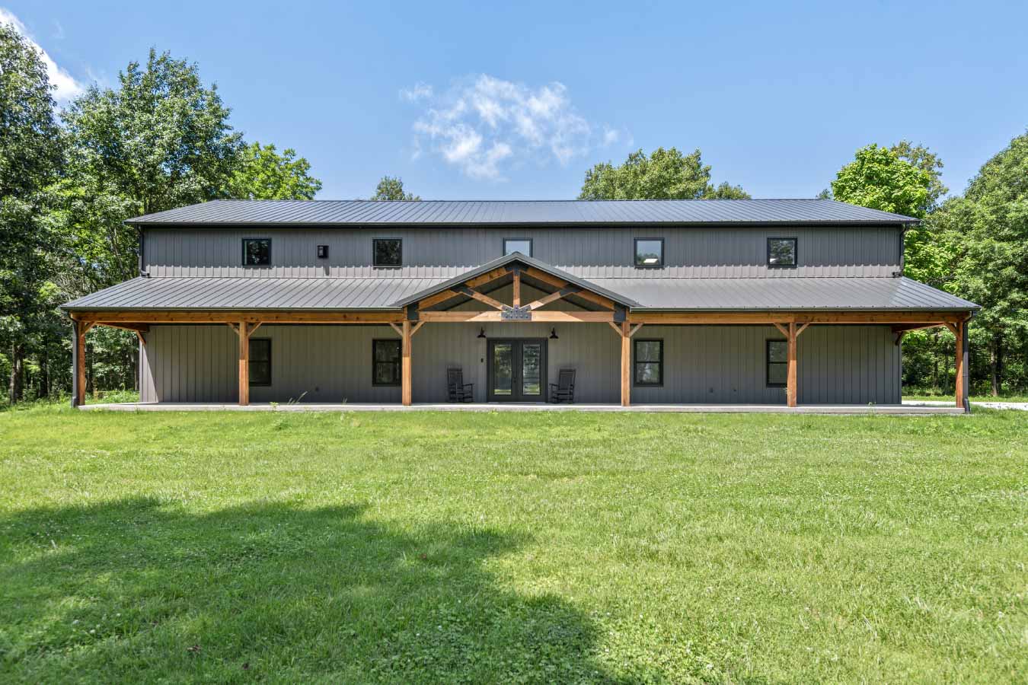
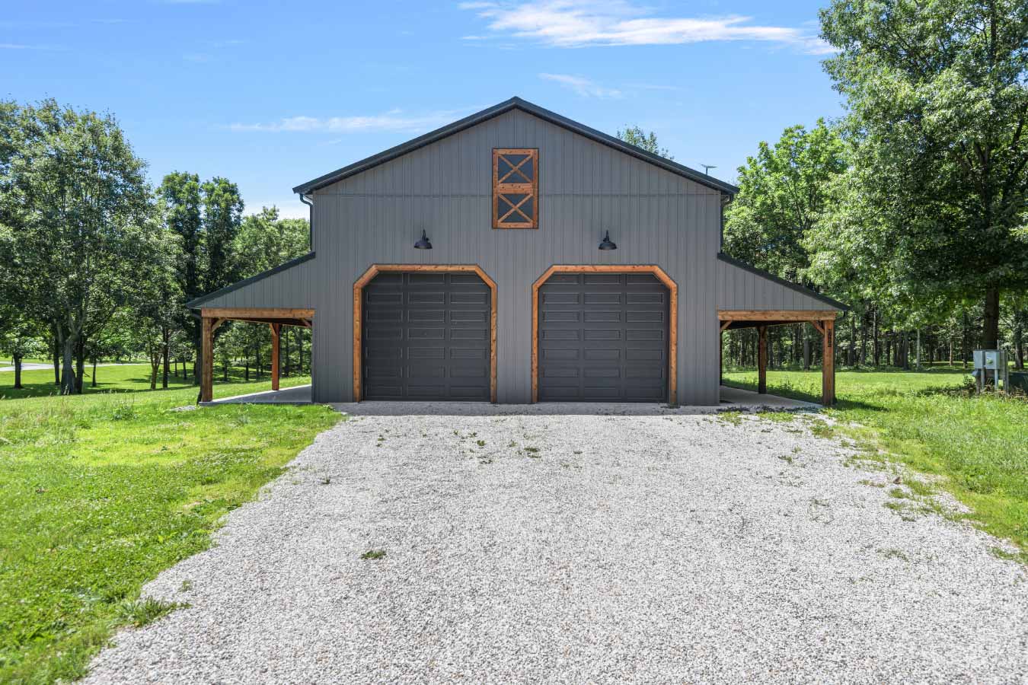
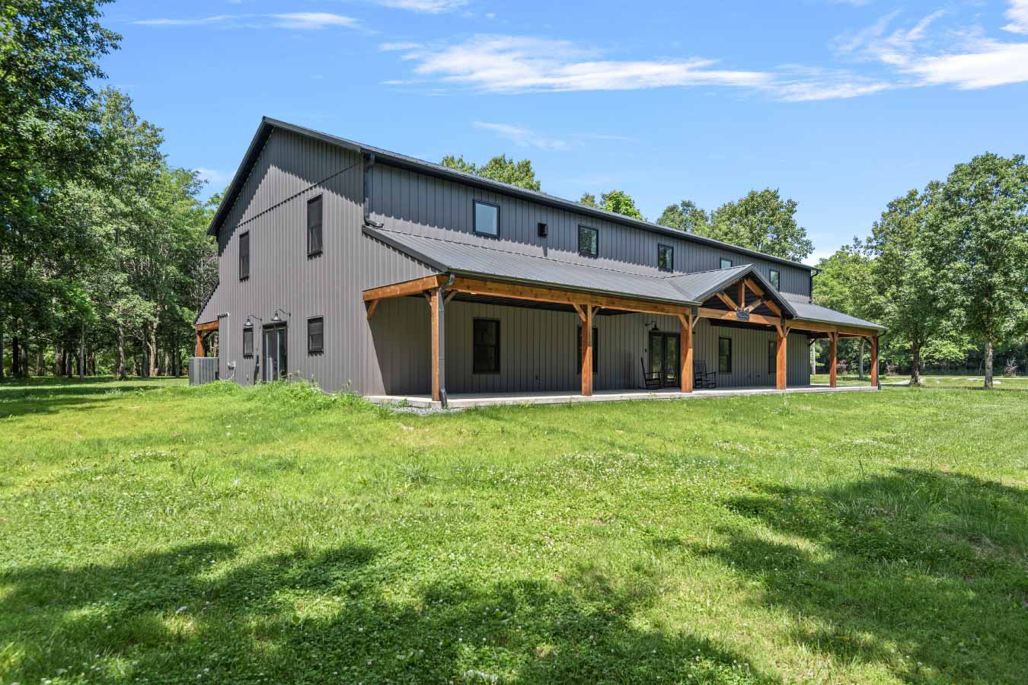
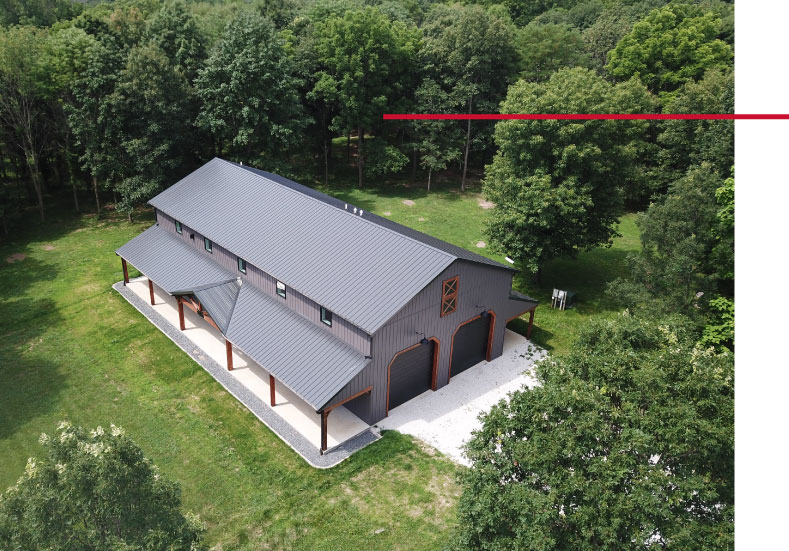
Set on a private wooded property, the barndominium pairs a black roof with vertical steel siding and warm cedar accents. A covered front porch featuring decorative cedar trusses and cedar-wrapped posts adds character to the exterior while creating a welcoming outdoor living space.
The Building:
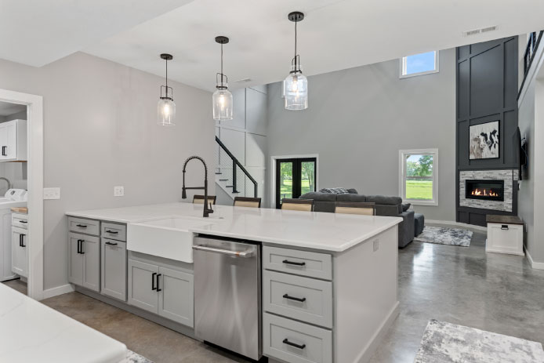
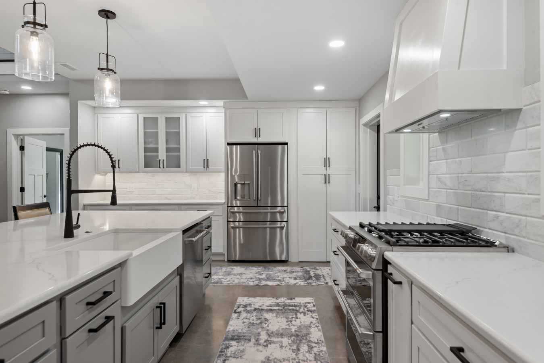
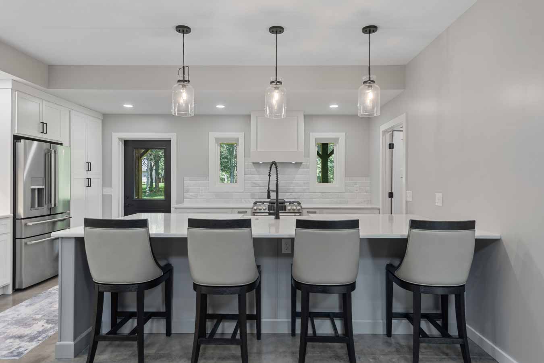
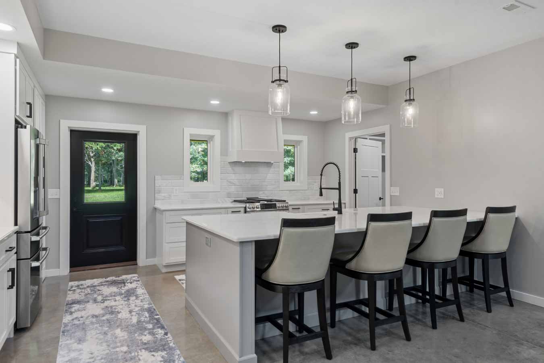
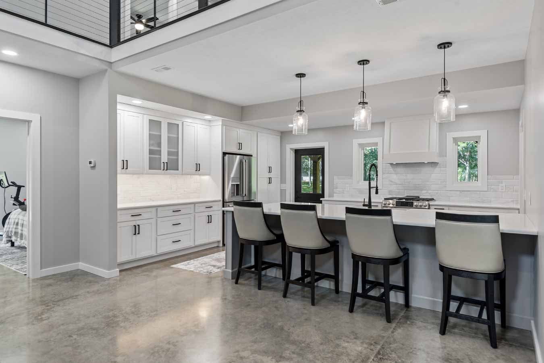
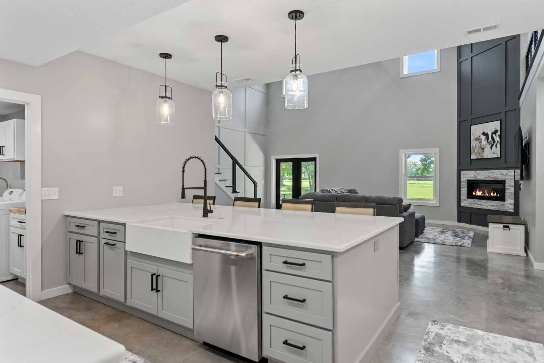
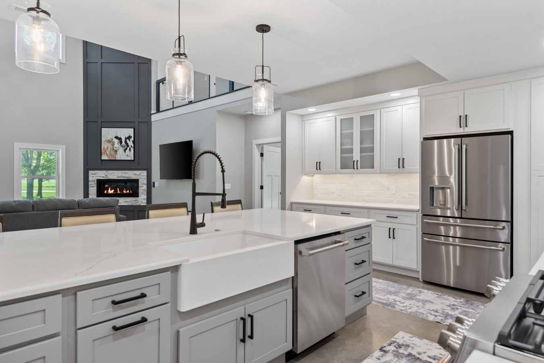
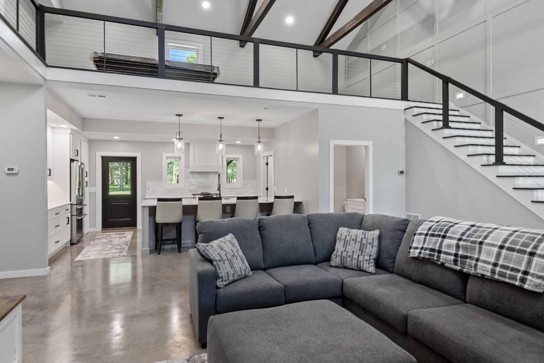
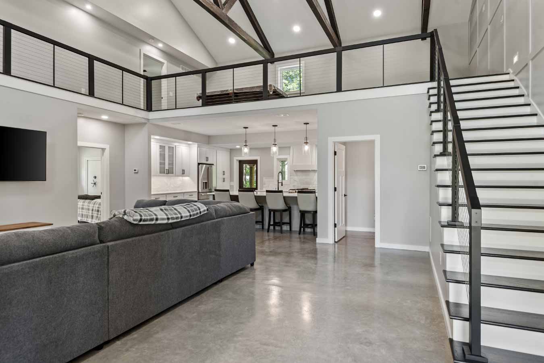
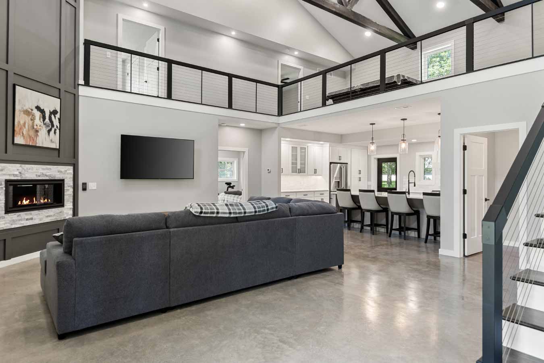
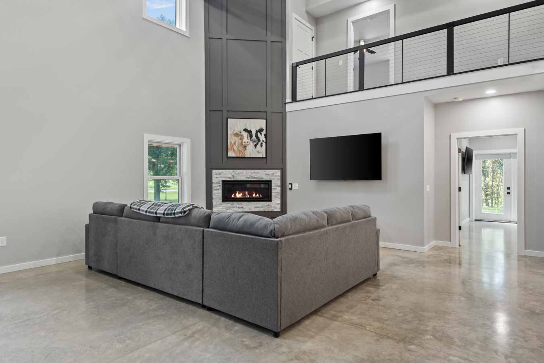
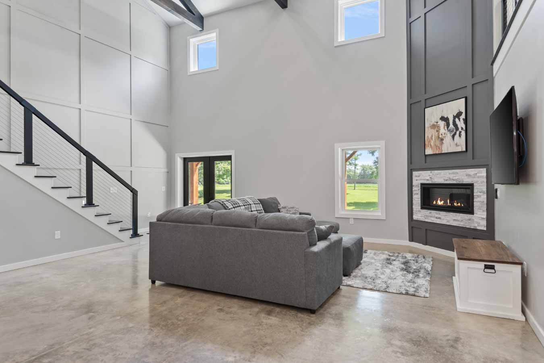
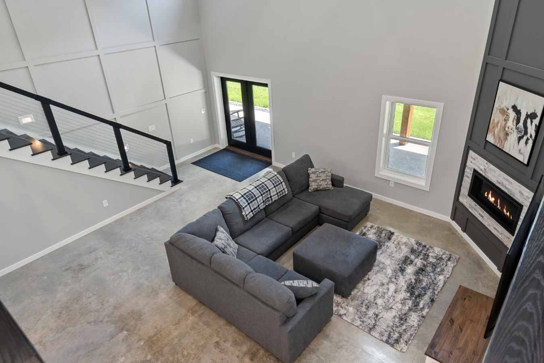
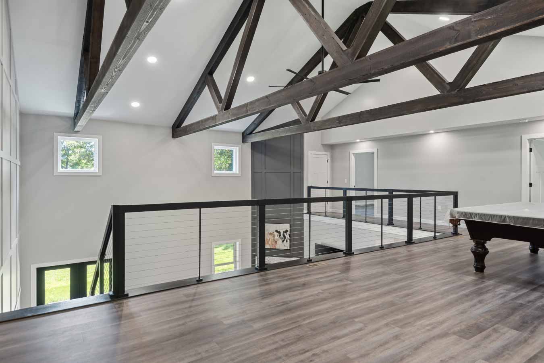
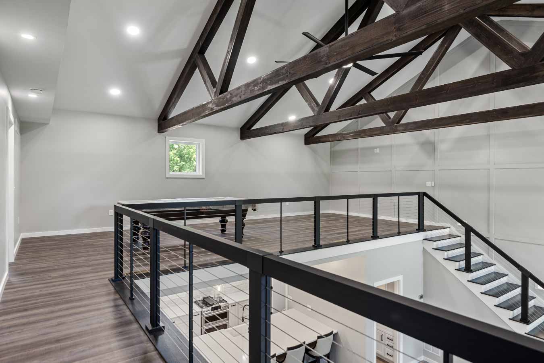
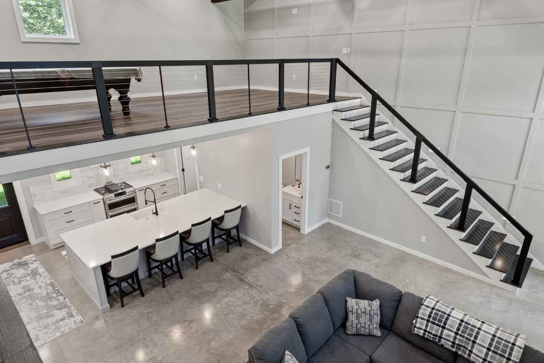
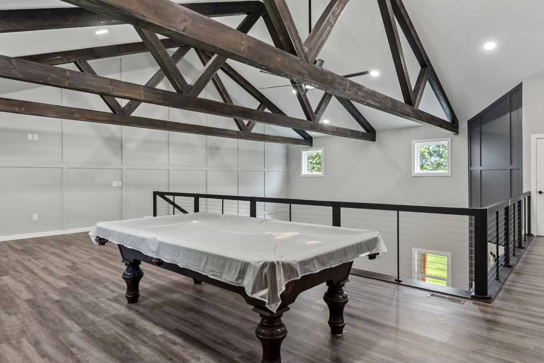
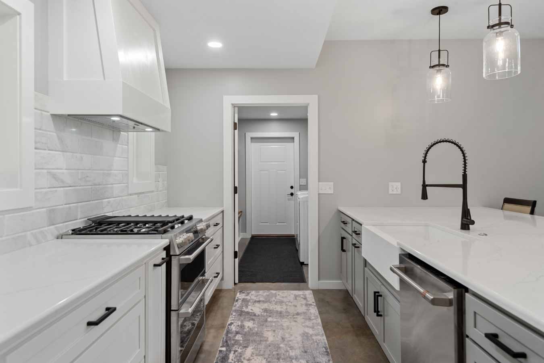
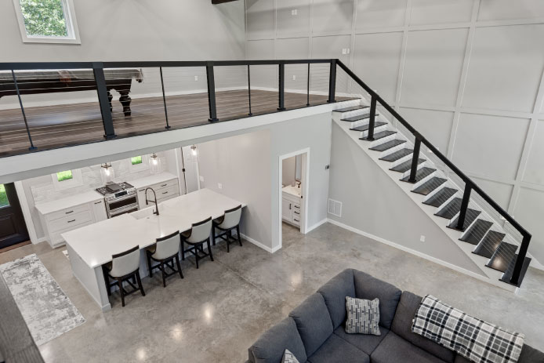
Measuring 36′ x 80′ with an 18-foot height, this custom post-frame home provides room for both residential living and functional garage space under one roof. Inside, the open-concept kitchen and great room feature vaulted ceilings, exposed wood details, polished concrete floors, and a loft overlooking the main living area. The kitchen includes a large quartz island with seating, custom cabinetry, stainless steel appliances, and a farmhouse sink.
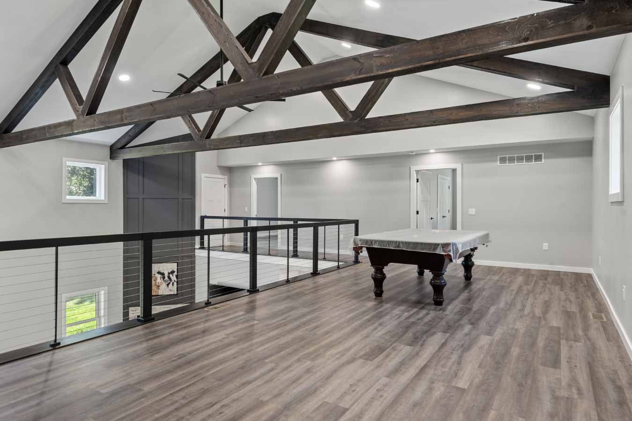
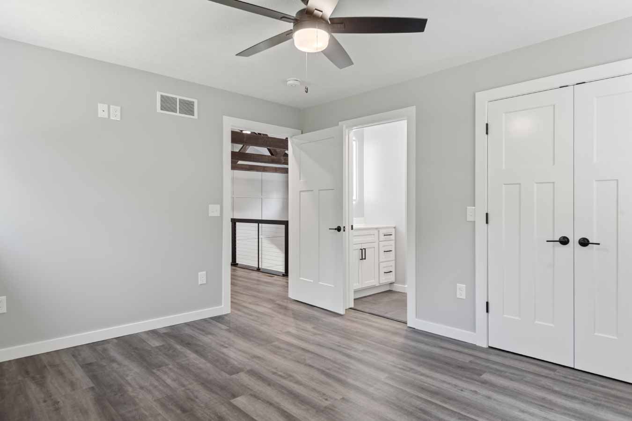
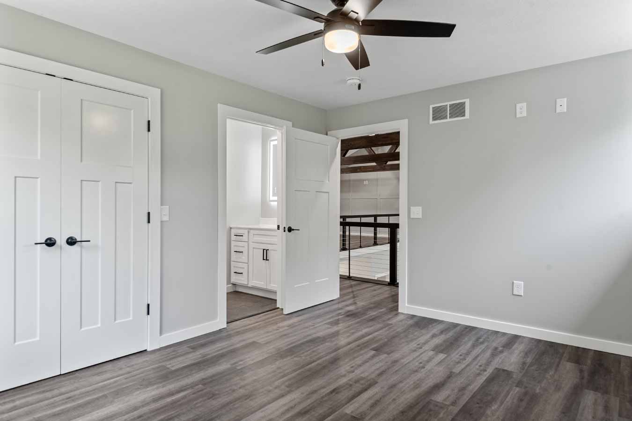
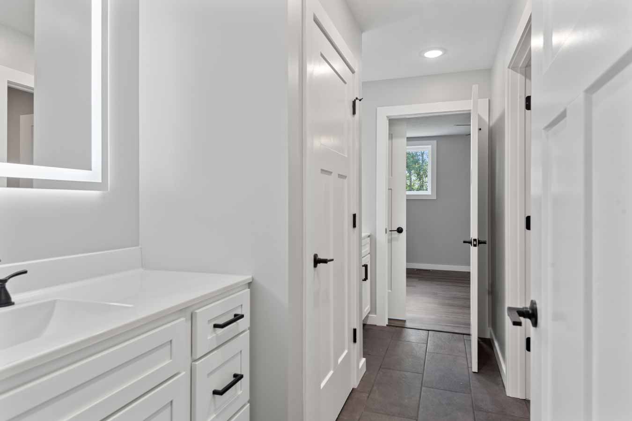
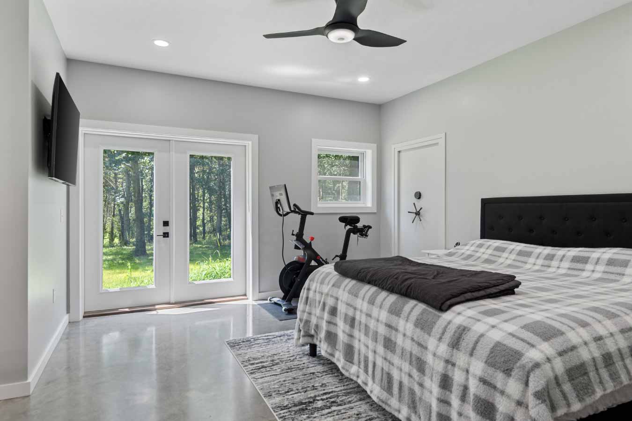
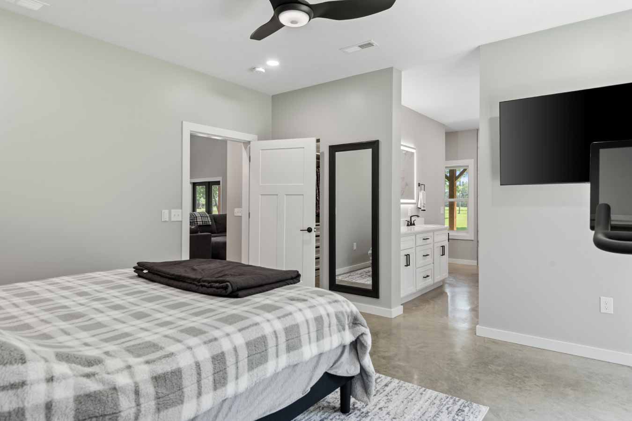
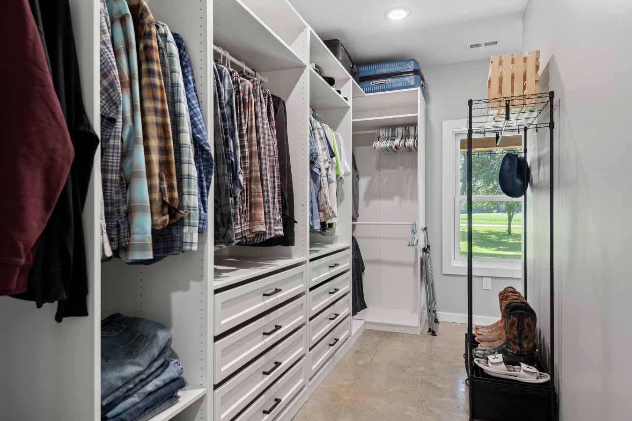
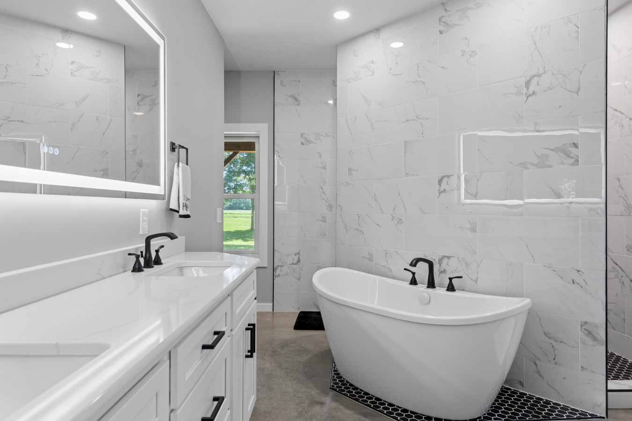
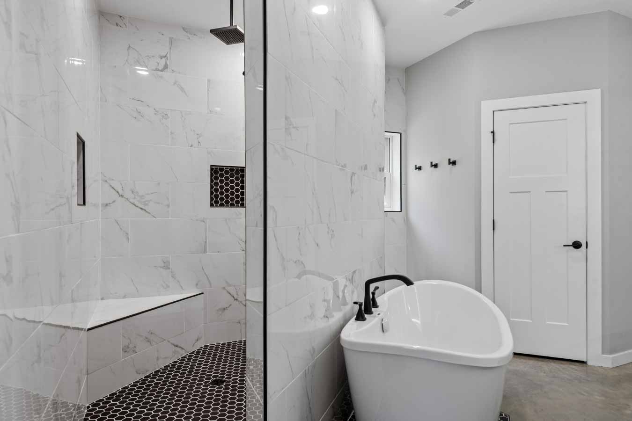
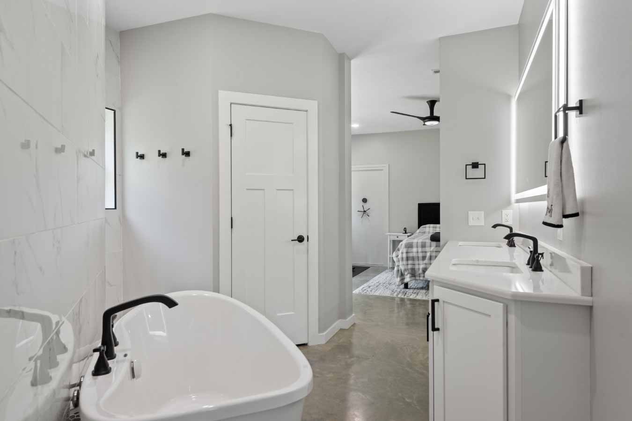
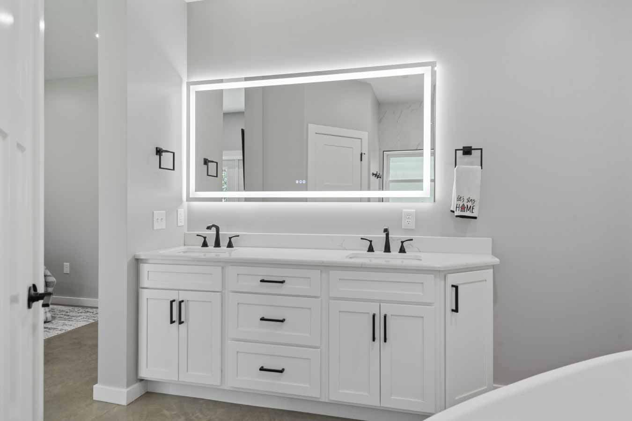
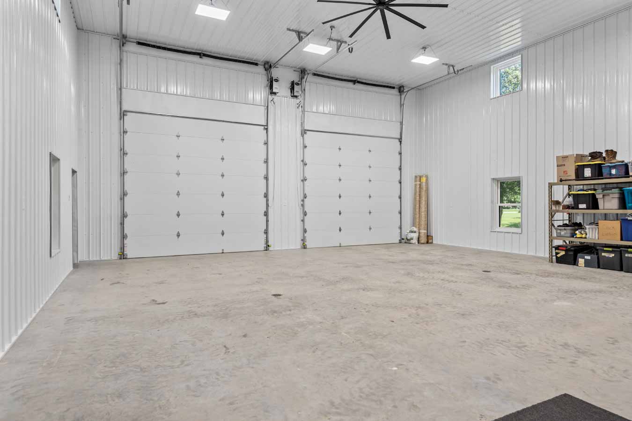
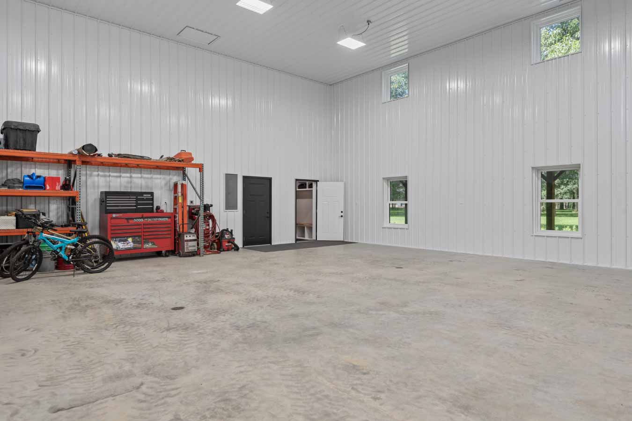
The home’s residential spaces include a primary suite with an en suite bathroom and walk-in closet, two upstairs bedrooms connected by a Jack and Jill bathroom, and a loft that provides additional recreation space. The attached 36′ x 36′ insulated garage features 18-foot ceilings, polished concrete floors, and in-floor radiant heat, creating a versatile space for vehicles, equipment, hobbies, or workshop use throughout the year.
Custom Features:
- Covered Front Porch: A full-length covered porch with decorative cedar trusses and cedar-wrapped posts adds warmth, character, and sheltered outdoor living space.
- Open-Concept Living: The kitchen and great room flow together beneath vaulted ceilings, creating a spacious central gathering area.
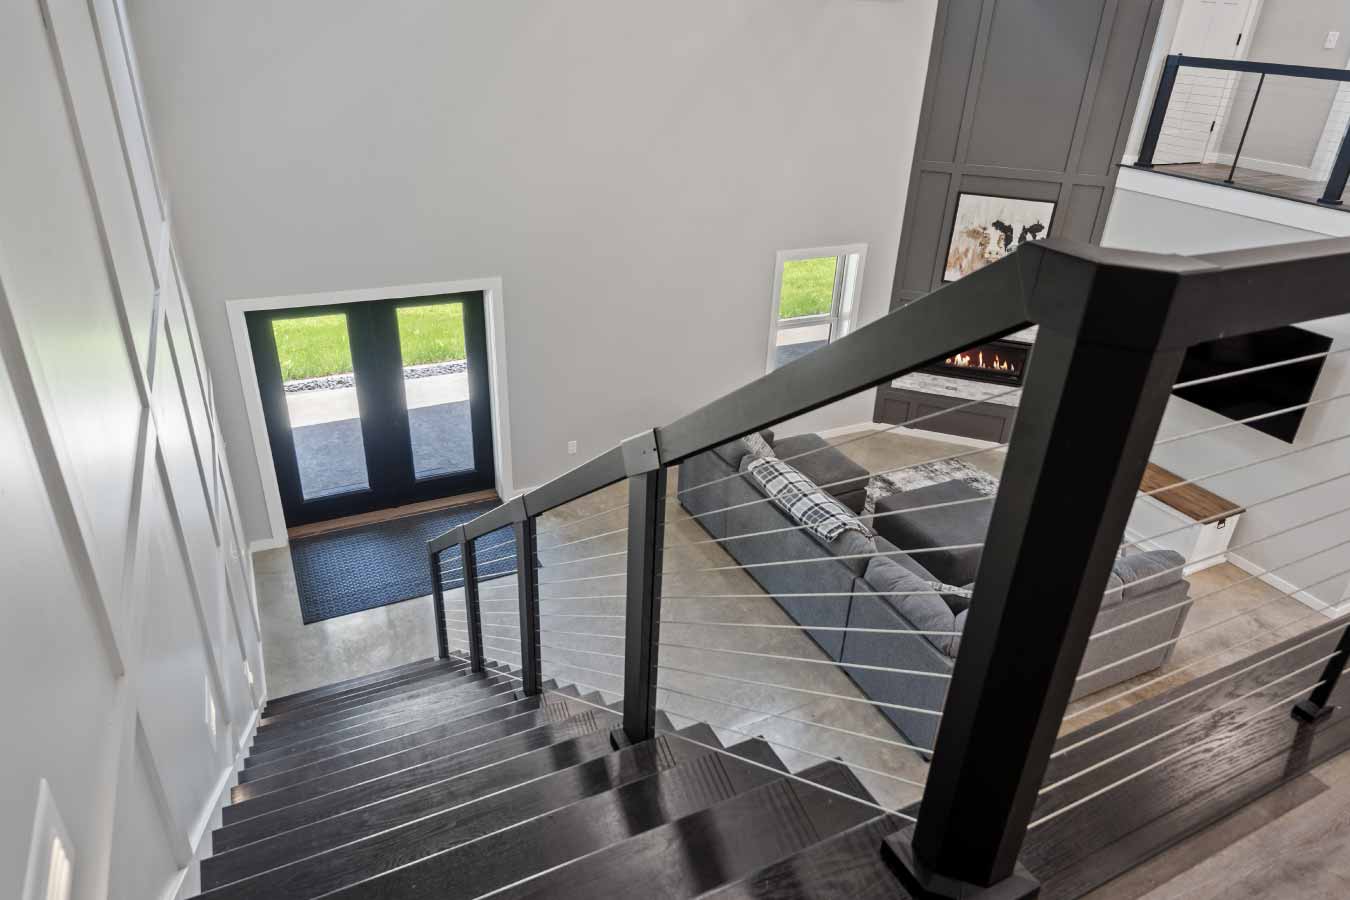
- Lofted Second Floor: An open loft with exposed wood trusses and cable railing overlooks the great room and provides additional recreation and living space.
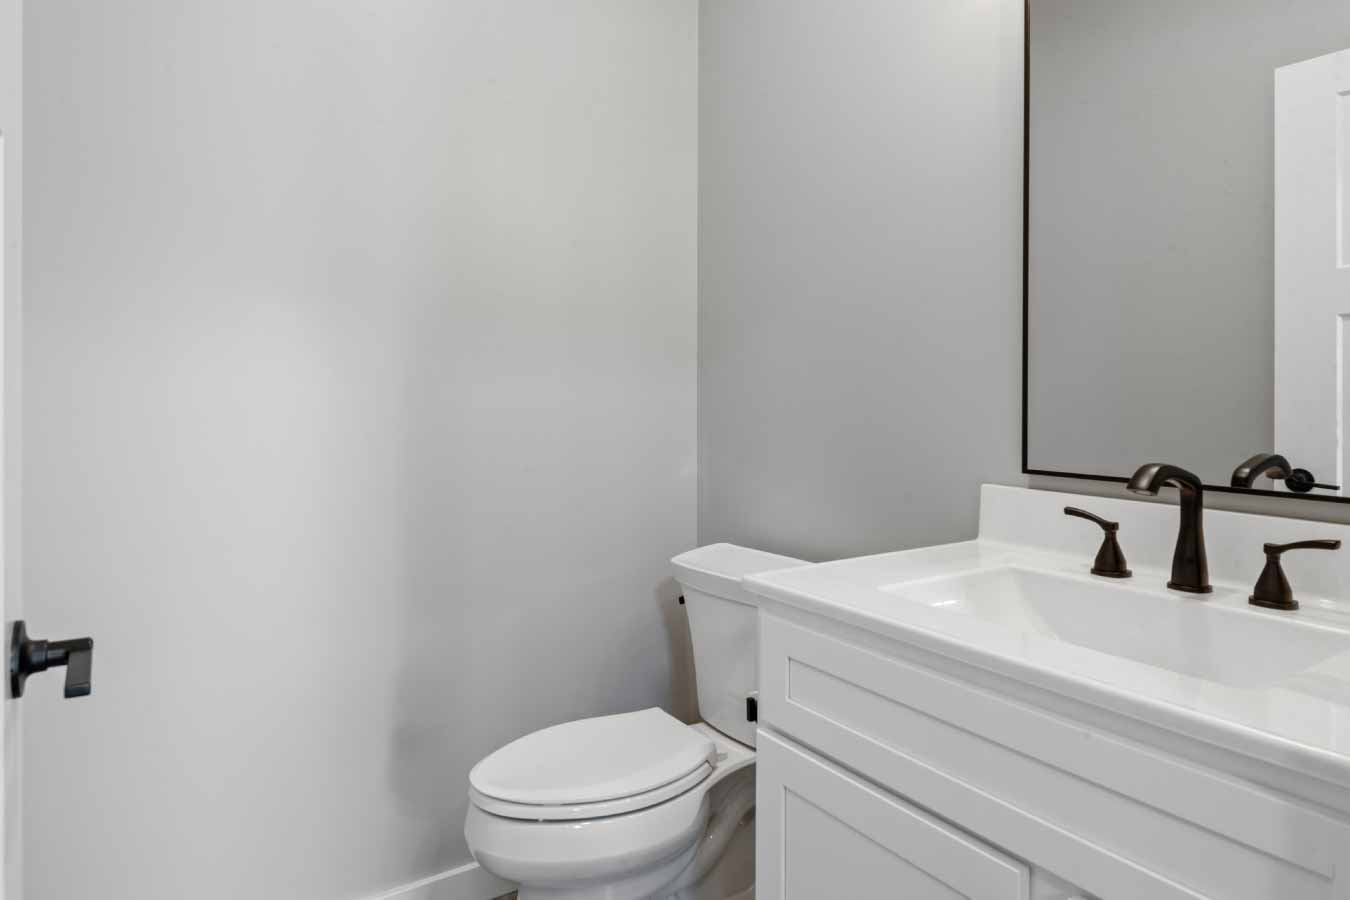
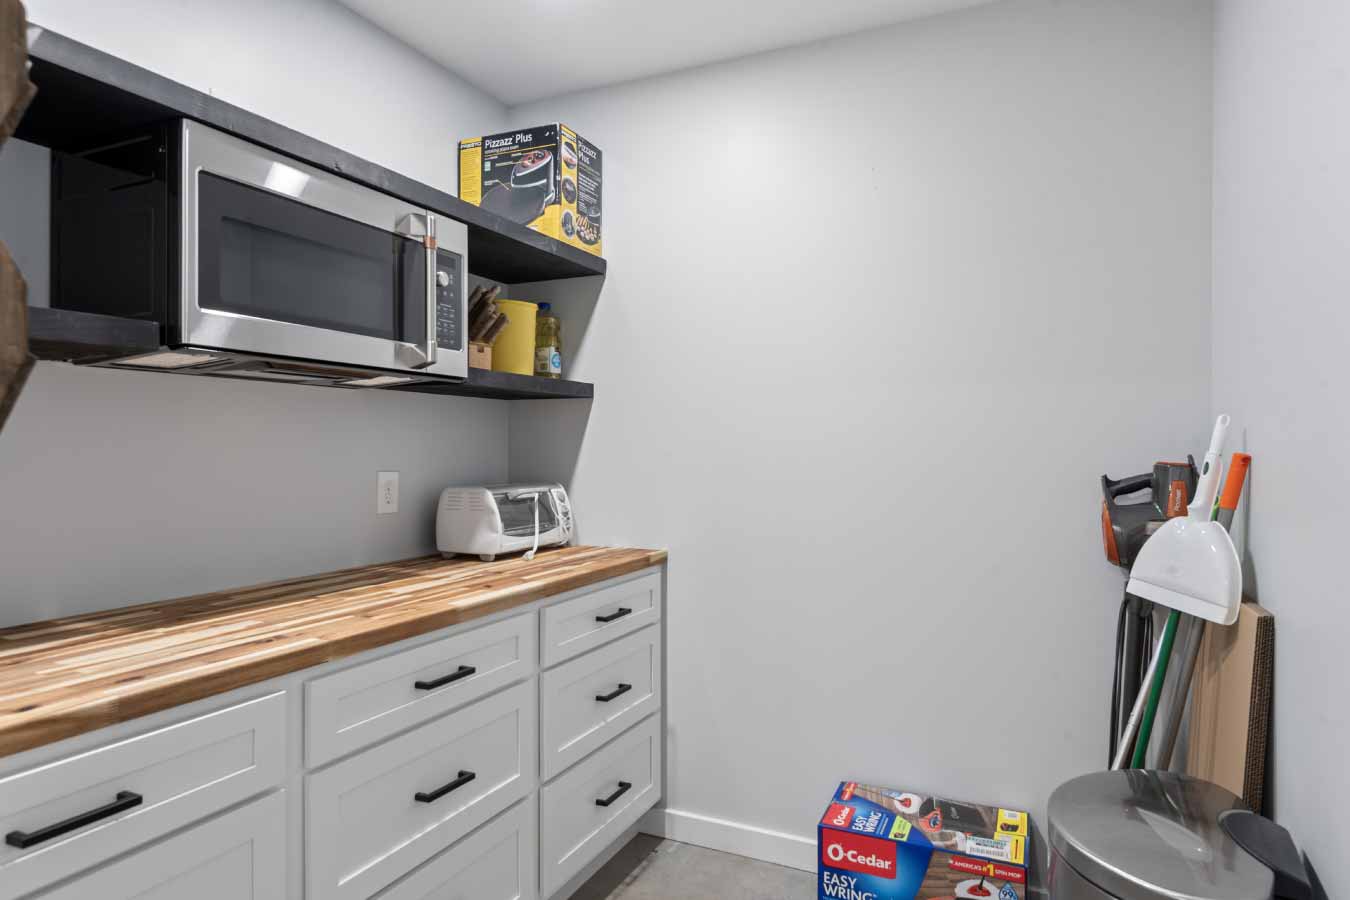
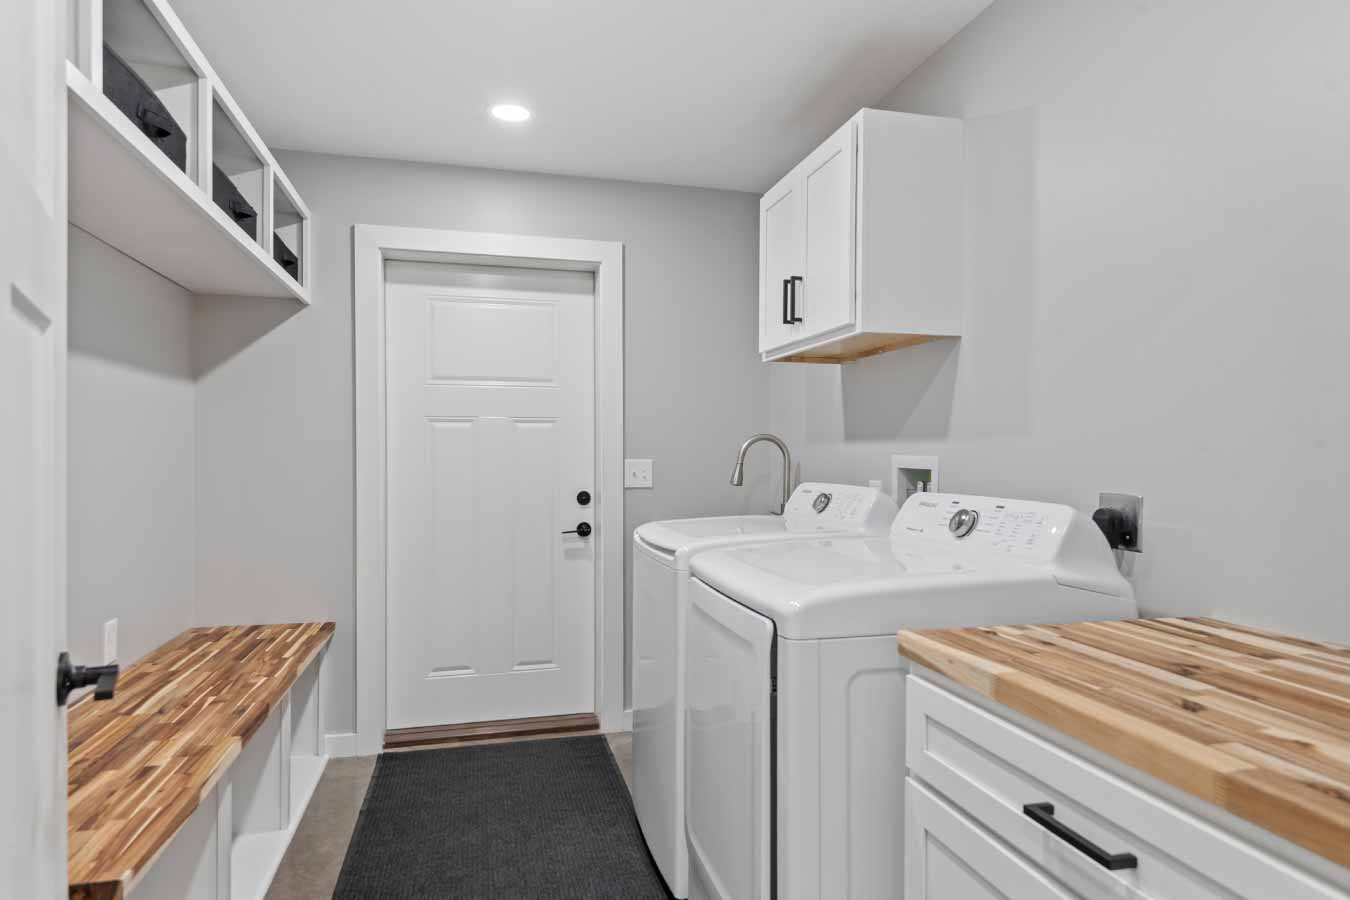
- Custom Residential Layout: Three bedrooms, two-and-a-half bathrooms, a walk-in closet, mudroom, hidden pantry, and dedicated living areas create a home designed around everyday comfort.
- Insulated Heated Garage: The attached 36′ x 36′ garage features 18-foot ceilings, insulation, and in-floor radiant heat for comfortable year-round use.
- Integrated Safe Room: A secure vault-door room located within the primary bedroom provides dedicated space for secure storage.
Make it Your Own
A custom post-frame home gives you the flexibility to design living, storage, and recreational spaces around the way you want to use your property. From an open-concept kitchen and great room to private bedrooms, lofts, workshops, and oversized garages, Walters Buildings can help create a barndominium that brings residential comfort and post-frame versatility together.
From covered porches and decorative trusses to heated floors, custom garage configurations, and flexible interior layouts, every detail can be personalized to create a post-frame home that reflects your lifestyle and long-term plans.
Ideal Applications:
- Custom barndominiums
- Post-frame homes
- Homes with attached garages
- Rural residences
- Live-work properties
Why Walters Buildings:
- Designed Around Your Lifestyle: Every Walters building is custom engineered to support the combination of living, storage, garage, and recreational spaces that work for you.
- Flexible Residential Spaces: Post-frame construction provides the flexibility to create open living areas, lofts, oversized garages, and customized room configurations.
- Distinctive Architectural Details: Covered porches, decorative trusses, custom exterior finishes, and other personalized features help make each post-frame home unique.
- Built for Lasting Performance: Premium materials and engineered post-frame construction provide the durability and dependable performance needed for a year-round home.
Start Your Project
Whether you’re planning a custom barndominium, post-frame home, rural residence, or home with an attached garage and workshop, Walters Buildings can help bring your vision to life. Request a quote today to begin designing a post-frame home that’s tailored to your property, your lifestyle, and your future.




