
Residential Project:
Barndominium Cabin | 42′ x 80′ Custom Post-Frame Living Quarters & Garage
Shelbyville, Kentucky
Project Overview:
Nestled among the rolling hills outside Shelbyville, Kentucky, this custom 42′ x 80′ post-frame barndominium blends comfortable living with generous storage and recreational space. Completed in 2023, the project was designed as a weekend retreat where the owners can relax, entertain, and enjoy everything the property has to offer.
Inspired by the Bagdad Fire Department project Walters Buildings completed in 2020, this custom design combines thoughtfully planned living quarters with an expansive garage, creating a versatile space that’s equally suited for weekend getaways and year-round enjoyment.
The Building:
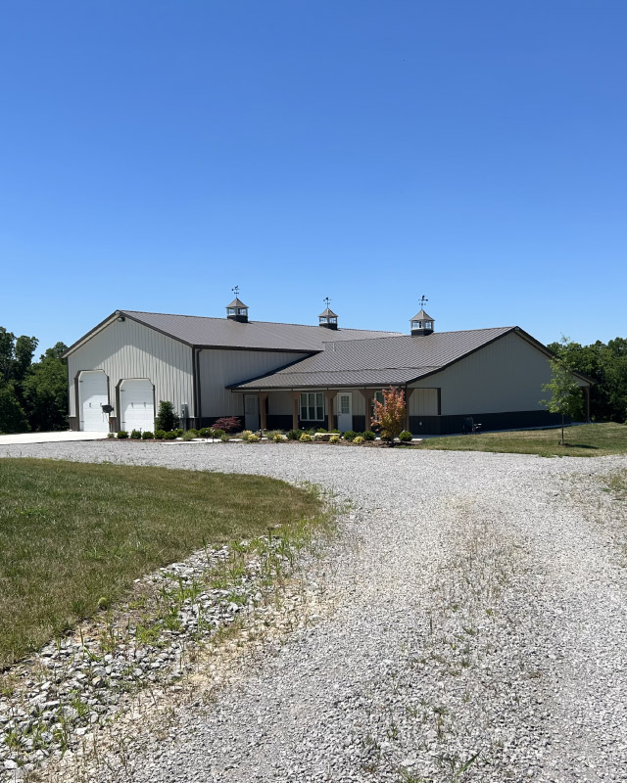
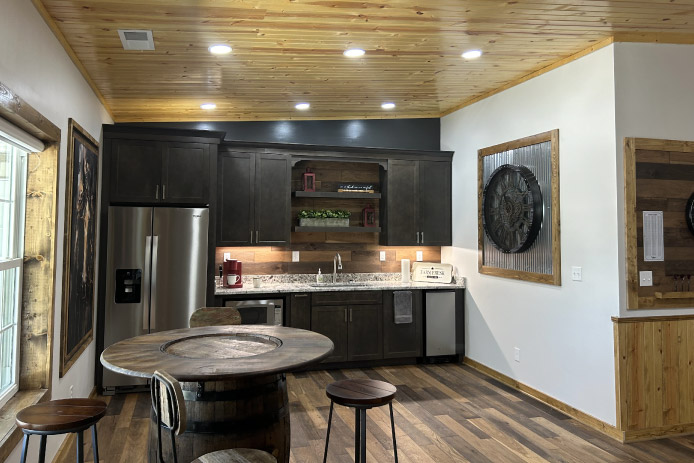
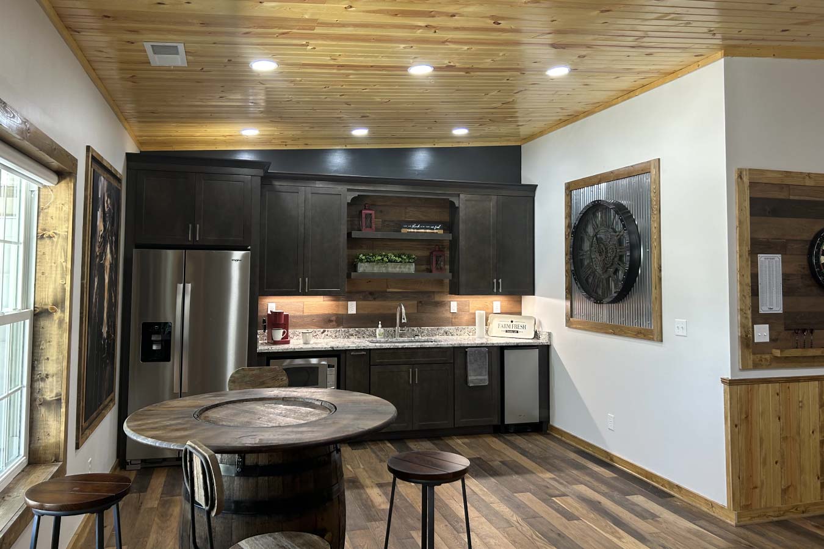
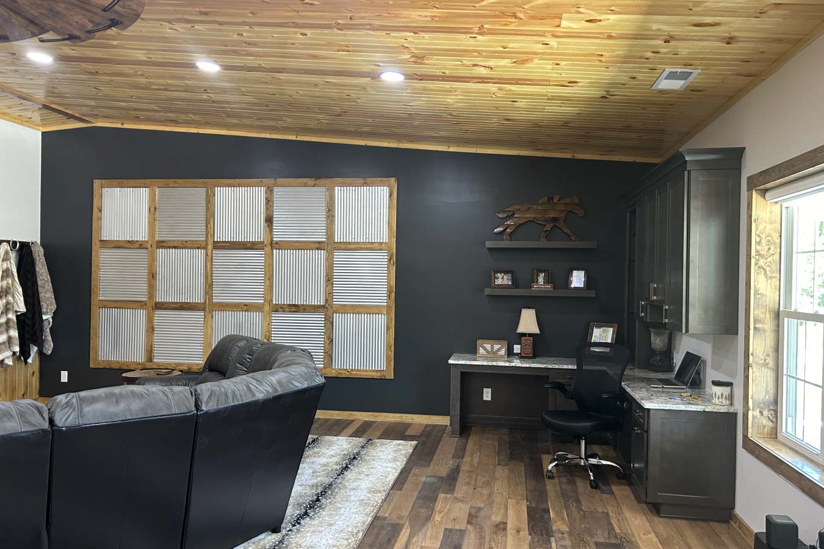
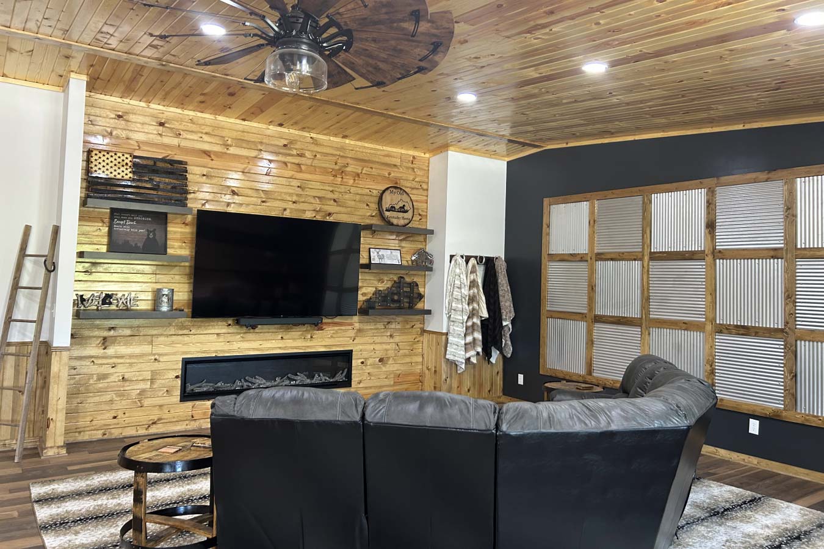
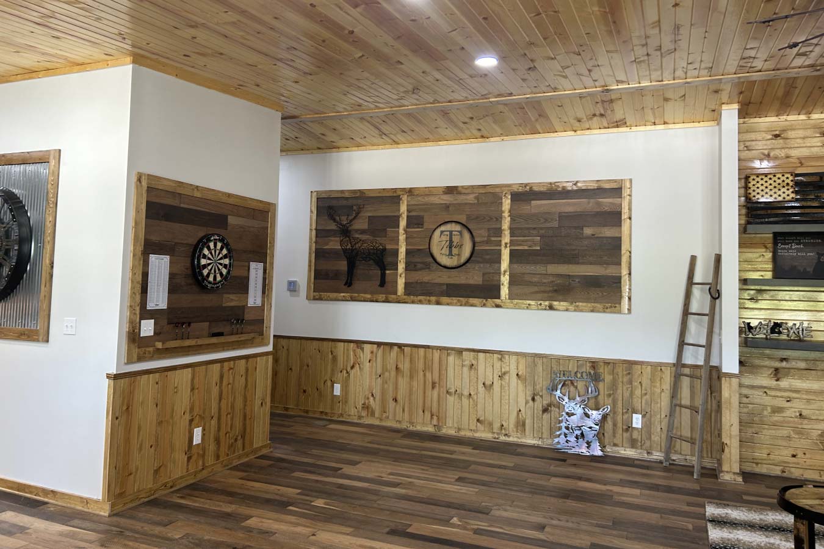
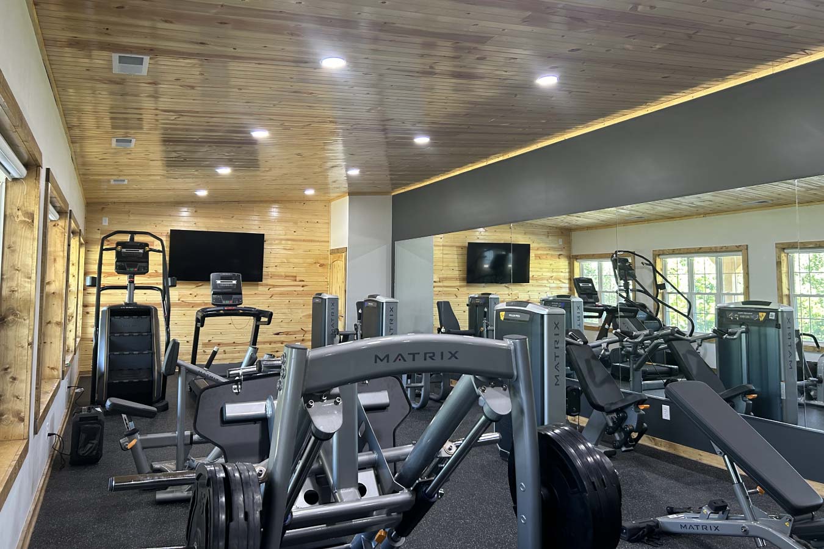
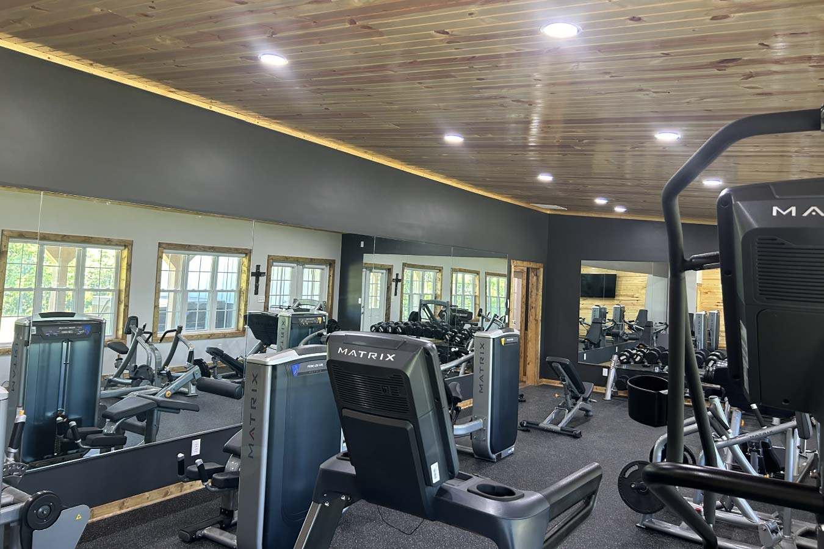
The 42′ x 40′ living quarters were designed to provide all the comforts of home while maintaining the warm, inviting character of a modern cabin. Inside, the thoughtfully finished interior includes an open gathering space, kitchen, and dedicated recreational areas that create an ideal environment for relaxing with family and friends. Natural wood finishes throughout the living spaces add warmth and complement the surrounding countryside.
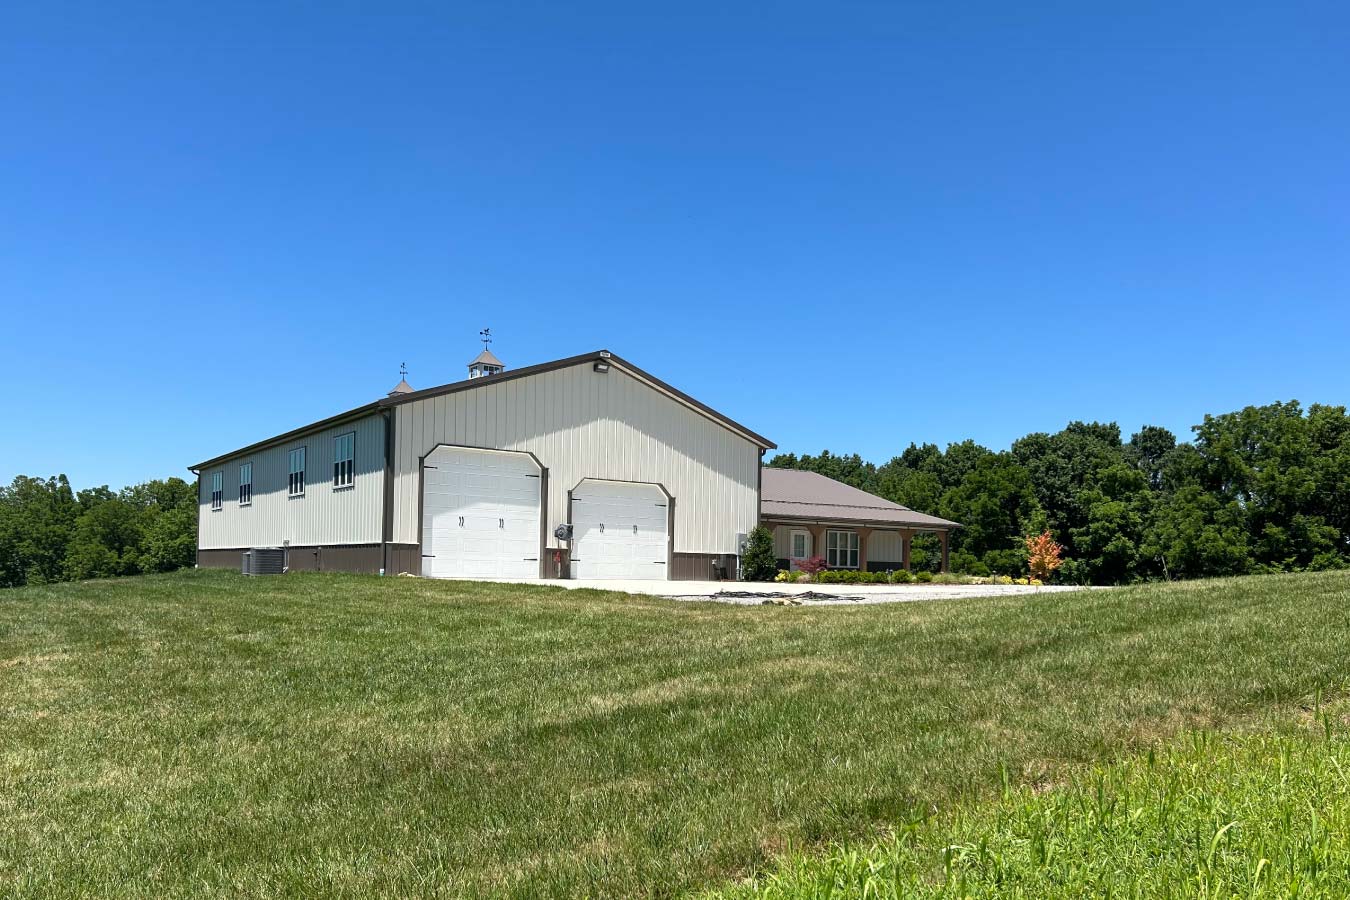
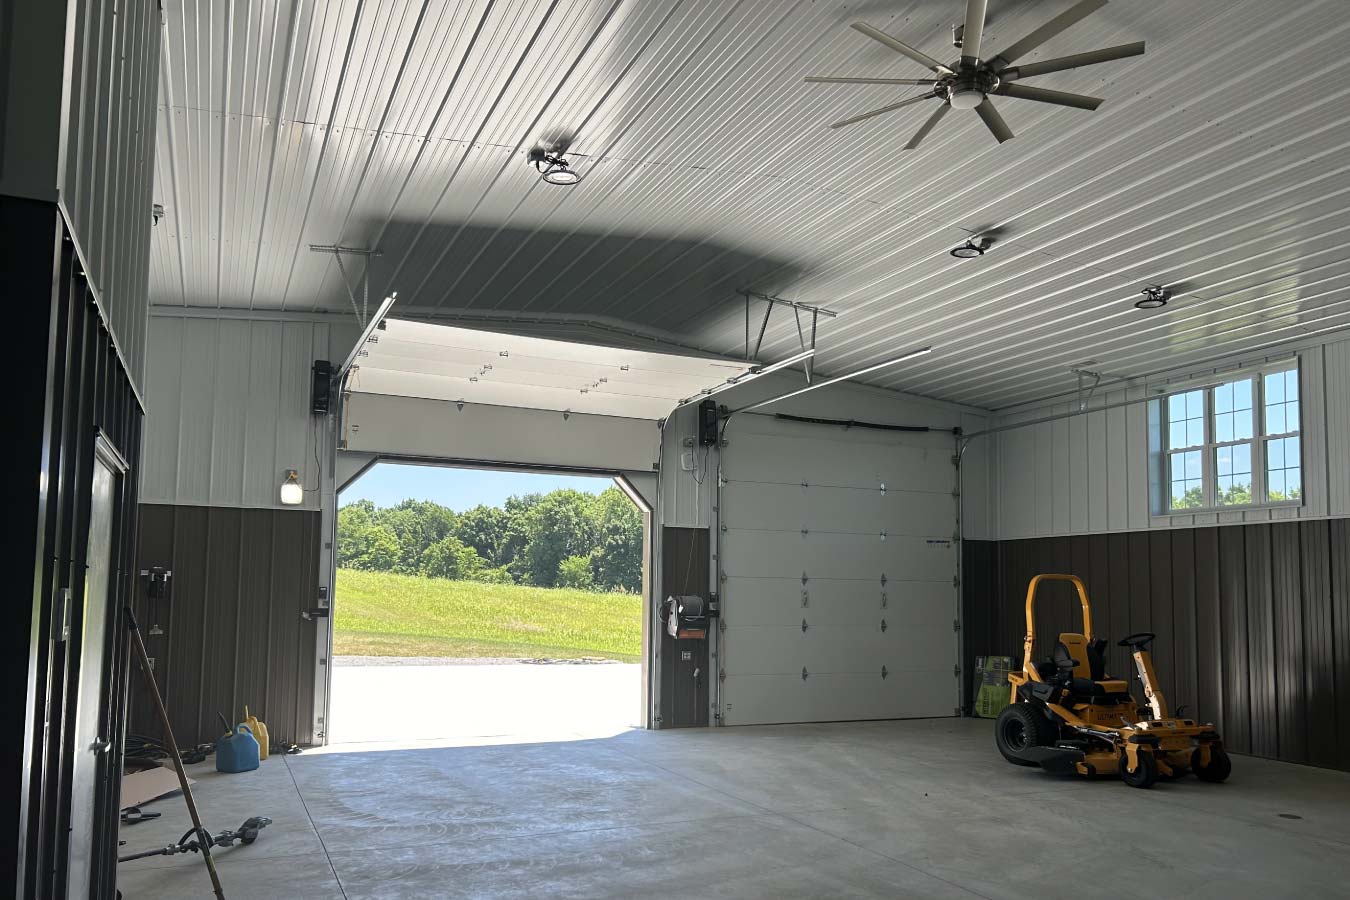
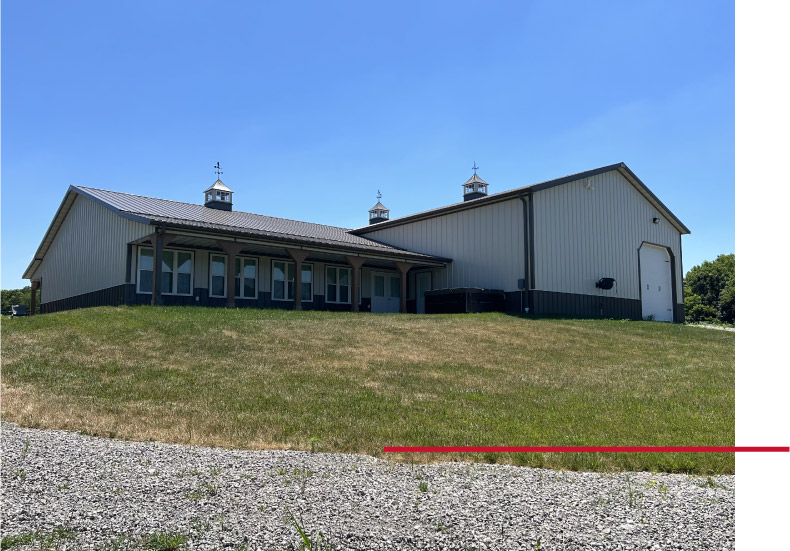
Connected to the living quarters is an expansive post-frame garage designed to accommodate boats, UTVs, RVs, and additional recreational equipment. Overhead doors on both sides of the building provide convenient drive-through access, making it easy to move vehicles and equipment in and out while maximizing flexibility for storage and everyday use.
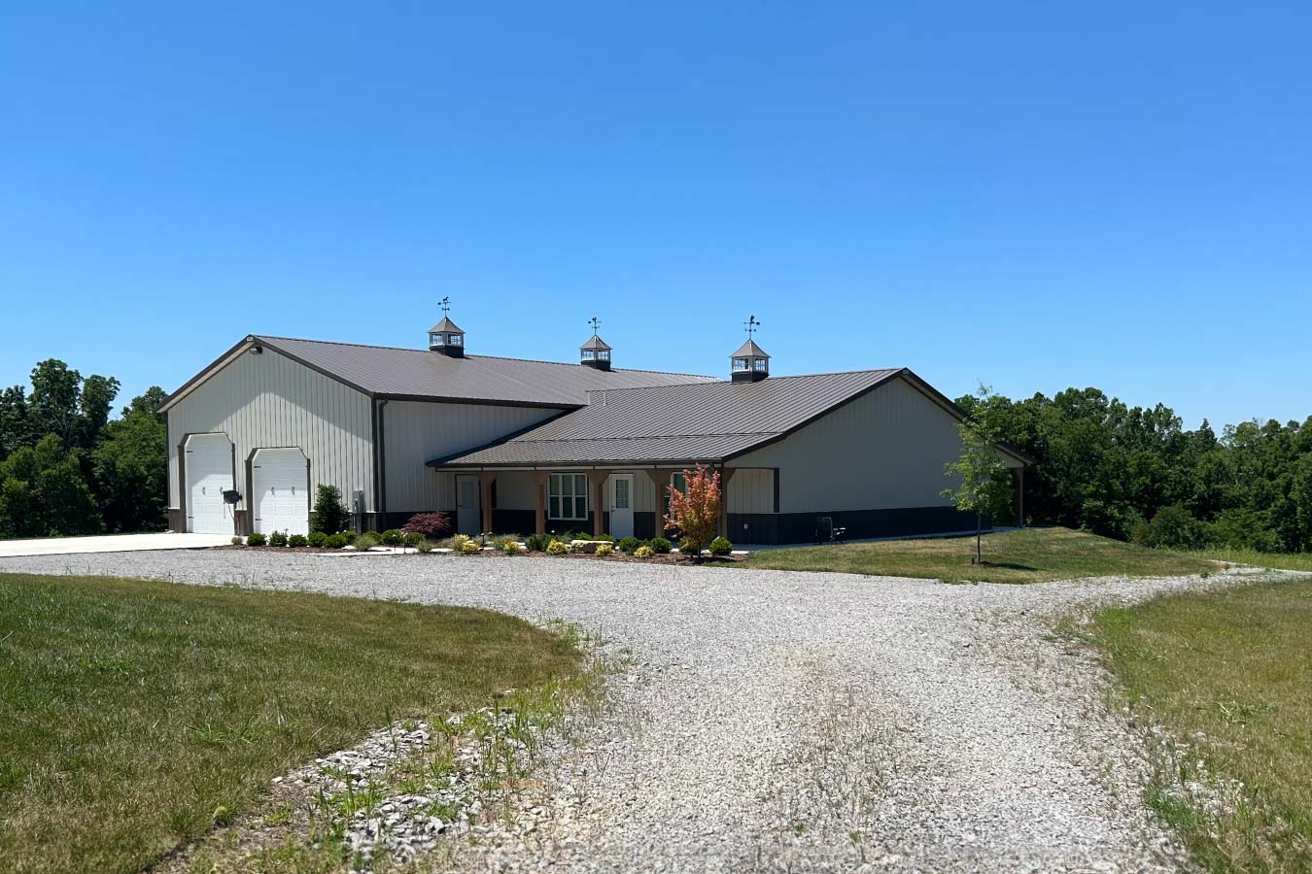
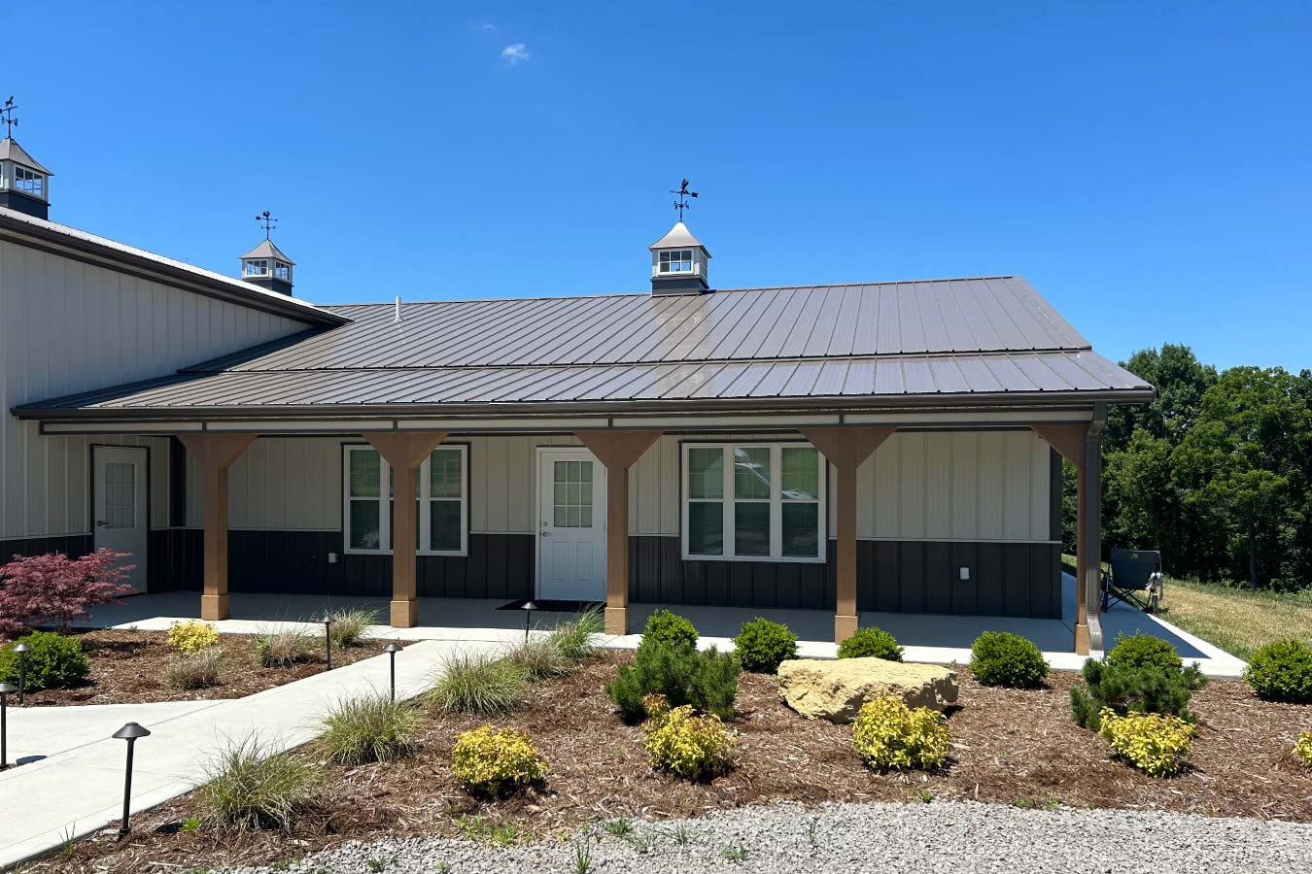
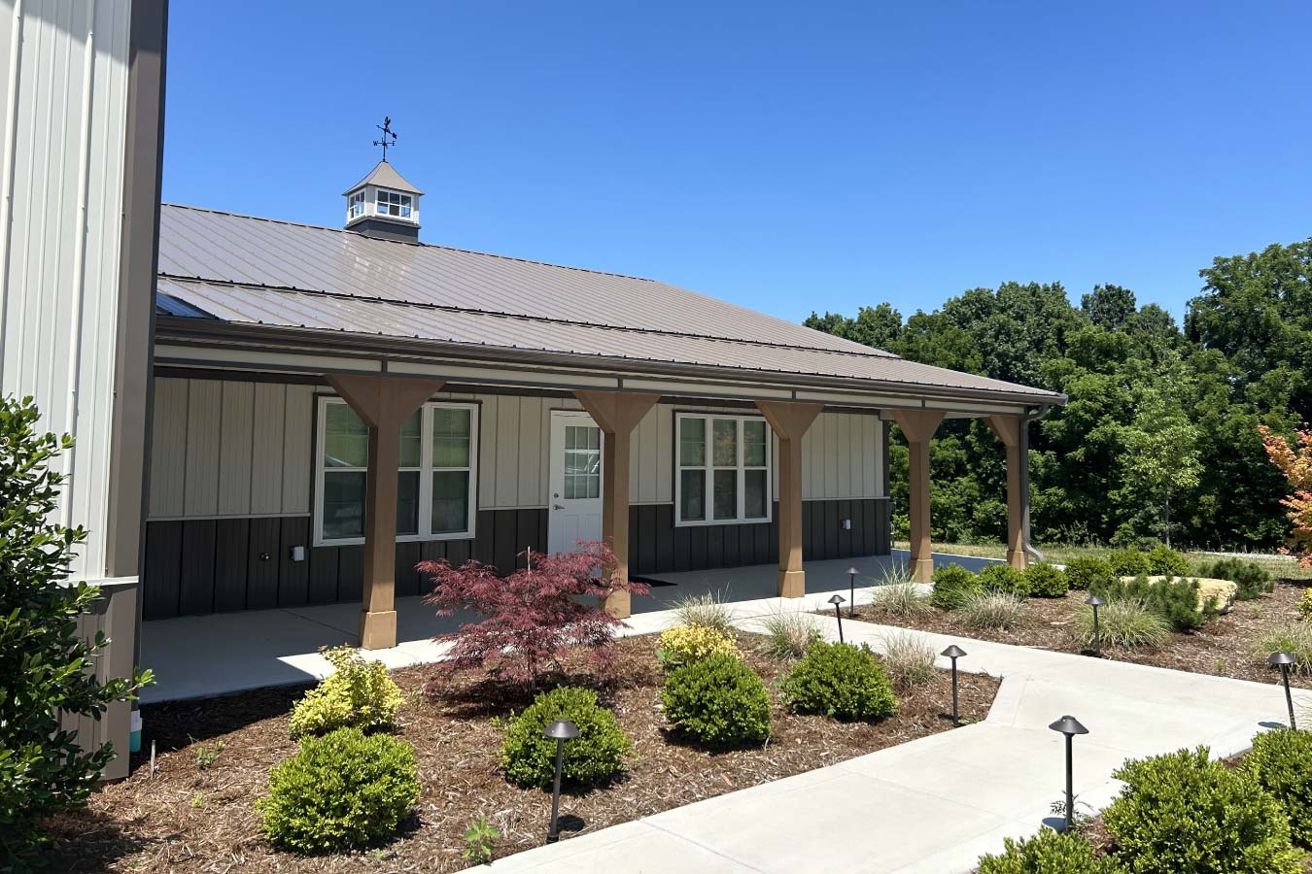
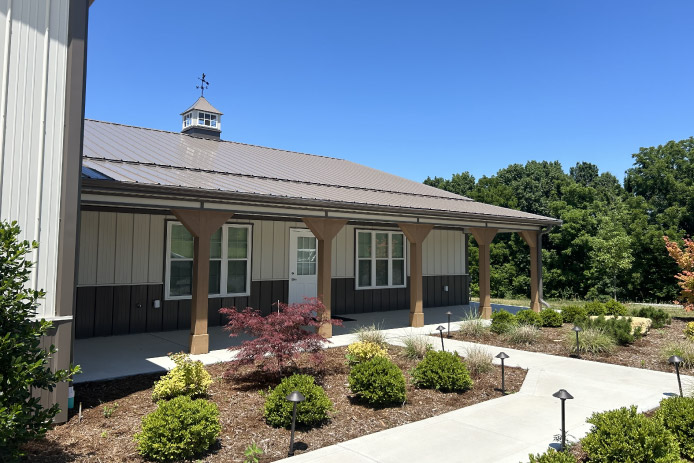
The exterior combines ivory steel siding with bronze trim and wainscot to create a timeless appearance, while multiple cupolas, a welcoming covered porch, and durable post-frame construction complete a building that’s as attractive as it is functional.
Custom Features:
- Integrated Living Quarters: A 42′ x 40′ finished living space provides a comfortable retreat for weekends and extended stays.
- Expansive Storage Garage: The connected garage offers generous space for storing boats, UTVs, RVs, and recreational equipment.
- Drive-Through Access: Overhead doors on both sides of the building allow convenient pull-through access for vehicles and trailers.
- Covered Front Porch: A welcoming porch creates an inviting outdoor gathering space while extending the home’s living area.
- Cupolas: Multiple cupolas enhance the roofline while adding architectural character and natural light.
- Finished Interior Spaces:Thoughtfully designed living, kitchen, and recreational areas create a comfortable environment for relaxing and entertaining.
- Engineered Post-Frame Construction: Clear-span post-frame construction provides flexible interior layouts and long-lasting performance.
Make it Your Own
Every property owner has a different vision for their ideal retreat, and a custom post-frame barndominium can be designed around the way you live. Whether you’re creating a weekend cabin, hunting lodge, recreational retreat, or full-time residence with integrated storage, Walters Buildings can design a building tailored to your lifestyle.
From finished living quarters and covered porches to oversized garages, custom interior layouts, premium finishes, and flexible storage solutions, every detail can be personalized to create a space that’s uniquely yours.
Ideal Applications:
- Barndominiums
- Weekend cabins
- Hunting lodges
- Recreational retreats
- Homes with integrated garages
- RV and boat storage
Why Walters Buildings:
- Designed Around Your Lifestyle: Walters Buildings creates custom post-frame homes and retreats that combine comfortable living with exceptional functionality.
- Flexible Living & Storage Solutions: Integrate living quarters, garages, workshops, and recreational spaces into one cohesive design.
- Customized From the Ground Up: Every floor plan, finish, porch, garage configuration, and architectural detail is designed around your vision.
- Built for Lasting Value: Premium materials, engineered post-frame construction, and experienced craftsmanship deliver a building designed to serve your family for years to come.
Start Your Project
Whether you’re planning a custom barndominium, weekend cabin, hunting lodge, or another post-frame home with integrated storage, Walters Buildings can help bring your vision to life. Request a quote today to begin designing a building that’s tailored to your property, your lifestyle, and the way you want to live.




