
Residential Project:
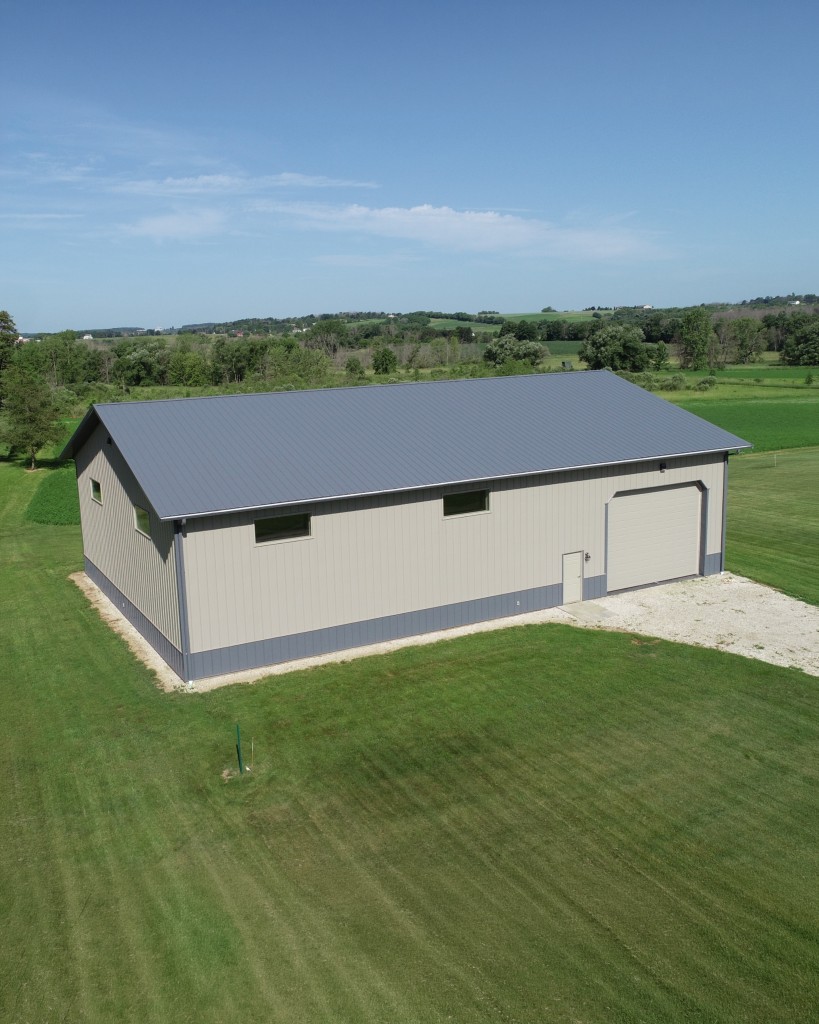
54′ x 80′ Pole Barn Sports Complex with Indoor Basketball Court
Random Lake, Wisconsin
Project Overview:
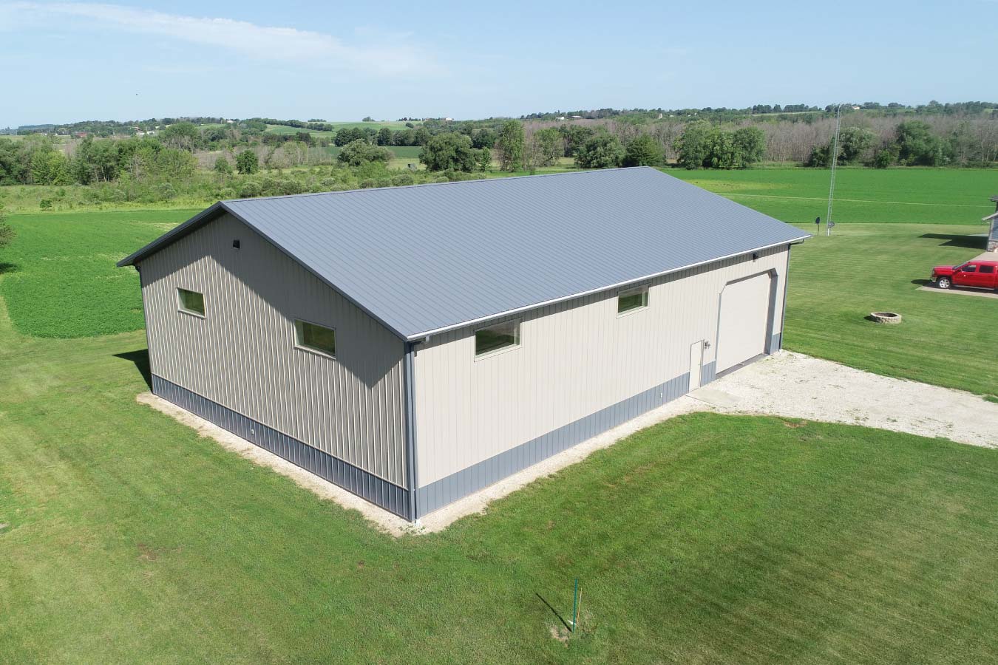
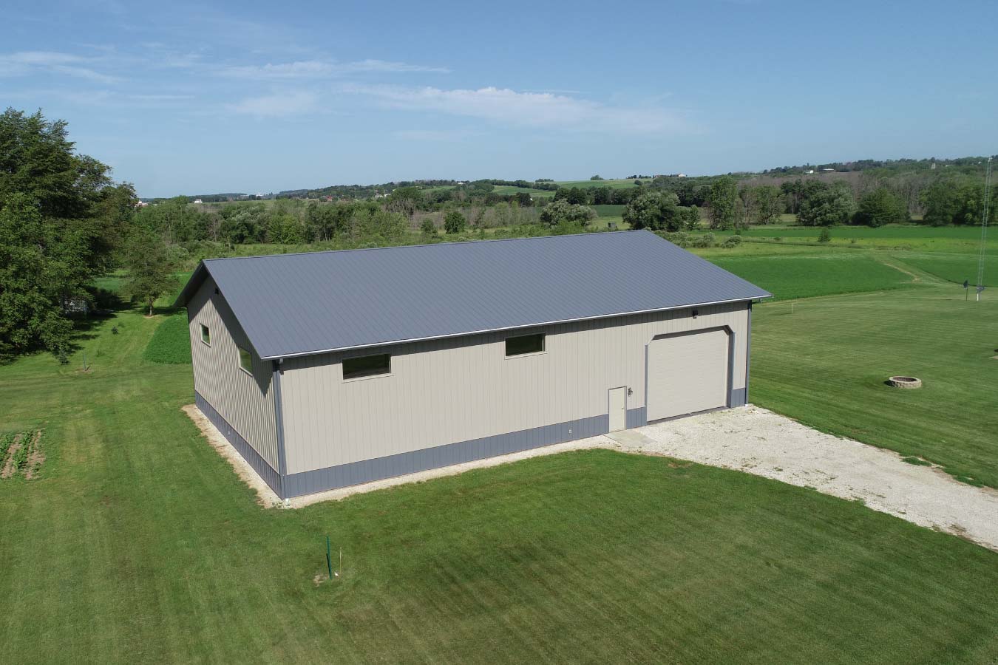
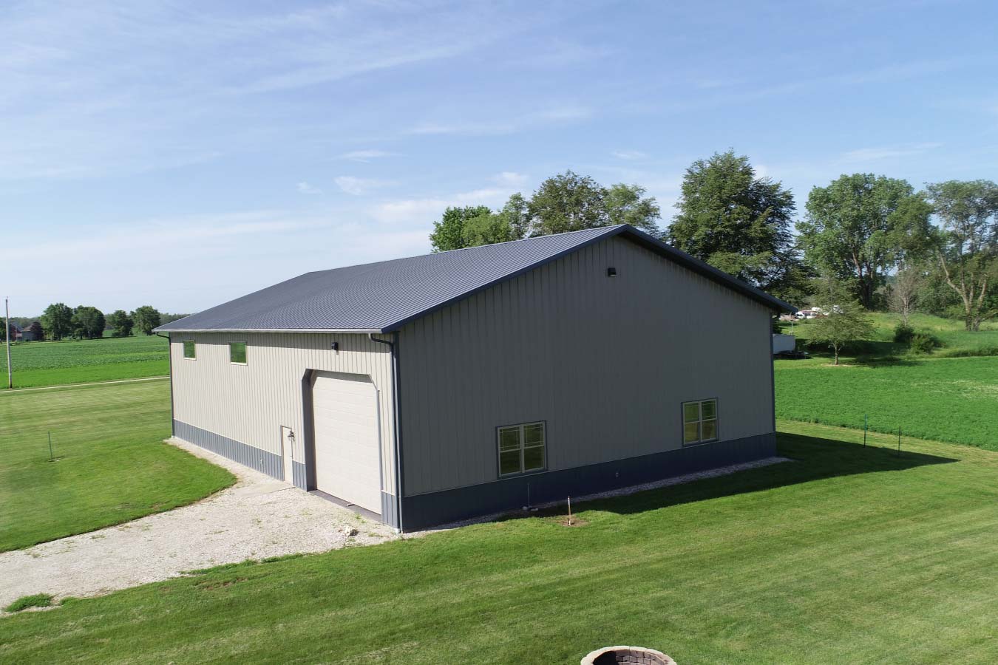
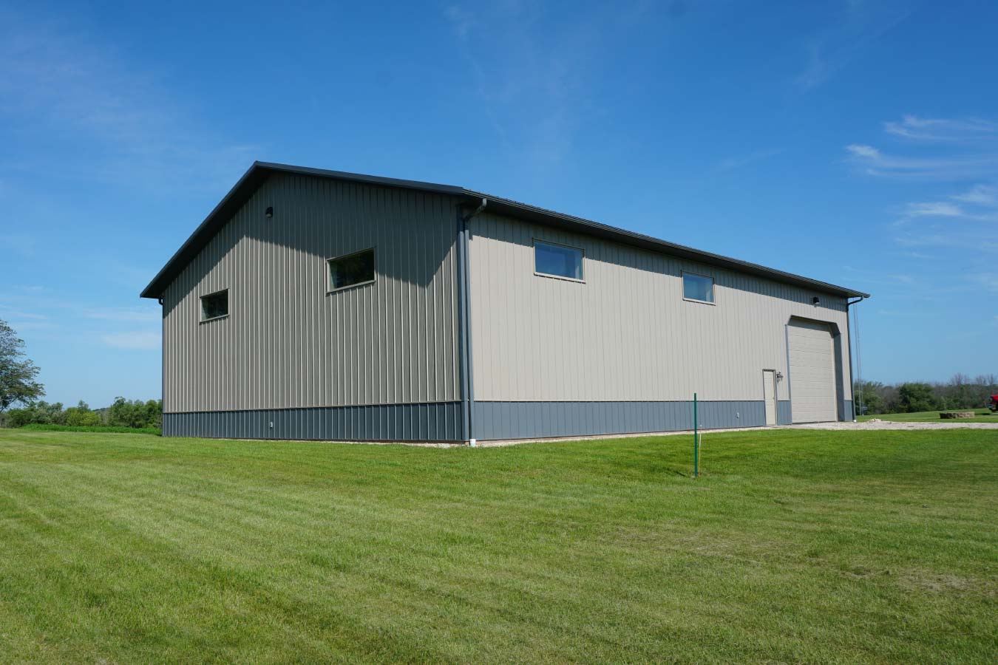
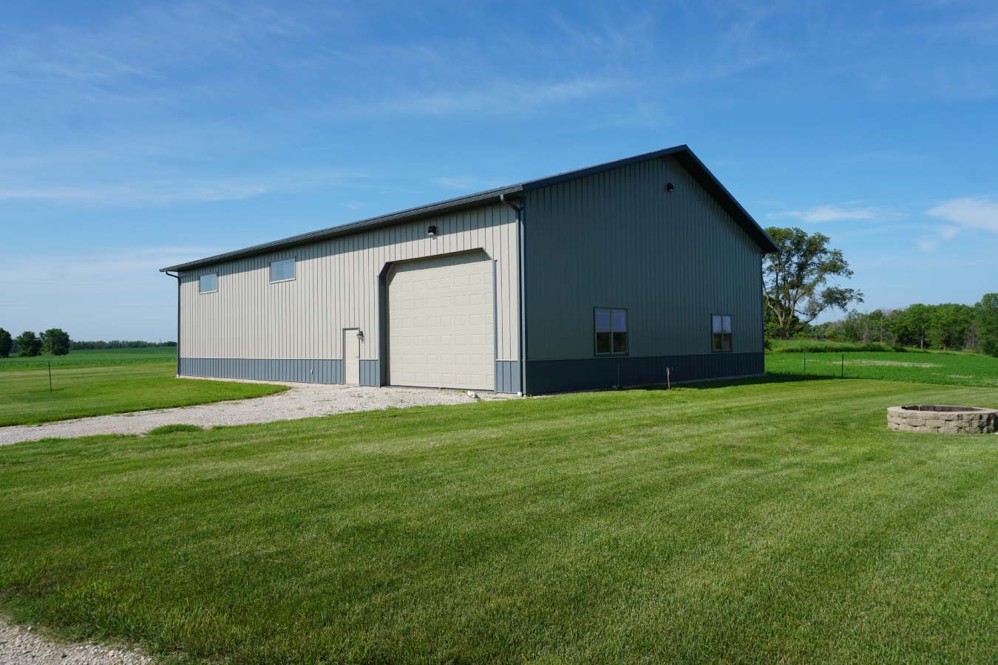
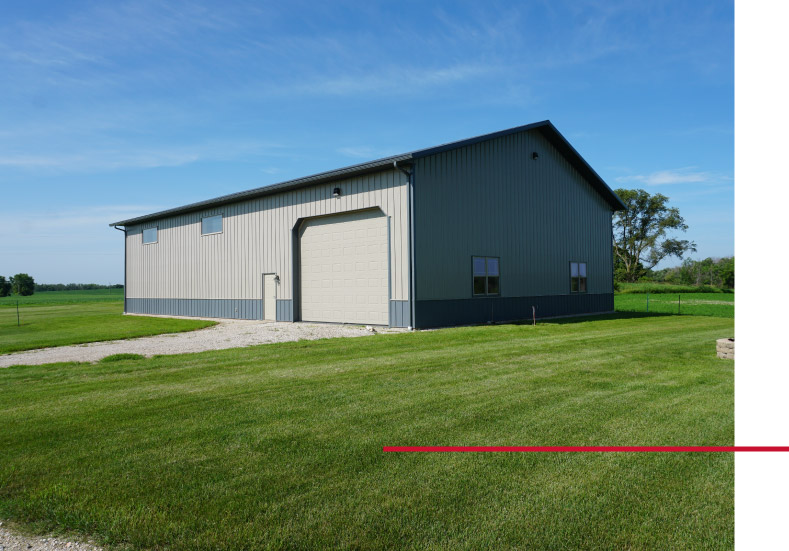
At first glance, this 54′ x 80′ post-frame building looks like a clean rural Wisconsin garage or storage building. Inside, however, it was designed as a private sports complex for year-round family recreation.
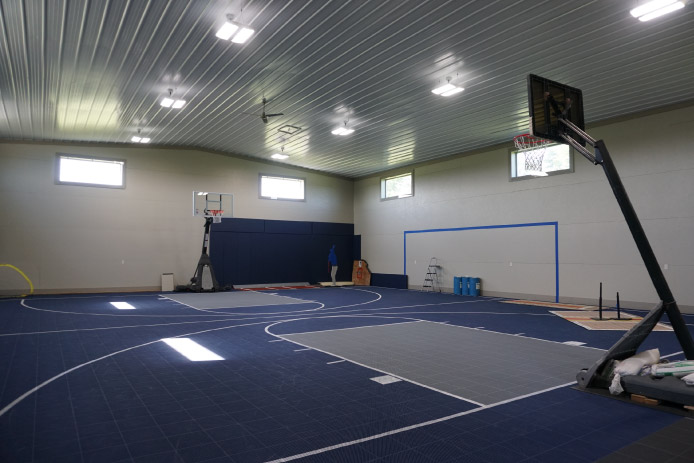
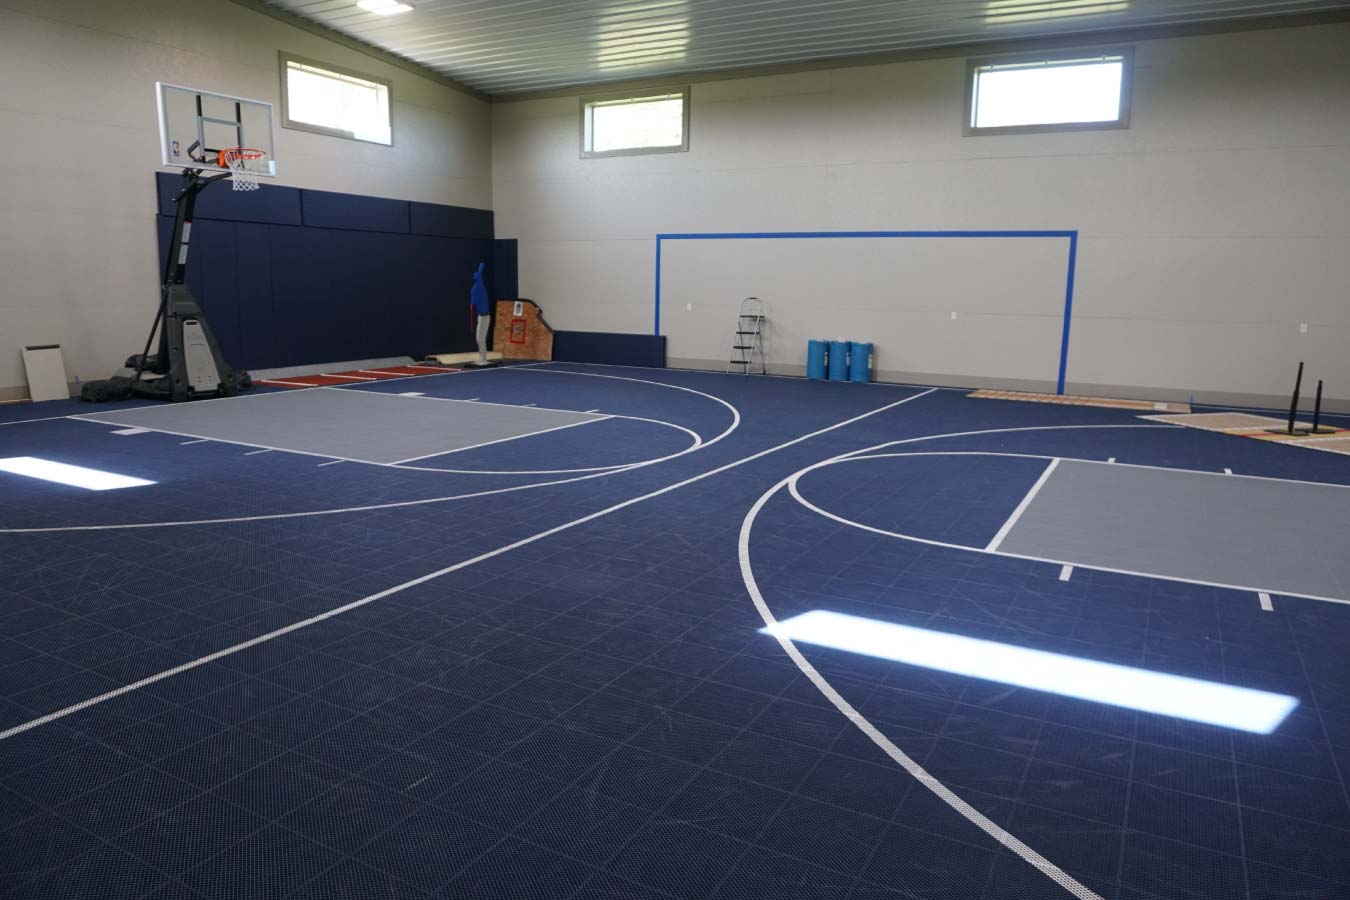
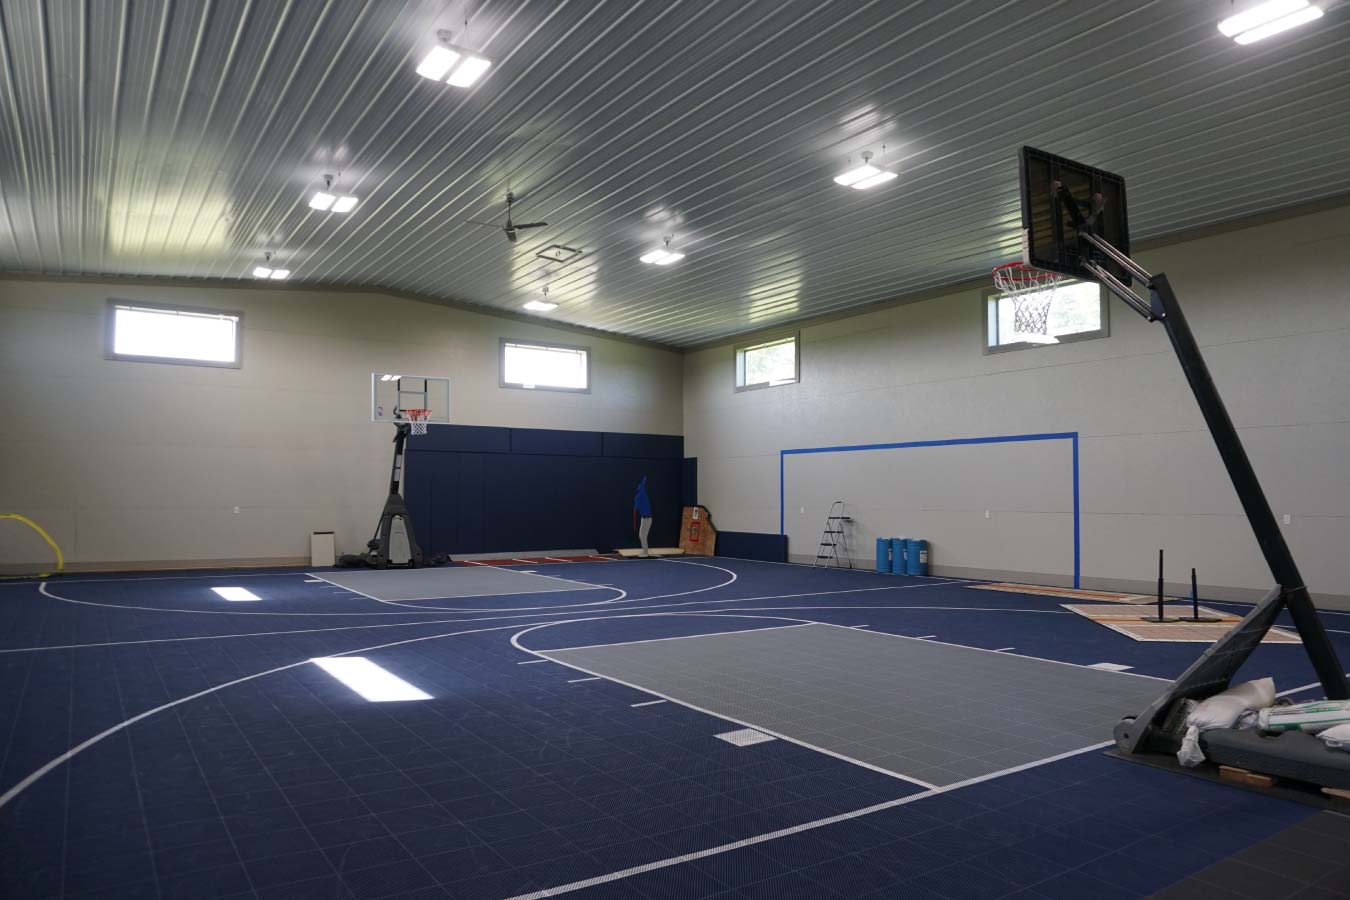
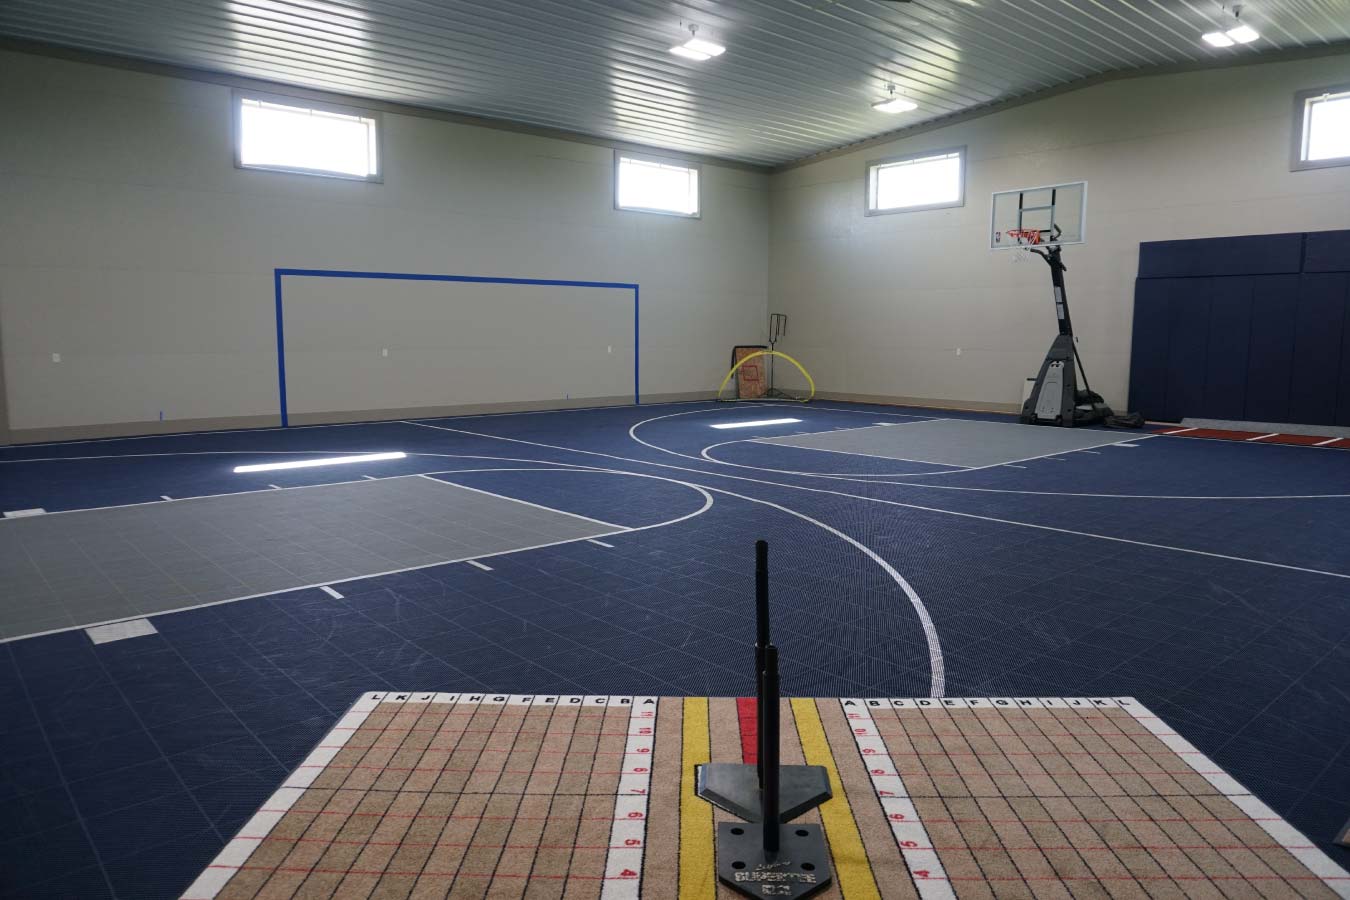
Built for basketball, baseball training, and winter practice, the building includes an 18′ height, two basketball hoops, high windows, spray foam insulation, LP gas heat, and a removable rubber athletic floor. The space gives the owner’s kids a dedicated place to stay active during Wisconsin winters while preserving long-term flexibility.
When the athletic use is no longer needed, the rubber tile floor can be lifted to expose the concrete slab, allowing the building to transition into storage, vehicle space, workshop use, or another purpose.
The Building:
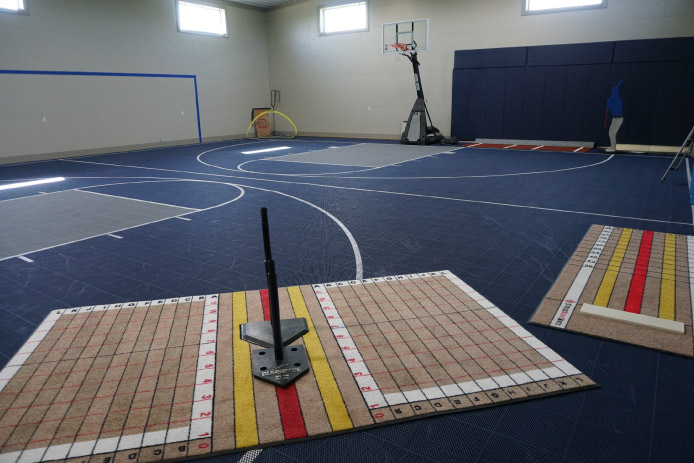
This custom pole barn sports complex was designed around open space, height, and flexibility. The 54′ x 80′ layout creates room for basketball, baseball hitting practice, pitching drills, and general recreation without interior obstructions.
The 18′ building height provides better clearance for sports use, while high-set windows bring in natural light and help protect the glass during active play. Spray foam insulation and LP gas heat make the building usable throughout the winter.
A removable rubber athletic floor gives the space a more comfortable playing surface today, but keeps the building adaptable for the future. Once the family no longer needs the indoor court, the floor can be removed and the building can function like a traditional post-frame garage, storage building, or workshop.
Custom Features:
- Indoor Basketball Court: Two basketball hoops and a rubber athletic floor provide space for full-court basketball and recreational play.
- Baseball Practice Area: The open layout accommodates batting practice, pitching drills, and other baseball training activities.
- Spray Foam Insulation: Spray foam insulation helps improve comfort and energy efficiency throughout the building.
- LP Gas Heating: A dedicated heating system keeps the space usable during Wisconsin winters.
- High Windows: Elevated windows allow natural light into the building while helping protect the glass during sports activities.
- Open-Span Interior: Clear interior space maximizes flexibility for multiple athletic uses without interior obstructions.
Make it Your Own
A custom post-frame building can be designed around far more than storage. Whether you’re envisioning a private basketball court, batting cage, home gym, pickleball court, golf simulator, or multi-purpose recreation space, Walters Buildings can create a building tailored to the way you live and play.
With customizable dimensions, insulation options, window placement, overhead doors, and interior finishes, your building can be engineered to fit your family’s hobbies today while remaining flexible for future needs.
Ideal Applications:
- Indoor basketball courts and training facilities
- Batting cages and baseball practice spaces
- Home gyms and fitness studios
- Multi-sport recreation buildings
- Family entertainment and activity spaces
Why Walters Buildings:
- Custom Designed: Every Walters building is engineered around your unique vision, whether it’s a workshop, garage, agricultural building, or specialty recreational space.
- Built for Wide Open Interiors: Post-frame construction creates large, unobstructed spaces that are ideal for athletic courts, equipment, and flexible layouts.
- Engineered for Wisconsin Weather: Quality materials and precision engineering help deliver lasting performance through changing seasons.
- Designed for Long-Term Value: Durable steel construction and thoughtful design create a building that’s built to be enjoyed for years to come.
Start Your Project
Whether you’re planning a private sports complex, workshop, garage, or another custom post-frame building, Walters Buildings can help bring your vision to life. Request a quote today to start designing a building that’s tailored to your property, your goals, and the way you’ll use it.




