Agriculture & Equine Project:
Four-Stall Horse Barn | 60′ x 24′ Post-Frame Equestrian Building
Eagle River, Wisconsin
Project Overview:
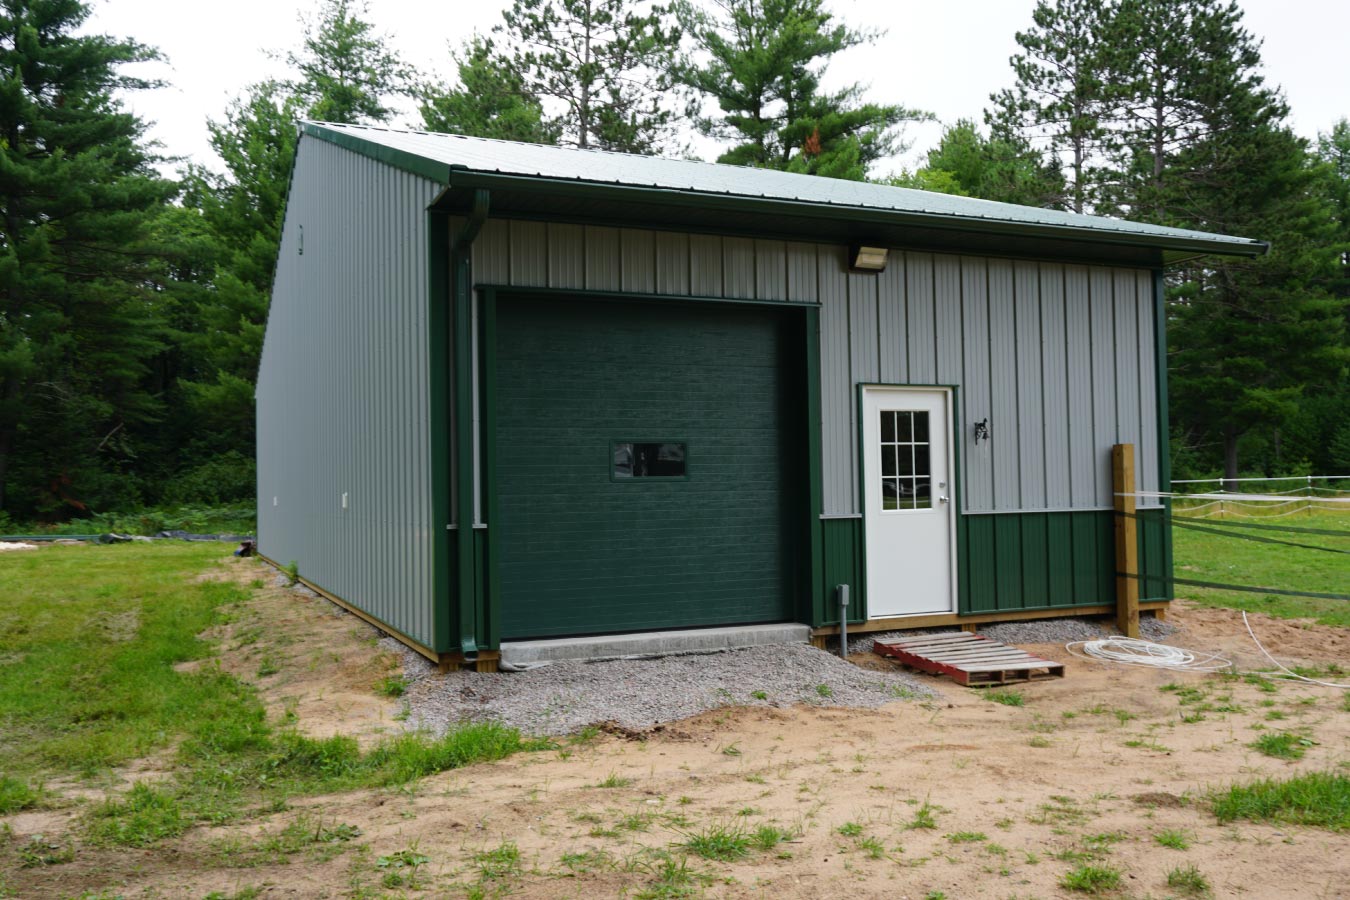
Completed in 2020, this custom 60′ x 24′ horse barn in Eagle River, Wisconsin, was designed to provide practical accommodations for four horses while making every day stable management more convenient. Featuring individual stalls with direct pasture access, overhead doors on opposite ends, and dedicated supply storage, the building combines functional equestrian features with durable post-frame construction.
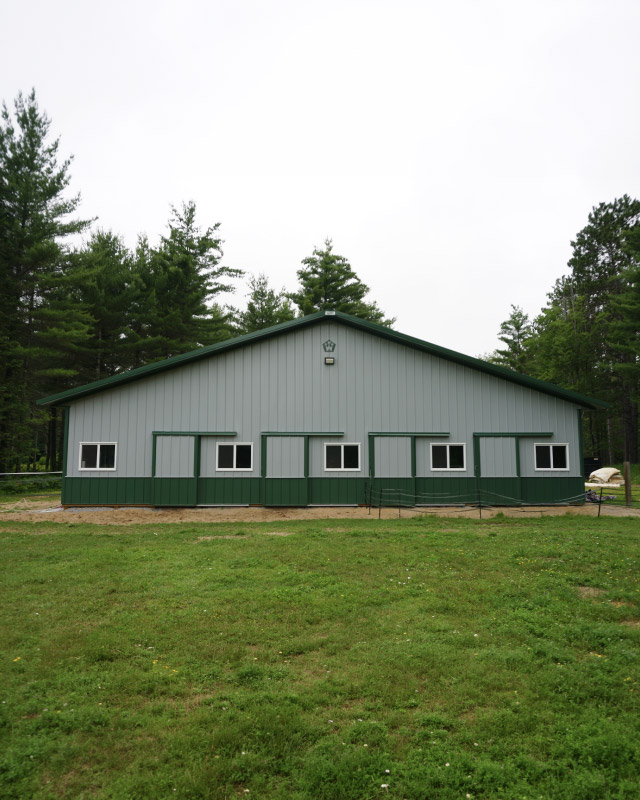
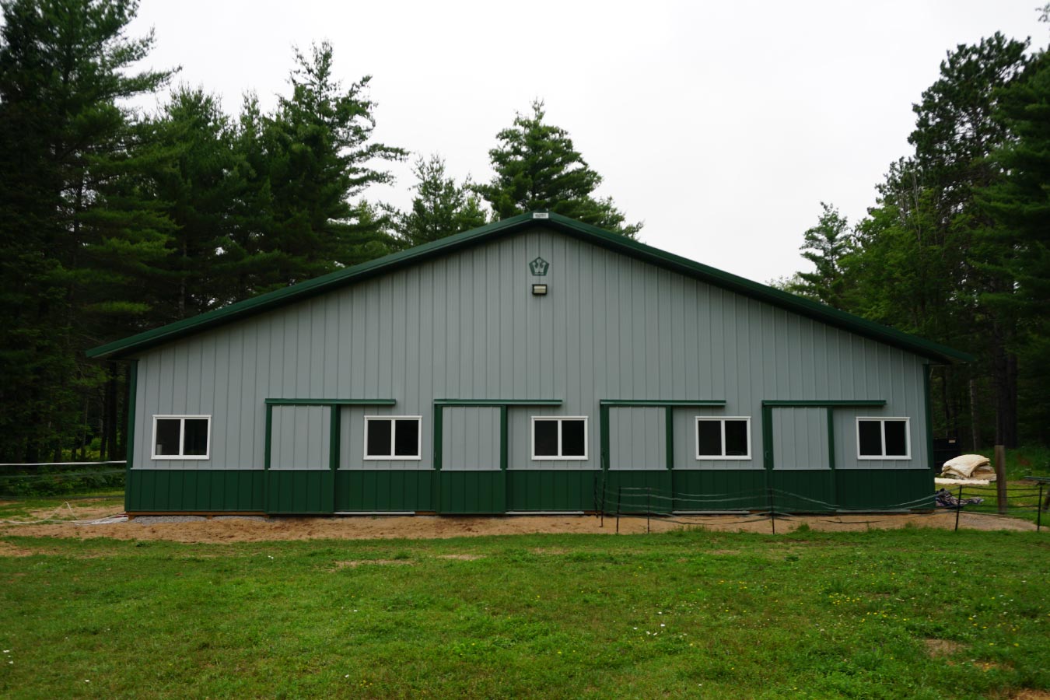
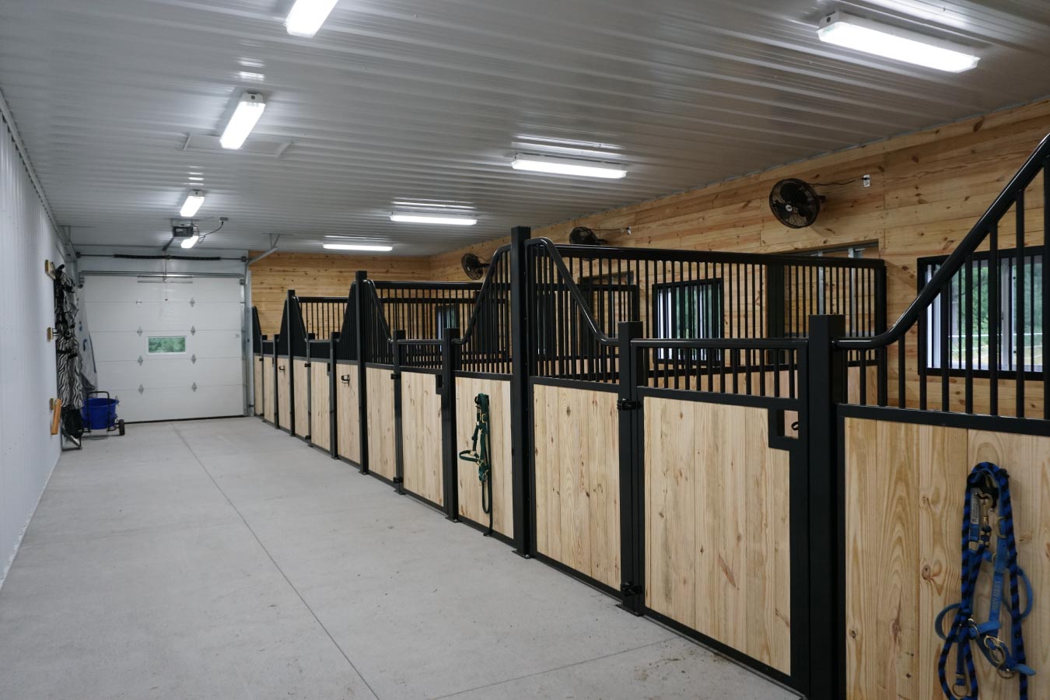
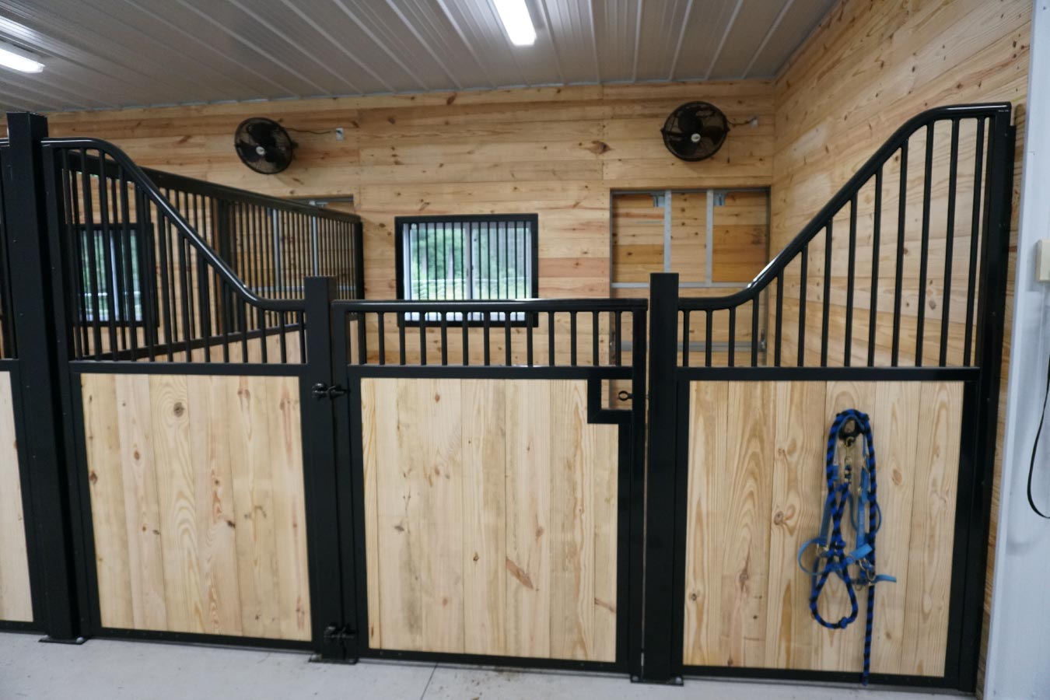
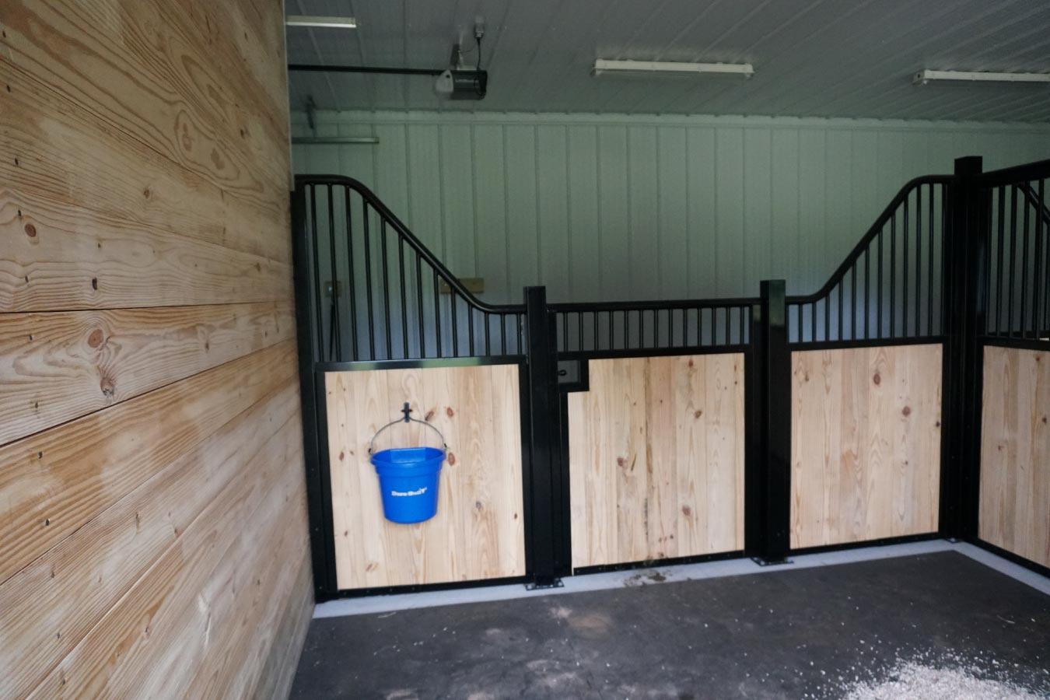
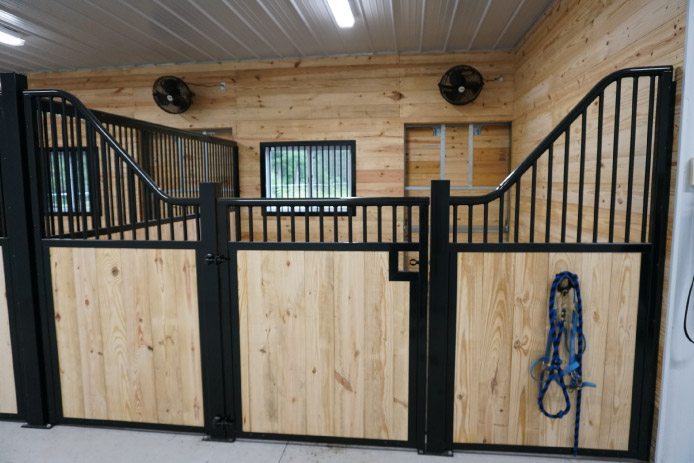
The exterior features light-colored steel siding, contrasting green wainscot, and coordinating green trim. Inside, a central aisle provides access to four individual horse stalls, each featuring wood-paneled partitions and black metal stall fronts. The result is an organized equestrian facility designed to support daily feeding, grooming, turnout, and horse care.
The Building:
Measuring 60′ x 24′, this custom post-frame horse barn was designed around the daily needs of horses and their owners. The building features a central aisle with four individual stalls positioned along one side, providing an accessible layout for routine stable activities.
Each stall includes a sliding exterior door that opens directly to the pasture, allowing horses to move between their individual stalls and the outdoor area. Windows along the stall side of the building provide natural light, while the combination of wood-paneled partitions and black metal stall fronts creates a traditional equestrian interior.
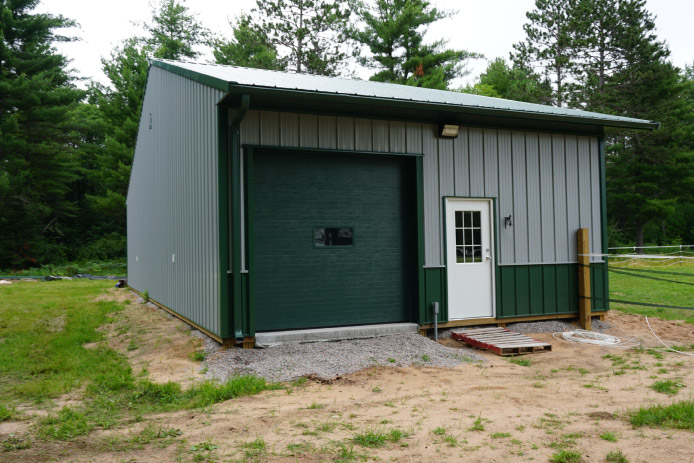
Overhead doors located on opposite ends of the building provide convenient access through the central aisle. This flow-through configuration makes it easier to move equipment and supplies through the barn without navigating confined spaces.
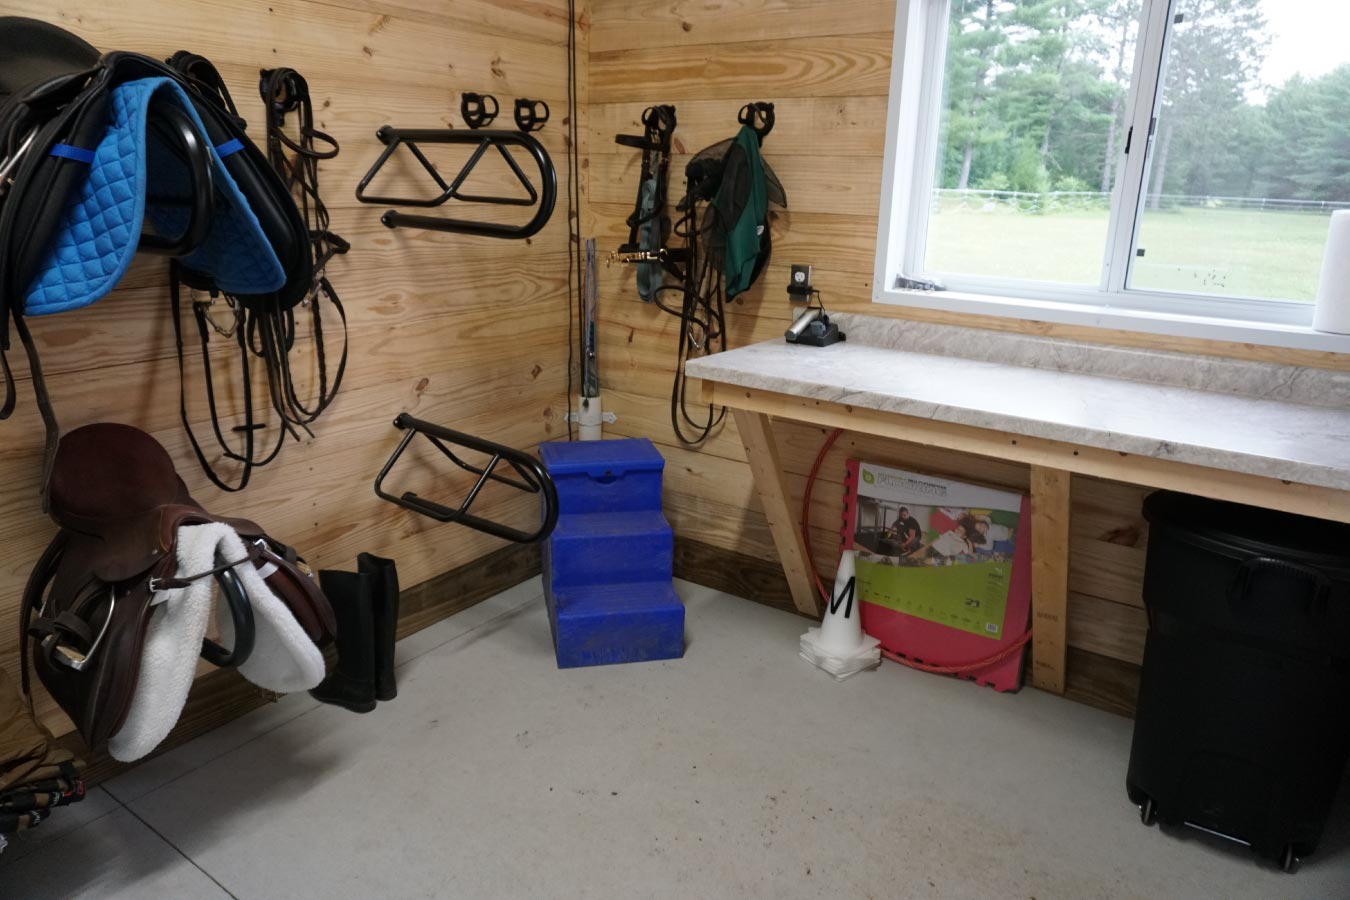
Near the main pedestrian entrance, a dedicated storage area provides space for saddles, bridles, grooming equipment, and other horse care essentials. Wood-paneled walls, wall-mounted tack storage, and a work surface help keep supplies organized and accessible.
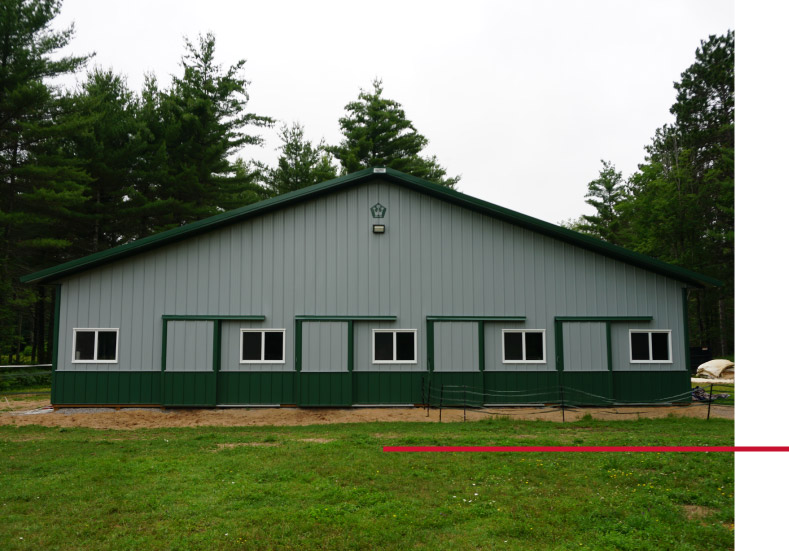
The barn’s exterior combines light-colored vertical steel siding with green steel wainscot and coordinating trim. The contrasting colors create a classic agricultural appearance that complements the surrounding wooded property.
Together, these features create a functional horse barn that balances animal accommodations, equipment access, and practical storage within a compact post-frame footprint.
Custom Features:
- 60′ x 24′ Post-Frame Horse Barn: The custom building provides dedicated accommodations for four horses, along with a central aisle and convenient supply storage.
- Four Individual Horse Stalls: Each stall features wood-paneled partitions and black metal stall fronts, creating separate spaces for horses within the barn.
- Direct Pasture Access: Individual exterior sliding doors allow each stall to connect directly to the surrounding pasture, supporting convenient turnout and access.
- Flow-Through Overhead Doors: Overhead doors on opposite ends of the building provide access through the central aisle for equipment movement and daily stable activities.
- Central Aisle Configuration: The interior layout provides a shared access corridor for reaching individual stalls, transporting supplies, and completing routine horse care tasks.
- Dedicated Tack and Supply Storage: A designated area near the pedestrian entrance includes wall-mounted storage and workspace for organizing saddles, bridles, and other equestrian equipment.
- Natural Light and Interior Lighting: Exterior windows bring daylight into the stall areas, while overhead lighting illuminates the central aisle and interior spaces.
- Coordinated Steel Exterior: Light-colored steel siding, green wainscot, and matching trim create a traditional agricultural appearance suited to the property’s rural setting.
Make it Your Own
A custom post-frame horse barn can be designed around the number of horses you own, your daily care routines, and the layout of your property. From individual stall configurations to dedicated tack rooms and equipment access, Walters Buildings can help create an equestrian facility that supports your needs.
Whether you’re planning a small private stable, a larger horse boarding facility, or a multipurpose agricultural building, post-frame construction offers flexibility in building dimensions, stall arrangements, door placement, and storage configurations.
Ideal Applications:
- Private horse barns and stables
- Small equestrian properties
- Horse boarding facilities
- Pasture-access stall barns
- Horse care and grooming facilities
- Agricultural buildings with integrated equipment and supply storage
Why Walters Buildings:
- Custom Equestrian Building Design: Walters Buildings creates post-frame structures tailored to the needs of horse owners, with flexible options for stall layouts, aisle configurations, and storage areas.
- Practical Building Layouts: Custom door placement, individual stall access, and designated storage spaces help support efficient daily operations and convenient equipment movement.
- Durable Exterior Materials: Quality steel siding, roofing, and trim provide a durable exterior designed for long-term performance in agricultural environments.
- Engineered Post-Frame Construction: Walters Buildings combines experienced craftsmanship, quality materials, and engineered building systems to create reliable structures for agricultural and equestrian applications.
Start Your Project
Whether you’re planning a four-stall horse barn, a larger equestrian facility, or a custom agricultural building, Walters Buildings can help bring your project to life. Request a quote today to begin designing a building that accommodates your horses, supports your daily routines, and complements your property.