
Agriculture & Equine Project
Cattle Barn | 70′ x 108′ Free-Stall Post-Frame Barn
Cedarburg, Wisconsin
Project Overview:
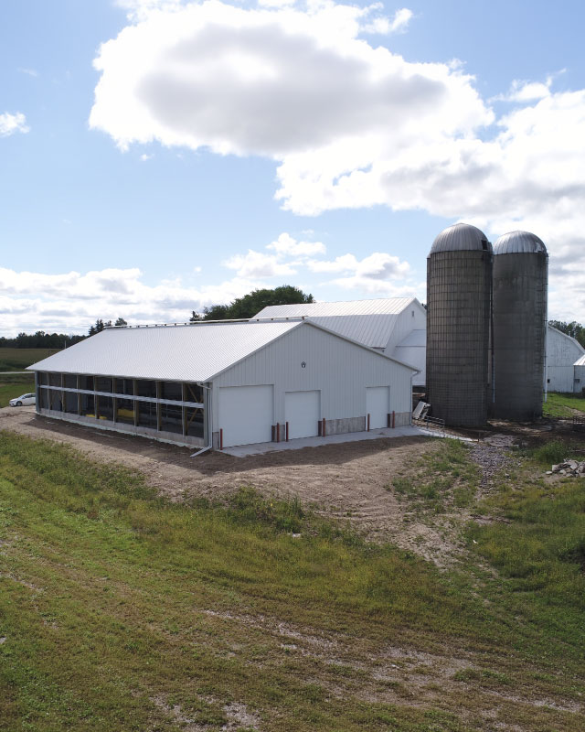
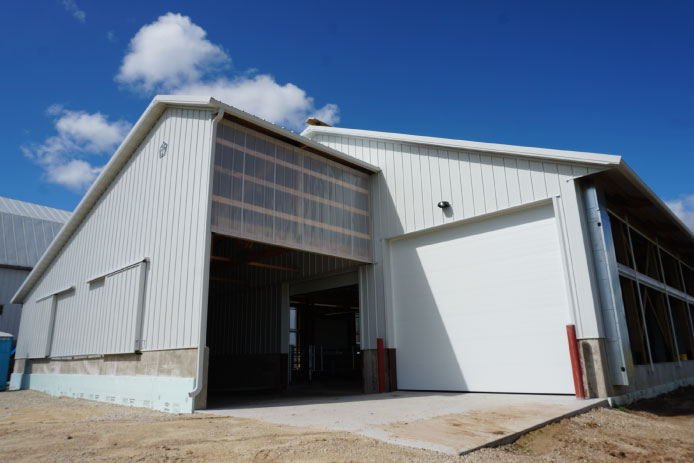
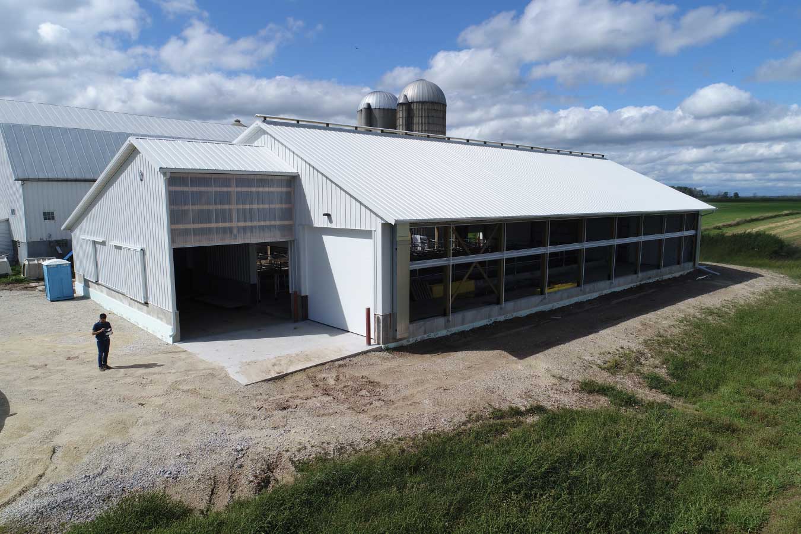
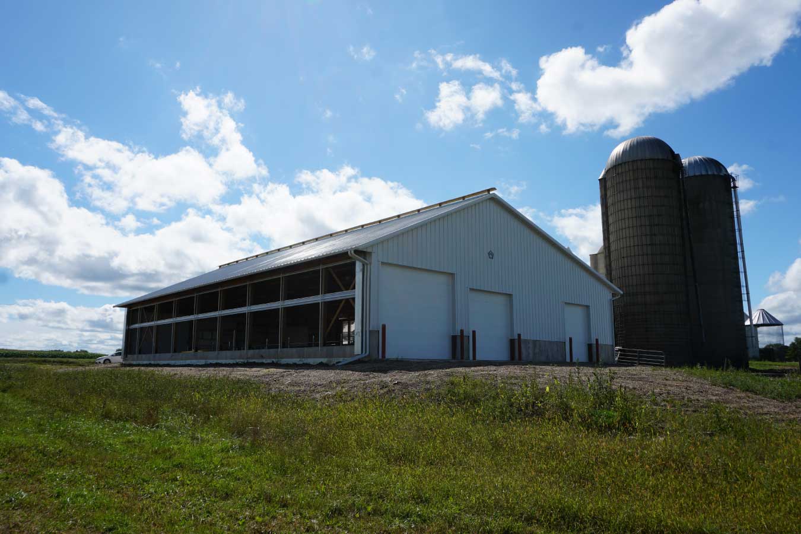
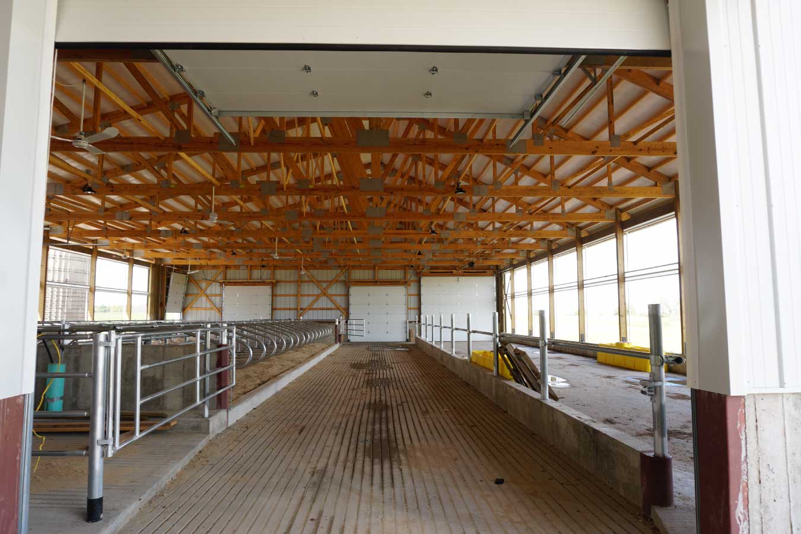
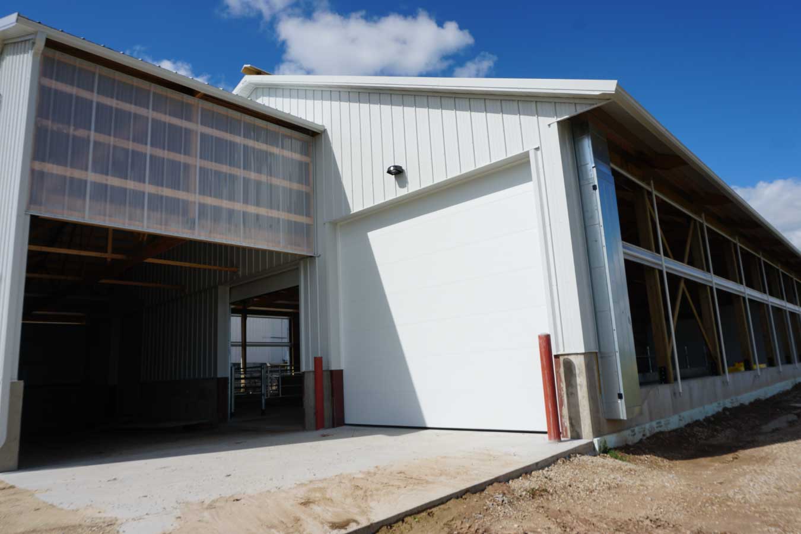
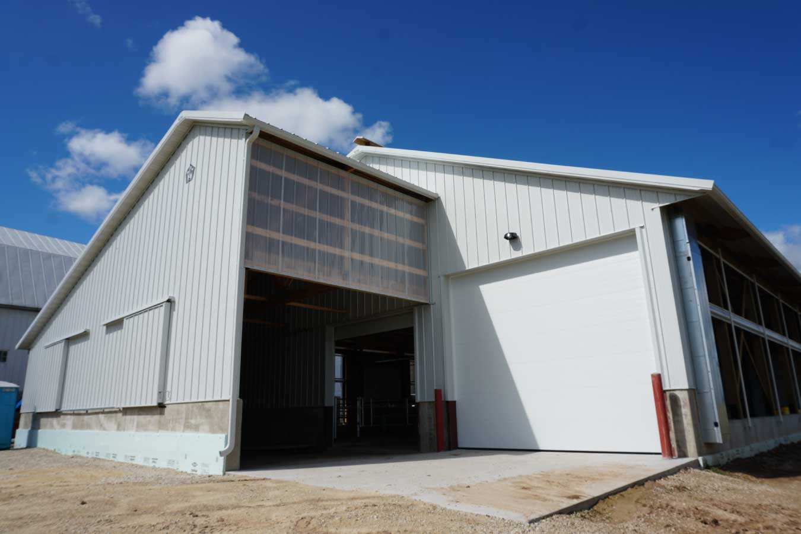
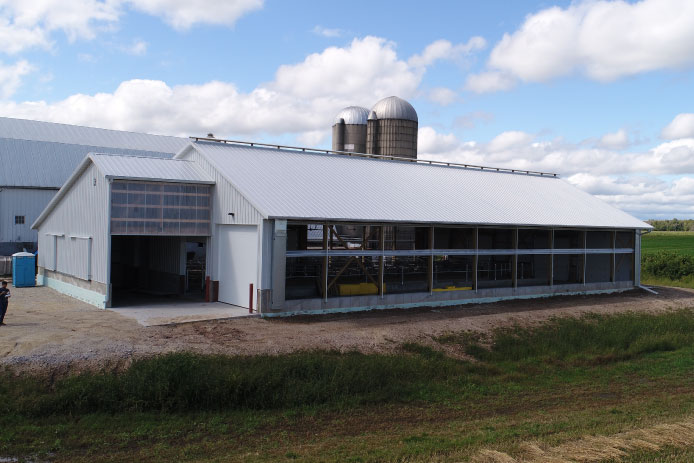
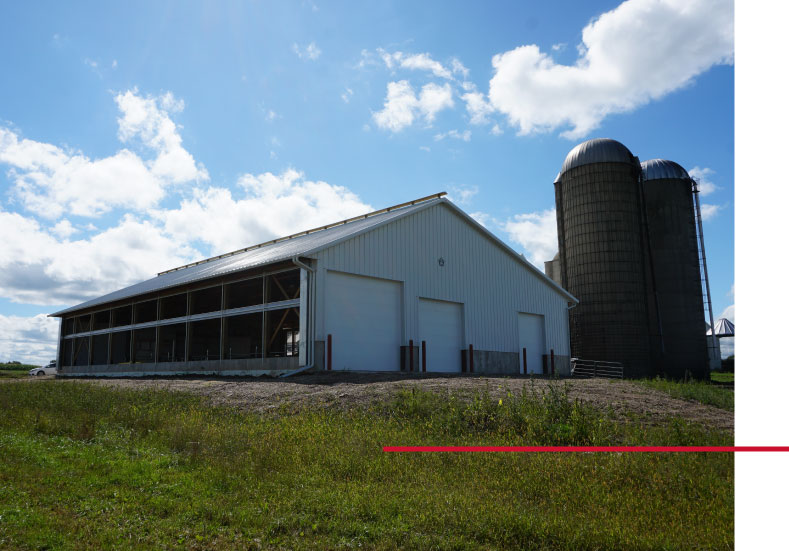
Completed in 2019, this custom 70′ x 108′ post-frame cattle barn in Belgium, Wisconsin, was designed as a free-stall facility with an open, naturally lit interior. The building combines protected interior space with open sides and polycarbonate panels that allow natural light and ventilation throughout the barn.
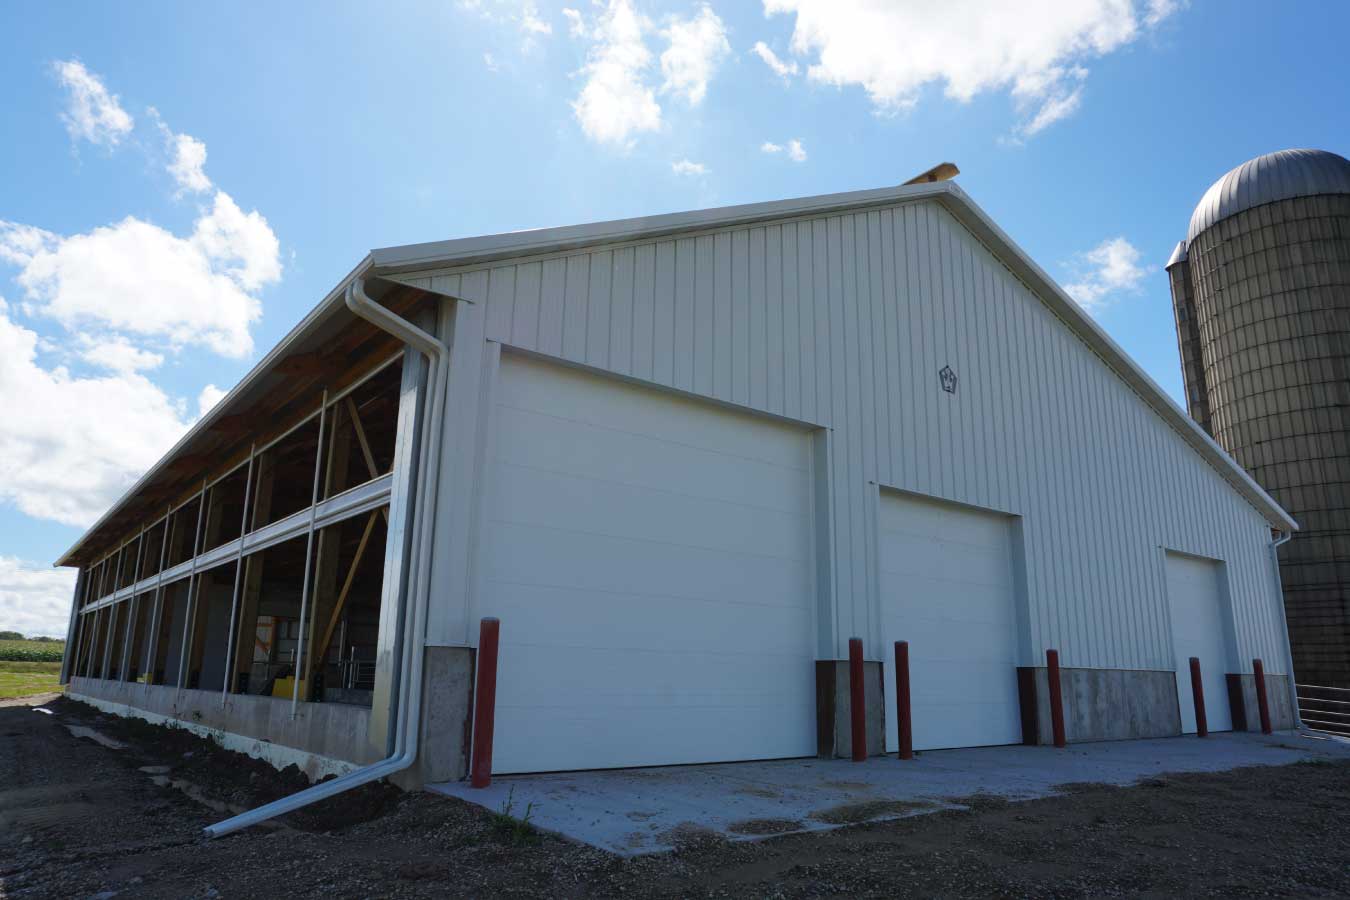
White steel siding and a white roof give the agricultural building a clean, cohesive exterior, while the combination of enclosed and open areas supports the functional needs of the cattle operation.
The Building:
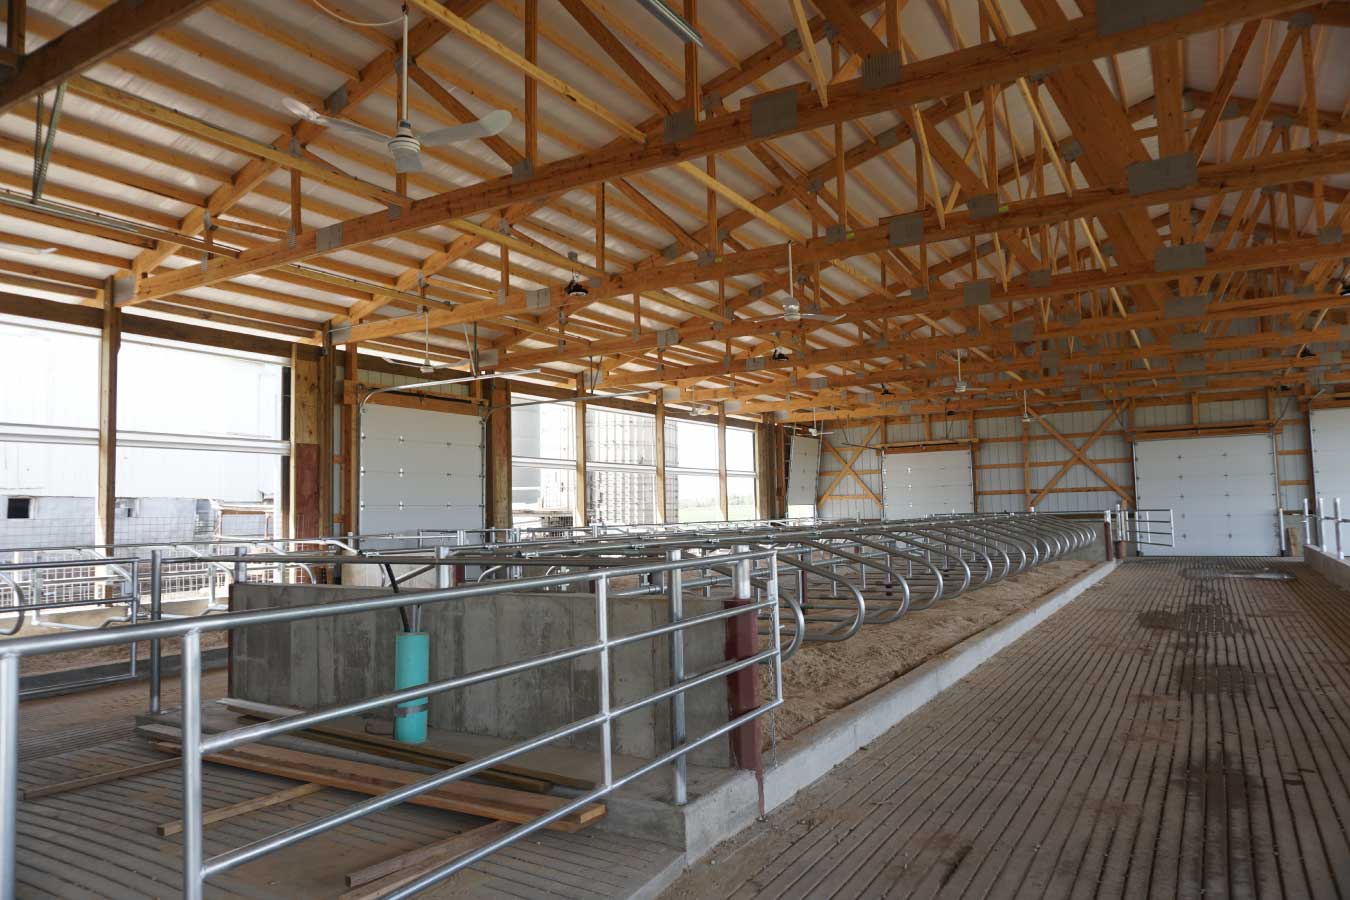
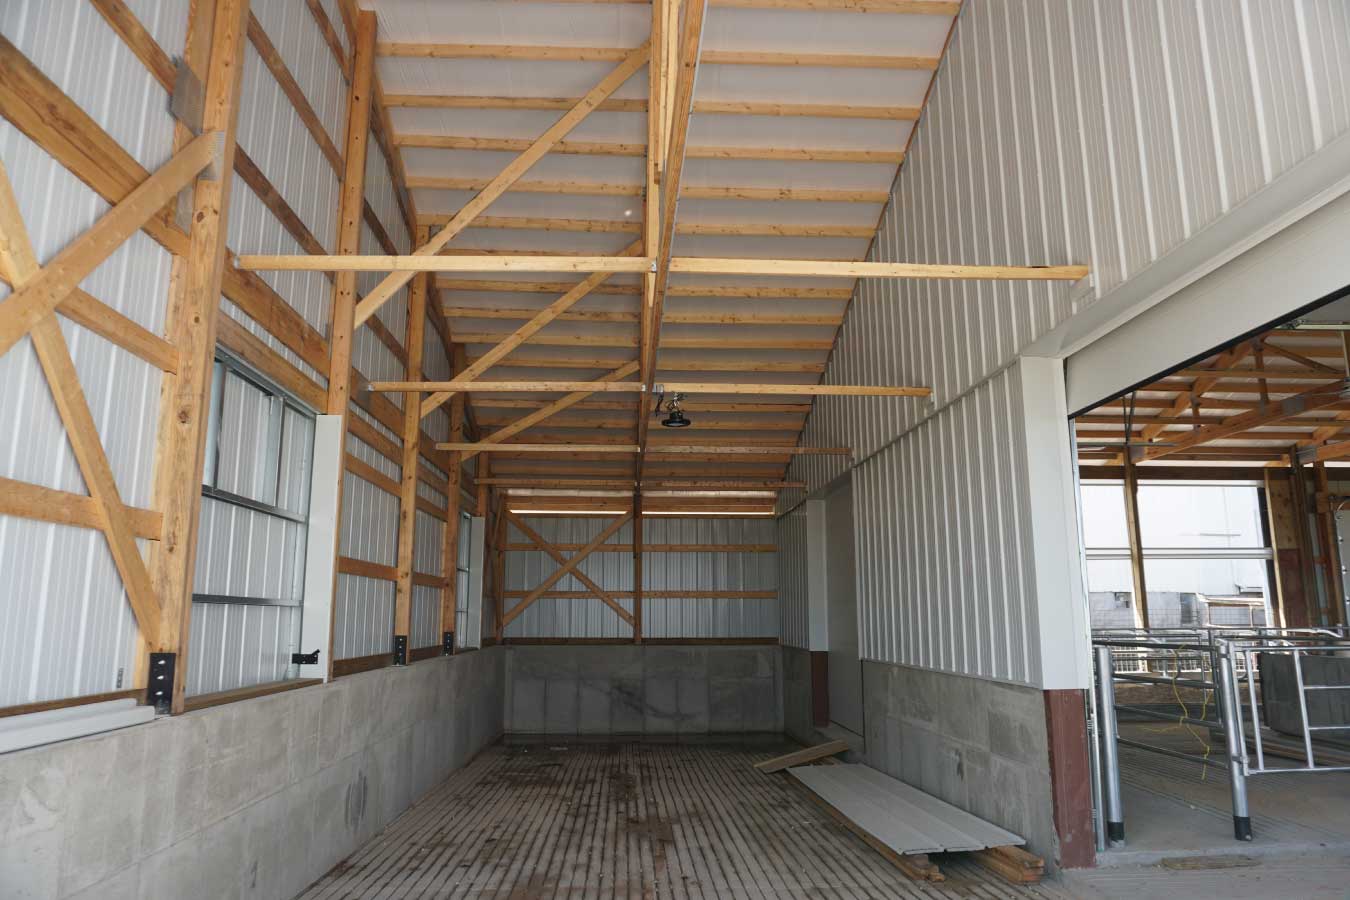
Measuring 70′ x 108′, this custom post-frame cattle barn provides a spacious interior configured for free-stall use. Open sides allow fresh air to move through the building, while polycarbonate panels bring additional natural light into the barn without fully exposing the interior.
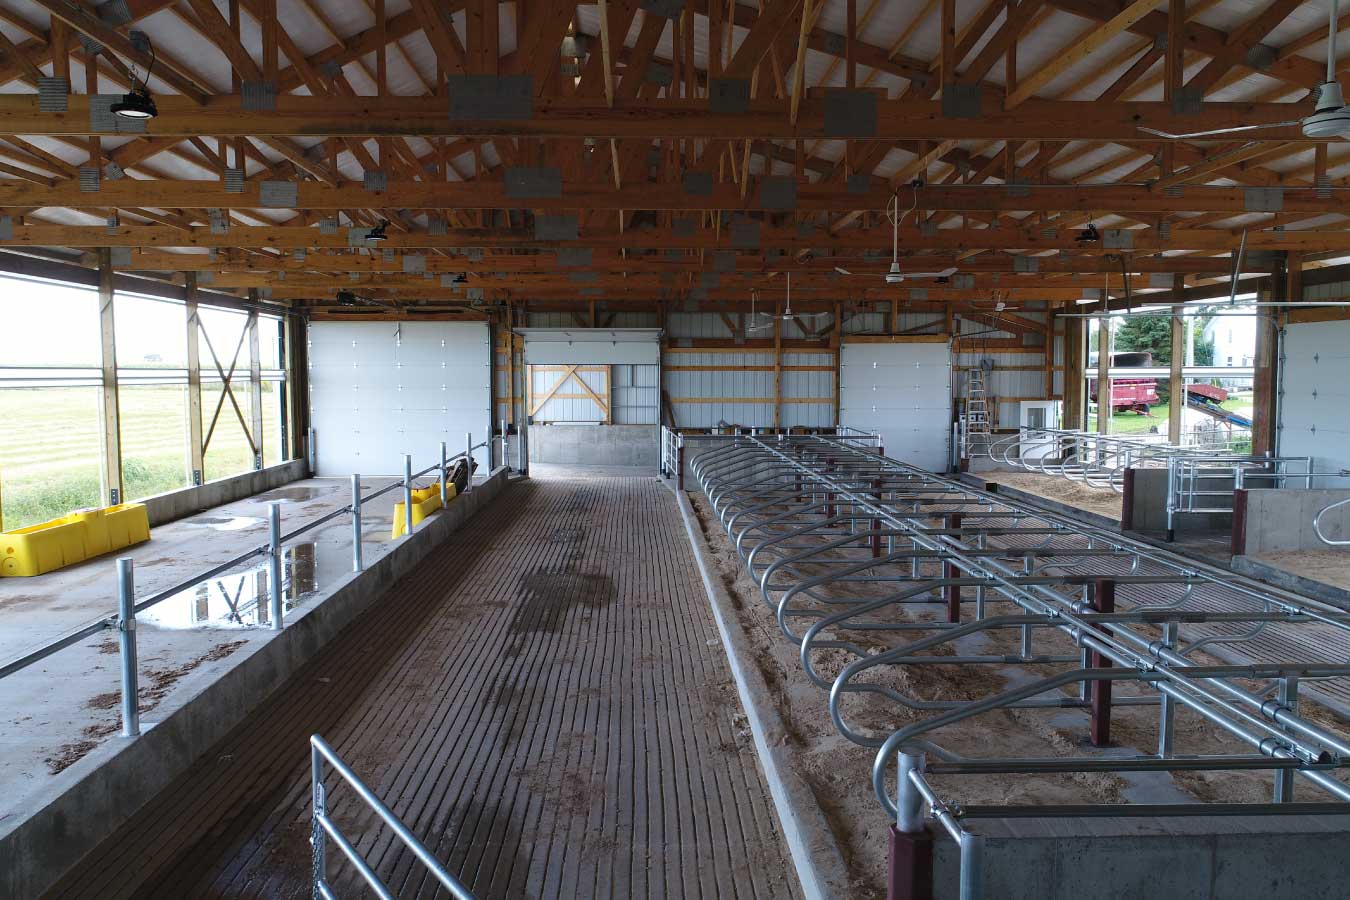
Multiple access points provide convenient entry into different areas of the building, while the open post-frame design creates the interior space needed to accommodate cattle stalls and the day-to-day activities of the agricultural operation.
Custom Features:
- Free-Stall Interior: The 70′ x 108′ post-frame building provides an open interior designed to accommodate free-stall cattle housing.
- Open-Sided Design: Open areas along the sides of the barn promote natural airflow throughout the building.
- Polycarbonate Panels: Translucent panels allow additional daylight into the barn while providing exterior coverage.
- Natural Light and Ventilation: The combination of open sides and polycarbonate panels creates a bright, well-ventilated environment.
- Multiple Access Points: Large openings and doors provide convenient access to different areas of the agricultural building.
- White Steel Exterior: White steel siding and roofing create a clean, coordinated appearance suited to the surrounding farm property.
Make it Your Own
Every livestock operation has different requirements for animal housing, access, ventilation, and interior space. Post-frame construction provides the flexibility to create agricultural buildings around the needs of your livestock and the way your operation functions.
From building dimensions and open-sided configurations to polycarbonate panels, access points, and custom exterior finishes, Walters Buildings can help create a cattle barn designed around your property and agricultural operation.
Ideal Applications:
- Free-stall cattle barns
- Dairy barns
- Livestock housing
- Animal confinement buildings
- Agricultural facilities
Why Walters Buildings:
- Designed Around Your Operation: Every Walters building is custom engineered to provide the space, access, and functionality your agricultural operation requires.
- Flexible Livestock Spaces: Post-frame construction provides open interior space that can be configured around livestock housing and day-to-day agricultural needs.
- Customized Building Features: Open sides, polycarbonate panels, access points, building dimensions, and exterior finishes can be incorporated around the needs of your operation.
- Built for Lasting Performance: Premium steel materials and engineered post-frame construction provide dependable durability for demanding agricultural environments.
Start Your Project
Whether you’re planning a free-stall cattle barn, dairy barn, livestock facility, or another custom agricultural structure, Walters Buildings can help bring your vision to life. Request a quote today to begin designing a building that’s tailored to your property, your operation, and your future.




