
Agriculture & Equine Project:
Custom Horse Stall Barn | 38′ x 72′ Post-Frame Stable
Waddy, Kentucky
Project Overview:
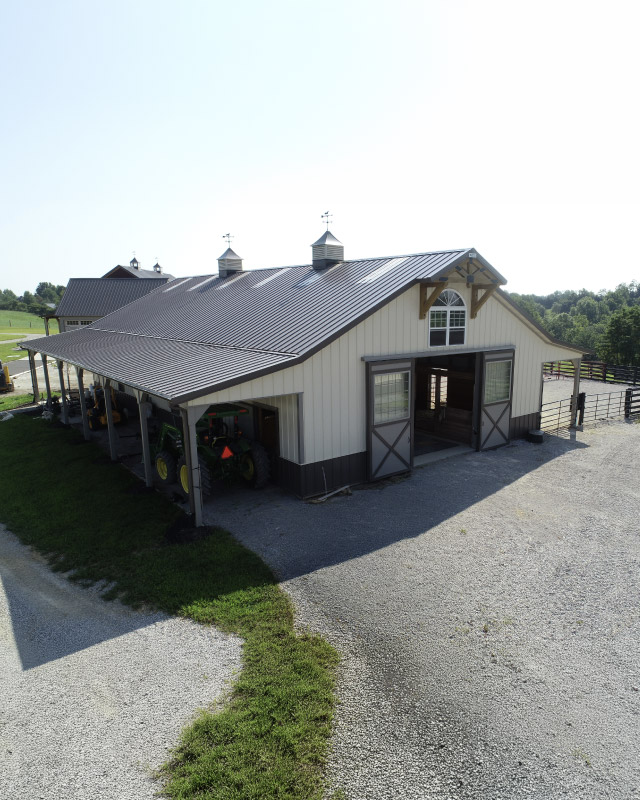
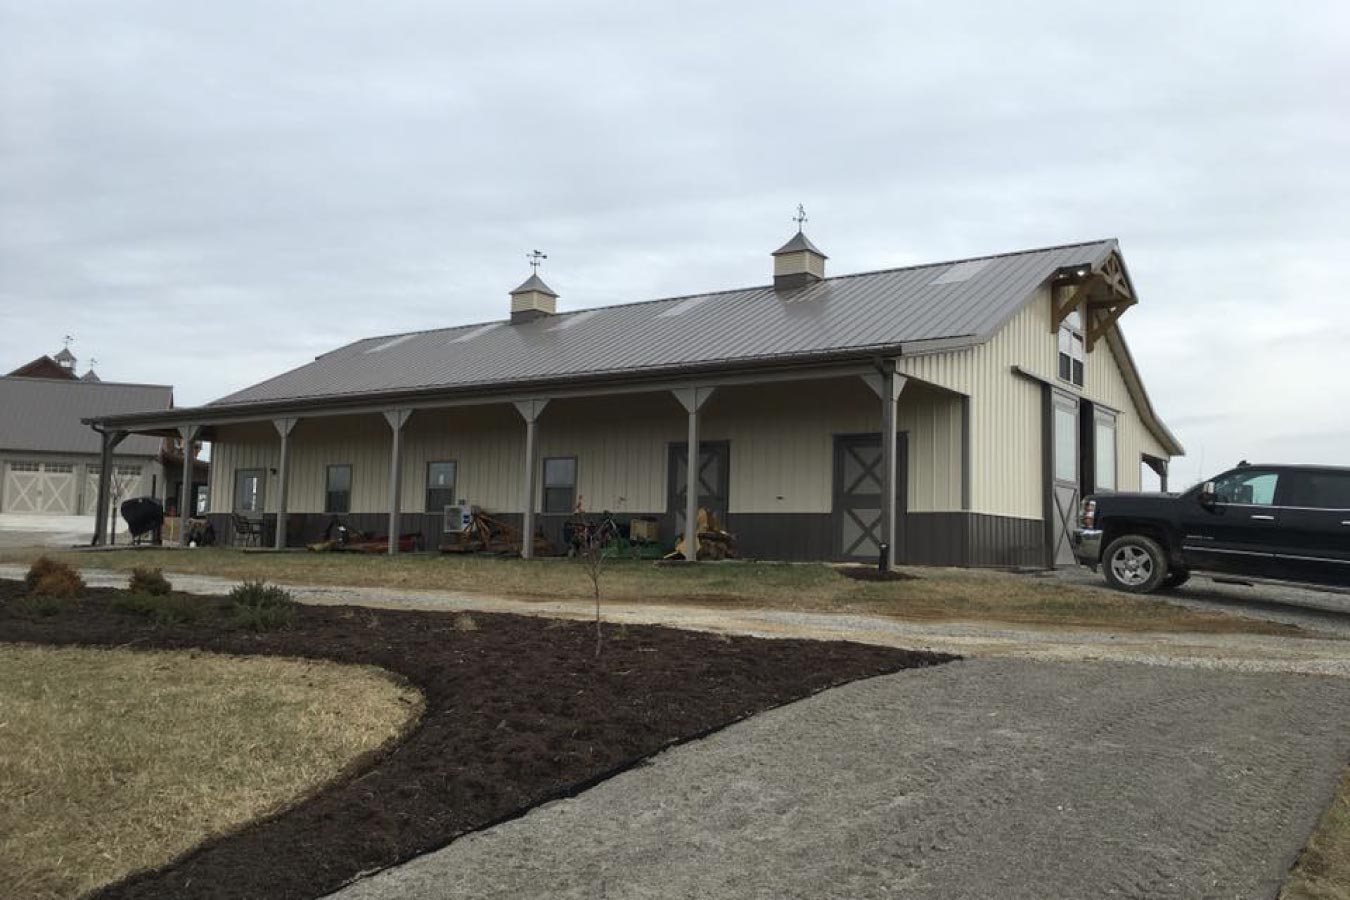
Completed in 2016, this custom 38′ x 72′ post-frame horse barn in Waddy, Kentucky, was designed to combine practical equine space with distinctive architectural details. With a 12.5-foot building height, the stable incorporates a covered porch, large sliding doors, and customized exterior features that give the agricultural building a refined appearance.
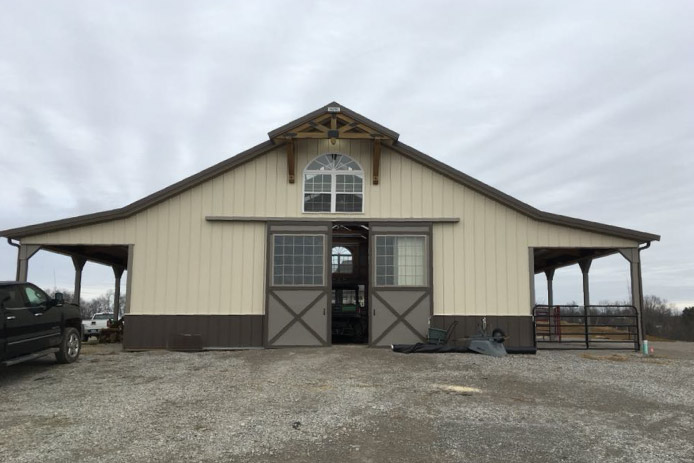
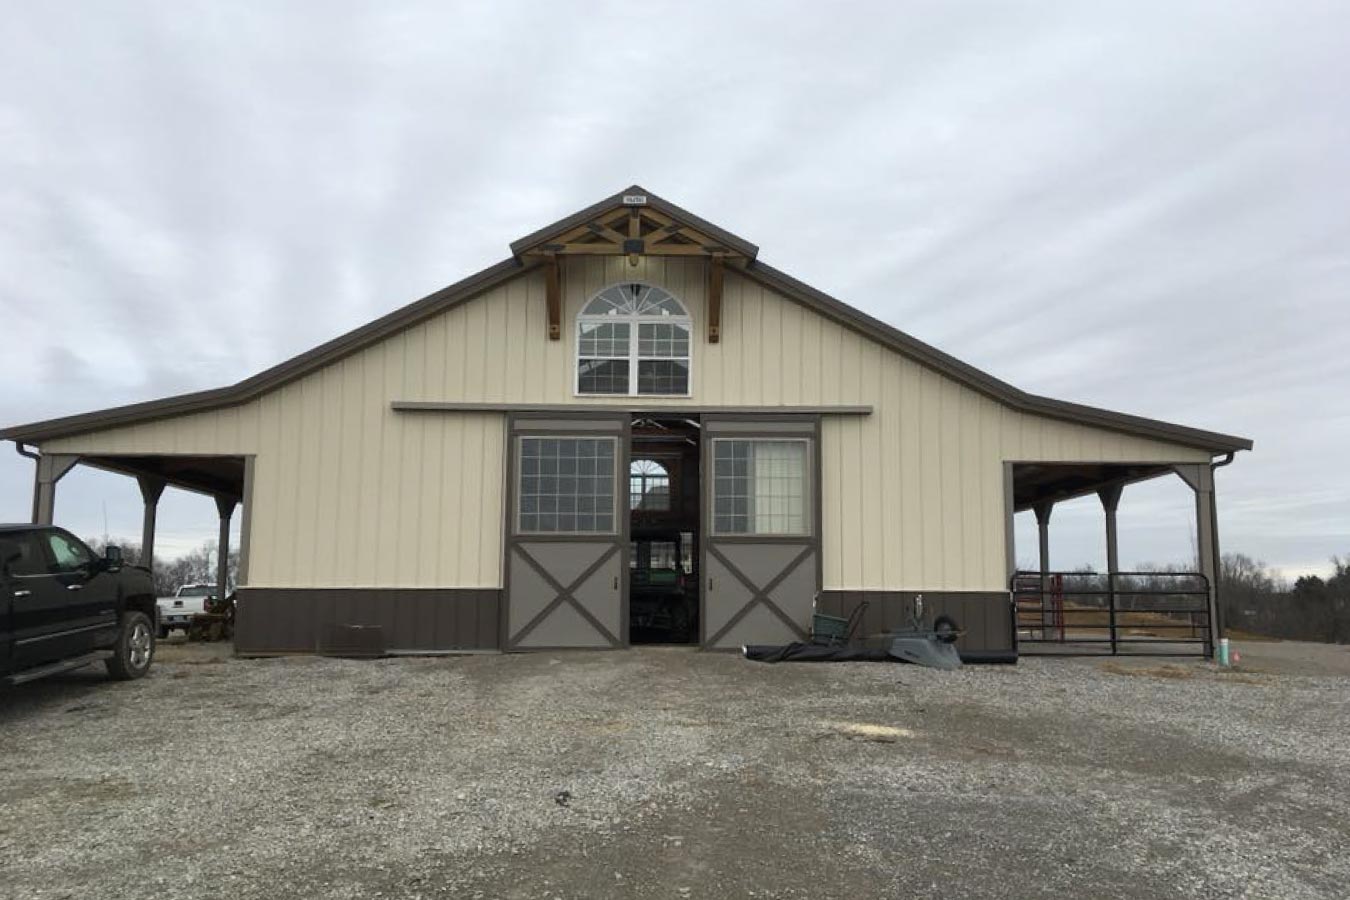
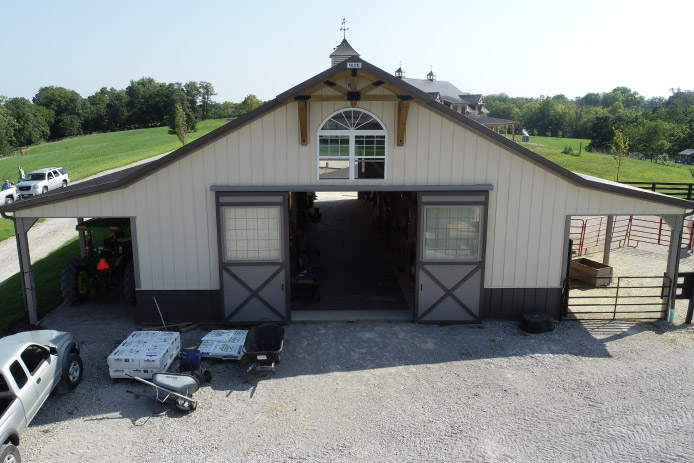
Beige steel siding is paired with bronze accents for a warm, classic exterior, while cupolas, post-and-beam details, and a distinctive widow’s peak add character to the roofline and gable ends. Touch of Class sliding doors complete the design with an equestrian-inspired entrance suited to the property.
The Building:
Measuring 38′ x 72′ with a 12.5-foot height, this custom post-frame stable was designed around the needs and vision of its owners. The post-frame structure provides the flexibility required for equine use while incorporating architectural details that distinguish the barn from a traditional agricultural building.
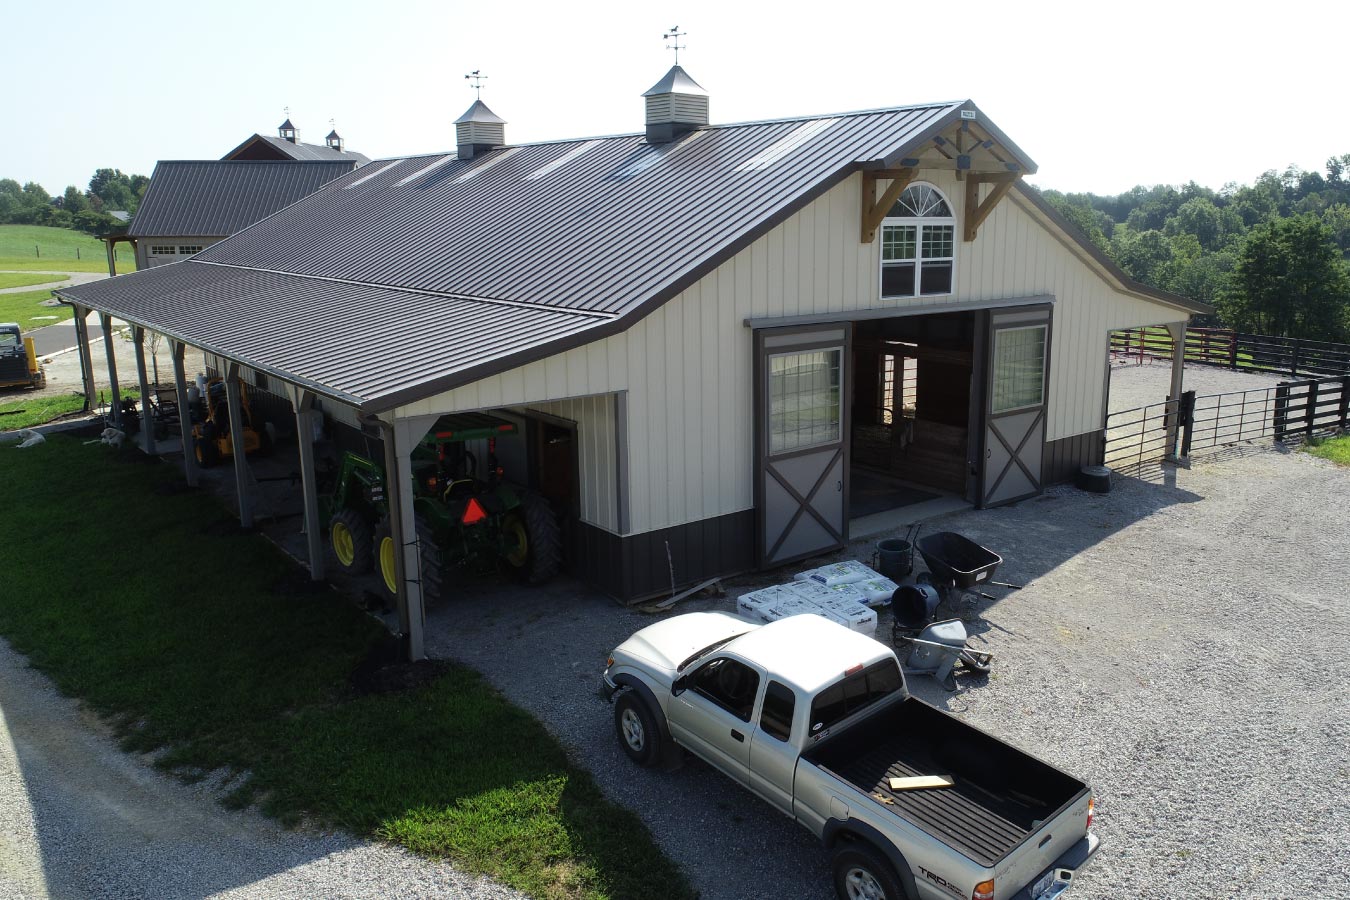
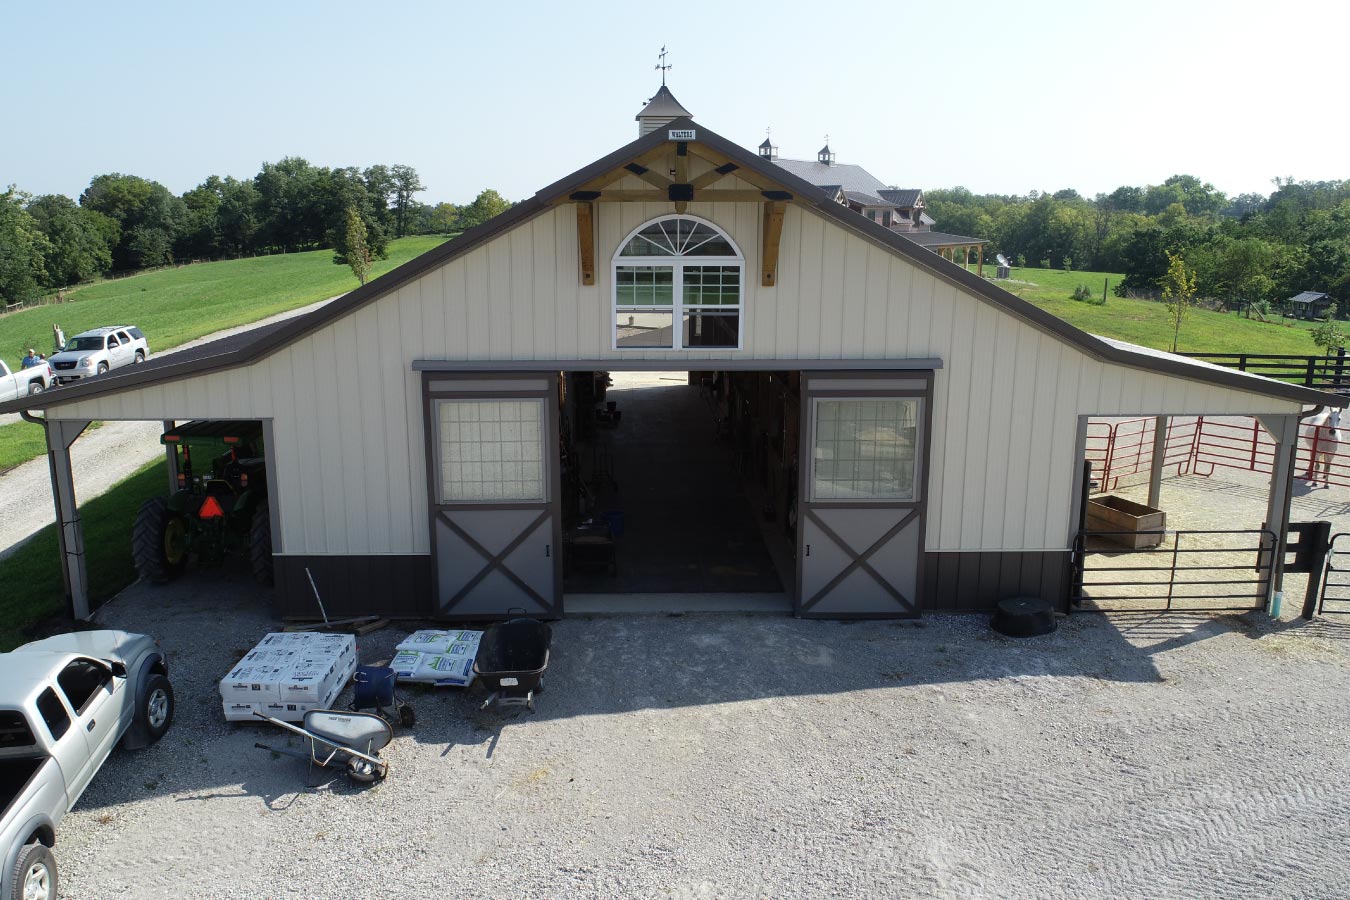
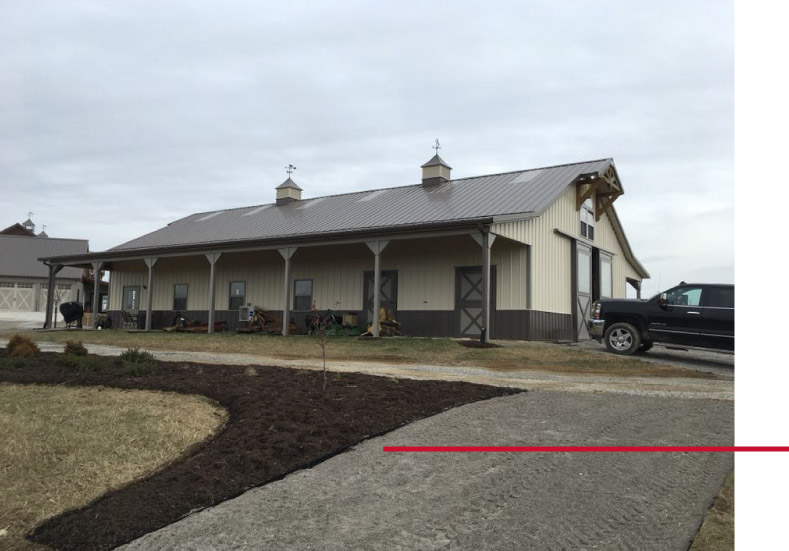
Along the exterior, a covered porch creates protected space beside the stable and adds dimension to the building’s profile. Touch of Class sliding doors provide wide access while reinforcing the barn’s equestrian character. Above, a square widow’s peak with post-and-beam trim creates a focal point at the gable, complemented by cupolas positioned along the roofline.
The combination of beige and bronze steel panels ties these elements together, creating a cohesive horse barn designed to be both functional and visually distinctive.
Custom Features:
- 38′ x 72′ Horse Barn: The custom post-frame structure provides dedicated space designed around the property’s equine needs.
- Touch of Class Sliding Doors: Large sliding doors provide convenient barn access while adding a traditional equestrian-inspired detail to the exterior.
- Covered Porch: A long covered porch creates protected space along the side of the stable and adds architectural dimension to the building.
- Widow’s Peak Gable: A square widow’s peak creates a distinctive focal point above the entrance and gives the gable additional character.
- Post-and-Beam Trim: Exposed decorative detailing accentuates the gable and complements the barn’s traditional stable-inspired design.
- Roofline Cupolas: Cupolas add another classic agricultural detail along the roofline.
- Beige and Bronze Exterior: Coordinated beige and bronze steel panels create a warm, polished exterior suited to the surrounding property.
Make it Your Own
Horse barns can be designed around both the everyday needs of your animals and the character you want to bring to your property. Post-frame construction provides the flexibility to create a custom stable while incorporating practical access, covered areas, and architectural details that make the building your own.
From building dimensions and sliding doors to covered porches, cupolas, exterior colors, and decorative gable details, Walters Buildings can help create a horse barn that supports your equine needs while complementing your property and personal style.
Ideal Applications:
- Private horse barns
- Horse stall barns
- Equestrian stables
- Hobby farms
- Residential equine properties
- Small equine facilities
Why Walters Buildings:
- Designed Around Your Equine Needs: Every Walters building is custom engineered around your property, your horses, and the way you plan to use your stable.
- Flexible Stable Designs: Post-frame construction provides the flexibility to create horse barns in a variety of sizes and configurations around your individual needs.
- Customized Building Features: Sliding doors, porches, cupolas, exterior colors, gable treatments, and other architectural details can be incorporated around your vision.
- Built for Lasting Performance: Premium materials and engineered post-frame construction provide dependable durability for agricultural and equine buildings through every season.
Start Your Project
Whether you’re planning a private horse barn, custom stable, hobby farm building, or another equine structure, Walters Buildings can help bring your vision to life. Request a quote today to begin designing a building that’s tailored to your property, your horses, and your future.