
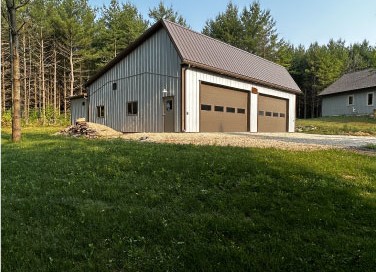
Storage Building Project: Solar Garage | 36' x 50' Custom Post-Frame Workshop West Bend, Wisconsin Project Overview: Tucked into the peaceful countryside outside West Bend, Wisconsin, this custom 36' x 50' solar garage provides Good Luck Ln Lumber Co. with a dedicated workshop for crafting custom wood art. Completed in 2022,
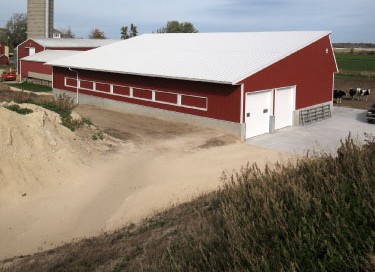
Cattle Barn with Polycarbonate Panels
Agricultural Project: Cattle Barn with Polycarbonate Panels | Post-Frame Dairy Barn West Bend, Wisconsin Project Overview: Designed to support the health and comfort of dairy cattle, this custom post-frame cattle barn combines durable construction with features that maximize natural light and ventilation. The building's innovative solar truss design and polycarbonate panels
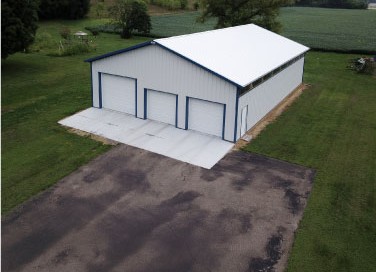
Equipment Storage Building
Storage Project: Equipment Storage Building | 42' x 64' Custom Post-Frame Storage Building Strum, Wisconsin Project Overview: Built during the winter of 2019–2020, this custom 42' x 64' post-frame equipment storage building in Strum, Wisconsin, was designed to provide dependable, year-round protection for equipment while complementing the existing buildings on
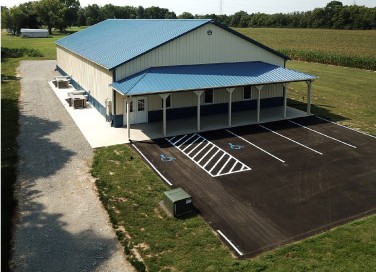
Business Equipment Storage
Storage Building Project: Business Equipment Storage | 95' x 100' Custom Post-Frame Warehouse New Carlisle, Ohio Project Overview: Completed in 2019, this custom post-frame warehouse in New Carlisle, Ohio, was built in the Honey Creek Business Center to provide additional storage and operational space for a growing business. Designed with functionality
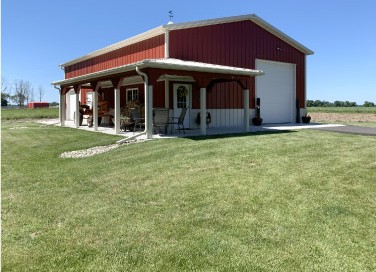
Backyard Storage Building
Storage Building Project: Backyard Storage Building | 36' x 48' Custom Post-Frame Storage Building Elkhorn, Wisconsin Project Overview: Completed in 2020, this custom 36' x 48' post-frame backyard storage building in Elkhorn, Wisconsin, was designed to provide dependable storage while creating a comfortable space to work and relax. Combining practical storage,
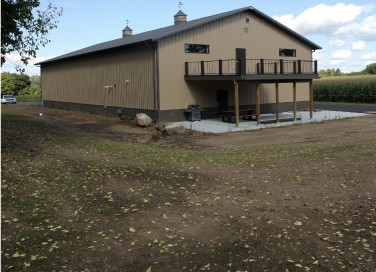
Hobby Shop with Loft
Residential Building Project: Hobby Shop with Loft | 54' x 104' Custom Post-Frame Garage Oshkosh, Wisconsin Project Overview: Built in 2019, this custom 54' x 104' post-frame hobby shop in Oshkosh, Wisconsin, was designed for an owner who wanted a dedicated space to pursue their hobbies while creating room to gather
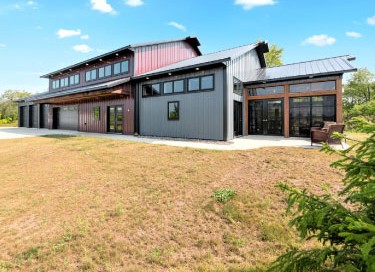
Contemporary Steel Home
Residential Project: Contemporary Steel Home | Award-Winning 42' x 46' Post-Frame Residence Elkhorn, Wisconsin Winner: 1st Place in Residential Buildings at the 2019 National Frame Building Association (NFBA) Awards Project Overview: Recognized with 1st Place in Residential Buildings at the 2019 National Frame Building Association (NFBA) Awards,
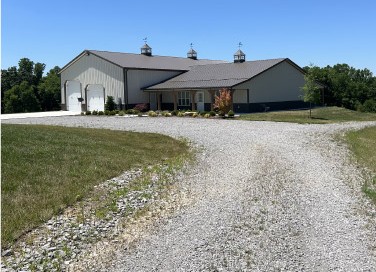
Barndominium Cabin
Residential Project: Barndominium Cabin | 42' x 80' Custom Post-Frame Living Quarters & Garage Shelbyville, Kentucky Project Overview: Nestled among the rolling hills outside Shelbyville, Kentucky, this custom 42' x 80' post-frame barndominium blends comfortable living with generous storage and recreational space. Completed in 2023, the project was designed as
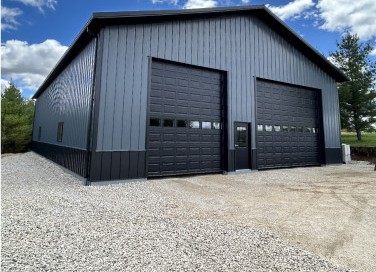
Equipment Storage Building
Agricultural Building Project: Equipment Storage Building | 48' x 72' Custom Post-Frame Storage Building Rubicon, Wisconsin Project Overview: Completed in 2024, this custom 48' x 72' post-frame equipment storage building in Rubicon, Wisconsin, was designed to provide secure, year-round storage for tractors, trailers, a skid steer, and other essential equipment. The
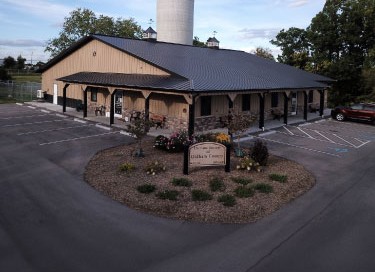
Humane Society of Oldham County
Community Building Project: Humane Society of Oldham County | 72' x 72' Post-Frame Animal Shelter & Veterinary Clinic La Grange, Kentucky Project Overview: Walters Buildings partnered with the Humane Society of Oldham County to design and construct this custom 72' x 72' post-frame facility in La Grange, Kentucky. Designed as a



