
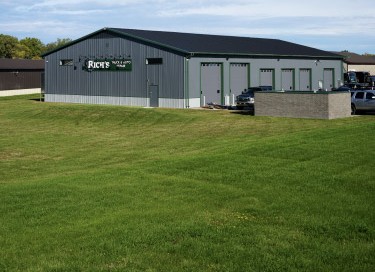
Commercial Project: Auto Repair Shop | 70' x 112' Post-Frame Commercial Building Fond du Lac, Wisconsin Project Overview: This auto repair shop was designed and built for Rich’s Truck & Auto Repair in Fond du Lac, Wisconsin. The owner needed a purpose-built facility with enough space to service multiple vehicles efficiently,
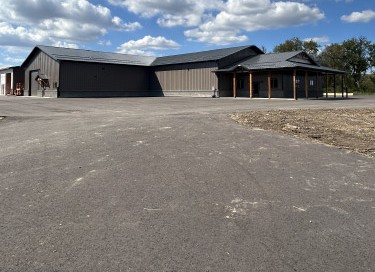
Black Tie Storage
Storage Project: Black Tie Storage | Luxury Post-Frame Storage Condos Burlington, Wisconsin Project Overview: Black Tie Storage approached Walters Buildings with a vision for a large-scale storage condominium development that would offer more flexibility, functionality, and architectural appeal than a traditional self-storage facility. The goal was to create customizable spaces that
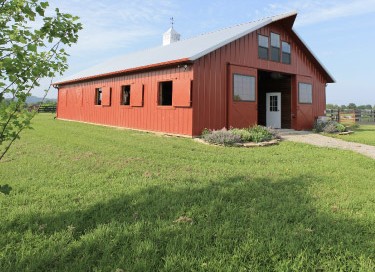
Horse Barn with Widow’s Peak
Equine Building Project: Horse Barn with Widow’s Peak | 36' x 64' Post-Frame Horse Barn Shelbyville, Kentucky Project Overview: This horse barn was designed for an owner who wanted a practical stable with excellent natural light, ventilation, and a traditional equestrian appearance. Walters Buildings developed a custom post-frame design that
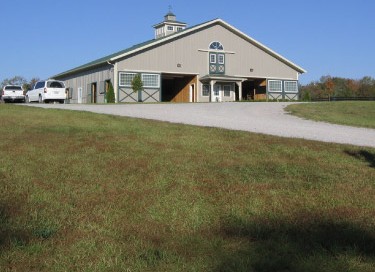
Horse Stable with Loft
Equine Building Project: Horse Stable with Loft | 74' x 60' Post-Frame Horse Stable Shelbyville, Kentucky Project Overview: This horse stable was designed for an owner who wanted a dedicated equestrian facility that would support daily horse care while providing substantial on-site hay storage. Walters Buildings created a custom post-frame
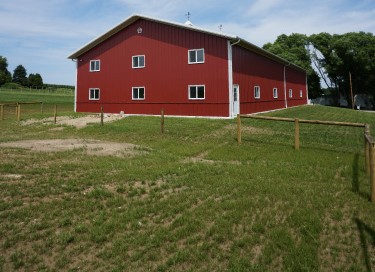
Pole Barn with Loft
Residential Project: Pole Barn with Loft | 50' x 104' Post-Frame Storage Building with Office Clinton, Wisconsin Project Overview: Designed to maximize both storage and workspace, this custom 50' x 104' post-frame building combines large equipment storage with an integrated office and loft. Finished in a classic red and white
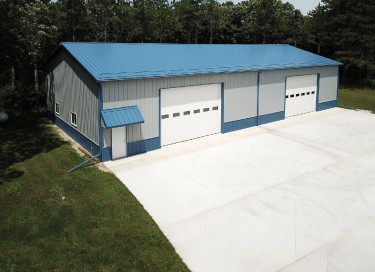
Insulated Workshop & Storage
Storage Project: Insulated Workshop & Storage | 48' x 96' Post-Frame Workshop Building East Troy, Wisconsin Project Overview: Designed for year-round functionality, this custom 48' × 96' post-frame building combines an insulated workshop with dedicated cold storage in one durable, low-maintenance structure. The owner needed a practical place to work
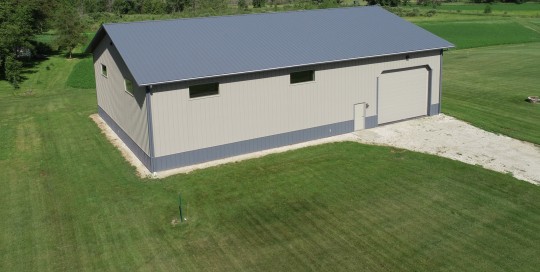
Pole Barn Sports Complex
Residential Project: 54′ x 80′ Pole Barn Sports Complex with Indoor Basketball Court Random Lake, Wisconsin Project Overview: At first glance, this 54′ x 80′ post-frame building looks like a clean rural Wisconsin garage or storage building. Inside, however, it was designed as a private sports complex for year-round family



