
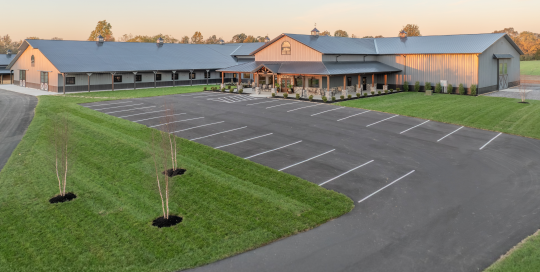
A custom equestrian center featuring a full-size indoor riding arena, 24-stall horse barn, and welcoming office and lobby space.
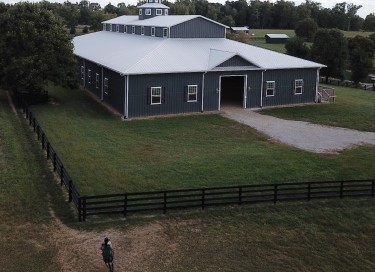
Flying Cross Farm Riding Arena
Agricultural Building Project: Flying Cross Farm Riding Arena | Award-Winning Post-Frame Equestrian Arena Goshen, Kentucky Winner: 1st Place in Horse Barns (Over 5,000 sq. ft.) – 2019 National Frame Building Association Awards Project Overview: When Flying Cross Farm set out to build a new riding arena,
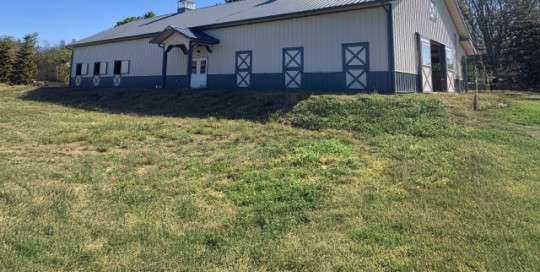
Equestrian Barn
A thoughtfully designed barn built to support horse care, daily operations, and long-term durability in a working equine environment.
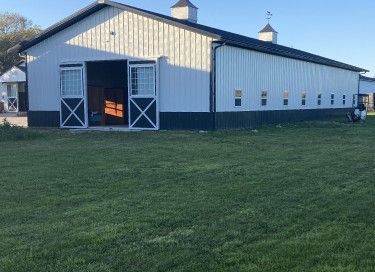
Integrity Farms Stall Barn
Designed to support efficient dairy operations with durability and strength.
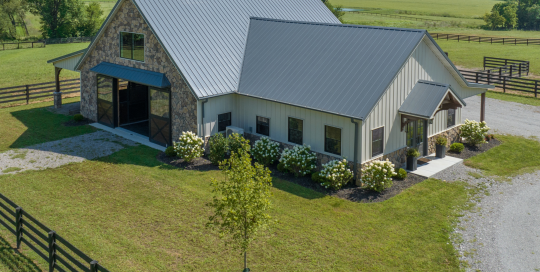
Horse Barn with Living Quarters
Equine Building Project: Horse Barn with Living Quarters | Custom Post-Frame Building Shelbyville, Kentucky Project Overview: Located in Shelbyville, Kentucky, this custom post-frame horse barn with living quarters was designed to bring the working and living sides of an equestrian property together in one cohesive building. The facility combines a
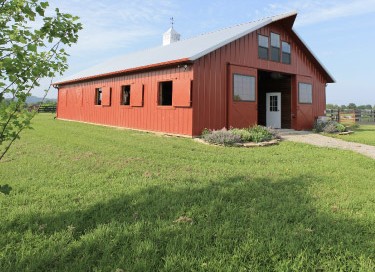
Horse Barn with Widow’s Peak
Equine Building Project: Horse Barn with Widow’s Peak | 36' x 64' Post-Frame Horse Barn Shelbyville, Kentucky Project Overview: This horse barn was designed for an owner who wanted a practical stable with excellent natural light, ventilation, and a traditional equestrian appearance. Walters Buildings developed a custom post-frame design that
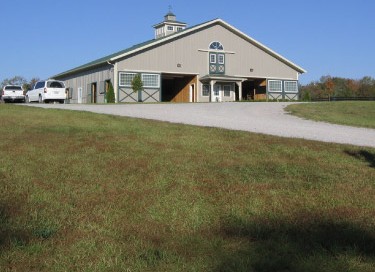
Horse Stable with Loft
Equine Building Project: Horse Stable with Loft | 74' x 60' Post-Frame Horse Stable Shelbyville, Kentucky Project Overview: This horse stable was designed for an owner who wanted a dedicated equestrian facility that would support daily horse care while providing substantial on-site hay storage. Walters Buildings created a custom post-frame



