
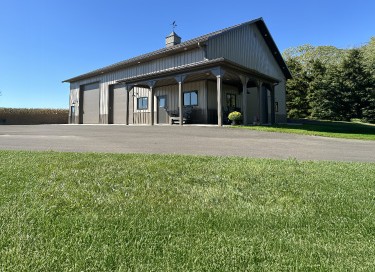
Garage Building Project: Ultimate Man Cave Garage | Custom Post-Frame Building Elkhorn, Wisconsin Winner: Suburban Garages at the 2024 National Frame Building Association Awards. Project Overview: Located in Elkhorn, Wisconsin, this post-frame garage was built to be the ultimate “man cave.” More than just a place to park
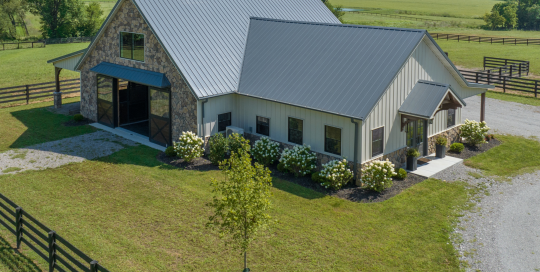
Horse Barn with Living Quarters
Equine Building Project: Horse Barn with Living Quarters | Custom Post-Frame Building Shelbyville, Kentucky Project Overview: Located in Shelbyville, Kentucky, this custom post-frame horse barn with living quarters was designed to bring the working and living sides of an equestrian property together in one cohesive building. The facility combines a
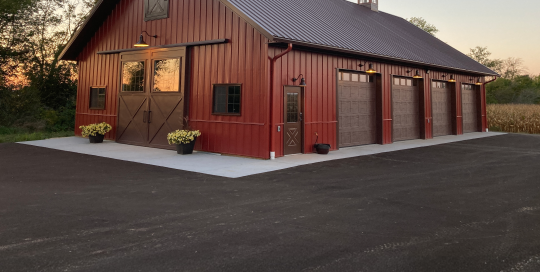
Custom Machinery Storage Building
Storage Building Project: Custom Machinery Storage Building | 36' x 64' | Post Frame Storage Building Jackson, Wisconsin Winner: 1st Place in Suburban Garages at the 2021 National Frame Building Association Awards. Project Overview: Located in Jackson, Wisconsin, this award-winning custom machinery storage building exemplifies quality and craftsmanship,
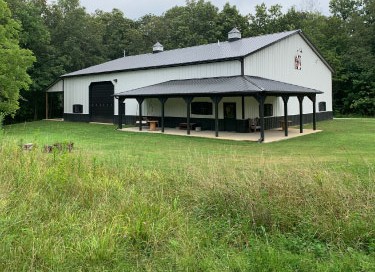
Metal Workshop
Agricultural Building Project: Metal Workshop | 60' x 80' Custom Post-Frame Workshop Albion, Illinois Project Overview: Completed in 2020, this custom 60' x 80' post-frame workshop in Albion, Illinois, was designed to provide generous interior space with convenient access and distinctive exterior details. Nestled on a wooded property in Southern Illinois,
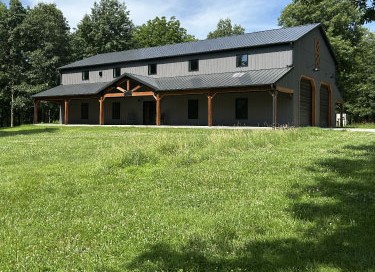
Barndominium with Porch
Residential Project: Barndominium with Porch | 36' x 80' Custom Post-Frame Home Jacksonville, Illinois Project Overview: Completed in 2025, this custom 36' x 80' post-frame barndominium in Jacksonville, Illinois, combines comfortable living space, an attached garage, and distinctive architectural details in one thoughtfully designed home. Built by Cornerstone Construction Services in
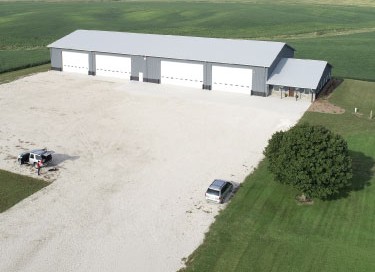
Agricultural Machinery Storage
Agriculture & Equine Project: Agricultural Machinery Storage | 81' x 222' Post-Frame Building Woodhull, Illinois Winner: 2nd Place in Agricultural Storage/Workshops at the 2018 National Frame Building Association Awards Project Overview: Completed in 2018, this 81' x 222' post-frame agricultural building in Woodhull, Illinois, was designed
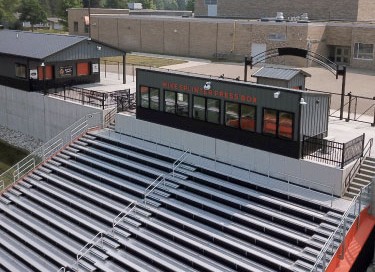
Sword Field of Horicon
Community Project: Sword Field of Horicon | Custom Post-Frame Athletic Complex Horicon, Wisconsin Project Overview: Completed in 2023, the Sword Field revitalization in Horicon, Wisconsin, brought together multiple custom post-frame structures designed to support the School District of Horicon's athletic programs and community events. Walters Buildings partnered with the district to
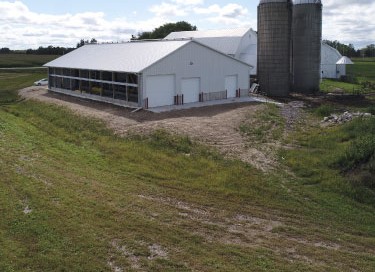
Cattle Barn
Agriculture & Equine Project Cattle Barn | 70' x 108' Free-Stall Post-Frame Barn Cedarburg, Wisconsin Project Overview: Completed in 2019, this custom 70' x 108' post-frame cattle barn in Belgium, Wisconsin, was designed as a free-stall facility with an open, naturally lit interior. The building combines protected interior space with open
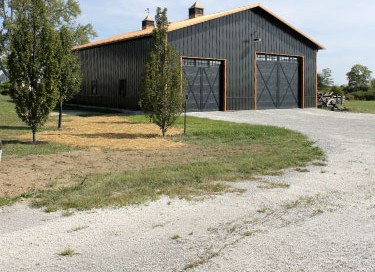
Equipment Storage & Garage
Storage Project: Equipment Storage & Garage | 50' x 72' Post-Frame Building Cedarville, Ohio Project Overview: Completed in 2018, this custom 50' x 72' post-frame equipment storage building and garage in Cedarville, Ohio, provides generous space for machinery, vehicles, and other storage needs. The straightforward building design is complemented by distinctive
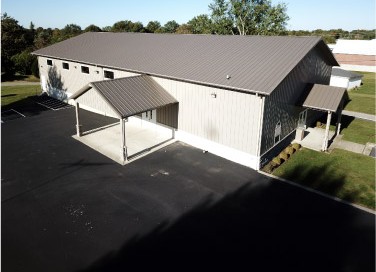
Mt. Eden Christian Church
Community Building Project: Mt. Eden Christian Church | 54' x 110' Post-Frame Hall Mt. Eden, Kentucky Project Overview: When Mt. Eden Christian Church outgrew the fellowship space in its existing basement, the congregation partnered with Walters Buildings to create a new community hall designed to better serve its growing church



