
Residential Storage Project:
Post-Frame Storage Building | 42′ x 96′ Garage
Cedarburg, Wisconsin
Project Overview:
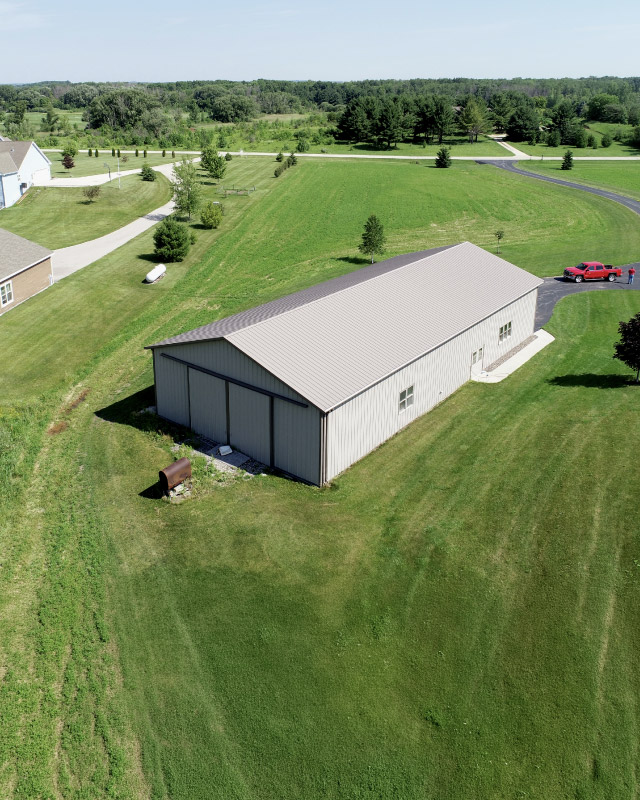
Completed in 2009, this custom 42′ x 96′ post-frame storage building in Cedarburg, Wisconsin, was designed to provide flexible garage and storage space with both insulated and uninsulated areas. A partition through the middle of the building separates the two interior zones, allowing each half to support different storage and everyday use needs.
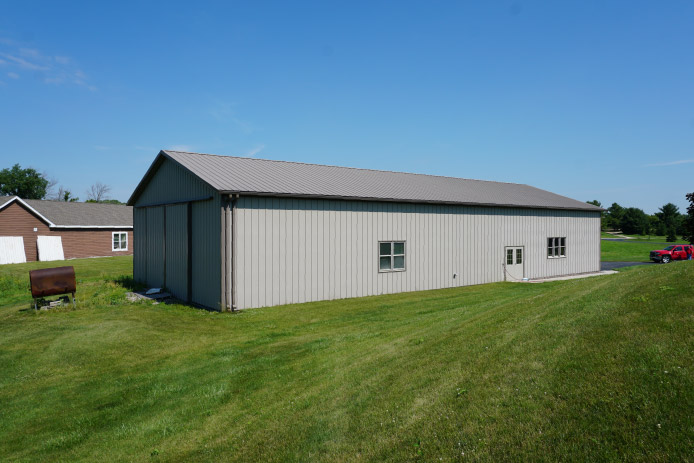
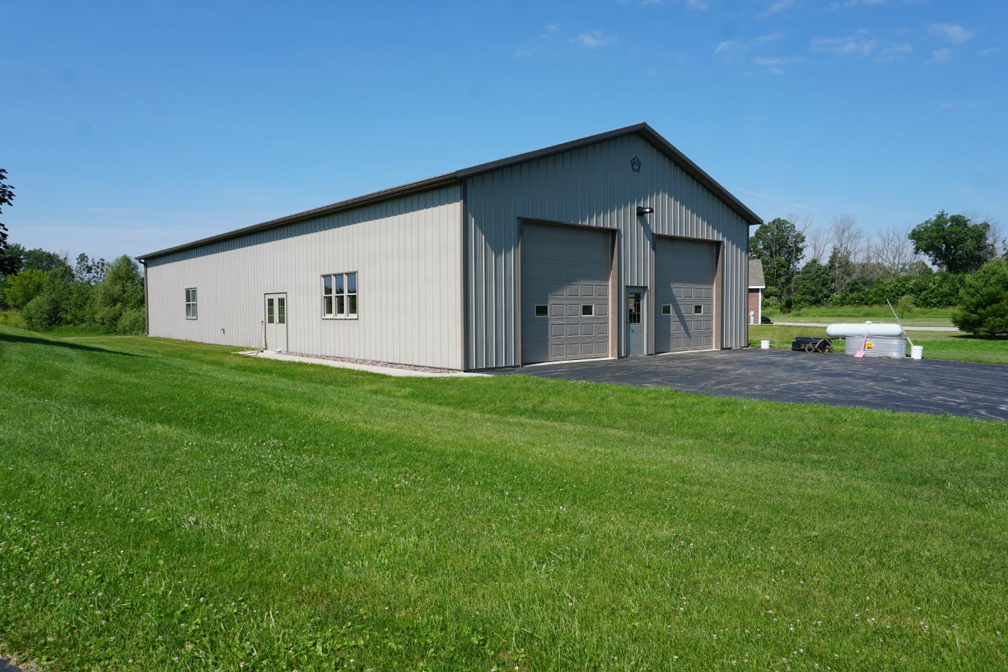
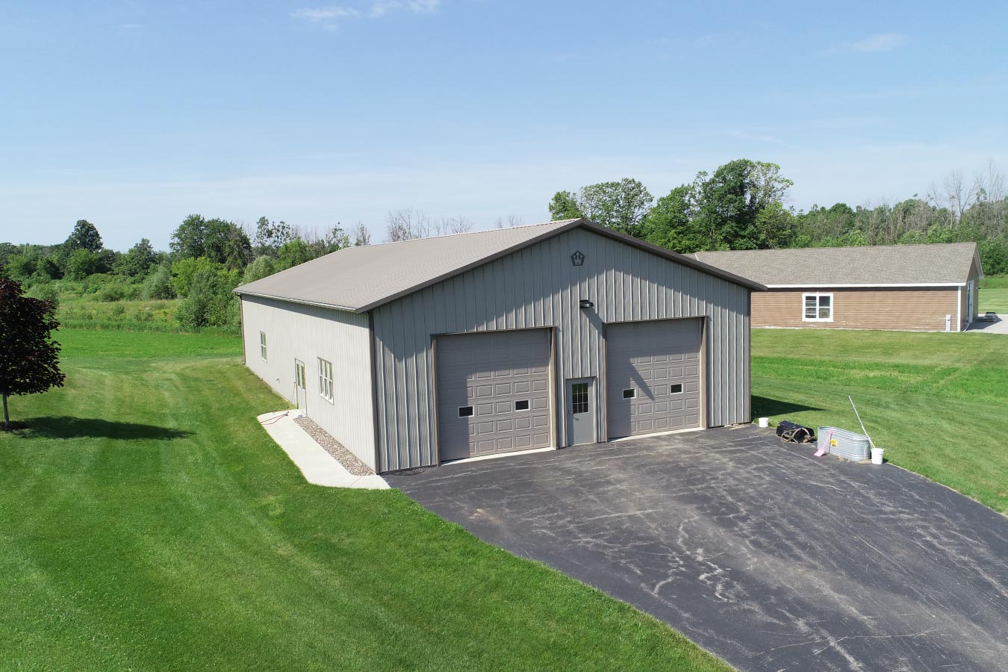
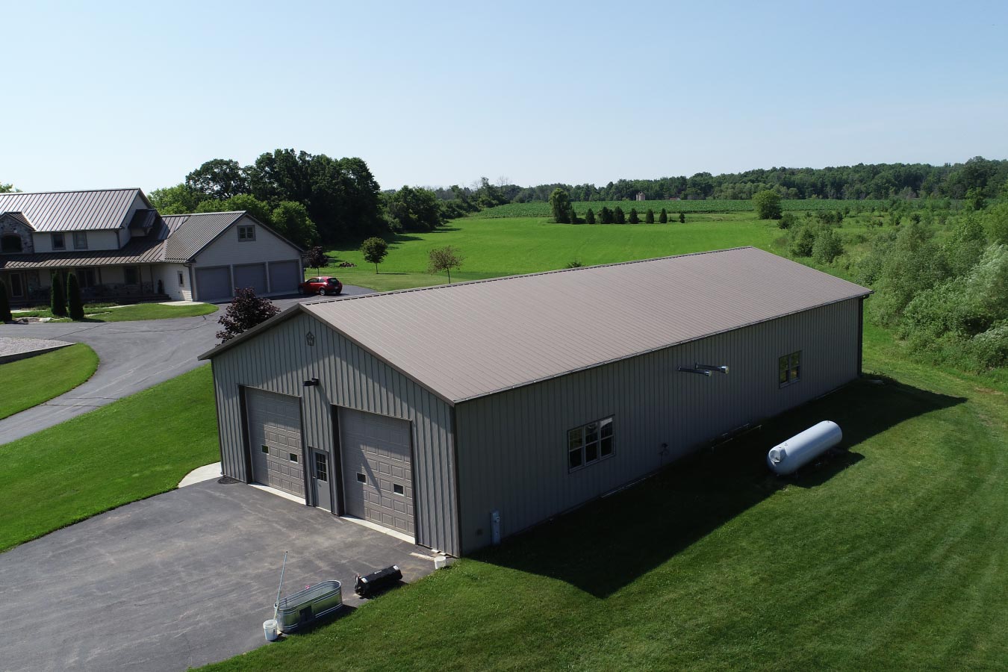
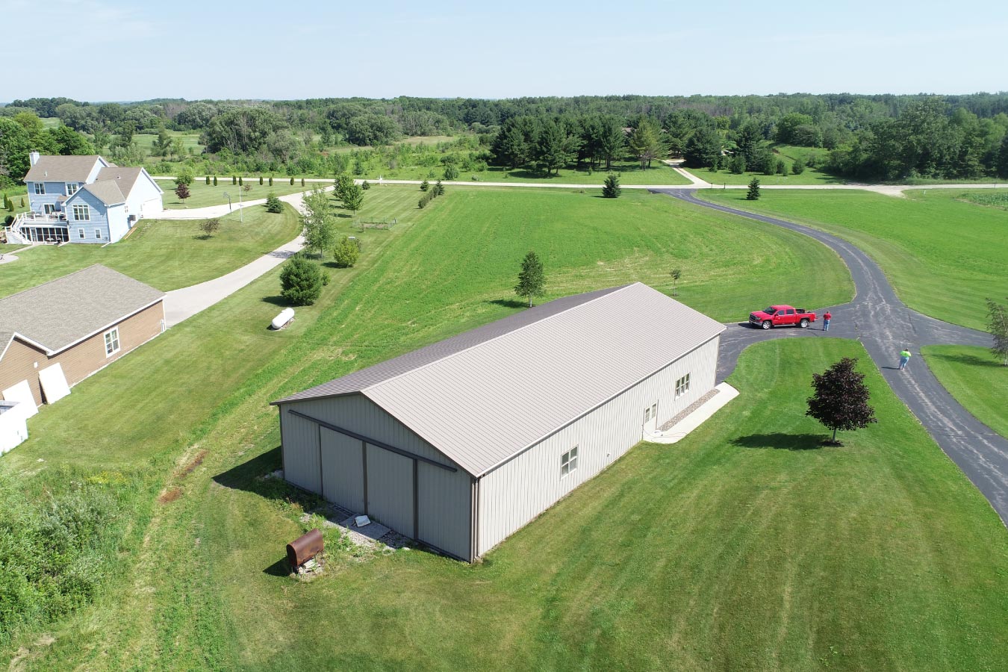
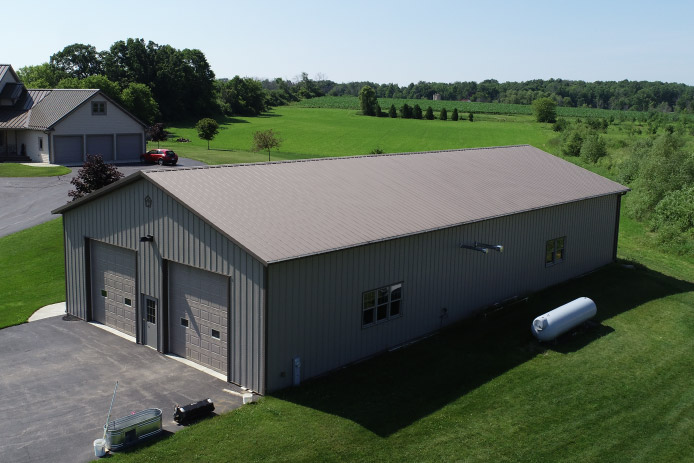
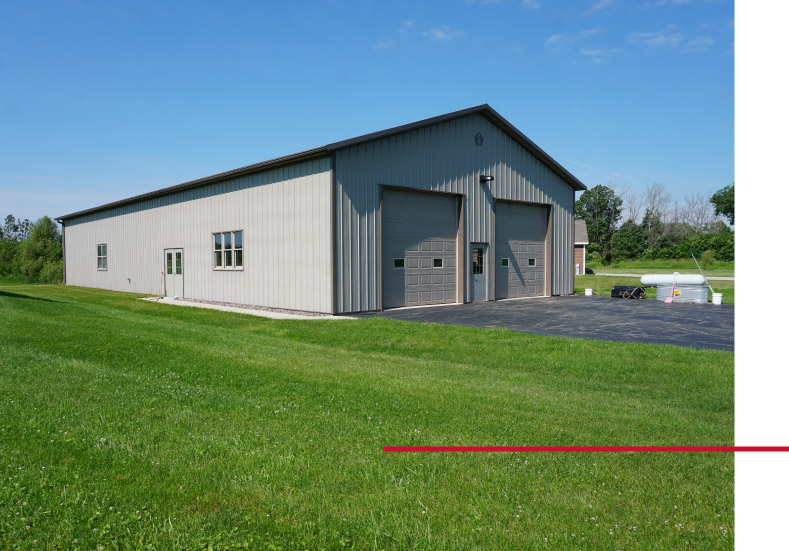
The front of the building features two overhead doors with a walk door positioned between them, while the rear includes two large sliding doors for additional access. Multiple side entrances further support movement throughout the building and make it easier to reach each section independently.
The Building:
Measuring 42′ x 96′, this custom post-frame garage was designed around flexible access and divided interior space. A center partition separates the building into insulated and uninsulated sections, allowing the rear half to provide a more protected interior environment while maintaining open storage space elsewhere in the structure.
At the front, two overhead doors provide convenient access for vehicles, equipment, and other stored items. A walk door between the garage doors creates an additional everyday entrance without requiring one of the larger doors to be opened.
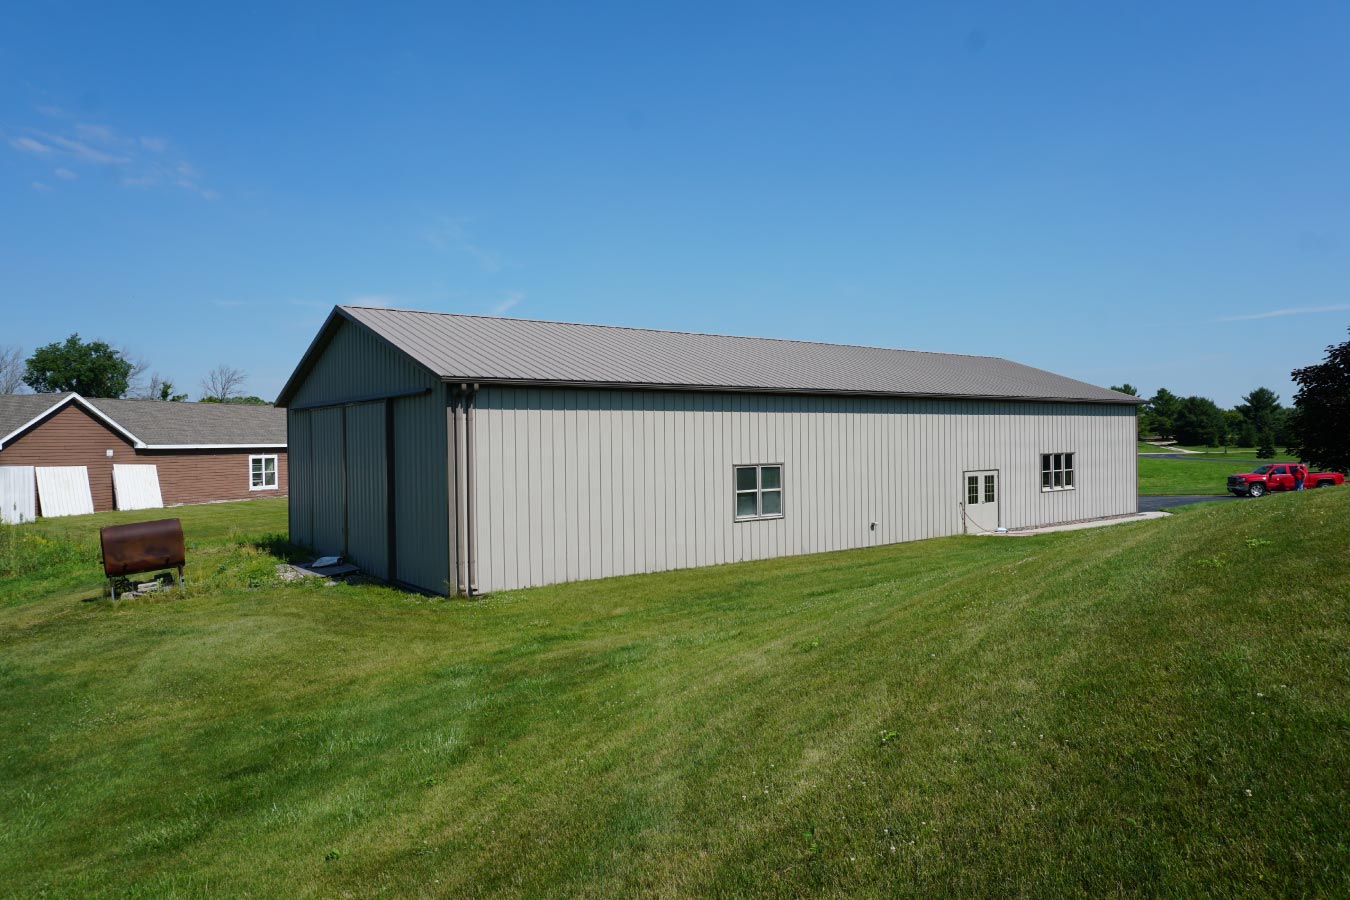
The rear of the building features two sliding doors, while two additional walk doors along the side provide multiple entry points throughout the structure. Together, the combination of doors and divided interior spaces creates a practical storage building designed to accommodate changing needs over time.
Custom Features:
- 42′ x 96′ Storage Building: The large post-frame structure provides substantial space for vehicles, equipment, storage, and other residential uses.
- Insulated Interior Section: The rear half of the building is insulated, creating a more protected space for items or activities that benefit from additional interior comfort.
- Center Interior Partition: A dividing wall separates the insulated and uninsulated portions of the building, allowing the two areas to function independently.
- Dual Overhead Doors: Two front overhead doors provide convenient vehicle and equipment access.
- Dual Rear Sliding Doors: Large sliding doors at the rear create additional access for moving equipment and stored items into and out of the building.
- Multiple Walk Doors: A front walk door and two side walk doors provide convenient everyday entry throughout the structure.
- Flexible Storage Layout: Multiple entrances and separated interior spaces allow the building to support a variety of storage and garage needs.
Make it Your Own
Storage buildings often need to accommodate more than one type of use. Post-frame construction provides the flexibility to divide interior spaces, incorporate insulation where needed, and position doors around the way you plan to access and use the building.
From building dimensions and interior partitions to overhead doors, sliding doors, walk doors, insulation, and exterior finishes, Walters Buildings can help create a storage building that’s practical for everyday use while providing flexibility for the future.
Ideal Applications:
- Vehicle storage
- Equipment storage
- Residential garages
- Hobby shops
- Workshop and storage combinations
- Multi-purpose storage buildings
Why Walters Buildings:
- Designed Around Your Storage Needs: Every Walters building is custom engineered around your property, equipment, vehicles, and plans for the space.
- Flexible Interior Layouts: Post-frame construction allows storage areas to be divided, insulated, and configured around different uses.
- Customized Access Points: Overhead doors, sliding doors, walk doors, and other entrances can be positioned around the way you need to move through the building.
- Built for Lasting Performance: Premium materials and engineered post-frame construction provide dependable durability for garages and storage buildings designed for everyday use.
Start Your Project
Whether you’re planning a residential garage, equipment storage building, hobby shop, workshop, or another custom post-frame structure, Walters Buildings can help bring your vision to life. Request a quote today to begin designing a building that’s tailored to your property, your storage needs, and your future.