
Storage Building Project:
Backyard Storage Building | 36′ x 48′ Custom Post-Frame Storage Building
Elkhorn, Wisconsin
Project Overview:
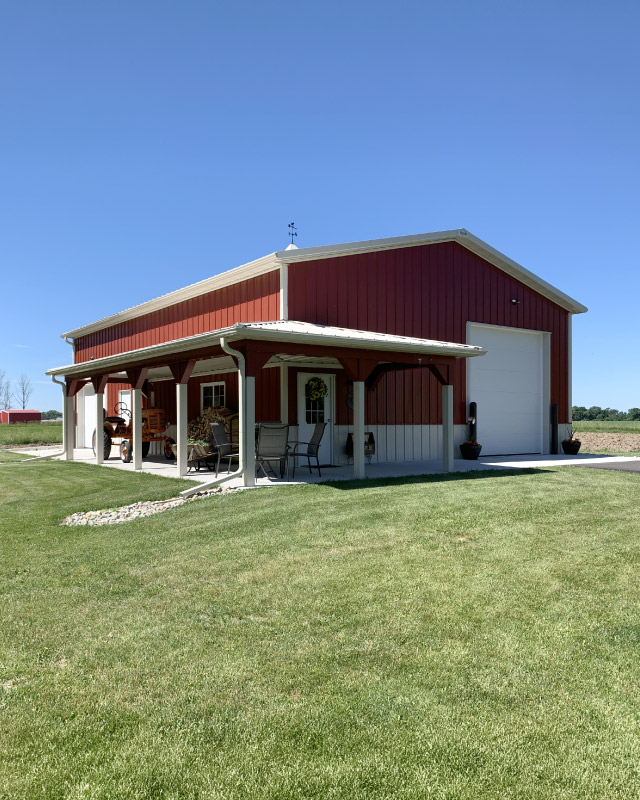
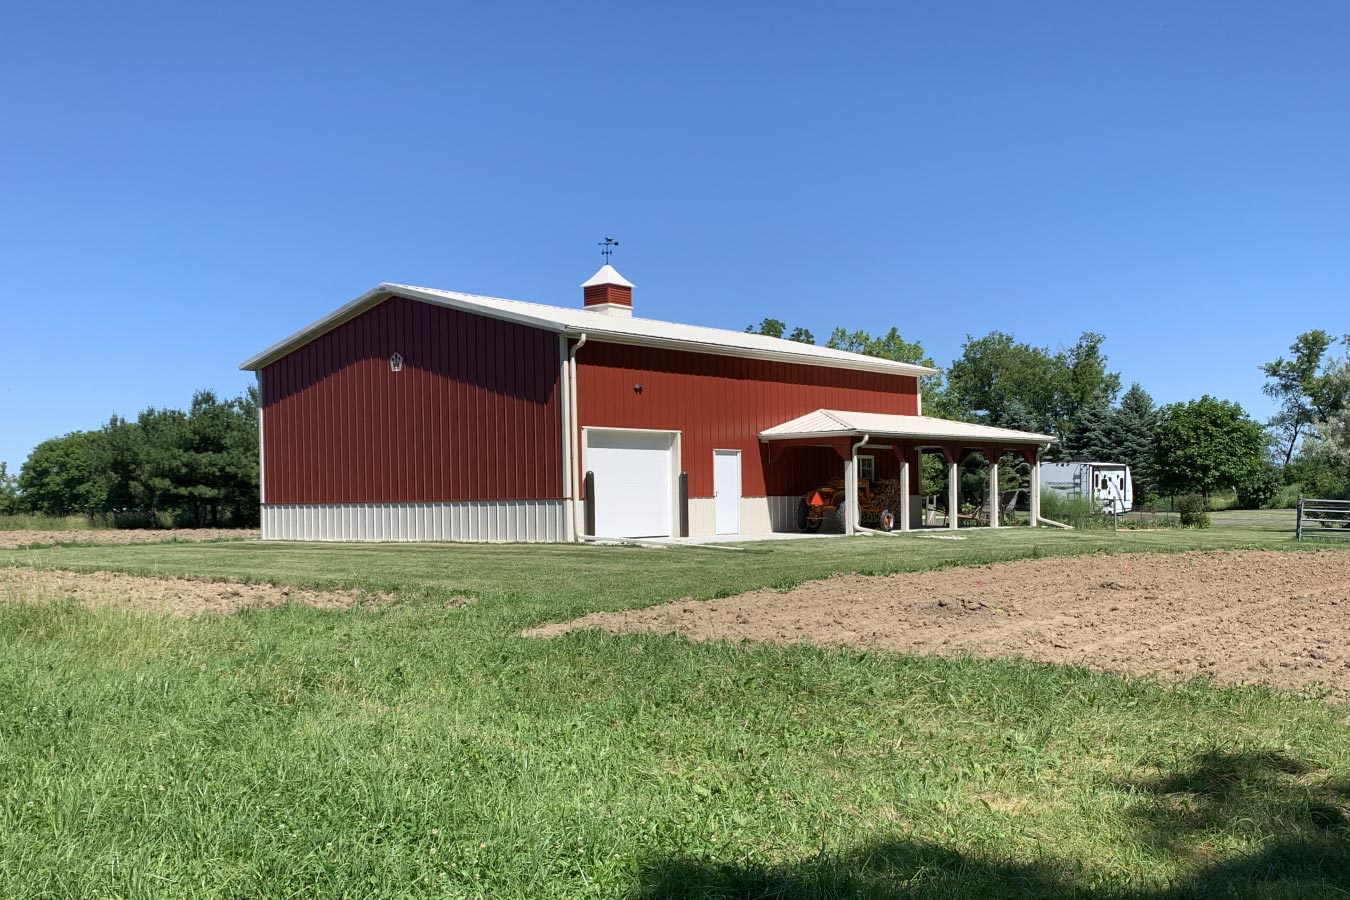
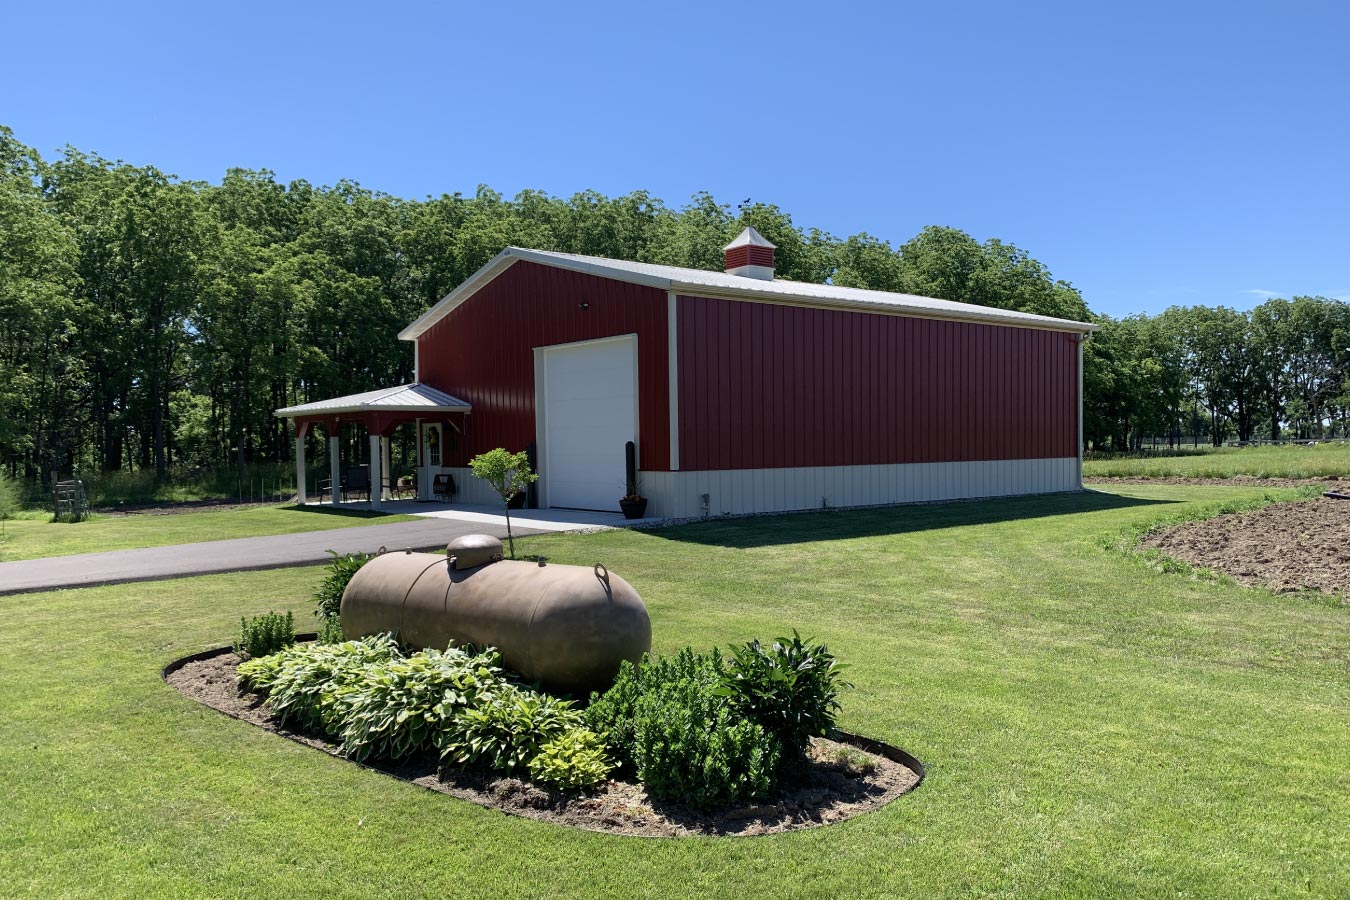
Completed in 2020, this custom 36′ x 48′ post-frame backyard storage building in Elkhorn, Wisconsin, was designed to provide dependable storage while creating a comfortable space to work and relax. Combining practical storage, a dedicated office, and a welcoming wraparound porch, the building offers versatility for everything from daily projects to enjoying the surrounding countryside.
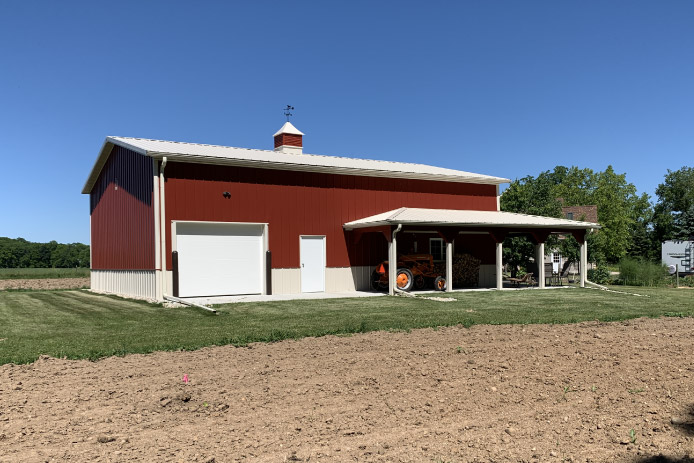
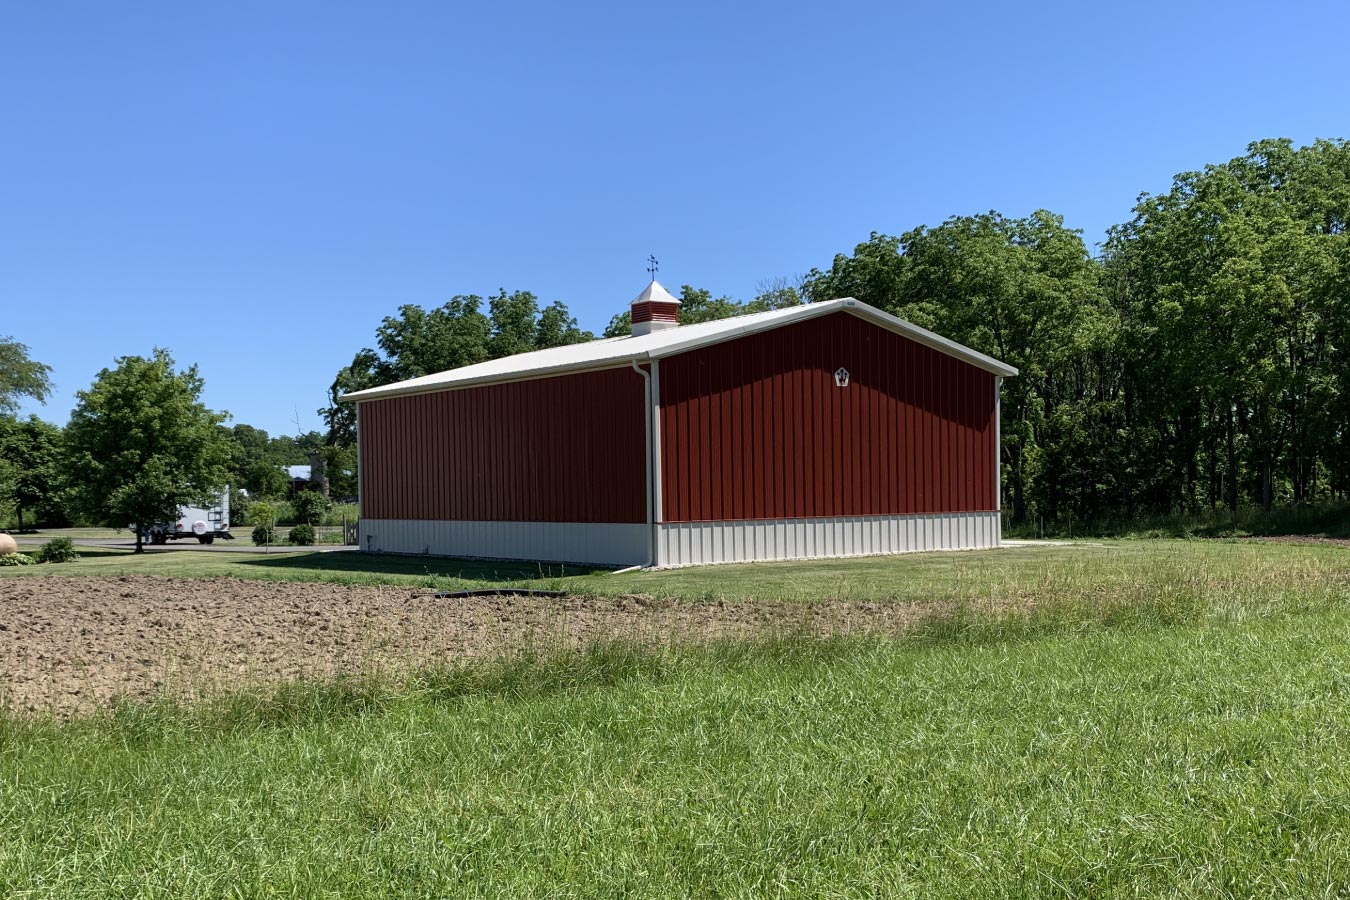
The classic red steel siding is paired with an ivory roof, trim, and wainscot to create a timeless agricultural appearance. Decorative porch details, durable post-frame construction, and premium steel siding complete a building that blends seamlessly into its rural setting while providing lasting performance.
The Building:
Measuring 36′ x 48′ with a 14-foot height, this custom post-frame building provides generous space for storing vehicles, lawn equipment, tools, and seasonal items. A 14′ x 14′ interior office creates a dedicated workspace for managing projects, hobbies, or day-to-day tasks without sacrificing valuable storage space.
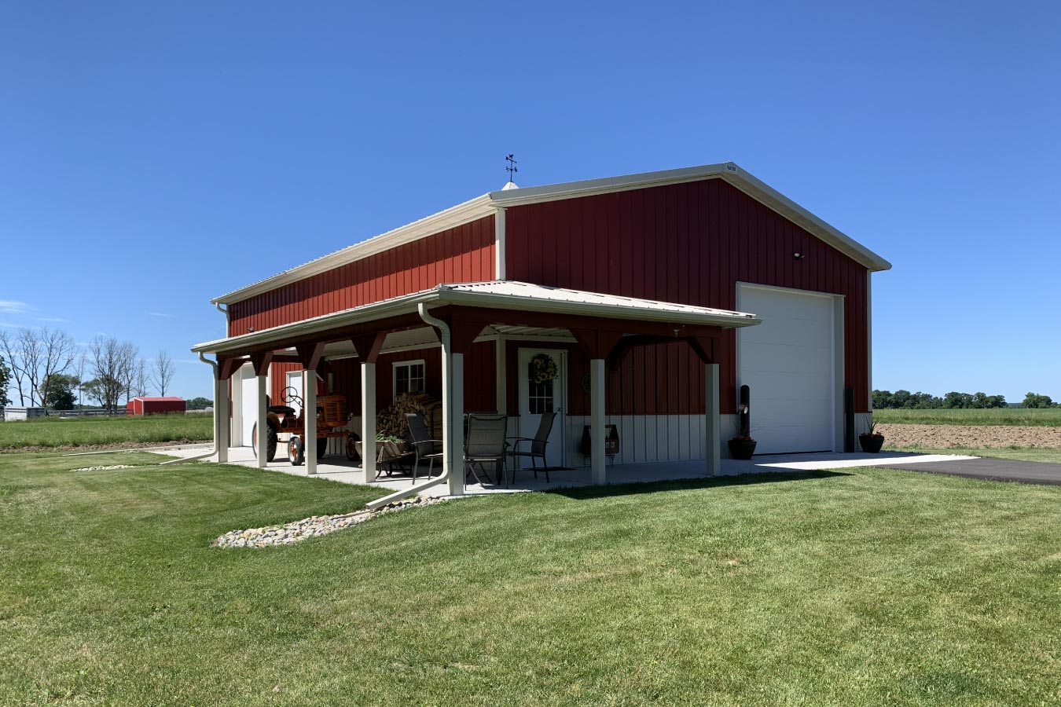
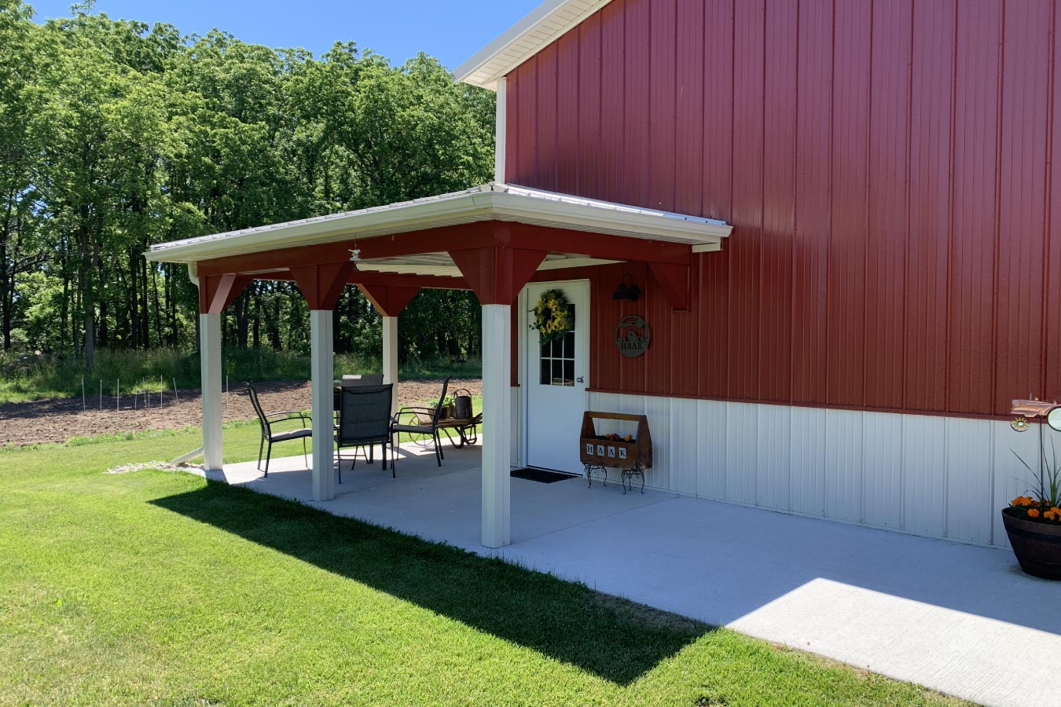
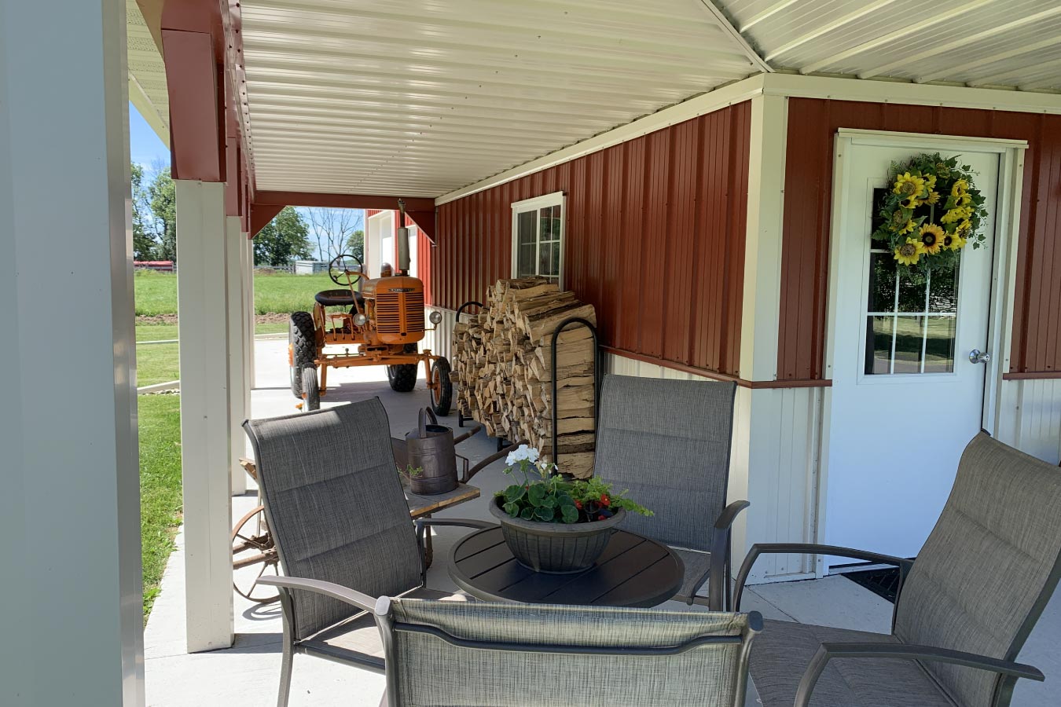
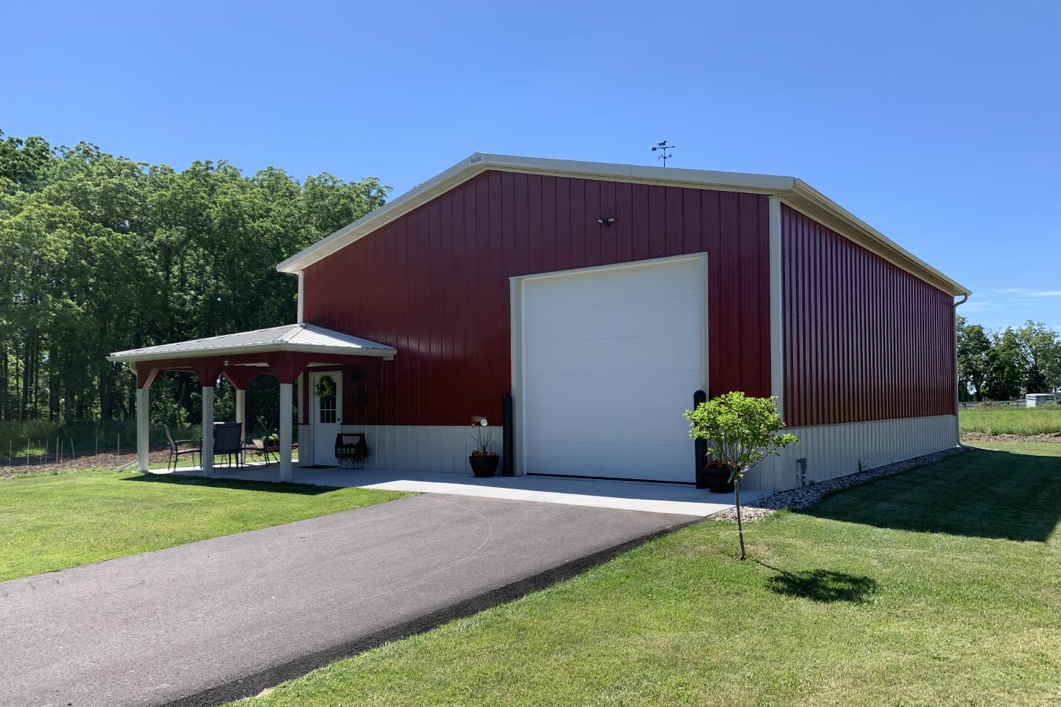
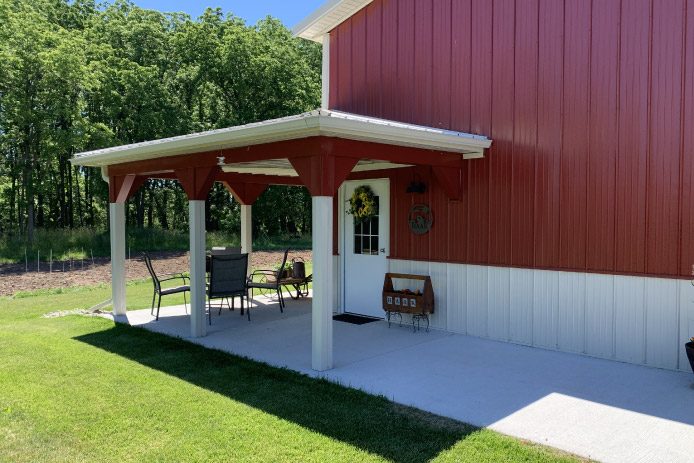
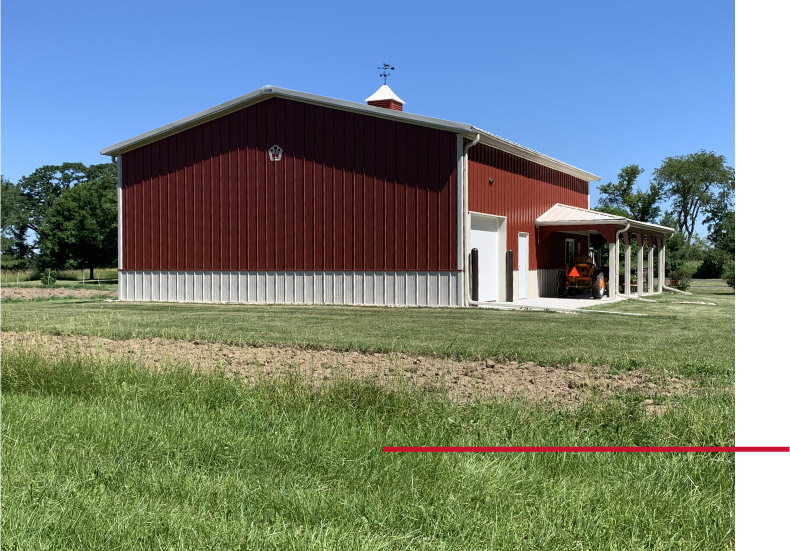
A standard wraparound porch extends the usable living area outdoors, creating a shaded space to relax, entertain guests, or enjoy the peaceful views of the surrounding property. Separate overhead doors on the end wall and side wall provide convenient access from multiple directions, making it easy to move vehicles and equipment throughout the property.
Custom Features:
- Wraparound Porch: A standard wraparound porch creates an inviting outdoor living space for relaxing and entertaining.
- Interior Office: A 14′ x 14′ office provides dedicated space for work, hobbies, or project planning.
- Dual Overhead Doors: Overhead doors on the end wall and side wall allow convenient access for vehicles, lawn equipment, and larger items.
- Classic Exterior Design: Red steel siding paired with an ivory roof, trim, and wainscot creates a timeless appearance.
- 3/12 Roof Pitch: The low-profile roof design complements the building’s clean, traditional architecture.
- Premium Steel Construction:JWS 28-gauge, 92,000 PSI steel siding with a G-90 substrate delivers exceptional durability and long-term performance.
Make it Your Own
Every property has unique storage needs, and a custom post-frame building can be designed around the way you live and work. Whether you’re creating a backyard storage building, workshop, hobby space, or multi-purpose garage, Walters Buildings can design a building tailored to your goals.
From wraparound porches and interior office spaces to custom overhead doors, premium exterior finishes, and flexible floor plans, every detail can be personalized to create a building that’s both functional and built to last.
Ideal Applications:
- Backyard storage buildings
- Hobby workshops
- Home offices
- Vehicle storage
- Multi-purpose garages
Why Walters Buildings:
- Designed Around Your Lifestyle: Every Walters building is custom engineered to complement your property while supporting the way you work, store, and enjoy your space.
- Customized Inside and Out: From wraparound porches and dedicated office space to custom door layouts and premium exterior finishes, every building is designed around your vision.
- Built for Lasting Performance: Premium steel materials and engineered post-frame construction provide dependable durability for years to come.
- Craftsmanship You Can Count On: Experienced project teams, quality materials, and thoughtful design come together to create buildings that deliver lasting value.
Start Your Project
Whether you’re planning a custom backyard storage building, workshop, hobby space, or another post-frame structure, Walters Buildings can help bring your vision to life. Request a quote today to begin designing a building that’s tailored to your property, your lifestyle, and your future.




