
Residential Project:
Pole Barn with Loft | 50′ x 104′ Post-Frame Storage Building with Office
Clinton, Wisconsin
Project Overview:
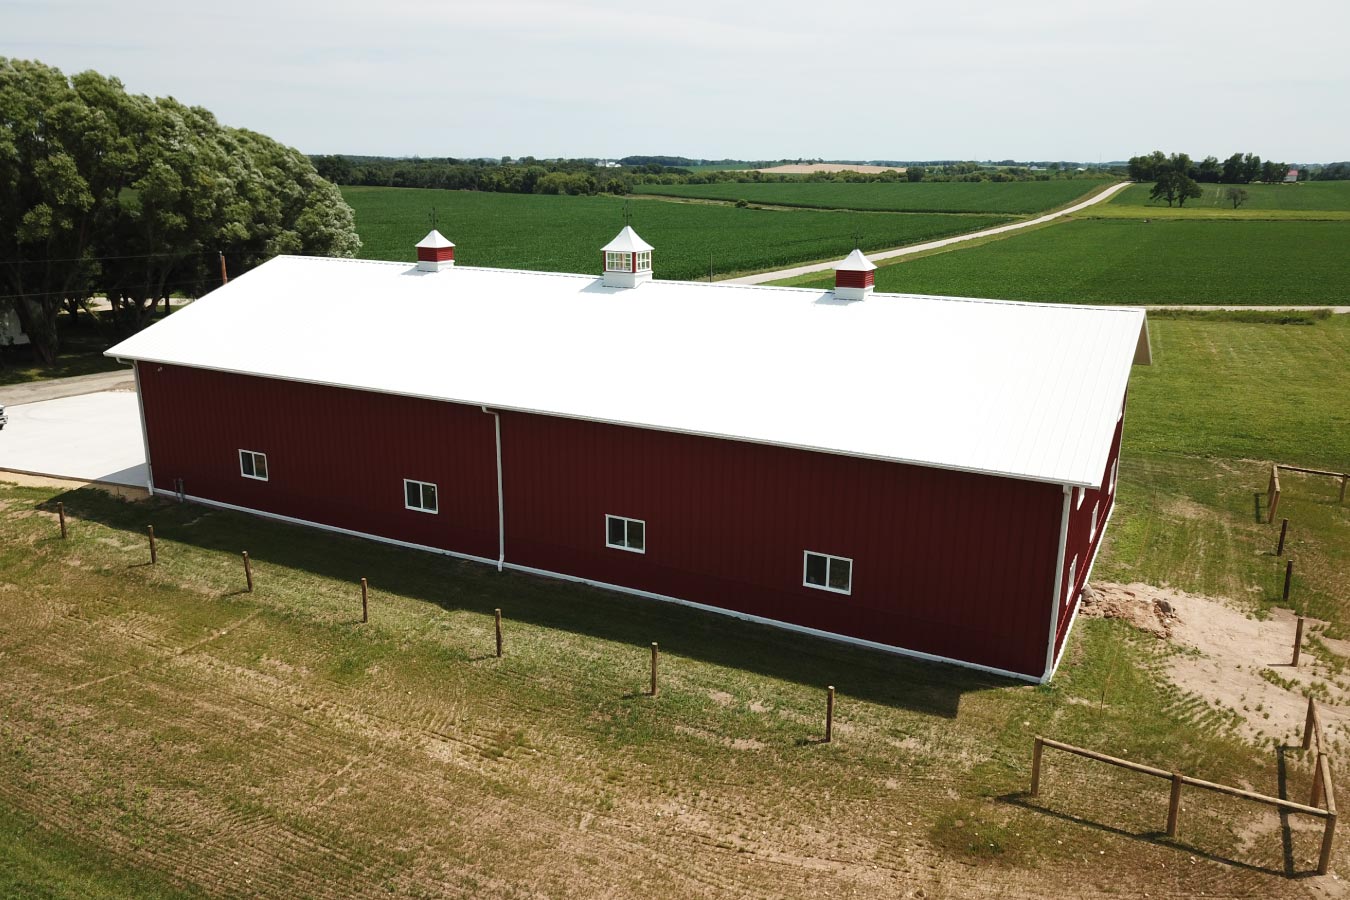
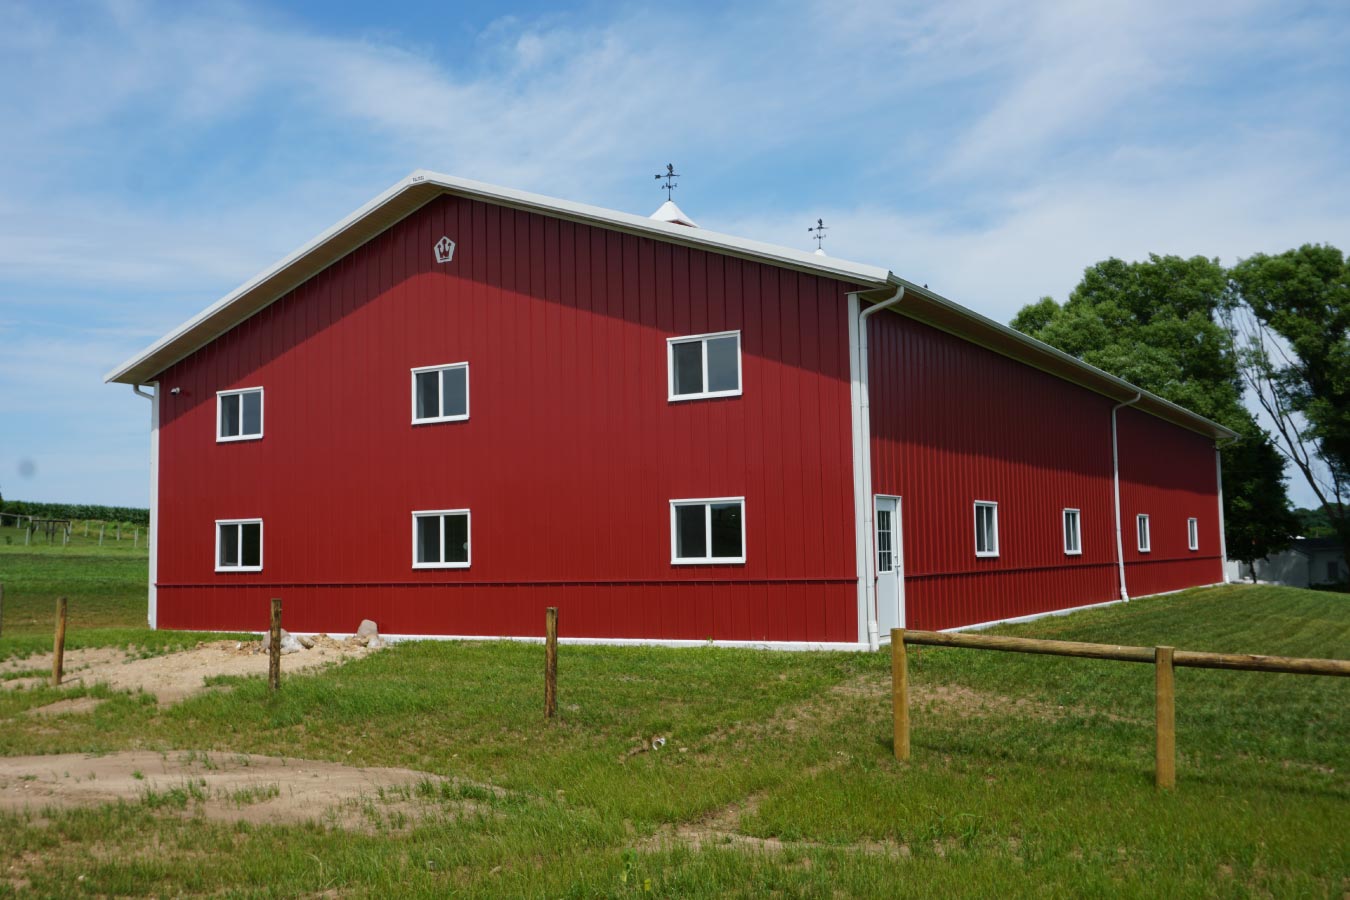
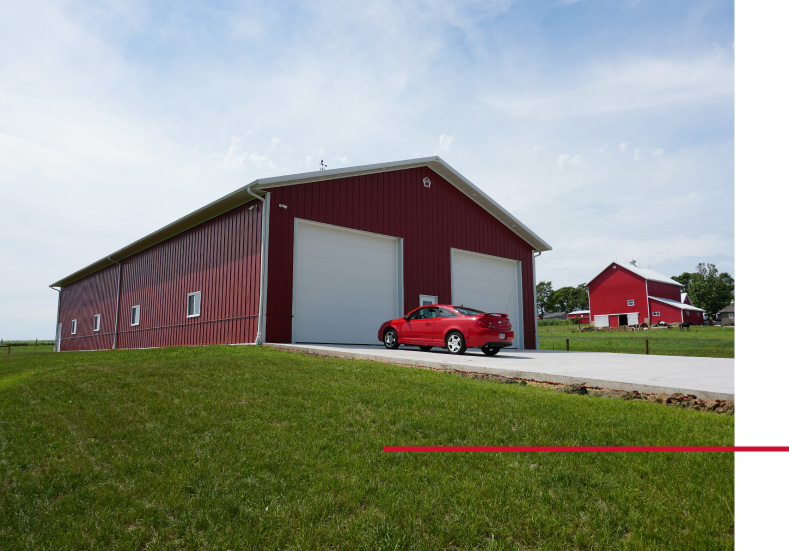
Designed to maximize both storage and workspace, this custom 50′ x 104′ post-frame building combines large equipment storage with an integrated office and loft. Finished in a classic red and white color scheme with three decorative cupolas, the building offers timeless agricultural style while providing the comfort and functionality needed for year-round use.
The Building:
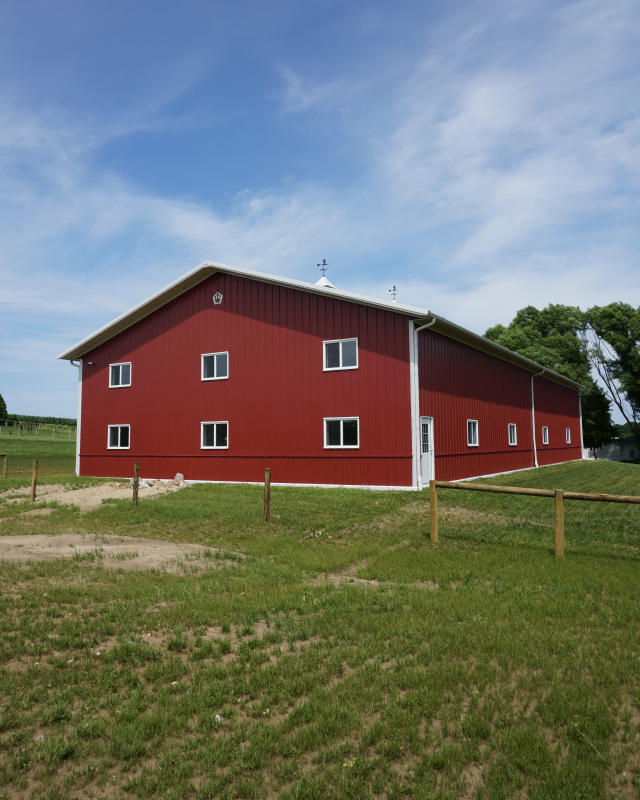
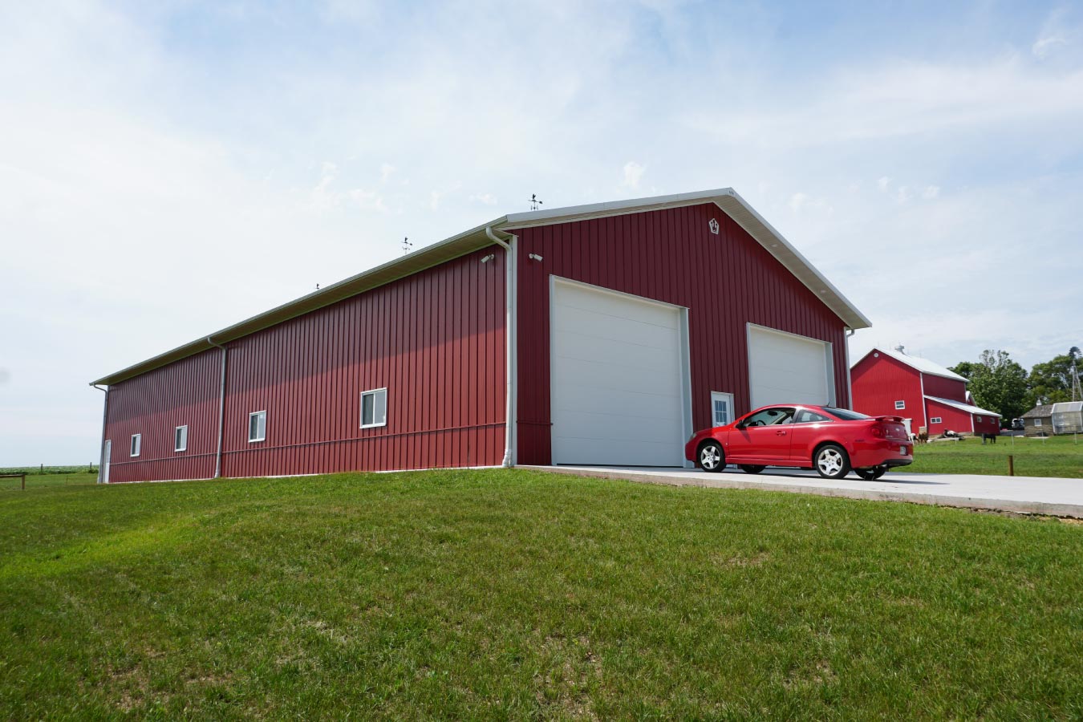
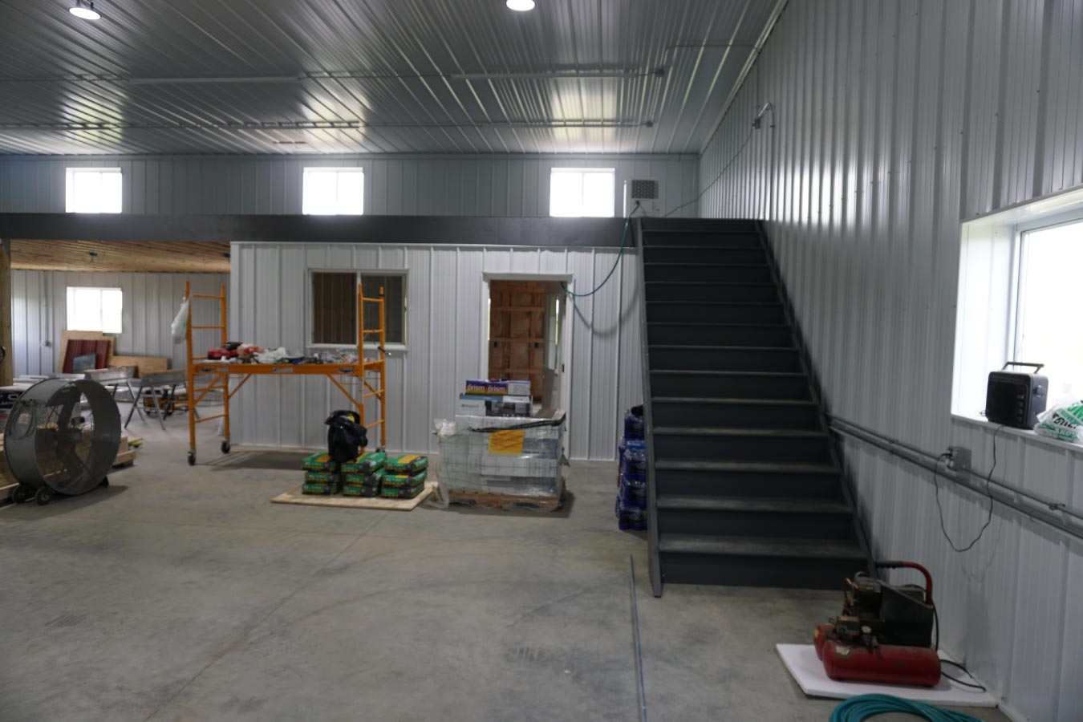
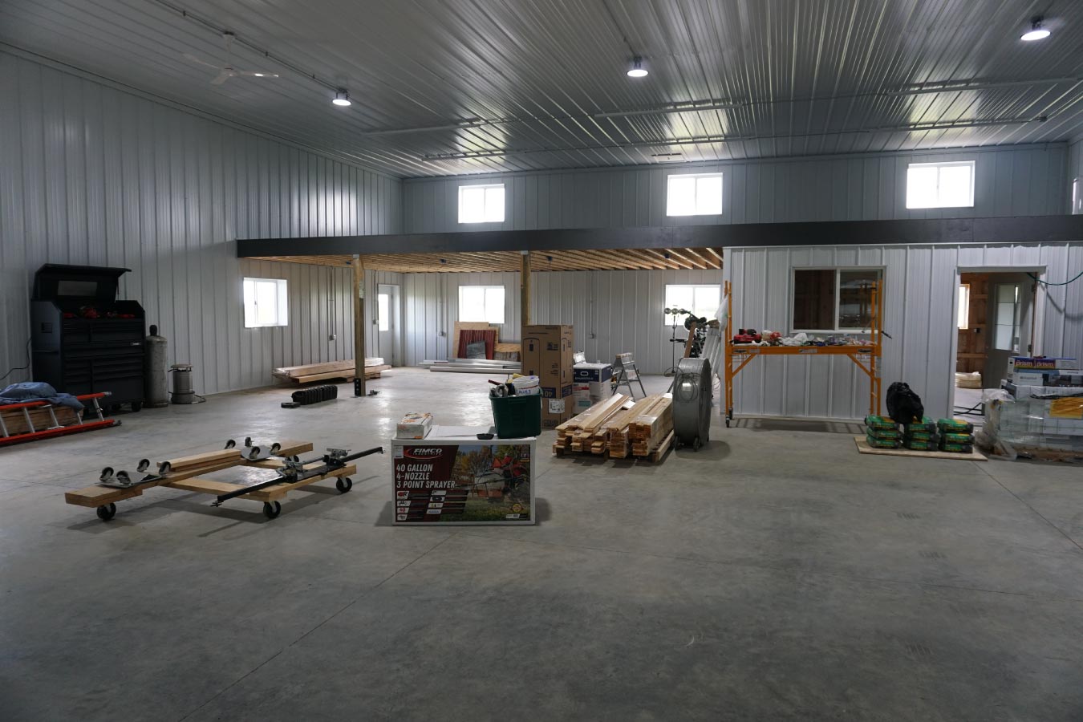
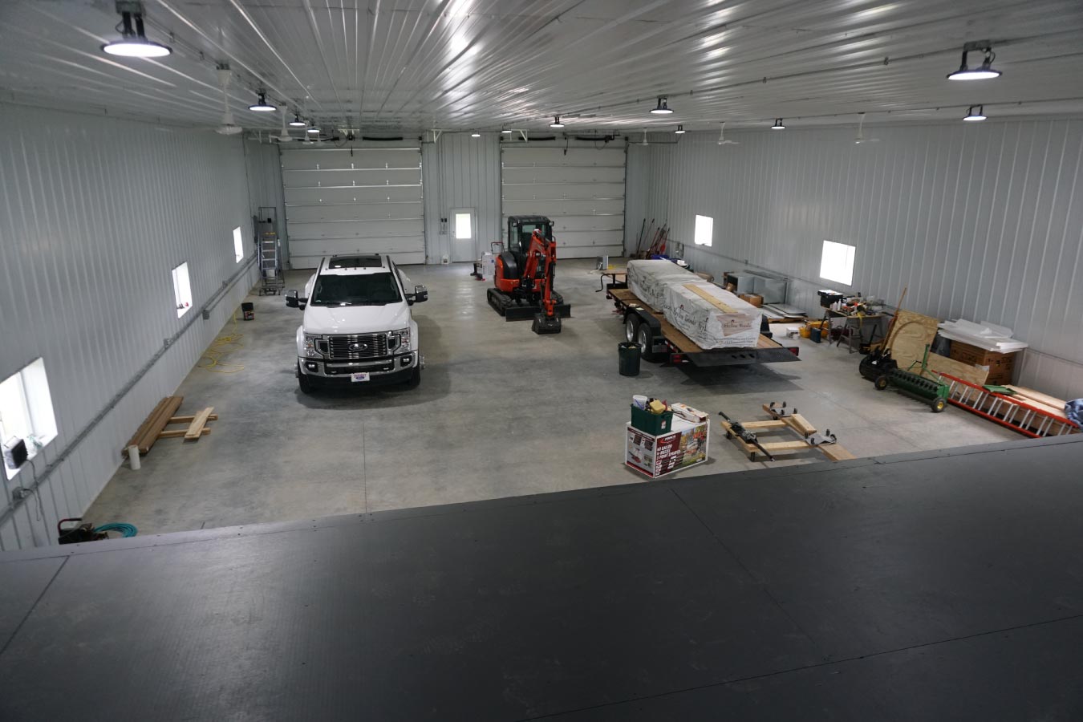
Built to accommodate large equipment and trucks, the front of the building features two oversized overhead doors that provide convenient access to the spacious interior. At the rear of the building, a dedicated office creates a comfortable workspace, while the pole barn loft above adds valuable overhead storage without increasing the building’s footprint.
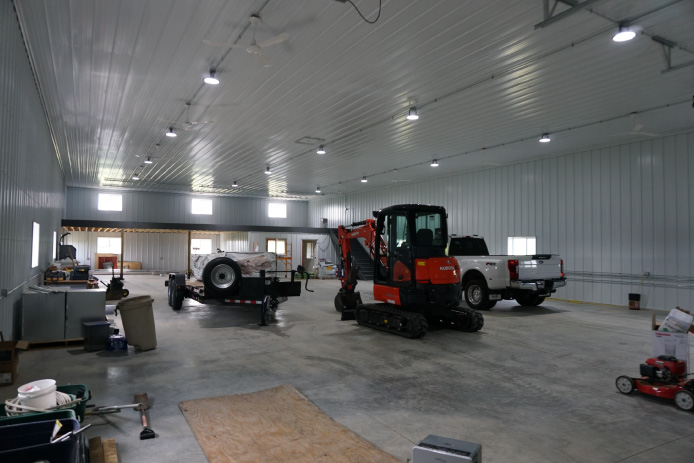
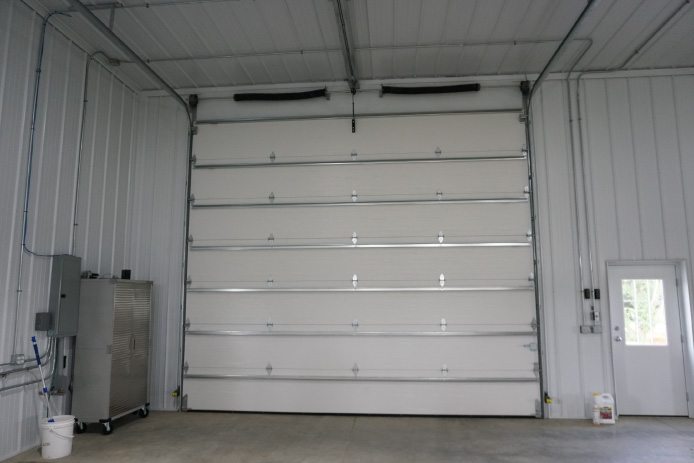
The building is fully insulated and finished with Walters Buildings’ steel liner package, creating a clean, durable interior that’s comfortable to use throughout the year. Two sets of rear windows allow natural light to reach both the office below and the loft above, helping create a bright, functional environment for work and storage.
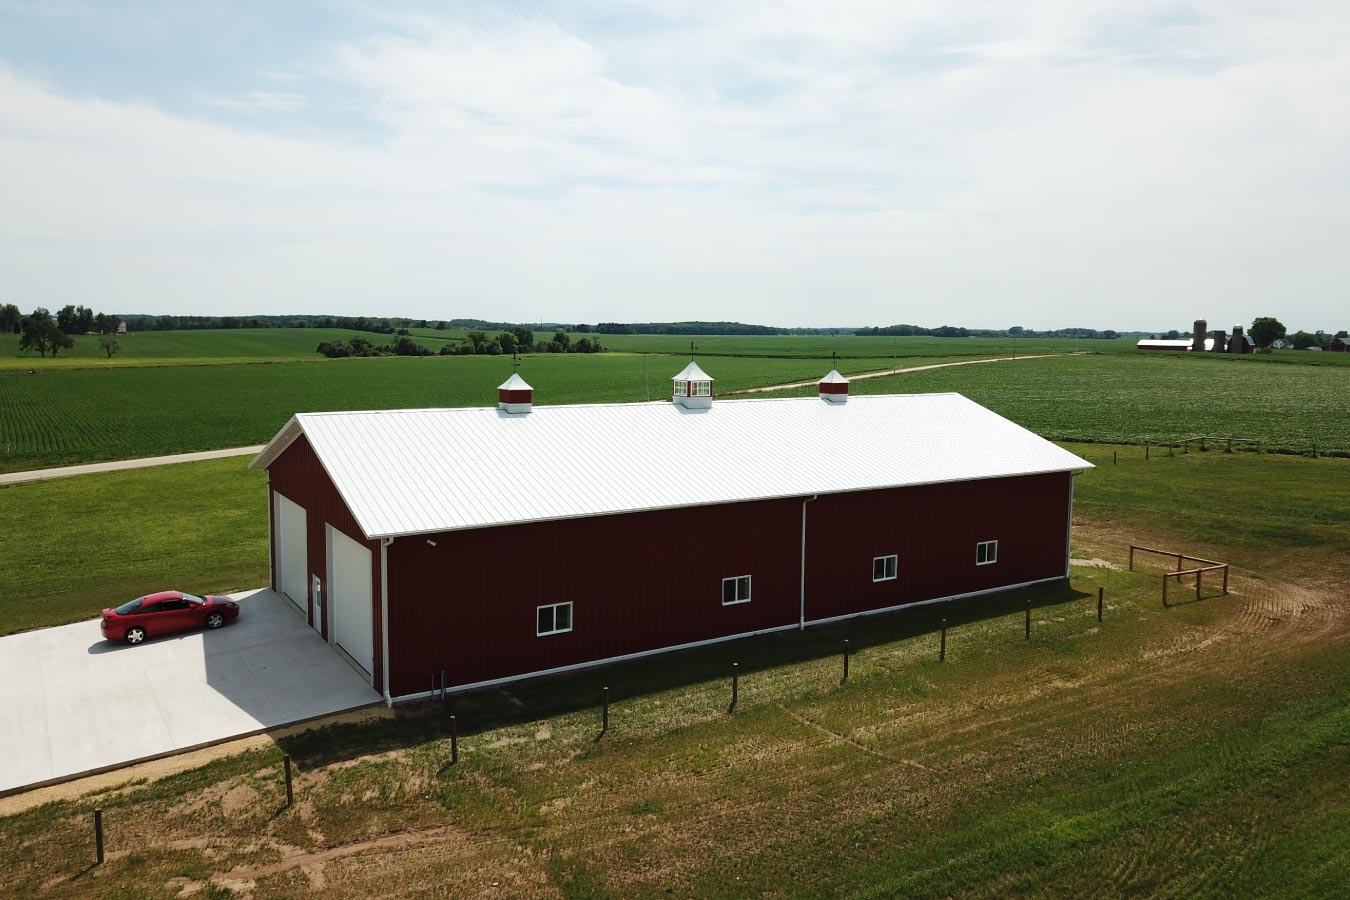
Finished with three cupolas topped with weathervanes, this project combines practical features with classic post-frame styling, demonstrating how a custom pole barn can be designed to support both everyday work and long-term storage needs.
Custom Features:
- Integrated Office and Pole Barn Loft: A dedicated office with an overhead loft creates separate spaces for work and additional storage.
- Large Overhead Doors: Two oversized overhead doors provide easy access for trucks, equipment, and larger vehicles.
- Steel Liner Package: Interior steel liner panels create a clean, durable finish that’s well suited for workshop and storage applications.
- Fully Insulated Interior: Complete insulation helps maintain a comfortable environment for year-round use.
- Natural Lighting: Two rows of rear windows bring natural light into both the office below and the loft above.
- Three Cupolas with Weathervanes: Decorative cupolas add classic architectural character while enhancing the building’s overall appearance.
- Post-Frame Construction: Engineered post-frame construction provides the strength and flexibility needed for large, open storage spaces.
Make it Your Own
A custom post-frame building can be designed to do much more than store equipment. Whether you’re looking to combine workspace, storage, and office space under one roof or create additional overhead storage with a loft, Walters Buildings can design a solution that fits the way you work.
From loft layouts and office spaces to insulation, interior liner packages, window placement, and exterior finishes, every detail can be customized to create a building that’s both functional today and adaptable for years to come.
Ideal Applications:
- Equipment and vehicle storage
- Workshops with integrated office space
- Pole barn loft storage and organization
- Agricultural and property maintenance buildings
- Multi-purpose post-frame buildings
Why Walters Buildings:
- Custom Designed: Every Walters building is engineered around your unique needs, whether you’re creating storage, workspace, office space, or all three within one building.
- Flexible Interior Solutions: Features like lofts, offices, and open-span layouts allow your building to evolve with your needs over time.
- Built for Year-Round Performance: Insulation, durable steel materials, and quality craftsmanship create a building that’s comfortable, dependable, and built to last.
- Timeless Post-Frame Design: Functional features combined with classic architectural details, like cupolas and weathervanes, create a building that’s as attractive as it is practical.
Start Your Project
Whether you’re planning a post-frame storage building, workshop with office space, lofted garage, or another custom pole barn, Walters Buildings can help bring your vision to life. Request a quote today to start designing a building that’s tailored to your property, your workflow, and the way you’ll use it.




