
Commercial Project:
Great Lakes Marine Services | 90′ x 133′ Commercial Post-Frame Storage Building
Port Washington, Wisconsin
Project Overview:
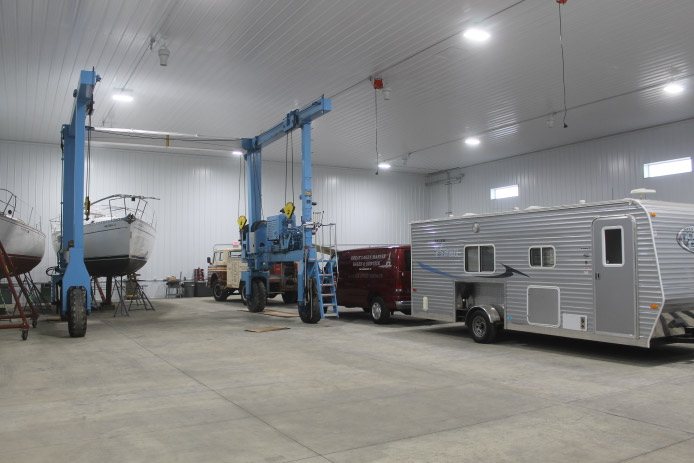
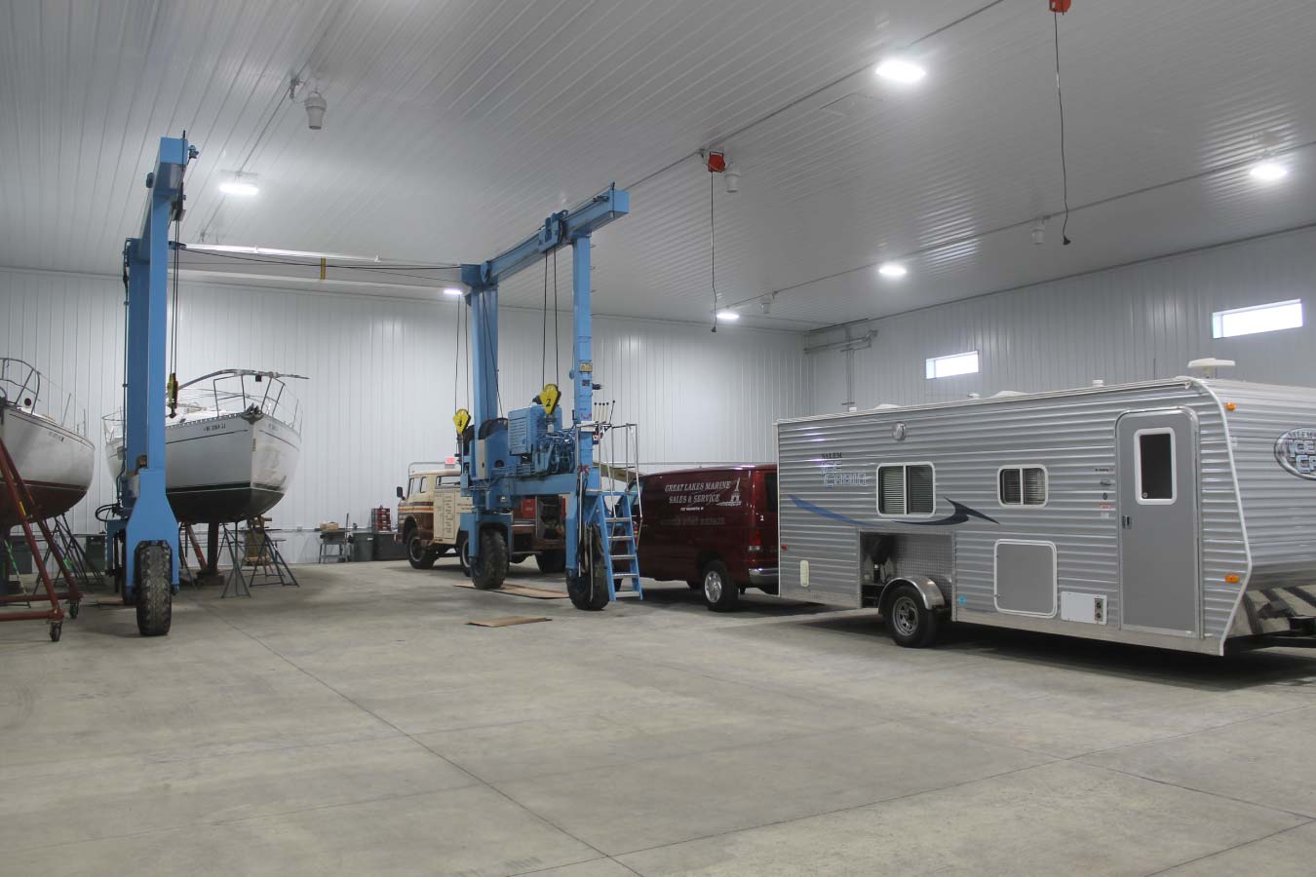
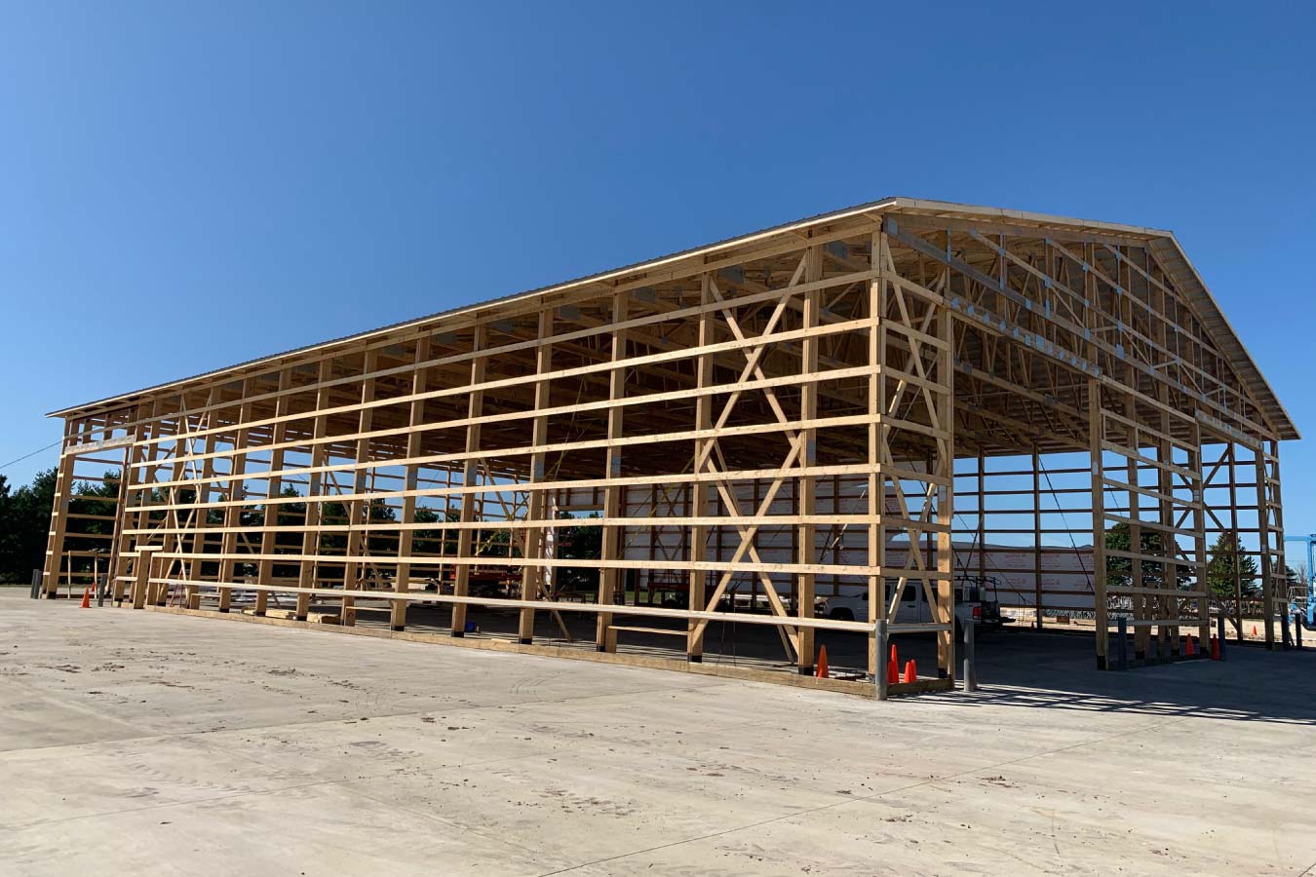
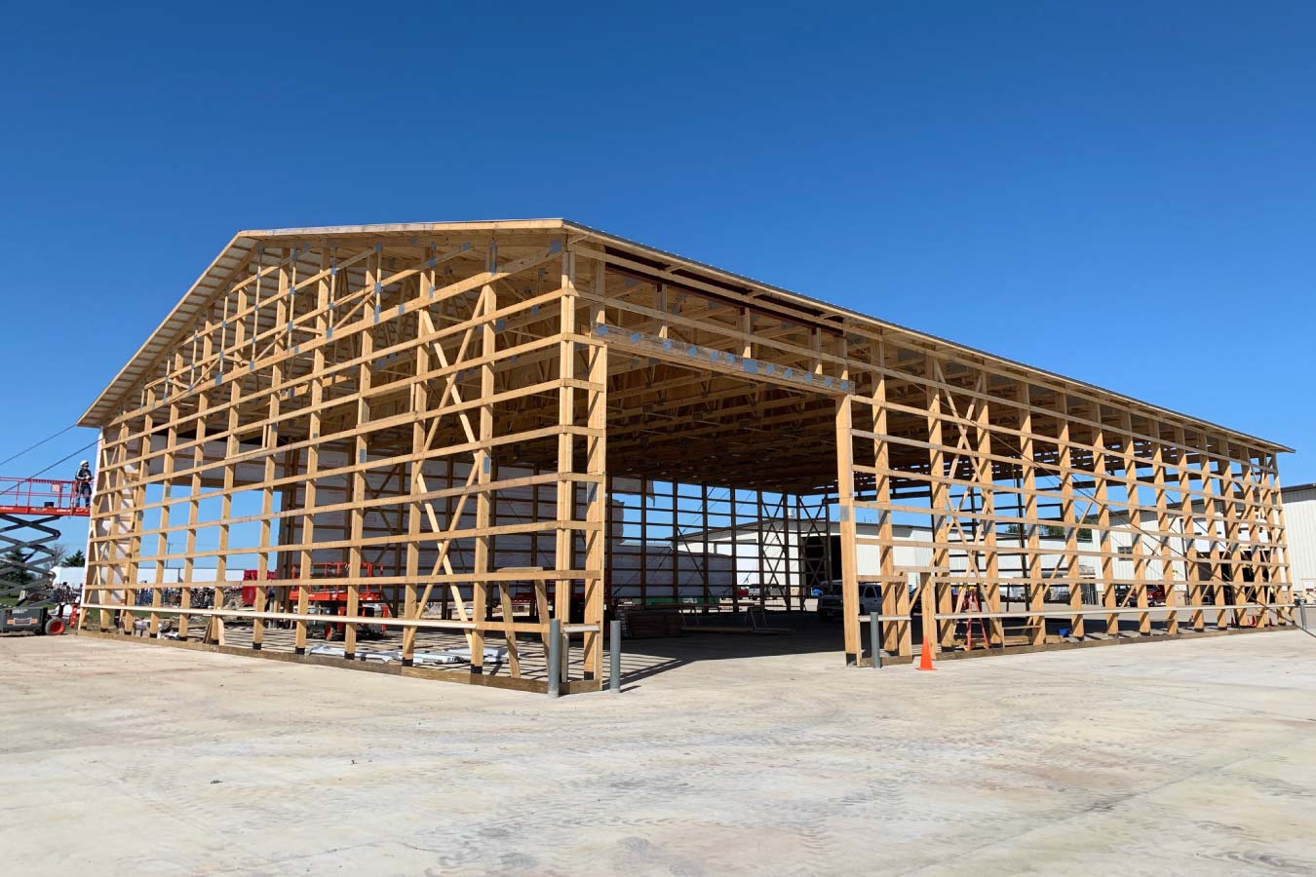
Completed in 2019, this custom 90′ x 133′ post-frame commercial storage building in Port Washington, Wisconsin, was constructed for Great Lakes Marine Services to accommodate the company’s marine transportation equipment. With a 24-foot building height, the structure provides the space and clearance needed to store large semi-tractors, transport trailers, boat lifts, and other equipment used in the company’s operations.
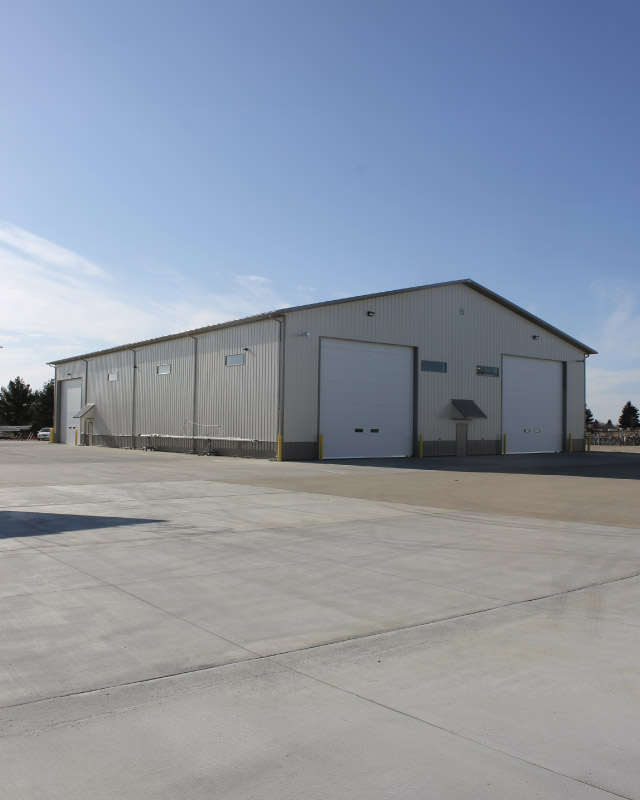
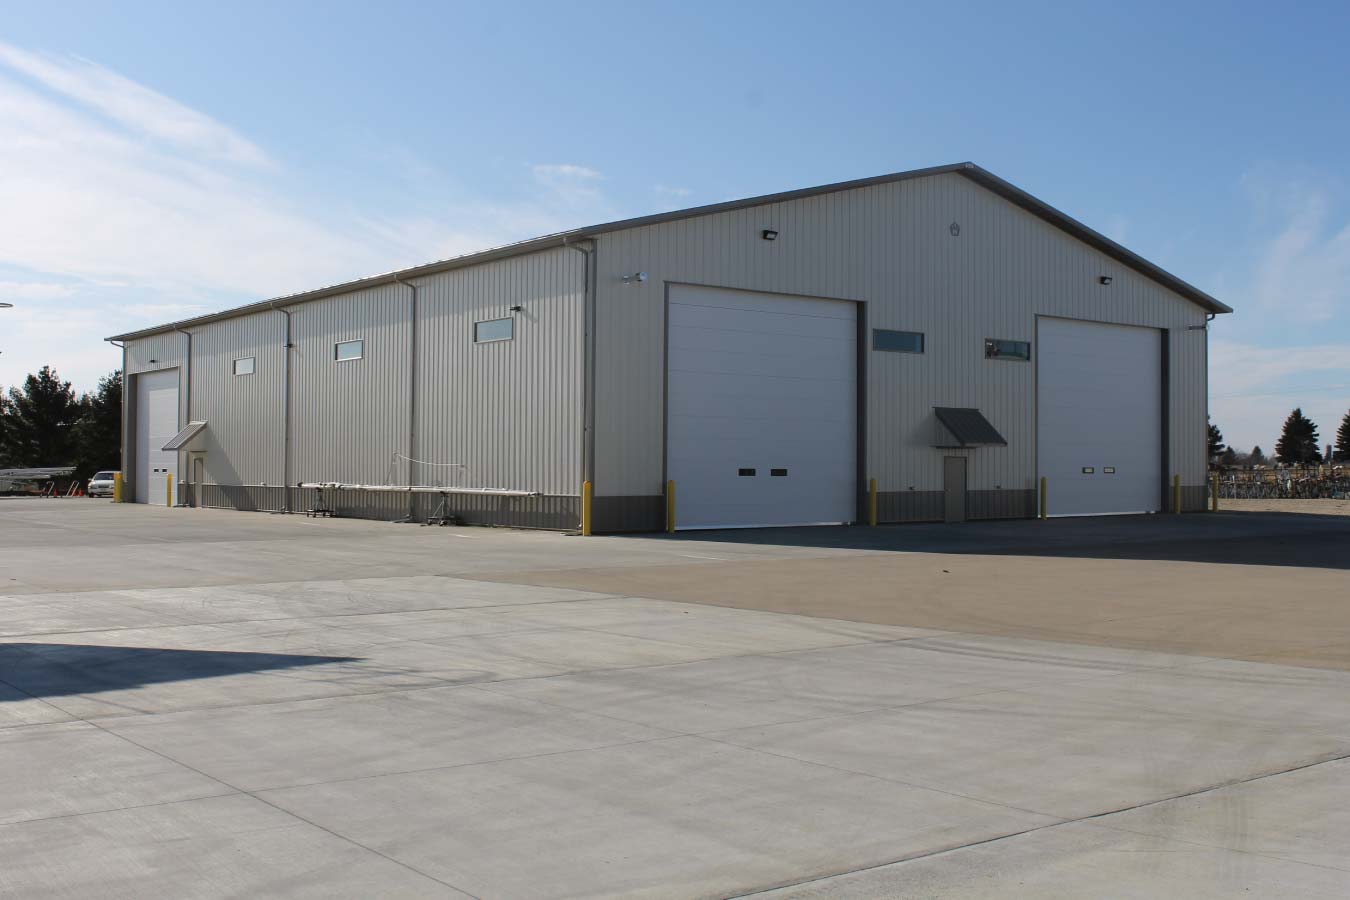
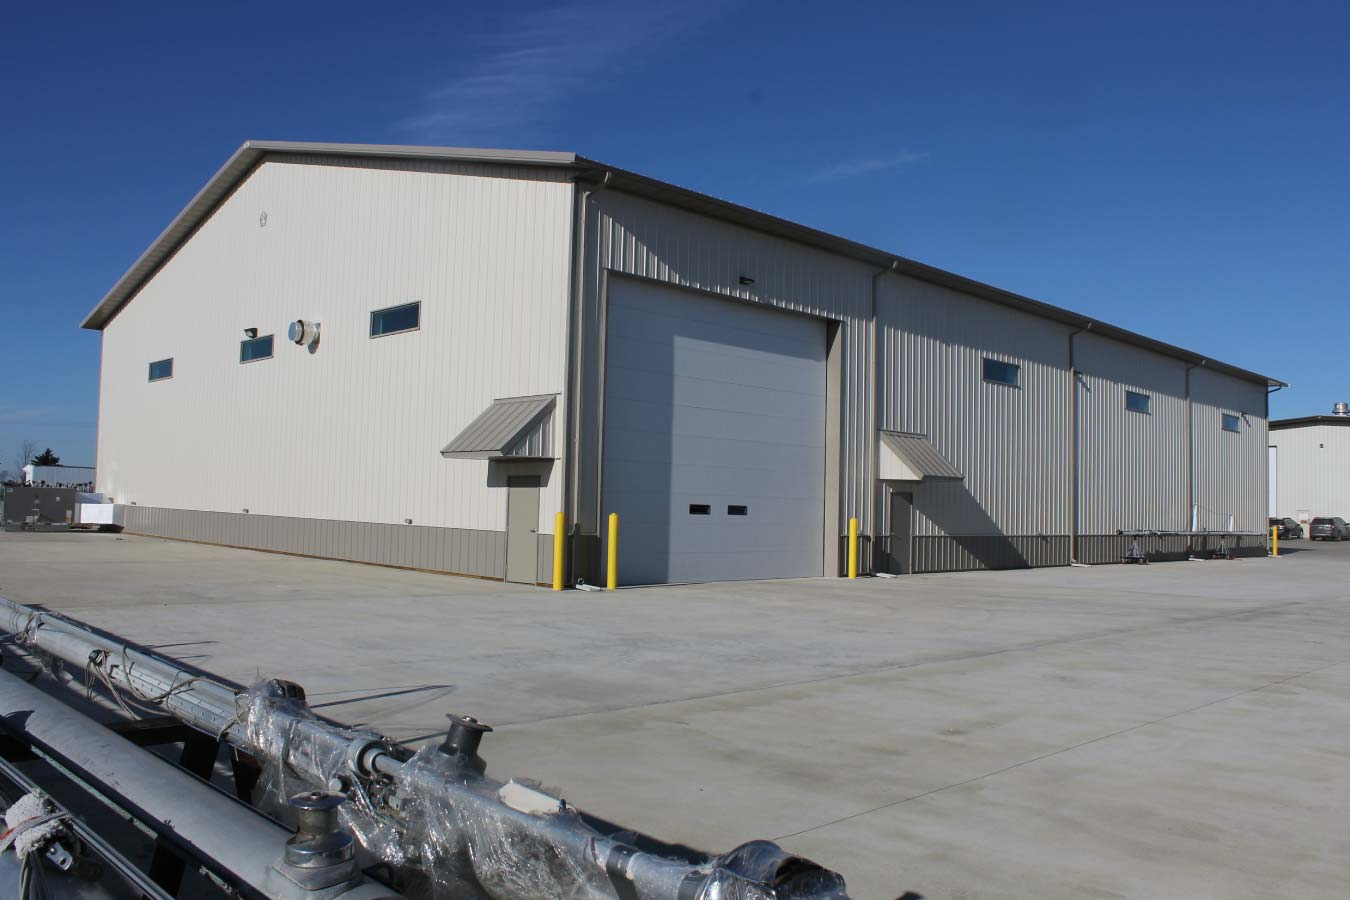
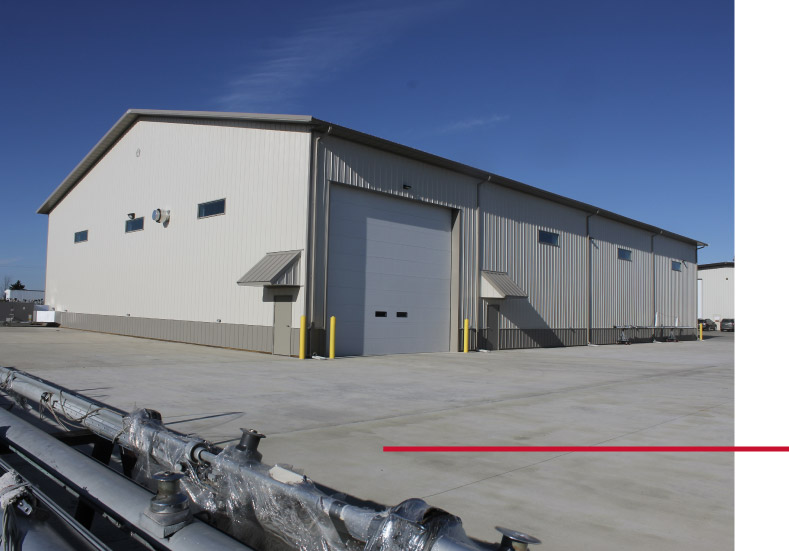
The building combines a spacious interior with oversized overhead doors, providing convenient access for moving large vehicles and equipment into and out of the facility. Ivory steel siding is paired with beige roofing, wainscot, and trim for a clean, coordinated exterior that complements the building’s practical commercial design.
The Building:
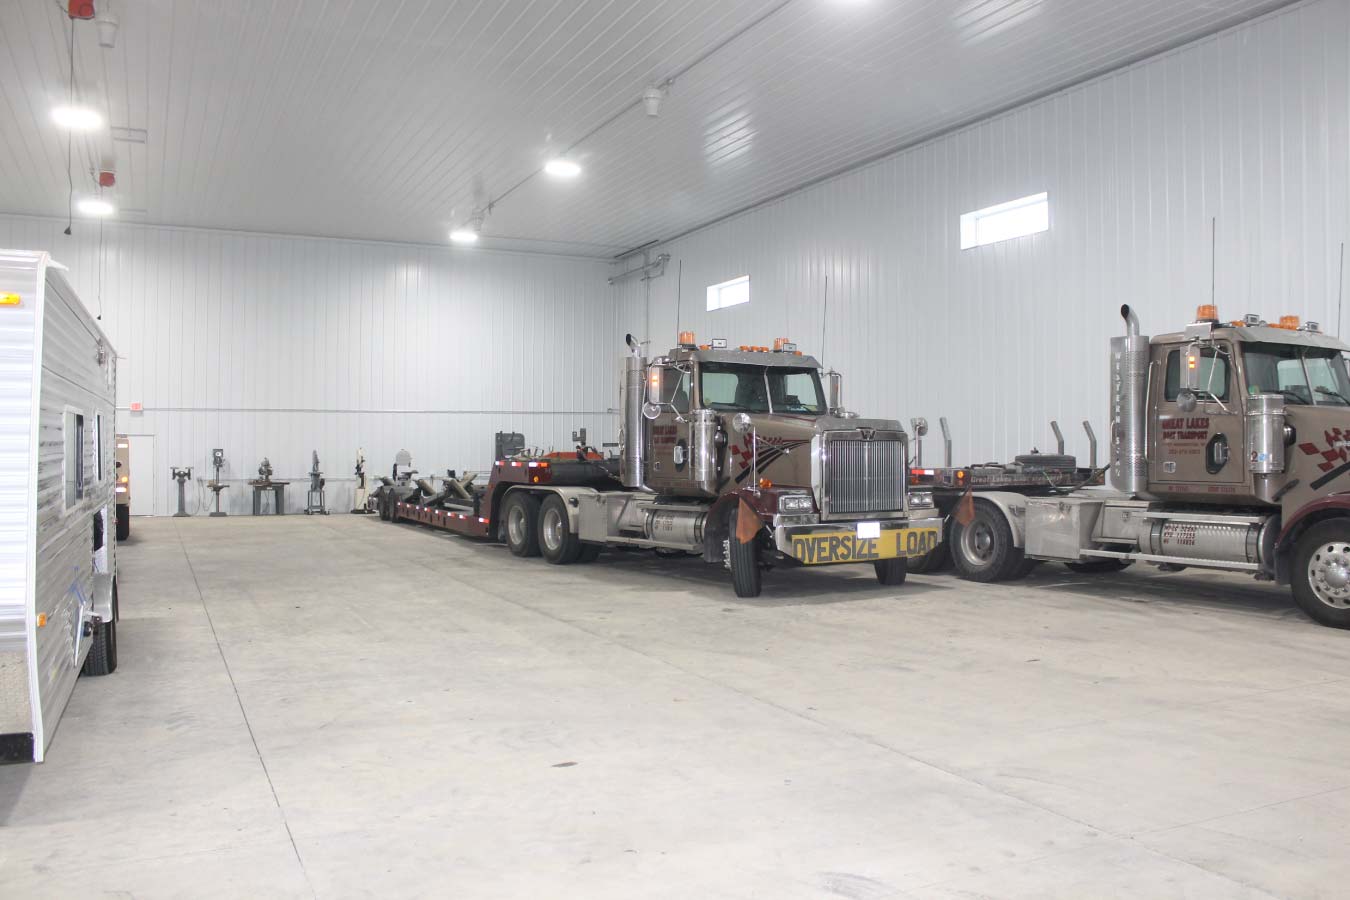
Measuring 90′ x 133′ with a 24-foot height, this custom post-frame building provides substantial enclosed space for commercial equipment storage. The open interior accommodates the large vehicles, trailers, and specialized equipment used by Great Lakes Marine Services, while the building’s height provides the vertical clearance needed for taller equipment. Explore additional equipment and machinery storage building options.
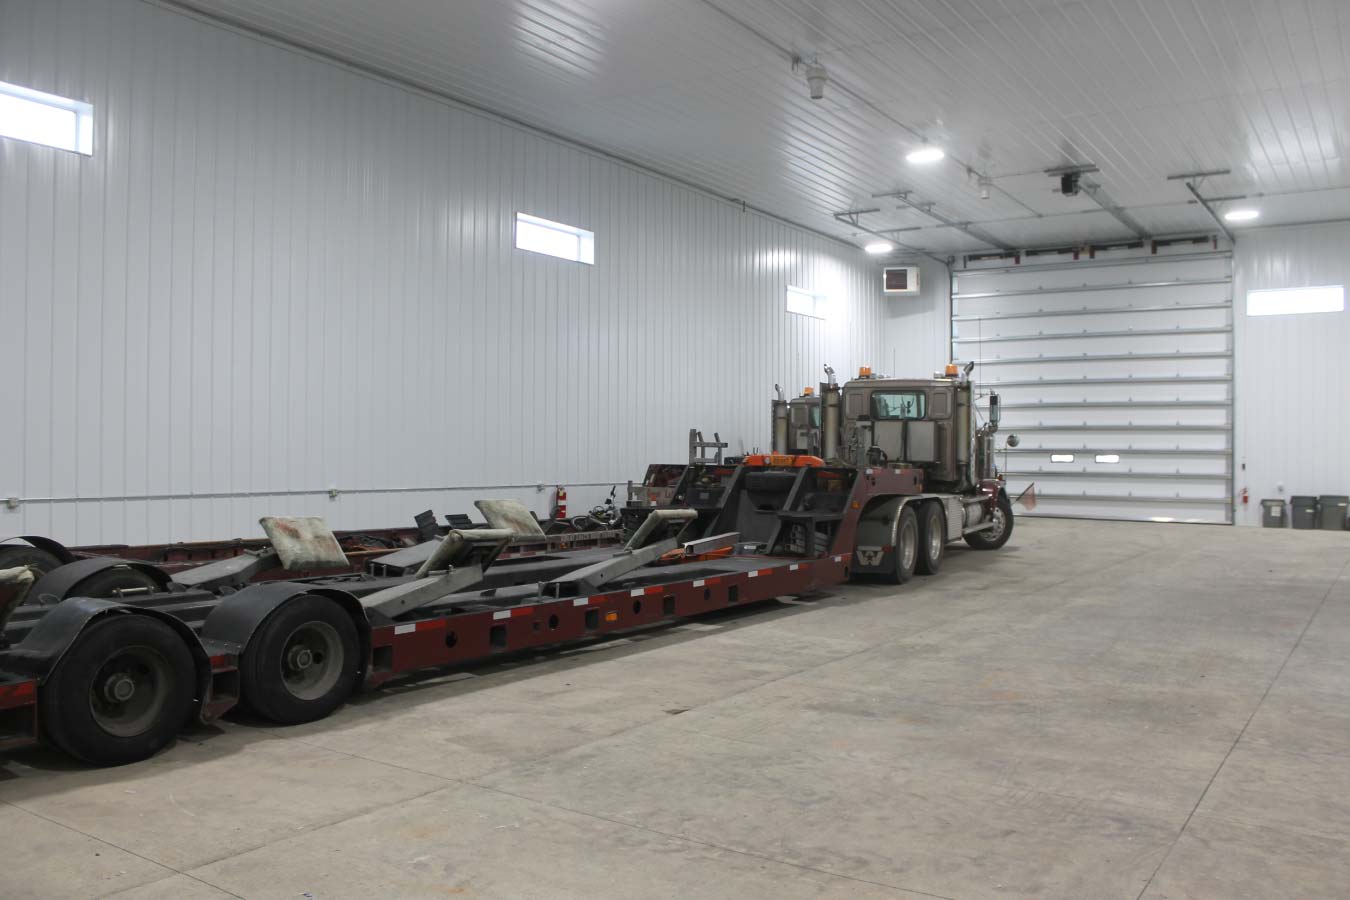
Multiple oversized overhead doors provide wide access to the interior, making it easier to move semi-tractors, trailers, and other equipment throughout the facility. A large concrete apron extends along the front of the building, providing a durable surface for vehicle access and maneuvering outside the storage area.
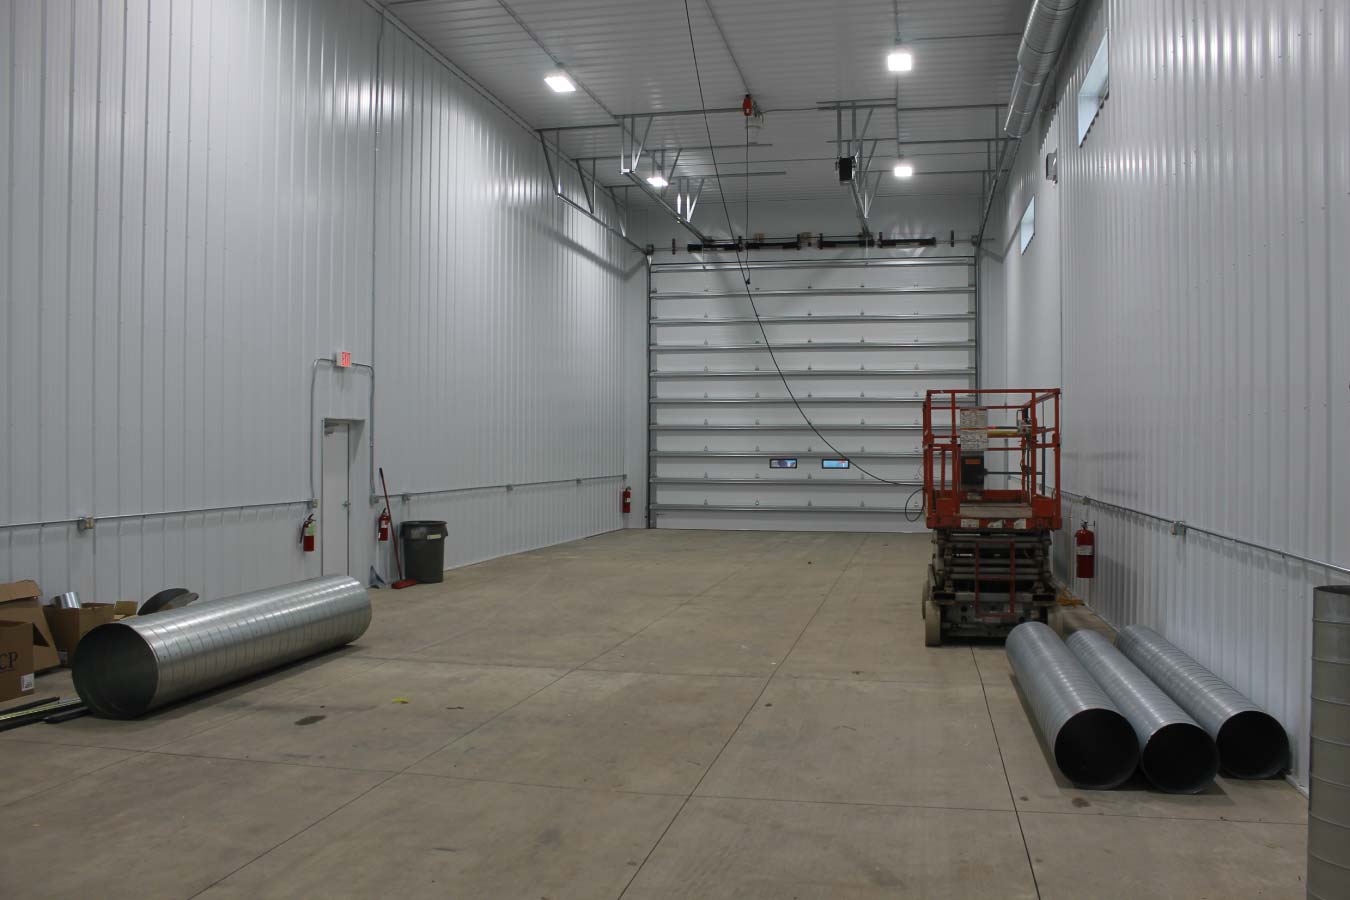
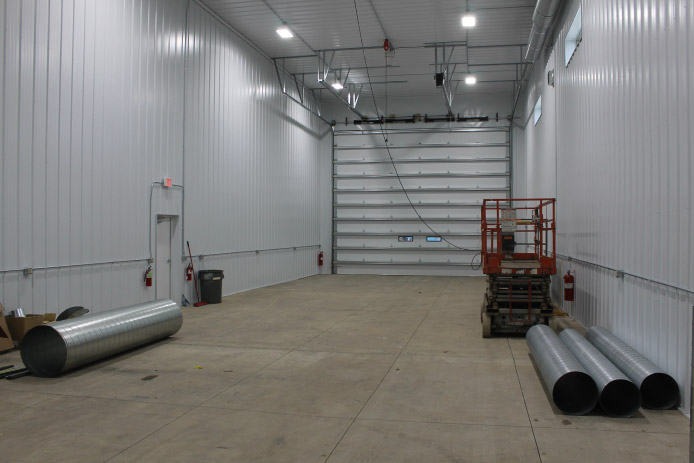
Inside, the building features a finished steel-lined interior, overhead lighting, and a concrete floor suited to the facility’s equipment storage needs. High windows positioned along the exterior walls bring natural light into the space while maintaining uninterrupted wall areas below. Explore other customizable pole barn features for large storage buildings.
The ivory steel exterior is finished with contrasting beige wainscot, roofing, and trim, creating a professional appearance for this large-scale commercial building.
Custom Features:
- 90′ x 133′ Commercial Storage Building: The large post-frame structure provides substantial enclosed space for semi-tractors, trailers, boat lifts, and other marine transportation equipment.
- 24-Foot Building Height: The tall interior provides additional vertical clearance for oversized vehicles and specialized equipment.
- Oversized Overhead Doors: Multiple large overhead doors provide convenient access for moving commercial vehicles, trailers, and equipment into and out of the building.
- Open Interior Storage Space: Post-frame construction creates a spacious interior designed to accommodate large equipment and flexible storage arrangements.
- Concrete Floor and Exterior Apron: Concrete surfaces provide durable areas for equipment storage, vehicle access, and maneuvering around the building.
- Finished Steel Interior: Steel-lined walls and ceilings create a clean, finished interior suited to the building’s commercial storage use.
- High Windows and Interior Lighting: Windows positioned along the upper walls and overhead lighting provide illumination throughout the storage area.
- Ivory and Beige Steel Exterior: Ivory siding with beige roofing, wainscot, and trim creates a coordinated finish for the large commercial structure.
Make it Your Own
Commercial storage buildings need to accommodate the size and type of equipment a business uses while providing convenient access and flexibility for daily operations. Learn about Walters’ custom building process as you plan your project. Post-frame construction provides the open interior space, building height, and wide access points needed to create functional storage facilities for transportation equipment, commercial vehicles, machinery, and other large assets.
From building dimensions and overhead door placement to interior finishes, concrete floors, exterior colors, and other custom features, Walters Buildings can help create a commercial storage building that’s designed around your equipment, your operations, and your plans for the future.
Ideal Applications:
- Commercial equipment storage
- Marine transportation facilities
- Boat and trailer storage
- Fleet vehicle storage
- Heavy equipment storage
- Commercial warehouse buildings
Why Walters Buildings:
- Designed Around Your Operations: Every Walters building is custom engineered around your equipment, storage requirements, property, and daily business needs.
- Large-Scale Commercial Space: Post-frame construction provides spacious interiors and customizable building heights to accommodate oversized vehicles, machinery, and specialized equipment.
- Customized Building Features: Oversized overhead doors, building dimensions, interior finishes, concrete floors, and exterior details can be incorporated around your commercial storage needs.
- Built for Lasting Performance: Premium materials and engineered post-frame construction provide dependable durability for commercial buildings designed for demanding, everyday use. Learn more about the quality materials behind Walters buildings.
Start Your Project
Whether you’re planning a commercial equipment storage building, marine transportation facility, fleet garage, warehouse, or another custom post-frame structure, Walters Buildings can help bring your vision to life. Request a quote today to begin designing a building that’s tailored to your equipment, your business, and your future.