
Commercial Project:
Commercial Furniture Warehouse | 88′ x 126′ Post-Frame Building
Eagle River, Wisconsin
Project Overview:
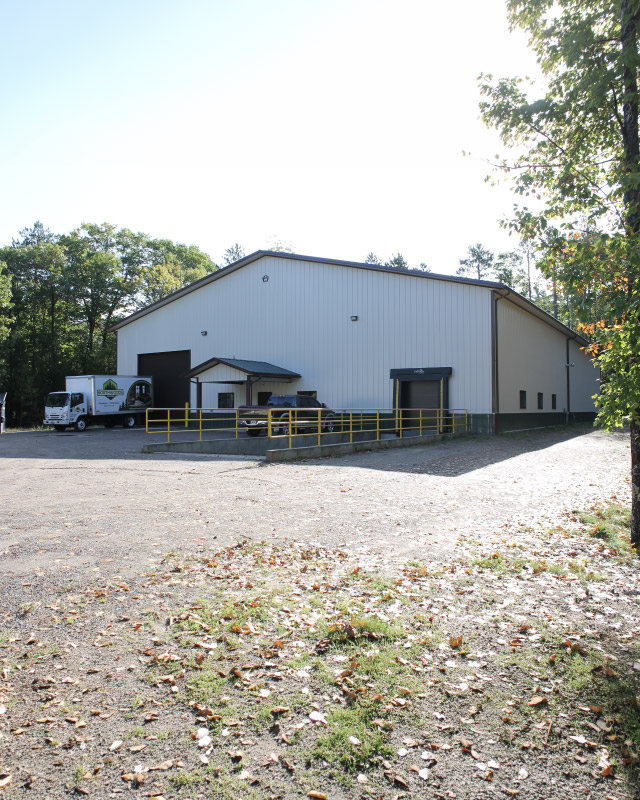
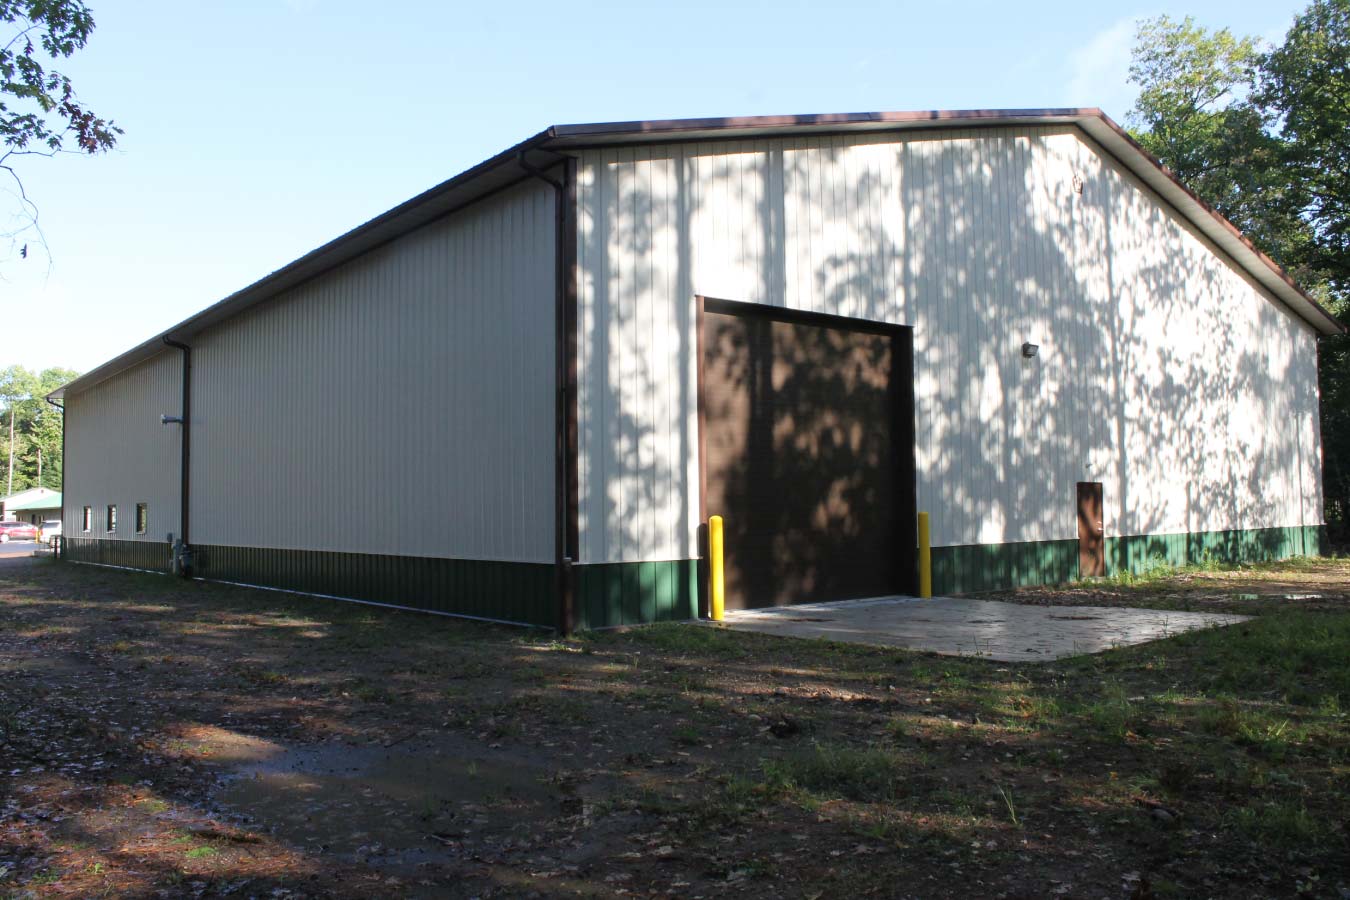
Completed in 2018, this custom 88′ x 126′ post-frame commercial warehouse in Eagle River, Wisconsin, was built for Northwoods Furniture & Mattress to provide additional storage space for its retail operations. With a 20-foot building height, the facility provides the vertical clearance and open interior space needed to accommodate industrial racking and large furniture inventory.
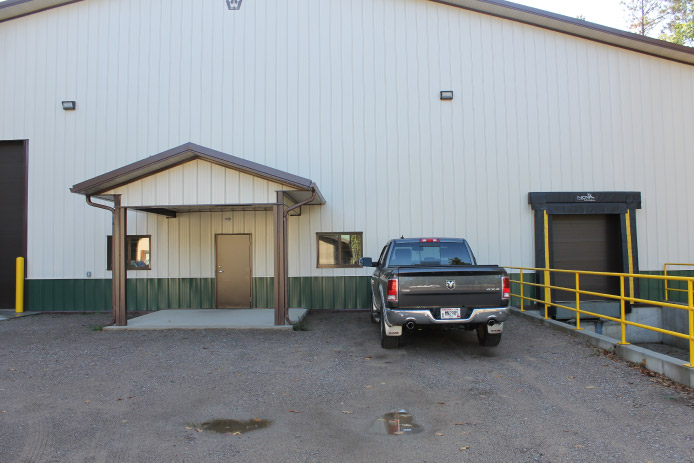
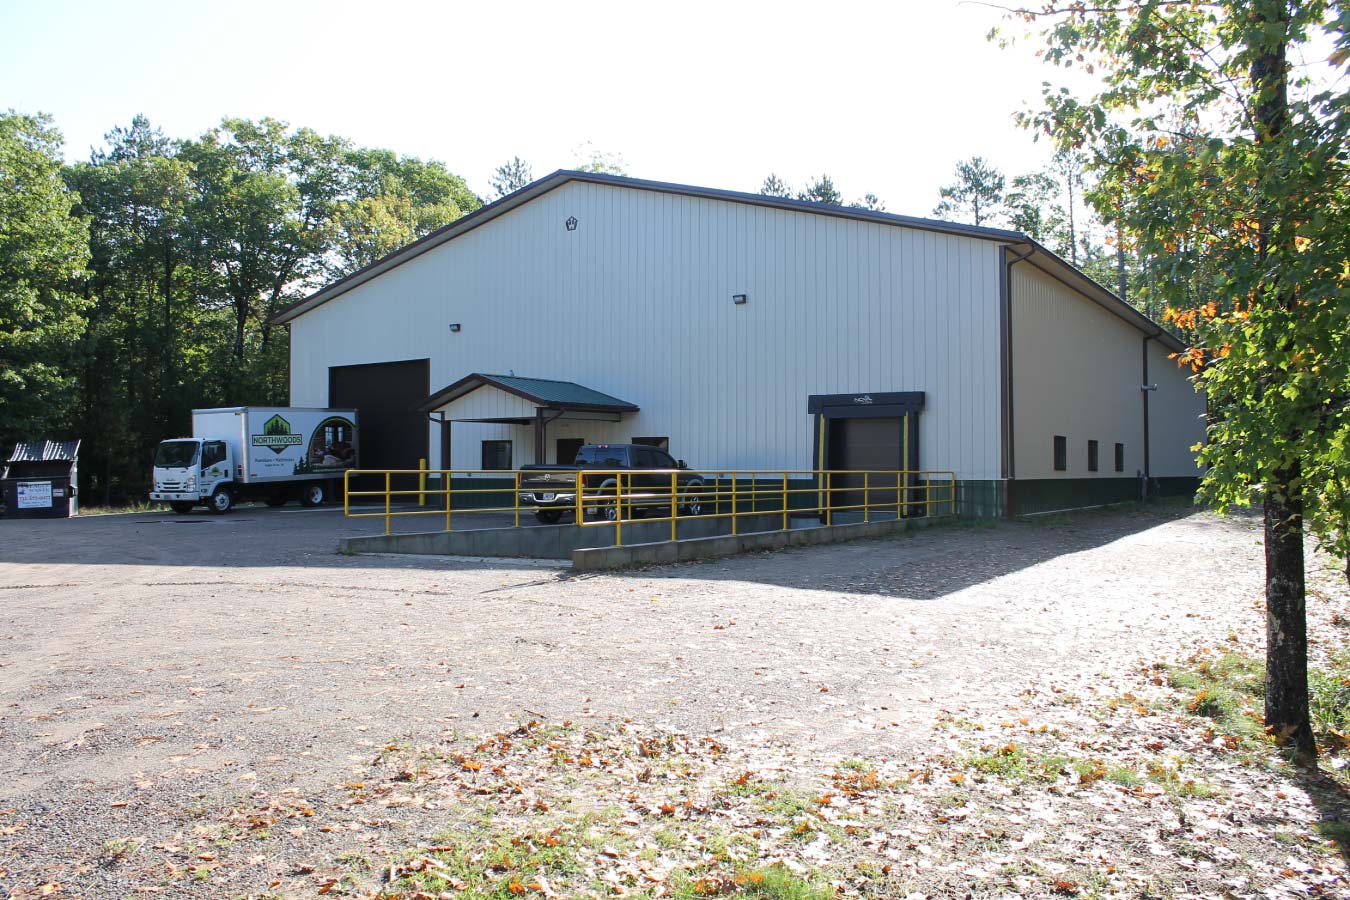
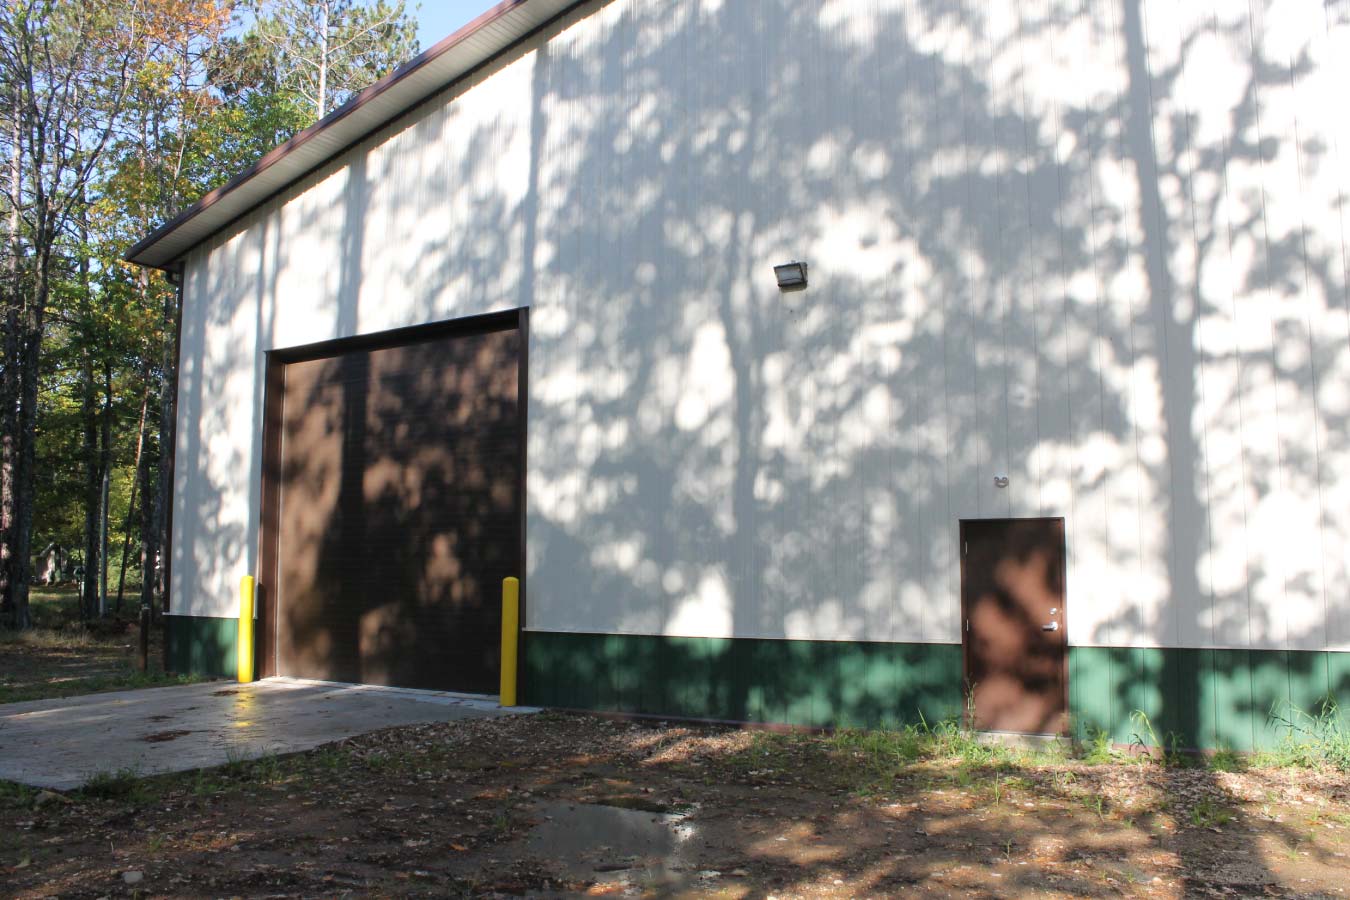
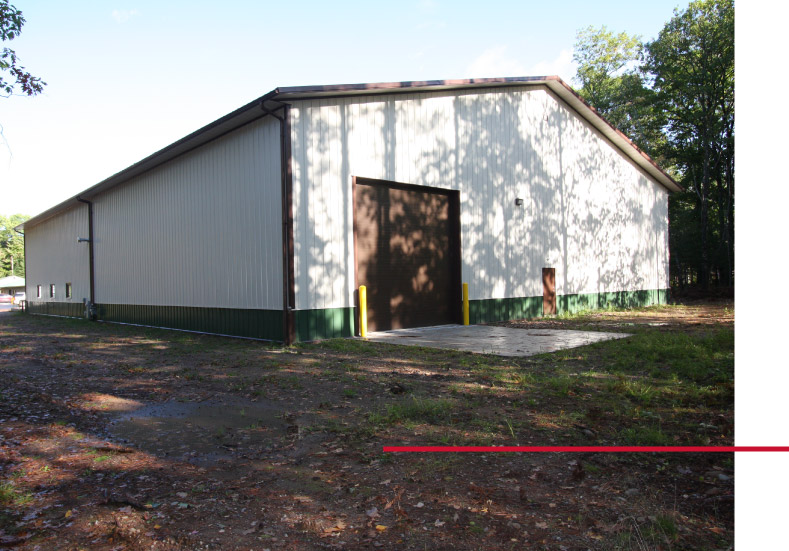
The exterior features ivory steel siding with a forest green roof and wainscot, accented by brown trim. A loading dock, multiple access points, and an insulated, finished interior help create a functional commercial facility designed around the company’s warehousing and inventory needs.
The Building:
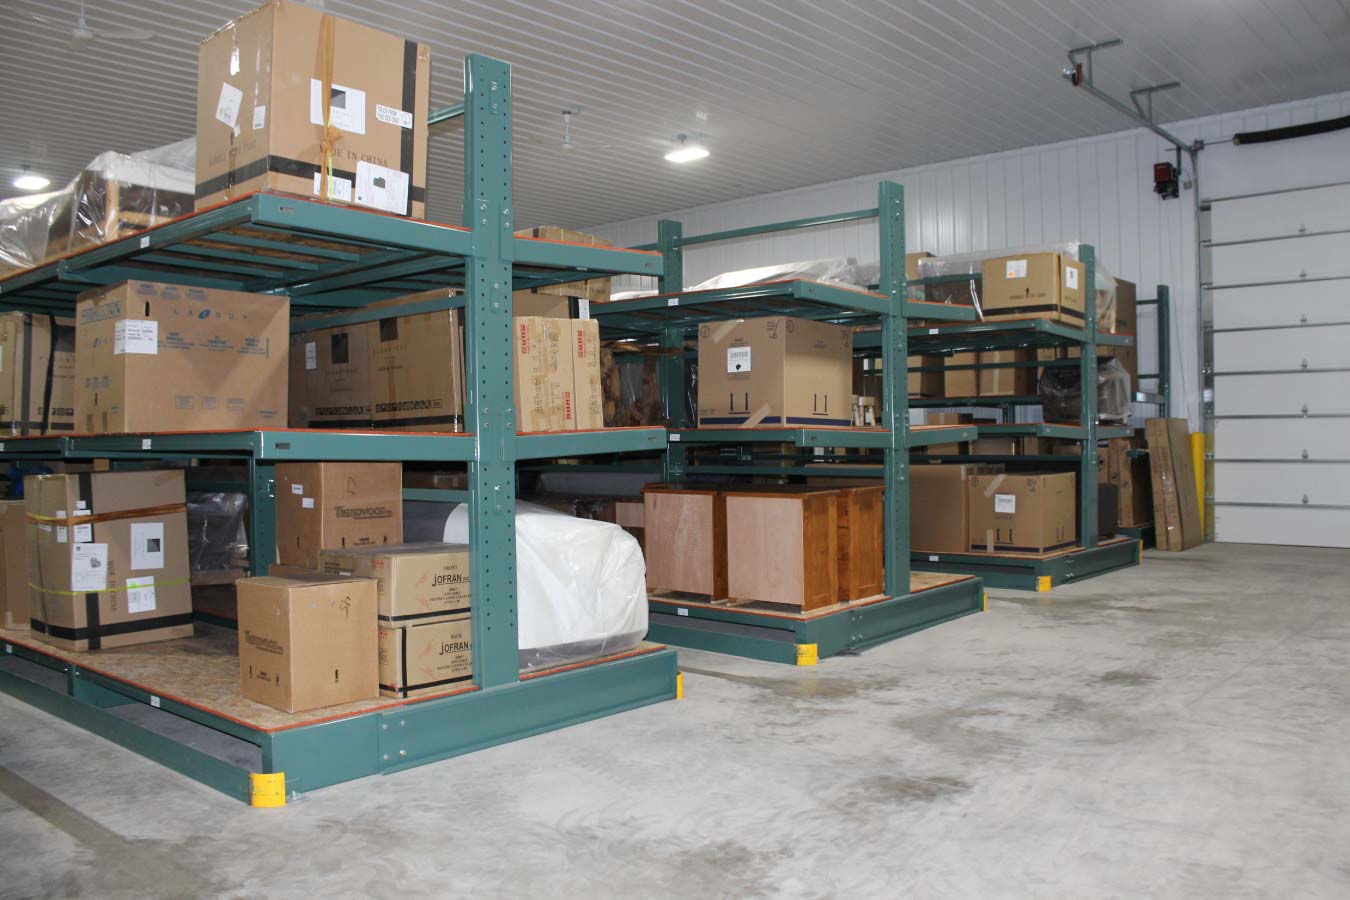
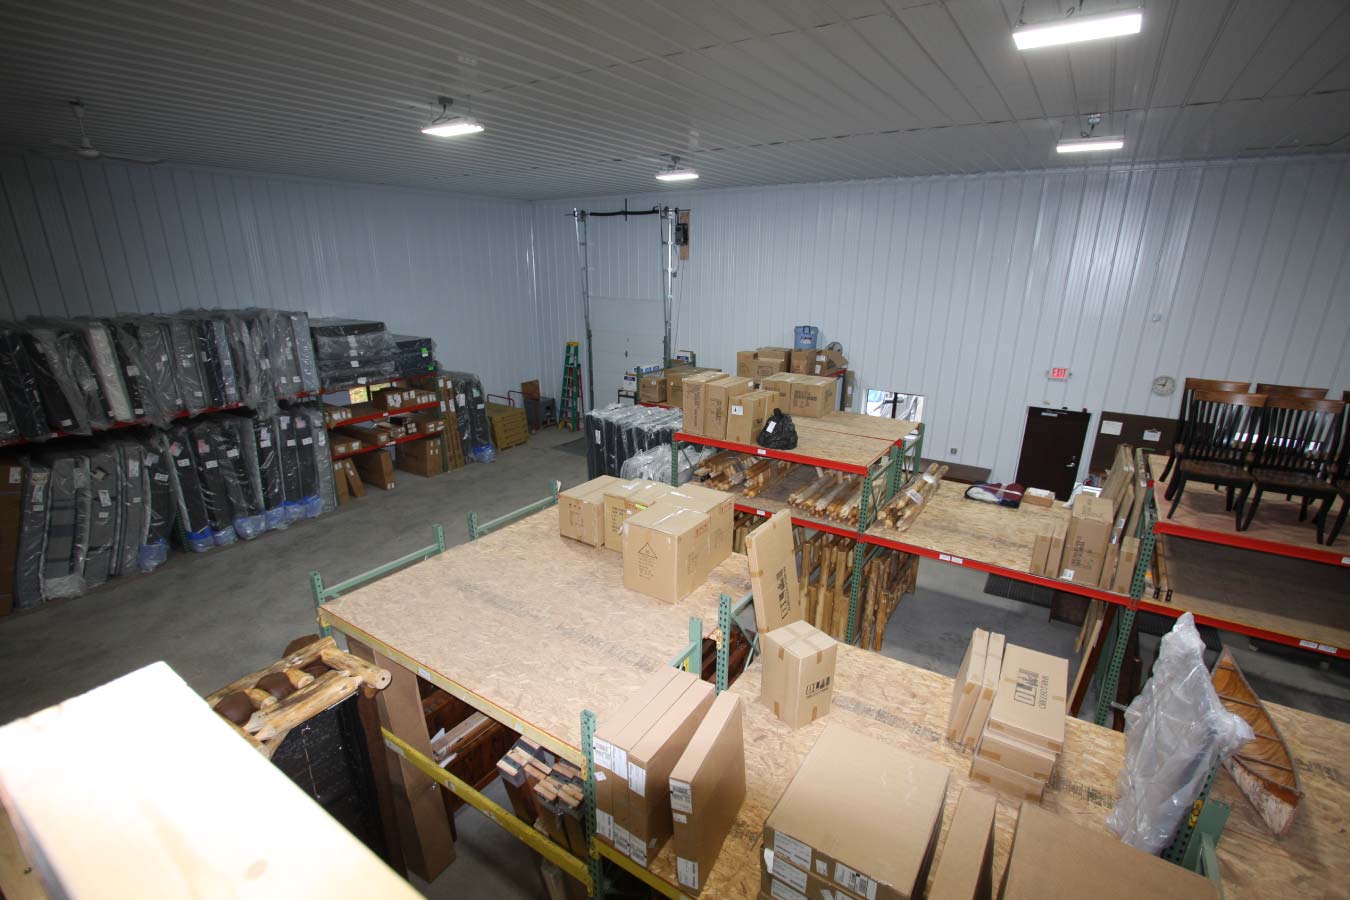
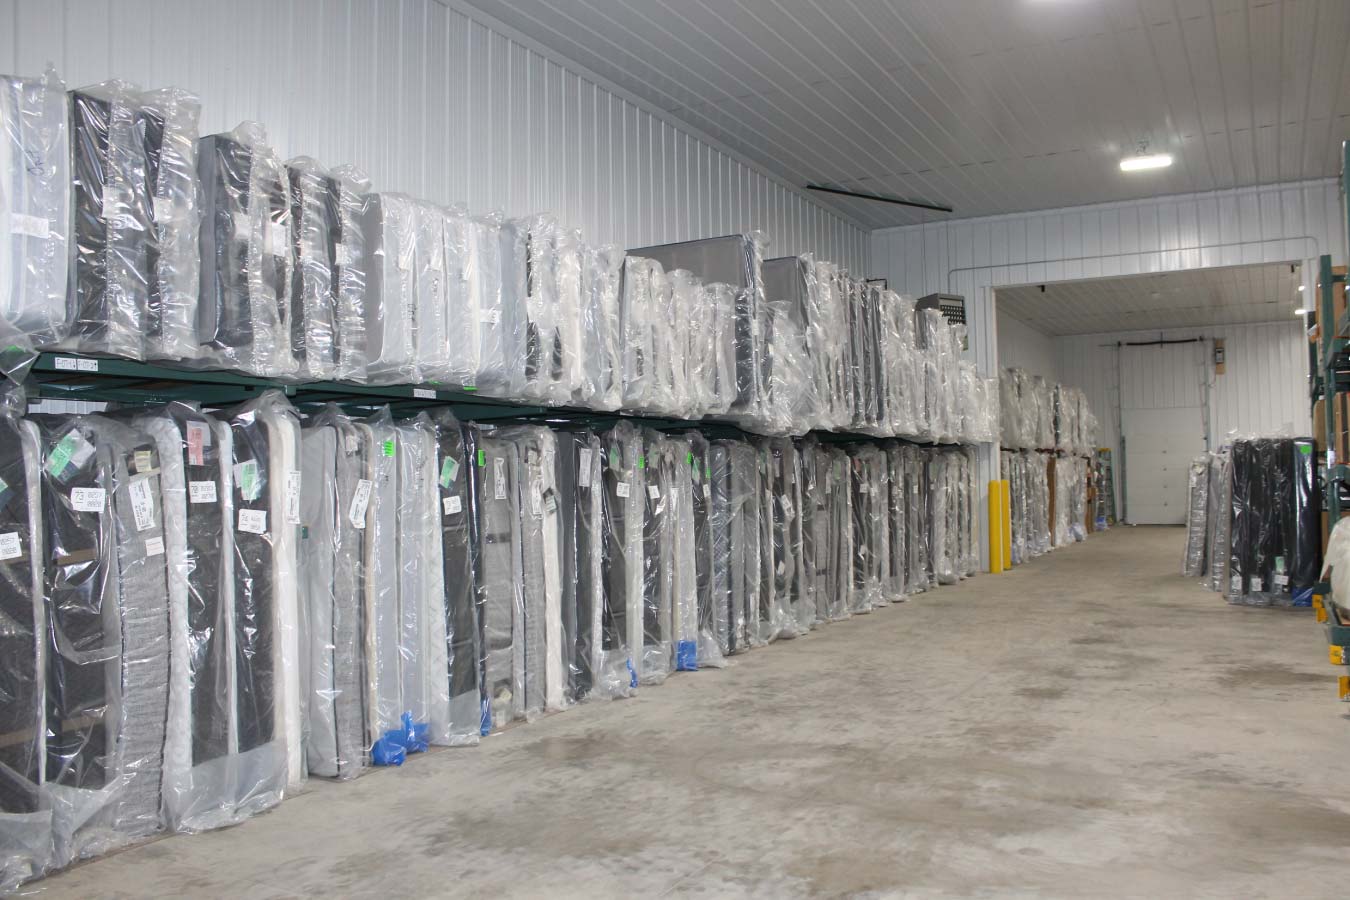
Measuring 88′ x 126′ with a 20-foot height and 3/12 roof pitch, this custom post-frame warehouse provides substantial open space for storing furniture, mattresses, and other retail inventory. The building’s height accommodates industrial racking, allowing Northwoods Furniture & Mattress to take advantage of vertical space while maintaining open areas for accessing and organizing products.
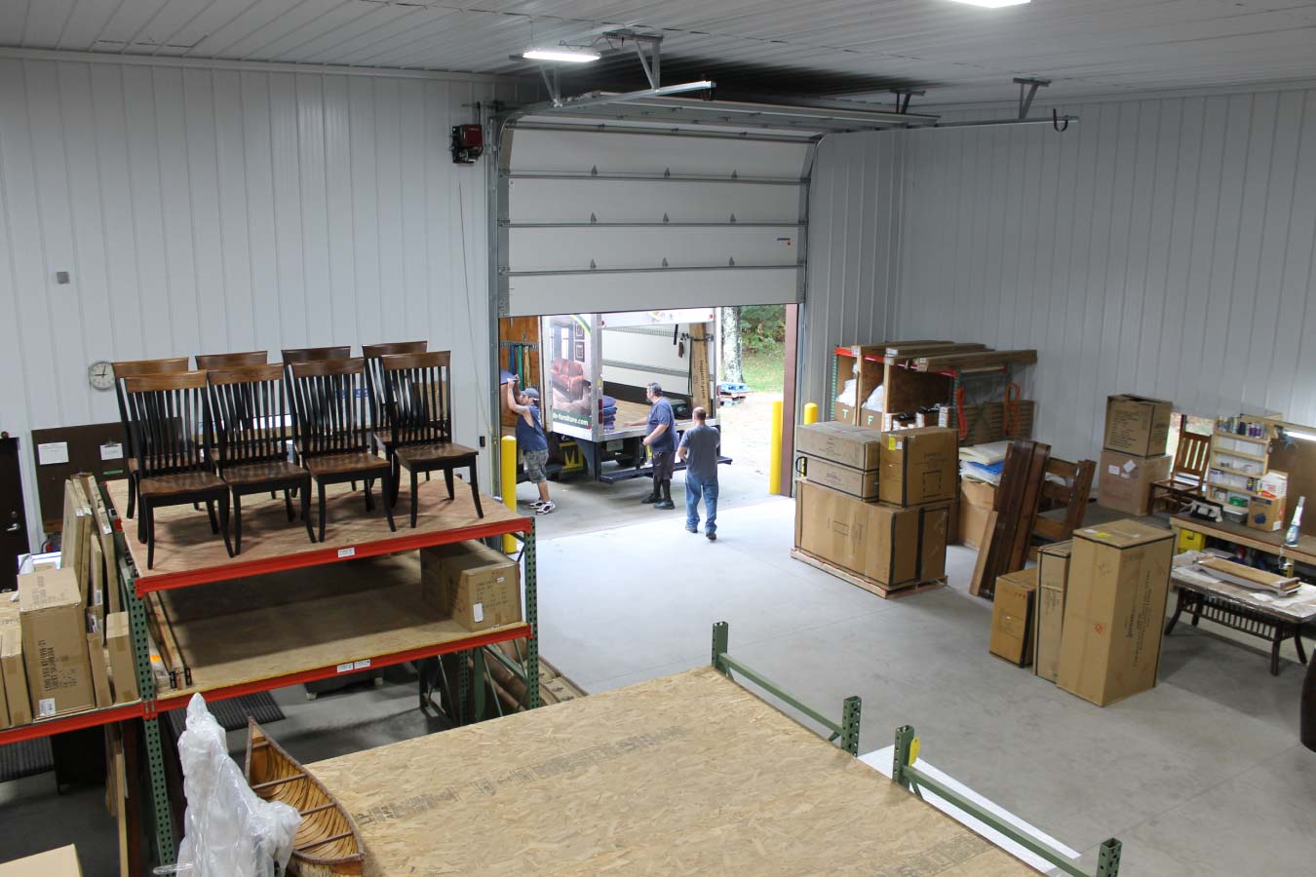
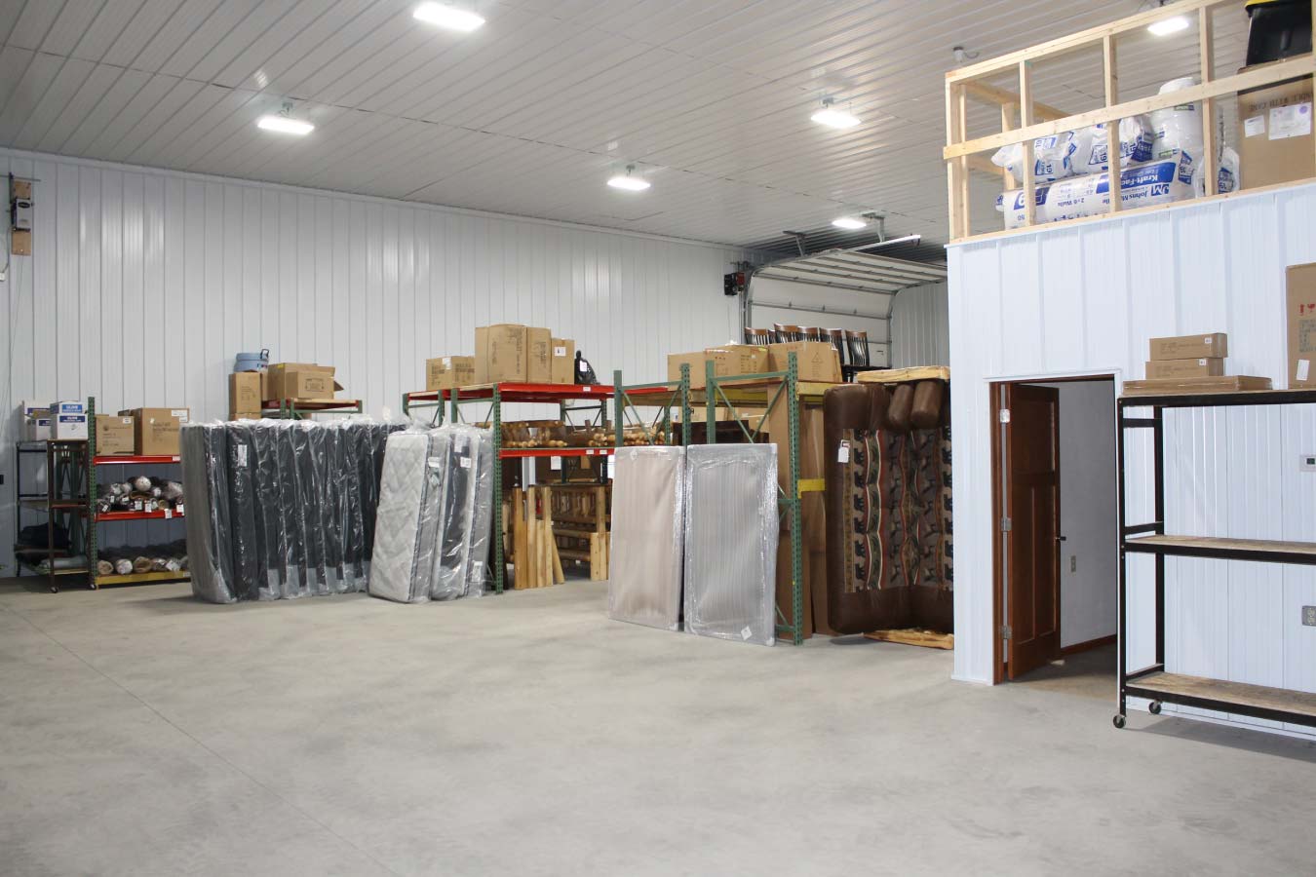
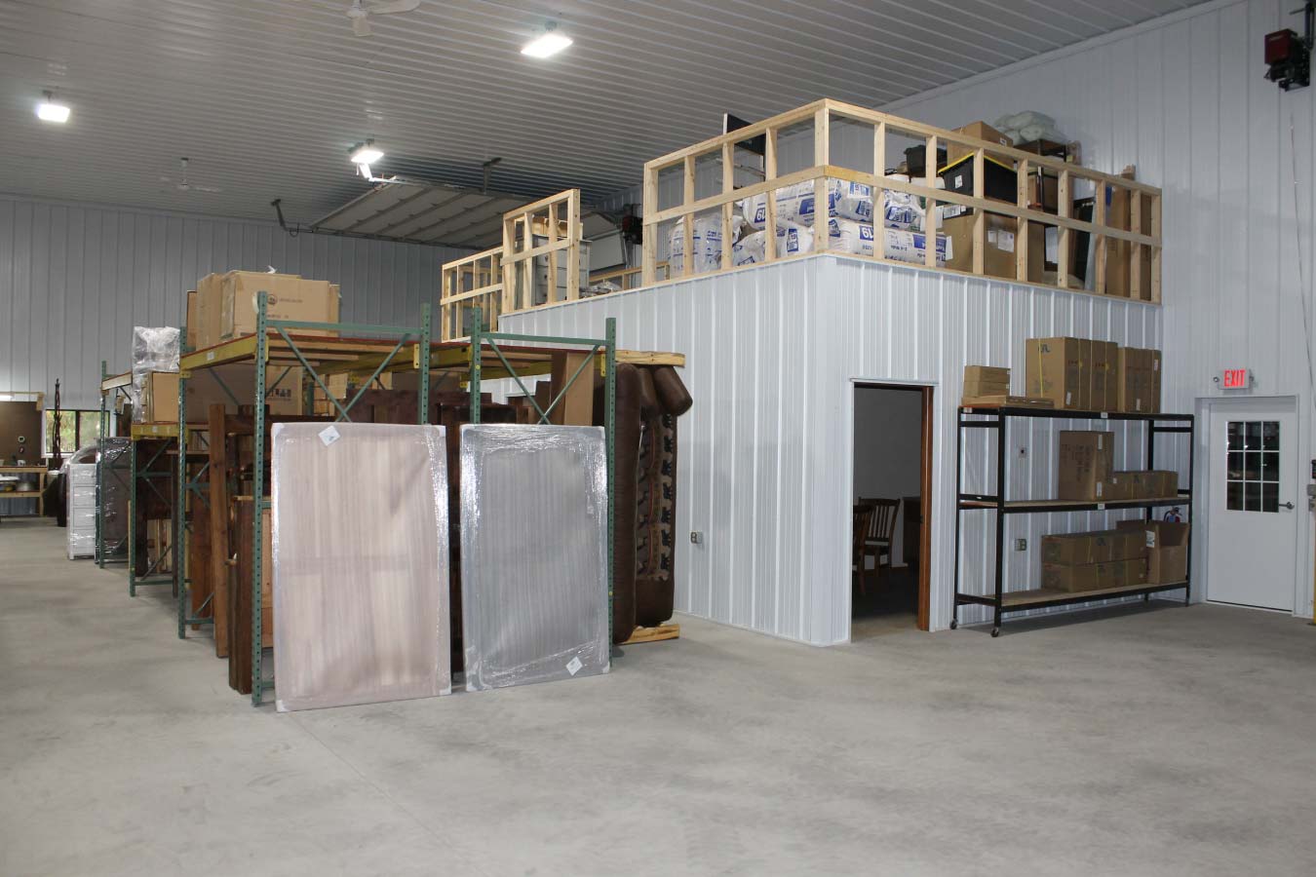
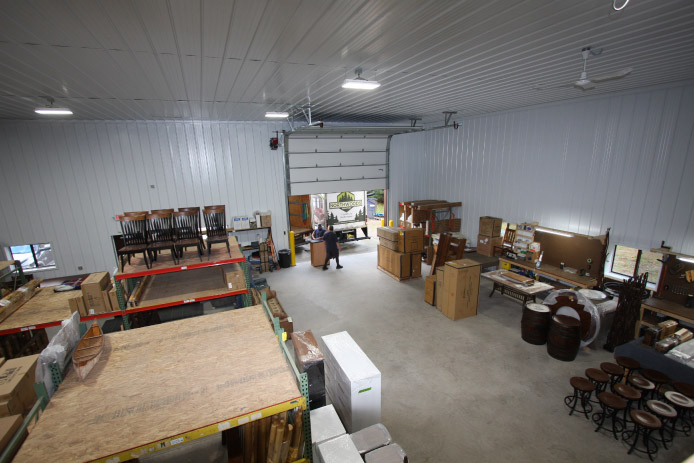
Inside, a steel panel liner package creates a clean, finished environment, while drop-down lighting illuminates the warehouse and a small mezzanine provides additional storage capacity above the main floor. The building is also insulated to support its year-round commercial use.
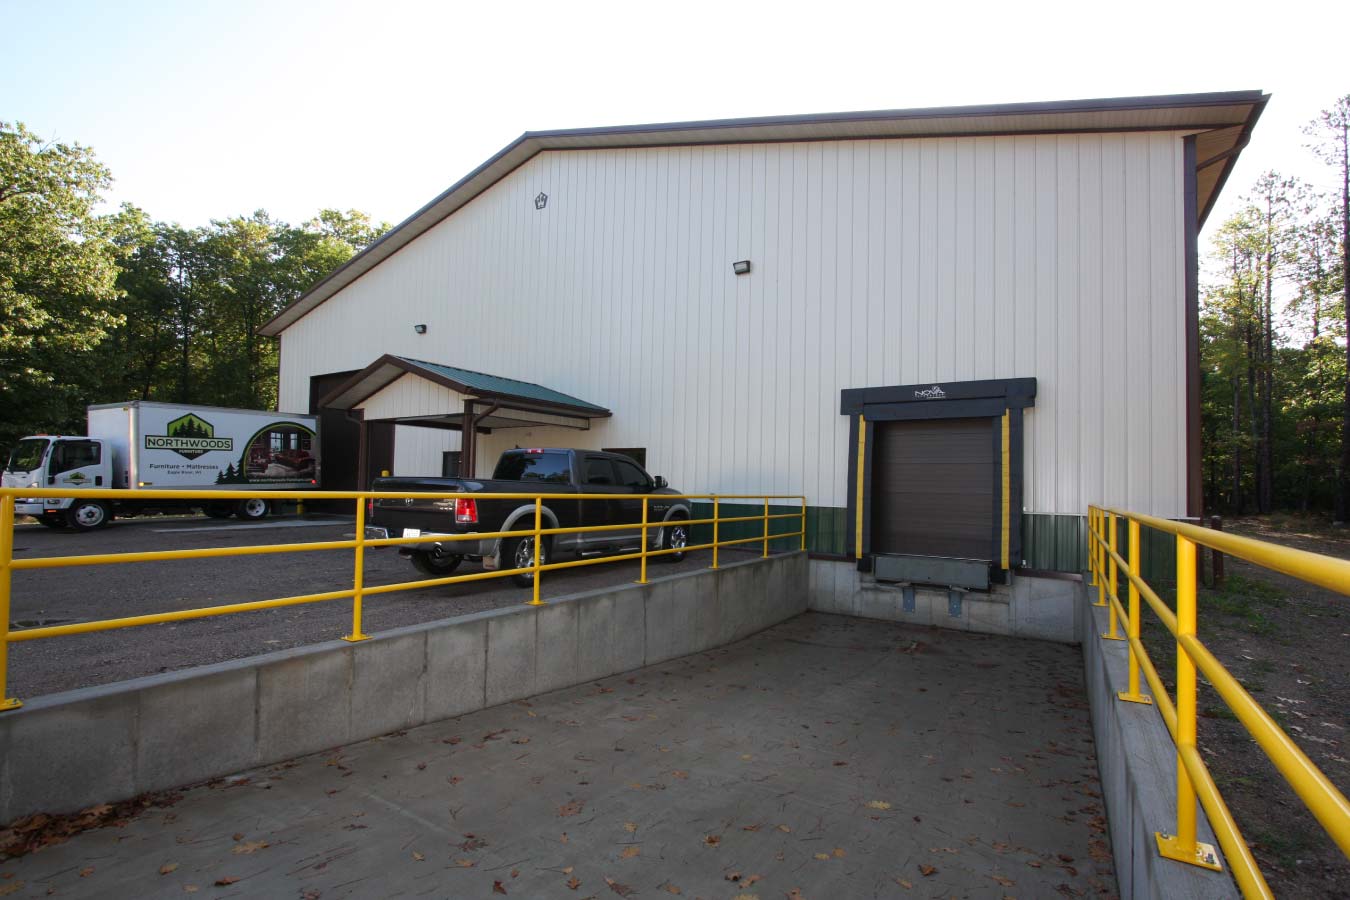
A loading dock at the front of the warehouse supports incoming and outgoing inventory, while a rear overhead door provides another access point for smaller loads. Bollards help protect the overhead door and other high-traffic areas from vehicles and equipment.
Custom Features:
- 20-Foot Building Height: The 88′ x 126′ warehouse incorporates additional vertical clearance to accommodate industrial racking and maximize available storage space.
- Commercial Loading Dock: A dedicated loading dock provides convenient access for receiving and moving larger furniture and inventory shipments.
- Rear Overhead Door: An additional overhead door provides access for smaller loads and day-to-day warehouse operations.
- Interior Mezzanine: A small mezzanine creates additional storage capacity without taking away from the primary warehouse floor.
- Insulated, Finished Interior: Insulation and a steel panel liner package create a clean, finished interior suited to commercial storage.
- Warehouse Lighting: Drop-down lighting provides illumination throughout the large interior storage space.
- Protective Bollards: Bollards positioned near access points help protect doors and other high-traffic areas from vehicles and equipment.
Make it Your Own
Warehouses and commercial storage buildings need to accommodate more than inventory alone. The right facility can be designed around how products arrive, how they’re organized and stored, and how employees move materials throughout the space. Post-frame construction provides the flexibility to create open commercial interiors around those operational needs.
From building dimensions and ceiling heights to loading docks, overhead doors, industrial racking, mezzanines, insulation, liner packages, and custom exterior finishes, Walters Buildings can help create a commercial warehouse tailored to your business and the way your team works.
Ideal Applications:
- Commercial warehouses
- Retail inventory storage
- Furniture and mattress storage
- Distribution and fulfillment facilities
- Equipment and material storage
- Commercial storage buildings
Why Walters Buildings:
- Designed Around Your Operations: Every Walters building is custom engineered to provide the storage capacity, access, clearance, and functionality your commercial operation requires.
- Flexible Warehouse Space: Post-frame construction provides open interior space that can accommodate industrial racking, inventory storage, equipment, and changing business needs.
- Customized Building Features: Loading docks, overhead doors, mezzanines, insulation, liner packages, building heights, and exterior finishes can be incorporated around your operation.
- Built for Lasting Performance: Premium steel materials and engineered post-frame construction provide dependable durability for commercial facilities designed for everyday use.
Start Your Project
Whether you’re planning a commercial warehouse, retail storage facility, distribution building, inventory storage space, or another custom post-frame structure, Walters Buildings can help bring your vision to life. Request a quote today to begin designing a building that’s tailored to your business, your operations, and your future.