
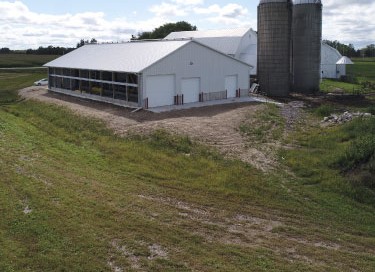
Agriculture & Equine Project Cattle Barn | 70' x 108' Free-Stall Post-Frame Barn Cedarburg, Wisconsin Project Overview: Completed in 2019, this custom 70' x 108' post-frame cattle barn in Belgium, Wisconsin, was designed as a free-stall facility with an open, naturally lit interior. The building combines protected interior space with open
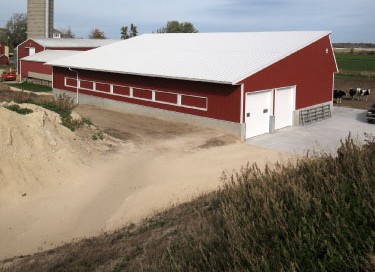
Cattle Barn with Polycarbonate Panels
Agricultural Project: Cattle Barn with Polycarbonate Panels | Post-Frame Dairy Barn West Bend, Wisconsin Project Overview: Designed to support the health and comfort of dairy cattle, this custom post-frame cattle barn combines durable construction with features that maximize natural light and ventilation. The building's innovative solar truss design and polycarbonate panels
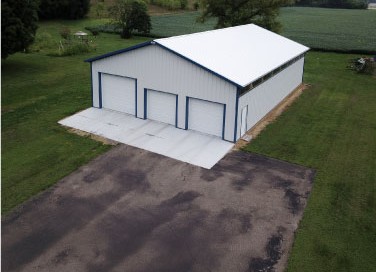
Equipment Storage Building
Storage Project: Equipment Storage Building | 42' x 64' Custom Post-Frame Storage Building Strum, Wisconsin Project Overview: Built during the winter of 2019–2020, this custom 42' x 64' post-frame equipment storage building in Strum, Wisconsin, was designed to provide dependable, year-round protection for equipment while complementing the existing buildings on
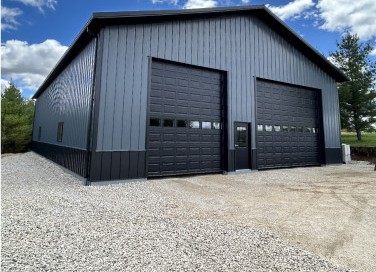
Equipment Storage Building
Agricultural Building Project: Equipment Storage Building | 48' x 72' Custom Post-Frame Storage Building Rubicon, Wisconsin Project Overview: Completed in 2024, this custom 48' x 72' post-frame equipment storage building in Rubicon, Wisconsin, was designed to provide secure, year-round storage for tractors, trailers, a skid steer, and other essential equipment. The
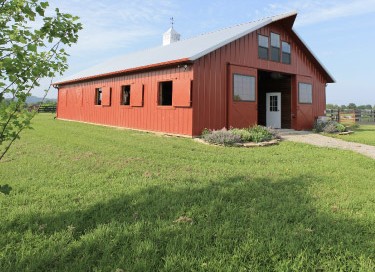
Horse Barn with Widow’s Peak
Equine Building Project: Horse Barn with Widow’s Peak | 36' x 64' Post-Frame Horse Barn Shelbyville, Kentucky Project Overview: This horse barn was designed for an owner who wanted a practical stable with excellent natural light, ventilation, and a traditional equestrian appearance. Walters Buildings developed a custom post-frame design that
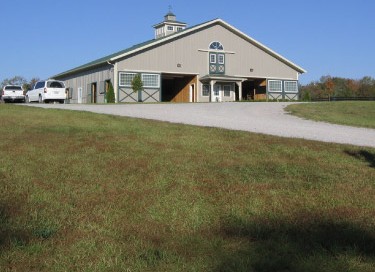
Horse Stable with Loft
Equine Building Project: Horse Stable with Loft | 74' x 60' Post-Frame Horse Stable Shelbyville, Kentucky Project Overview: This horse stable was designed for an owner who wanted a dedicated equestrian facility that would support daily horse care while providing substantial on-site hay storage. Walters Buildings created a custom post-frame



