
Residential Project:
Metal Workshop & Garage | Custom Post-Frame Building
West Bend, Wisconsin
Project Overview:
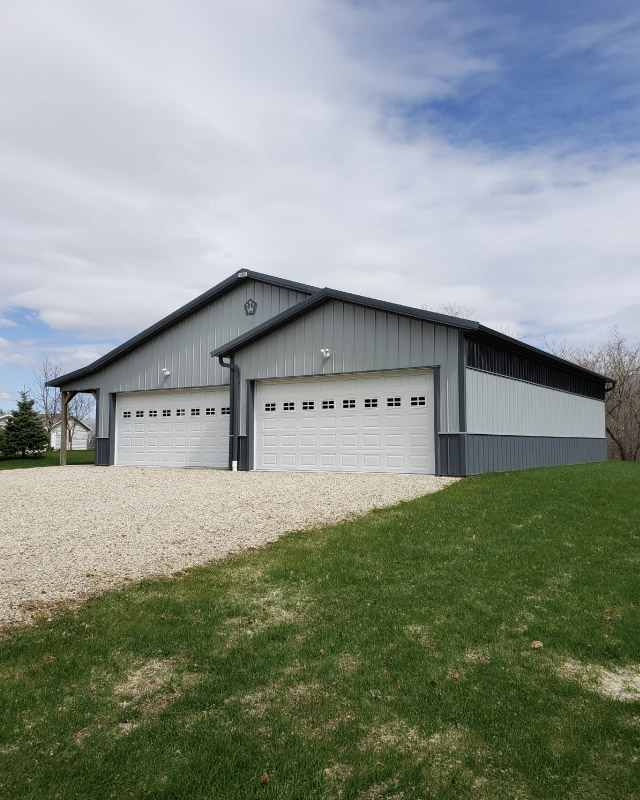
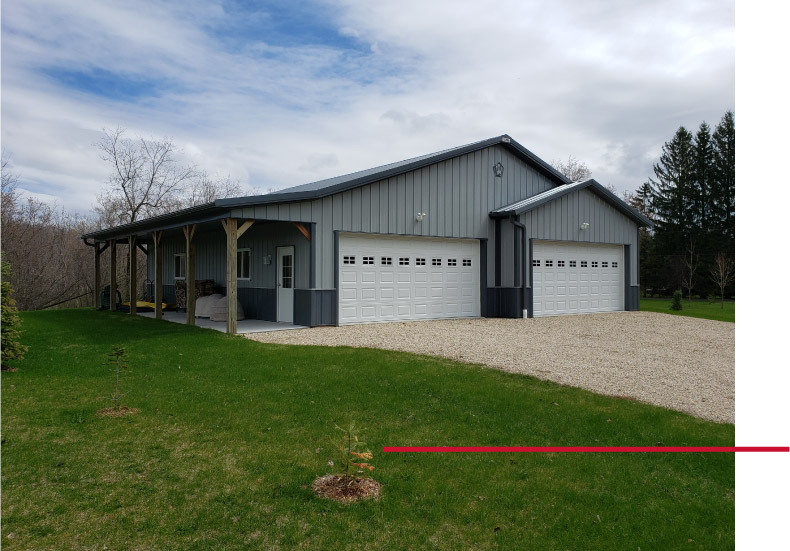
Completed in 2015, this custom post-frame workshop and garage in West Bend, Wisconsin, was designed with convenient access and versatile storage in mind. Three overhead doors provide multiple entry points for vehicles, equipment, and other items, while a separate walk door offers easy everyday access without opening the larger garage doors.
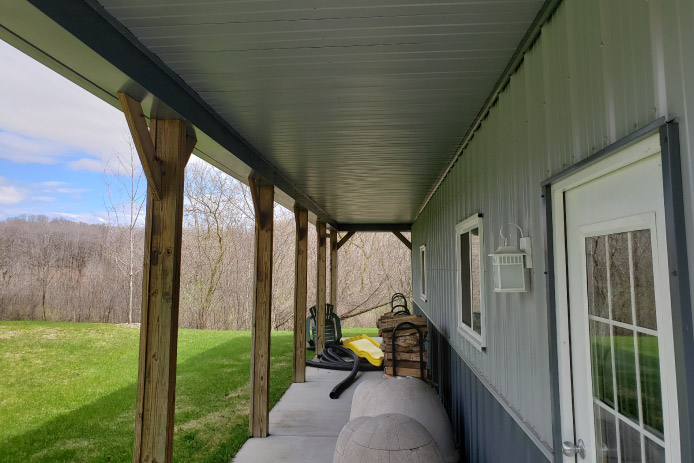
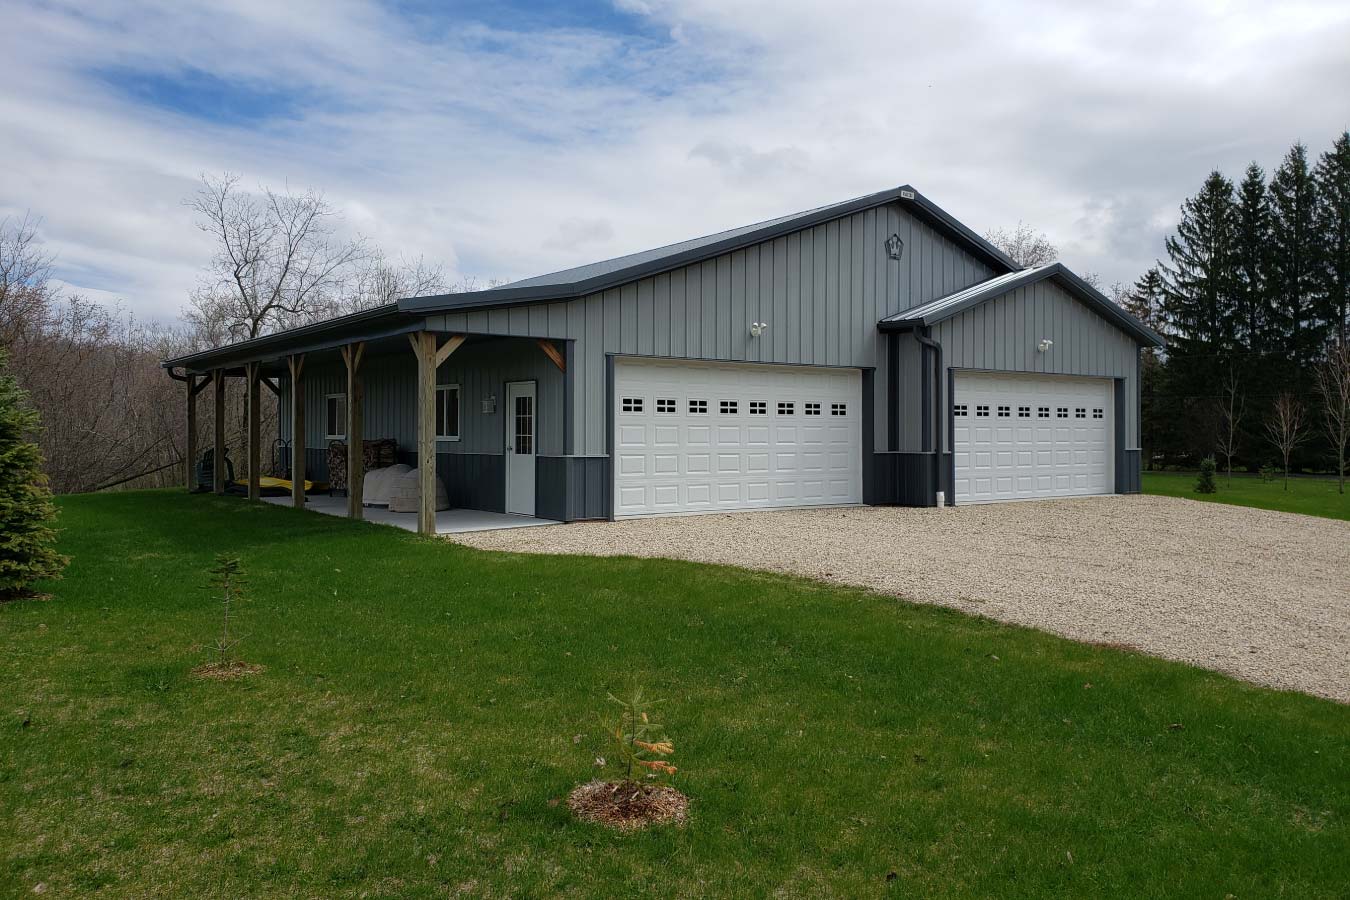
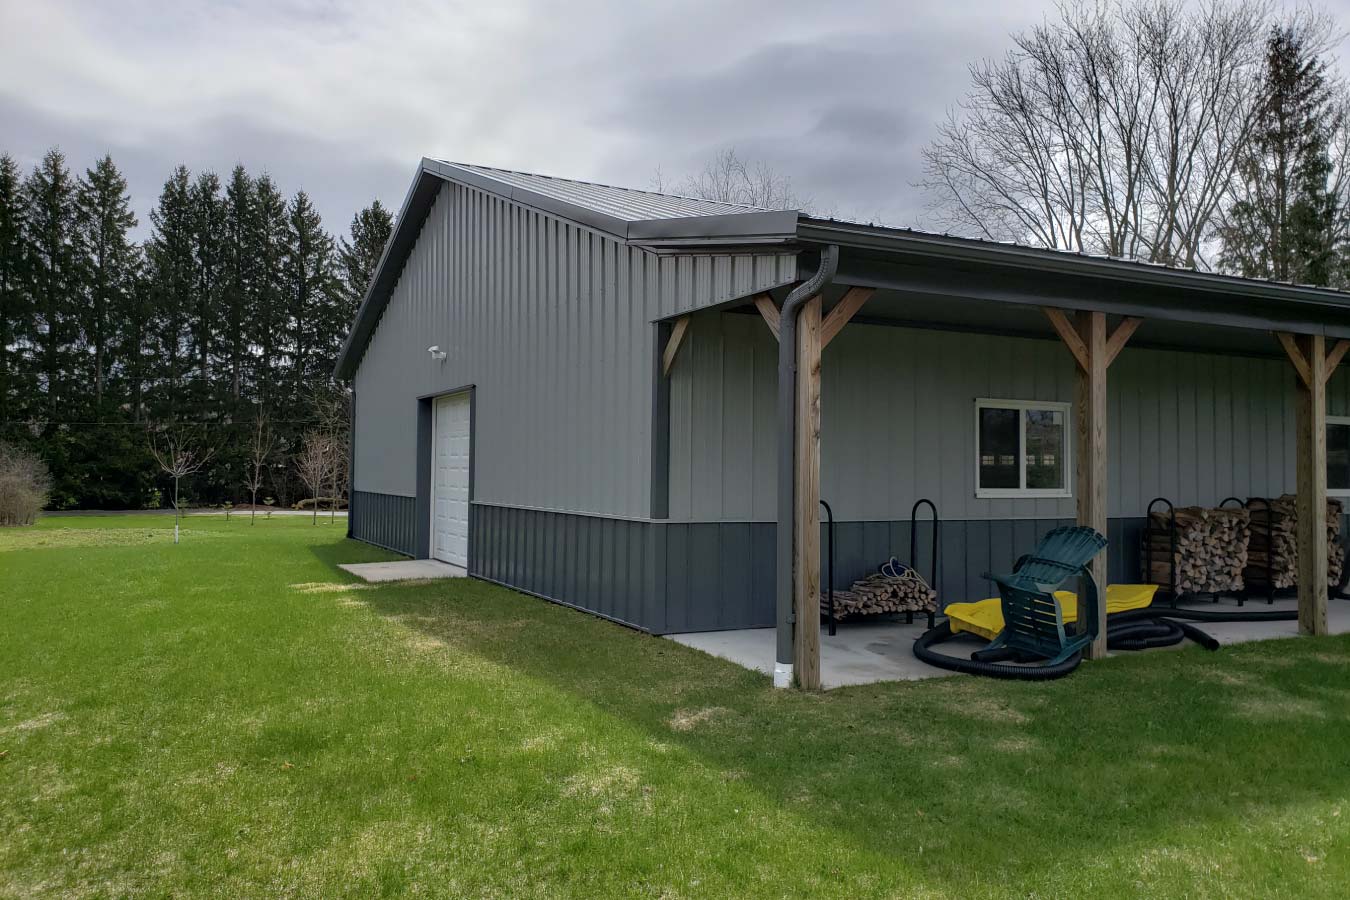
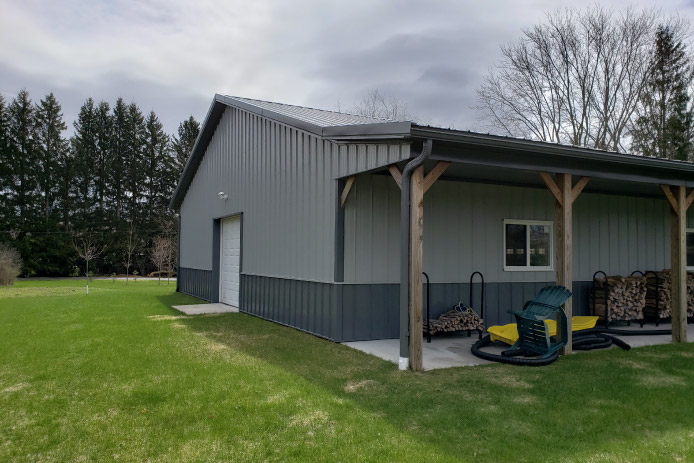
The exterior combines gray steel siding with charcoal accents for a clean, coordinated appearance. Along one side of the building, a lean-to porch adds covered outdoor space that provides practical protection for firewood and other items while adding architectural dimension to the workshop.
The Building:
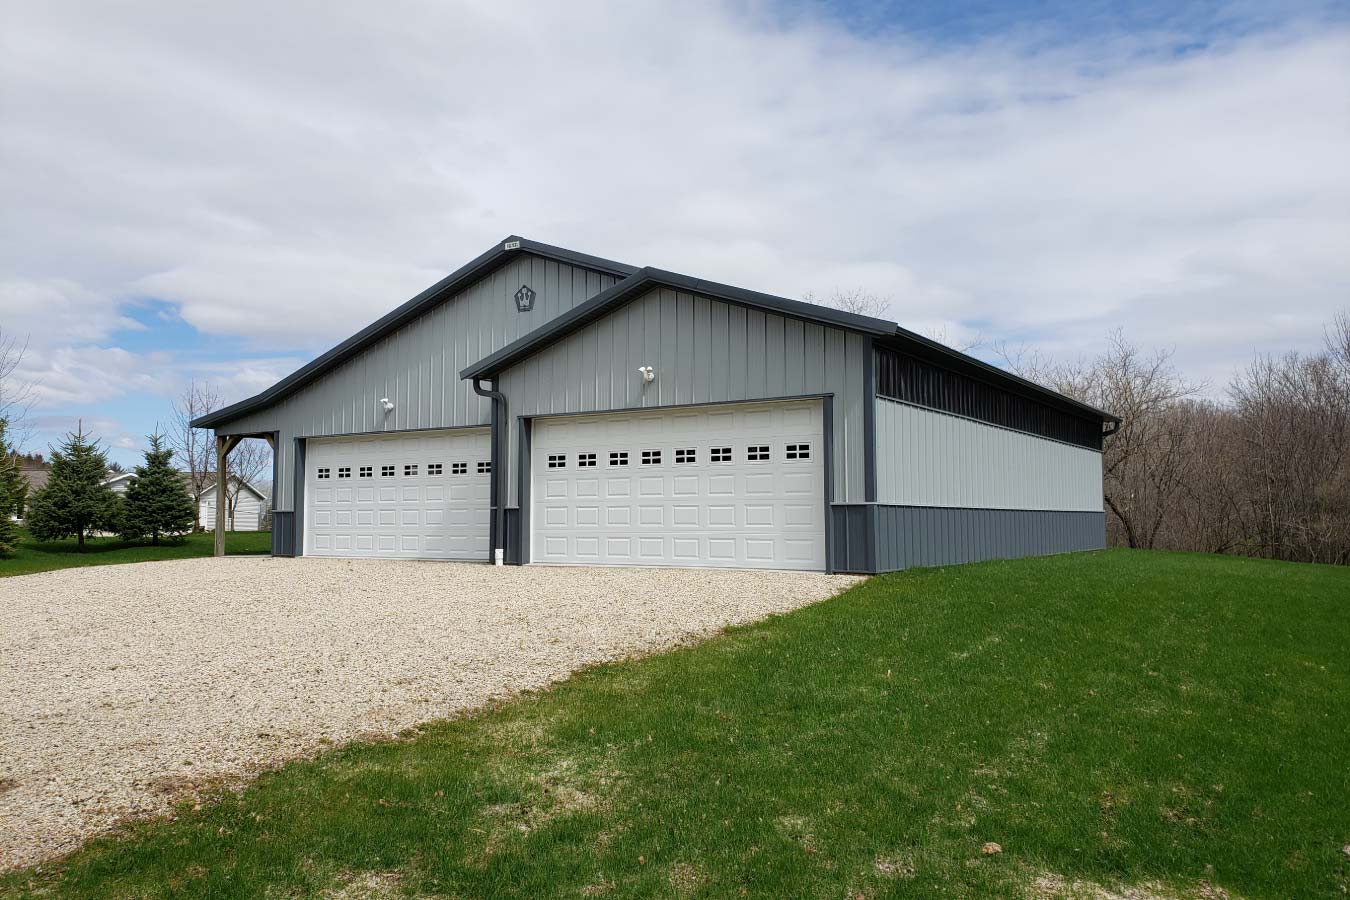
This custom post-frame workshop combines enclosed garage and storage space with multiple access points designed around the owner’s needs. Two overhead doors at the front provide convenient vehicle and equipment access, while a third overhead door at the rear creates an additional way to move items into and out of the building.
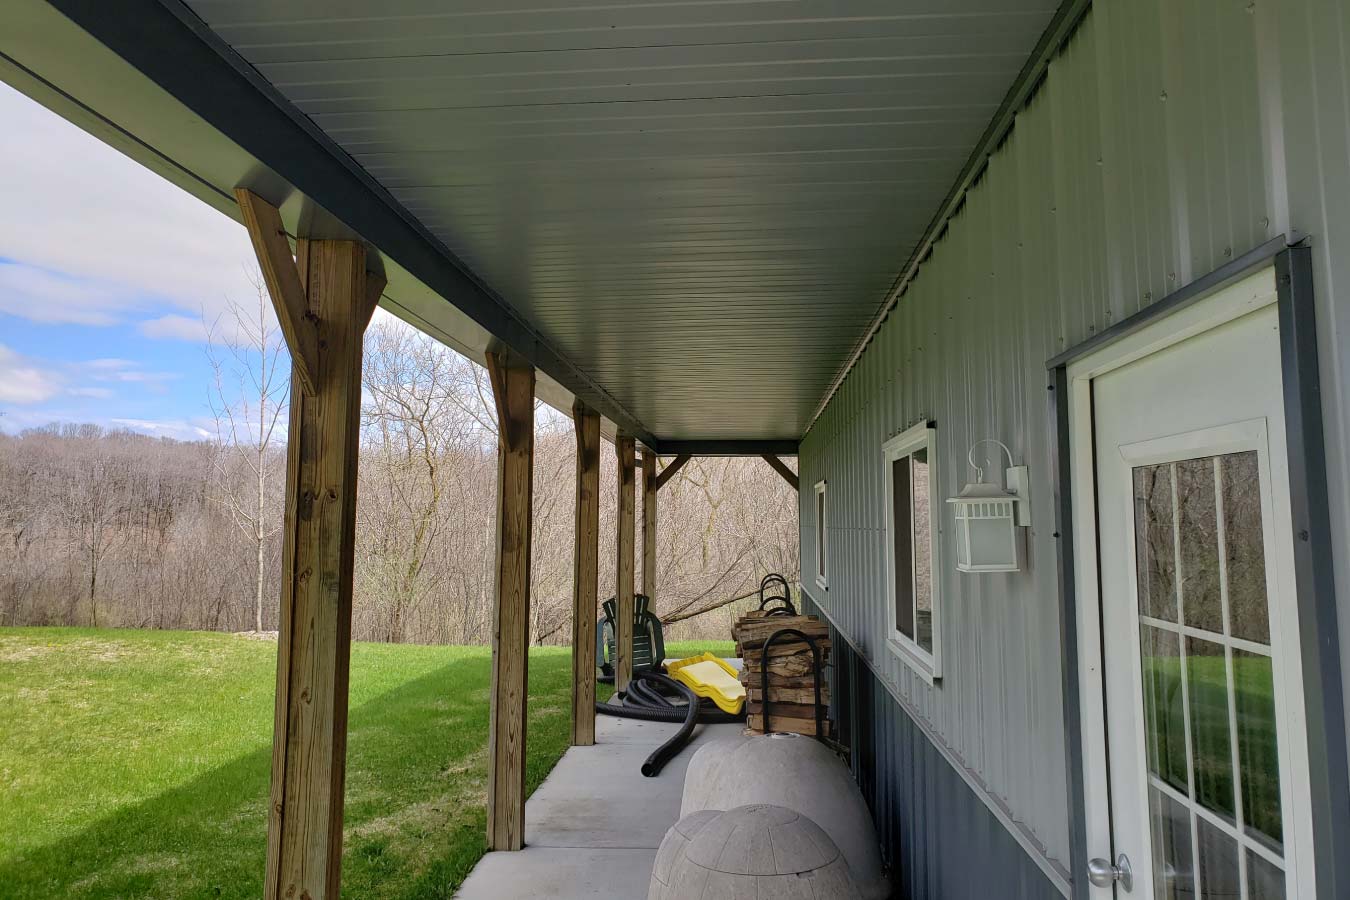
A separate walk door provides convenient everyday entry, and windows incorporated throughout the exterior bring natural light into the building. Along the side, a lean-to porch extends the usable space beyond the enclosed workshop, creating a protected outdoor area for storing firewood and other items out of the elements.
Gray steel siding paired with charcoal wainscot and trim gives the building a cohesive exterior, while the varied rooflines and covered porch add visual interest to the practical workshop design.
Custom Features:
- Three Overhead Doors: Two front overhead doors and an additional rear overhead door provide multiple access points for vehicles, equipment, and other stored items.
- Separate Walk Door: A dedicated walk door provides convenient everyday access without requiring an overhead door to be opened.
- Lean-To Porch: A covered lean-to extends along the side of the workshop, adding protected outdoor space for firewood and other storage needs.
- Multiple Windows: Windows incorporated into the workshop and covered porch area provide natural light while complementing the exterior design.
- Gray and Charcoal Exterior: Gray steel siding with charcoal wainscot and trim creates a clean, coordinated finish.
- Versatile Post-Frame Design: The combination of enclosed workshop space, multiple access points, and covered outdoor storage supports a variety of garage, storage, and hobby uses.
Make it Your Own
A workshop should be designed around what you plan to do inside it, what you need to store, and how you want to access the space. Post-frame construction provides the flexibility to create open, versatile interiors while incorporating doors, windows, covered areas, and other features around your everyday needs.
From overhead door placement and walk doors to lean-to porches, windows, exterior finishes, and dedicated storage areas, Walters Buildings can help create a custom workshop that’s practical for your projects today with the flexibility to support your needs into the future.
Ideal Applications:
- Personal workshops
- Garage and vehicle storage
- Hobby shops
- Equipment storage
- Woodworking and project spaces
- Multi-purpose storage buildings
Why Walters Buildings:
- Designed Around How You Use It: Every Walters building is custom engineered around your property, storage needs, projects, and plans for the space.
- Flexible Workshop Space: Post-frame construction provides versatile interiors that can accommodate vehicles, equipment, work areas, storage, and changing needs.
- Customized Building Features: Overhead doors, walk doors, windows, lean-tos, exterior finishes, and other features can be incorporated around your intended use.
- Built for Lasting Performance: Premium steel materials and engineered post-frame construction provide dependable durability for workshops and storage buildings designed for everyday use.
Start Your Project
Whether you’re planning a personal workshop, garage, hobby shop, equipment storage building, or another custom post-frame structure, Walters Buildings can help bring your vision to life. Request a quote today to begin designing a building that’s tailored to your property, your projects, and your future.