
Community Project:
Sword Field of Horicon | Custom Post-Frame Athletic Complex
Horicon, Wisconsin
Project Overview:
Completed in 2023, the Sword Field revitalization in Horicon, Wisconsin, brought together multiple custom post-frame structures designed to support the School District of Horicon’s athletic programs and community events. Walters Buildings partnered with the district to create functional spaces throughout the complex while maintaining a cohesive appearance across the property.
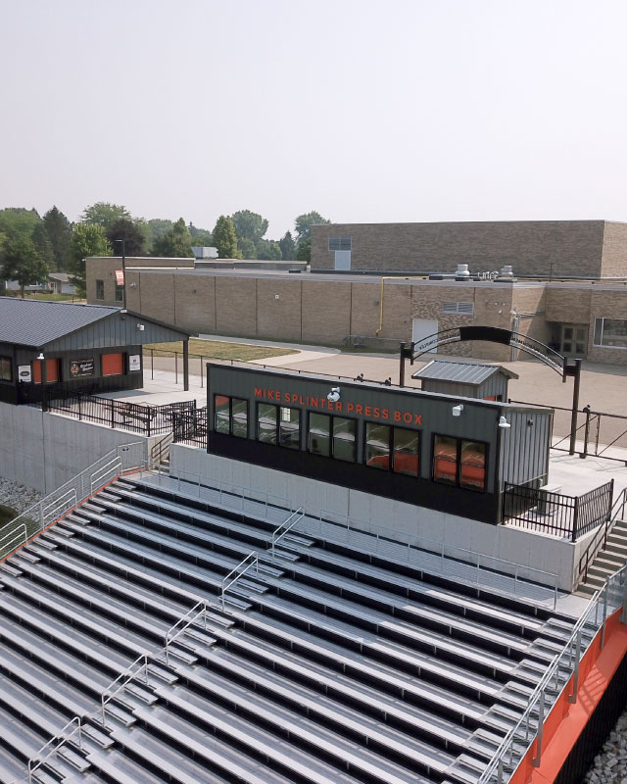
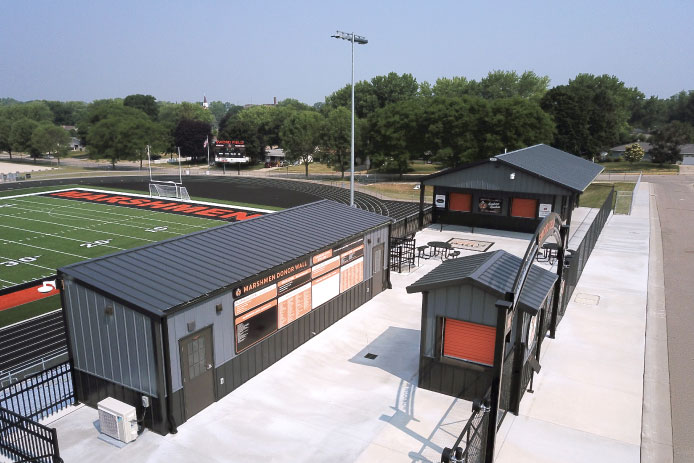
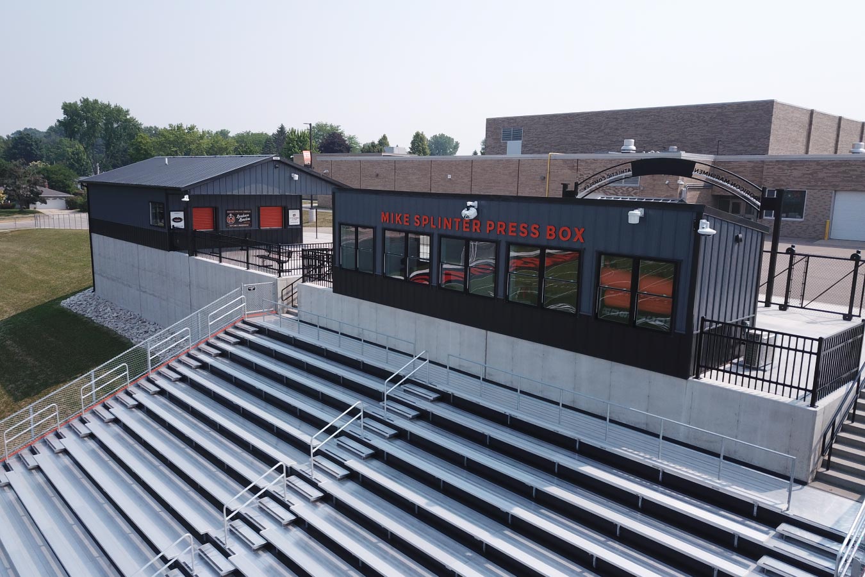
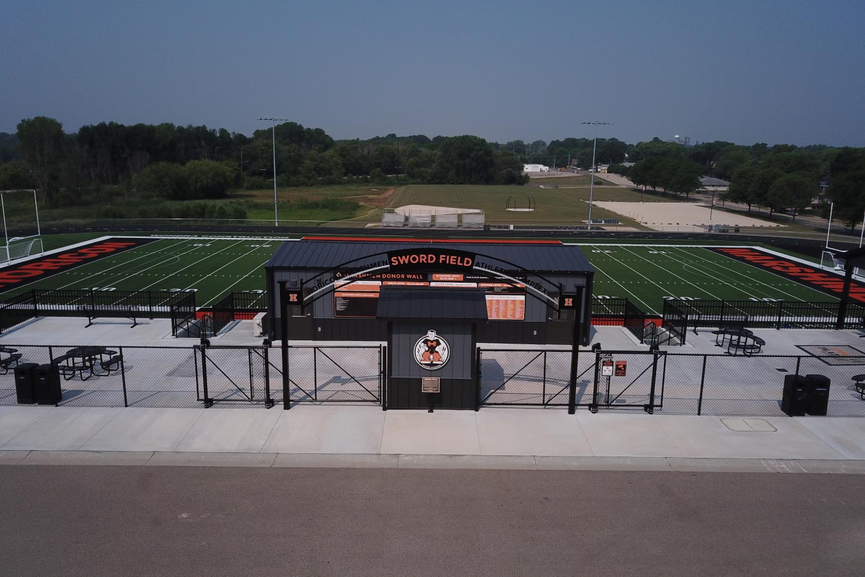
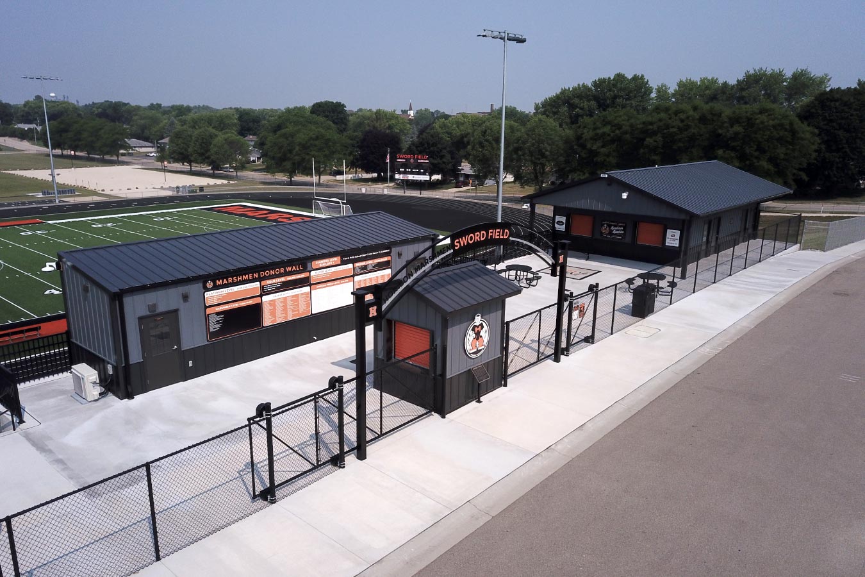
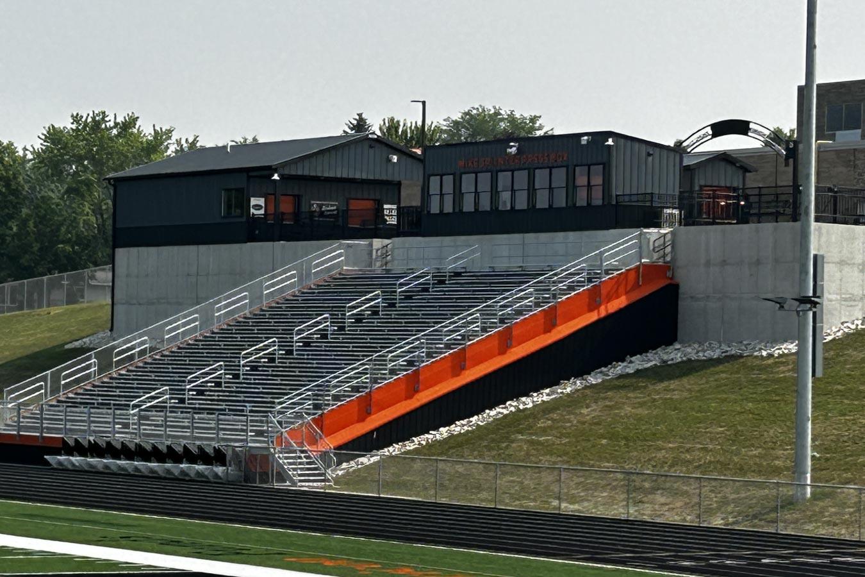
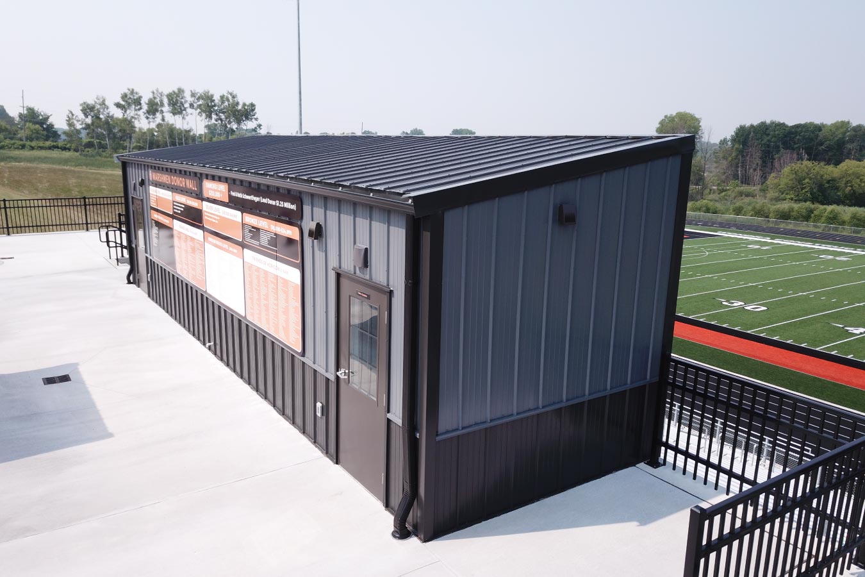
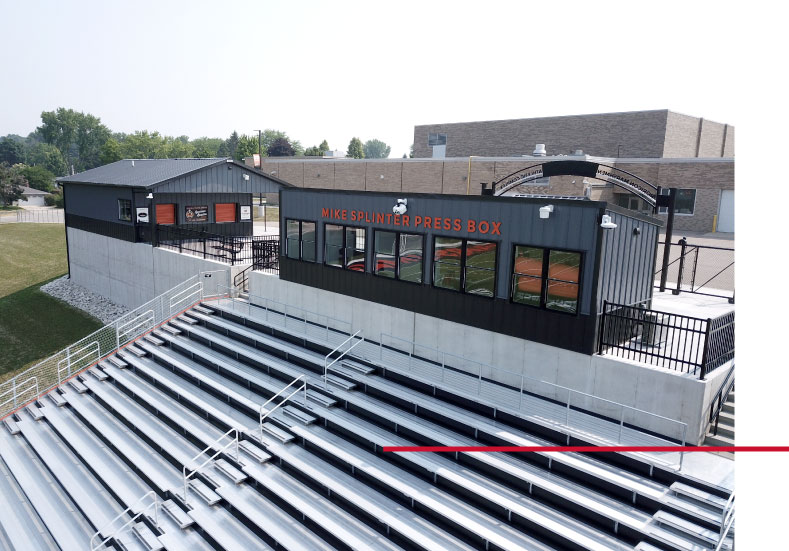
The project includes the Mike Splinter Press Box, concession stand, box office, and field entrance. Charcoal steel siding is paired with a black roof and wainscot, creating a coordinated exterior that complements the surrounding athletic facilities and Horicon Marshmen branding.
The Buildings:
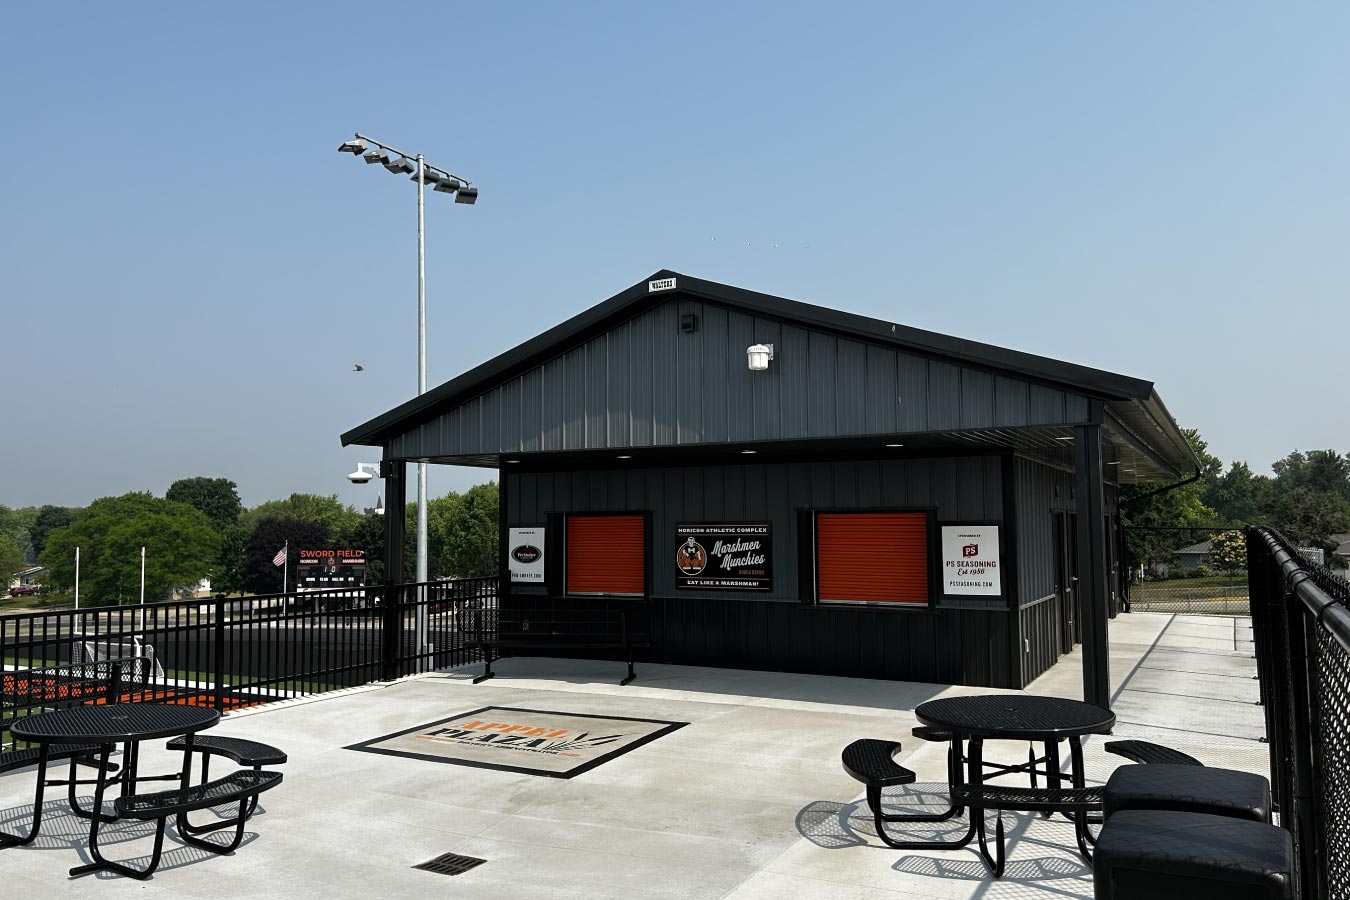
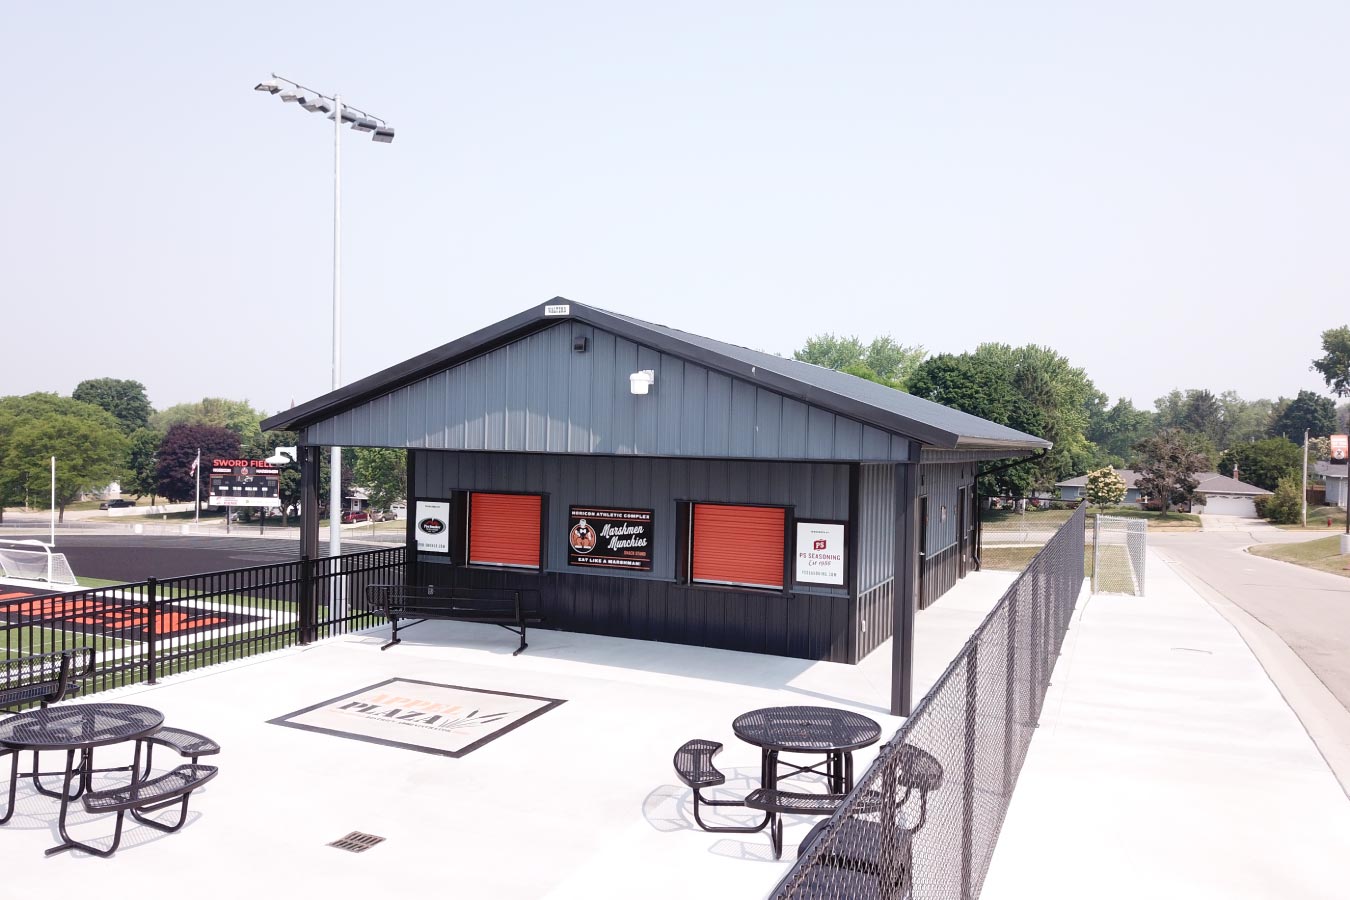
The Sword Field project demonstrates the flexibility of post-frame construction across several specialized structures within one athletic complex. The 10′ x 40′ x 8′ building features a 2/12 roof pitch and an inset porch, providing a compact and functional design for the facility’s needs.
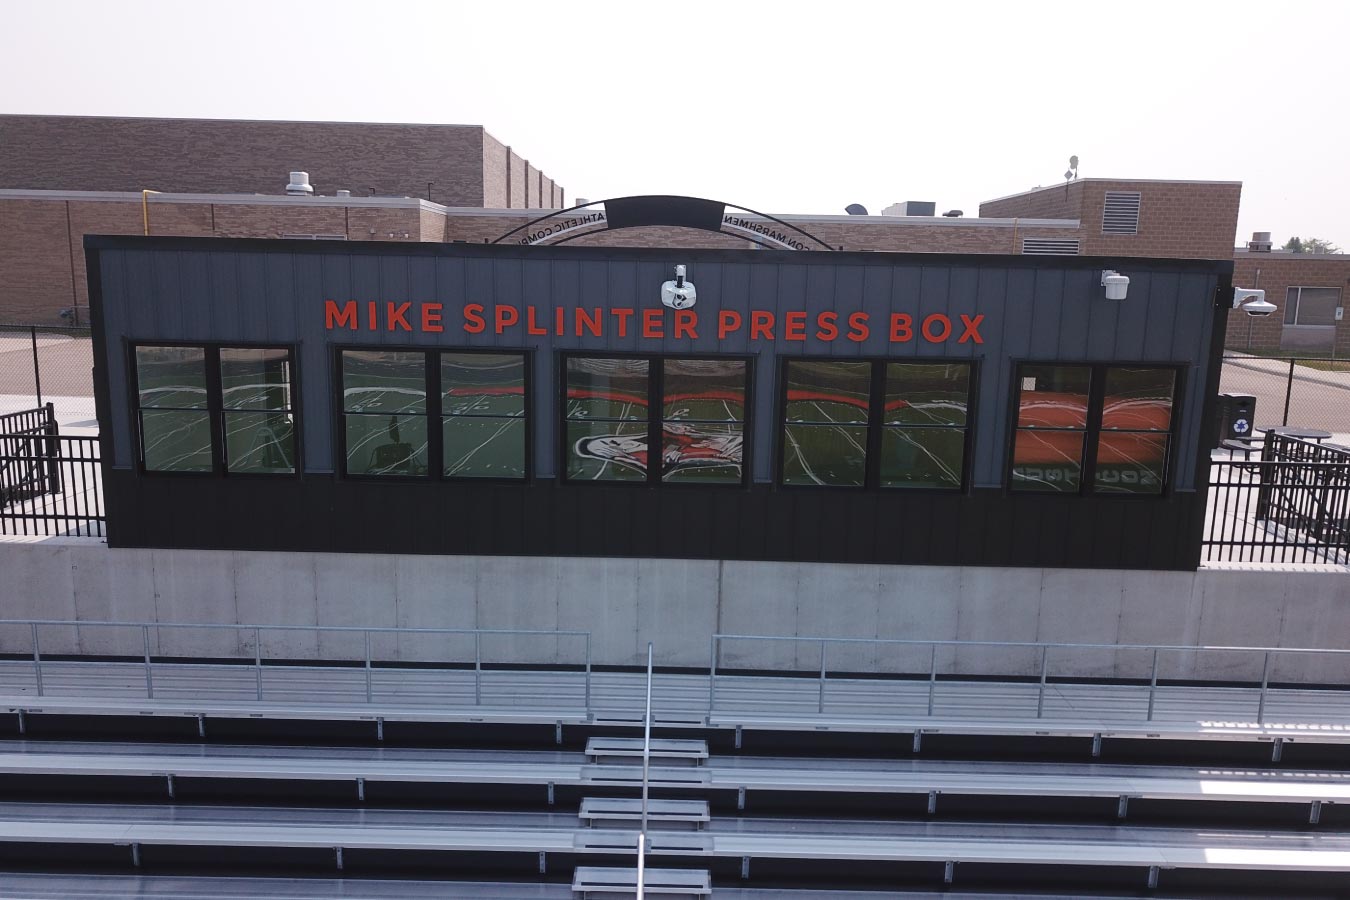
A centerpiece of the revitalized complex is the Mike Splinter Press Box, positioned above the field to provide panoramic views of the football field below. The elevated location creates a clear vantage point for commentators and others overseeing activity on the field.
Additional post-frame structures throughout the complex support concessions, ticketing, and entry functions, creating dedicated spaces that help serve athletes, spectators, staff, and the broader Horicon community.
Custom Features:
- Mike Splinter Press Box: Positioned above Sword Field, the press box provides panoramic views of the football field and a dedicated space for commentators and other event personnel.
- Concession Stand: A purpose-built concession facility provides a dedicated space to serve spectators during games and community events.
- Box Office: A dedicated box office supports ticketing and event operations at the athletic complex.
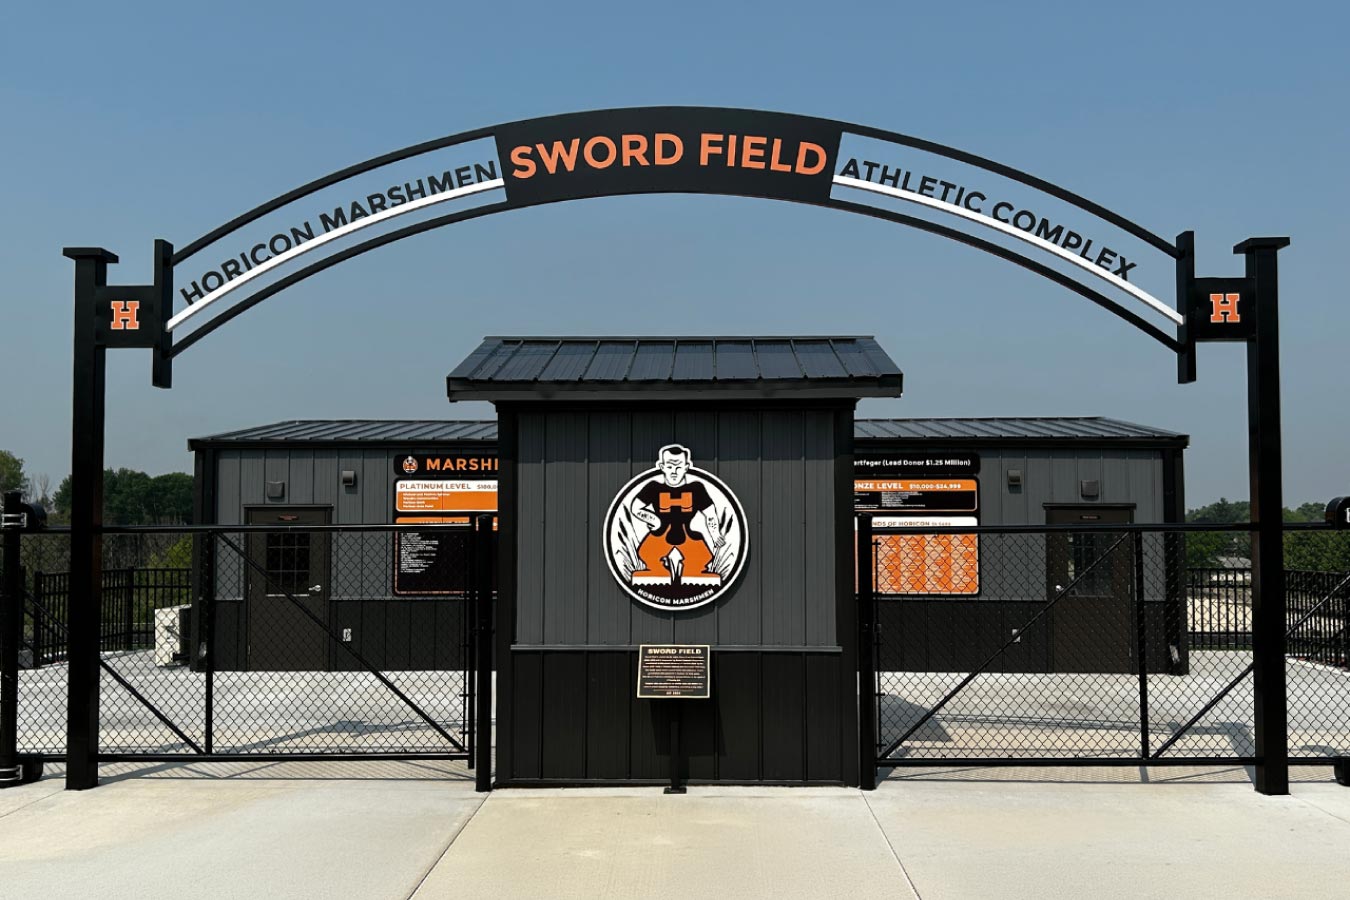
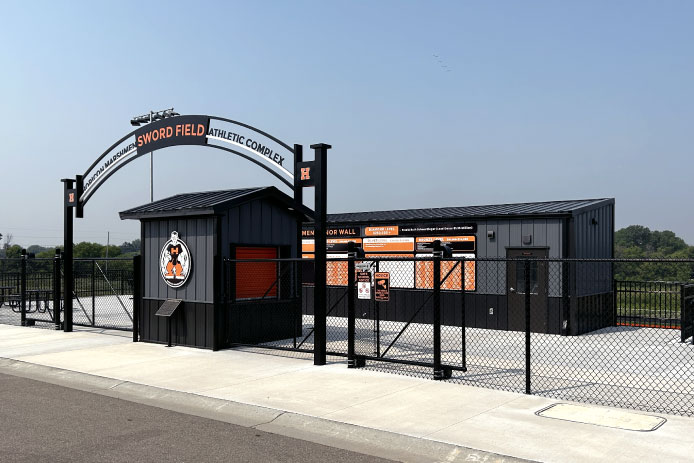
- Field Entrance: The Sword Field entrance creates a defined arrival point that welcomes athletes and spectators into the complex.
- Inset Porch: An inset porch adds covered exterior space while remaining integrated within the building’s overall footprint.
- Coordinated Exterior: Charcoal steel siding with a black roof and wainscot creates a consistent appearance across the post-frame structures.
Make it Your Own
Schools, athletic programs, and community organizations need facilities designed around the way their spaces are actually used. Post-frame construction provides the flexibility to create everything from press boxes and concession stands to ticketing facilities, entrances, storage buildings, and other support structures.
From building dimensions and interior layouts to covered areas, exterior finishes, and specialized access points, Walters Buildings can help create post-frame facilities that support athletes, staff, spectators, and community events.
Ideal Applications:
- School athletic facilities
- Press boxes
- Concession stands
- Ticket and box offices
- Athletic field entrances
- Community recreation facilities
Why Walters Buildings:
- Designed Around Your Facility: Every Walters building is custom engineered to support the specific functions, spaces, and access requirements of your school, athletic program, or community facility.
- Flexible Post-Frame Design: Post-frame construction can accommodate a wide range of athletic and recreational applications, from compact support buildings to larger multi-purpose facilities.
- Customized Exterior Details: Colors, porches, entrances, and other exterior elements can be coordinated to create a cohesive appearance across your property.
- Built for Lasting Performance: Premium steel materials and engineered post-frame construction provide dependable durability for facilities designed to serve students and communities for years to come.
Start Your Project
Whether you’re planning an athletic facility, press box, concession stand, community recreation building, or another custom post-frame structure, Walters Buildings can help bring your vision to life. Request a quote today to begin designing a building that’s tailored to your organization, your property, and the people you serve.




