
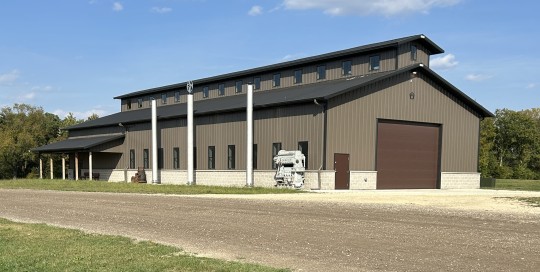
Commercial Building Project: Baer Powerhouse at Rock River Thresheree Edgerton, Wisconsin Project Overview: The Baer Powerhouse at the Rock River Thresheree is more than a new building — it is a home for history in motion. Located at Threshermen’s Park in Edgerton, Wisconsin, this 48′ × 124′ monitor-style commercial post-frame
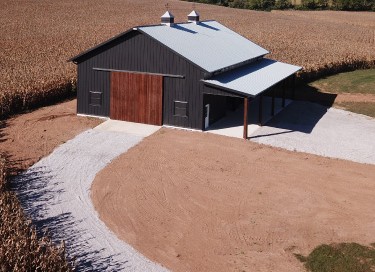
40′ x 64′ Pole Barn
Residential Storage Project: 40' x 64' Pole Barn | Elevated Storage with Custom Design Details Paris, Kentucky Project Overview: Set alongside a newly built home in Paris, this custom pole barn was designed to complement the property while providing dedicated space for equipment and storage. Rather than treating the building
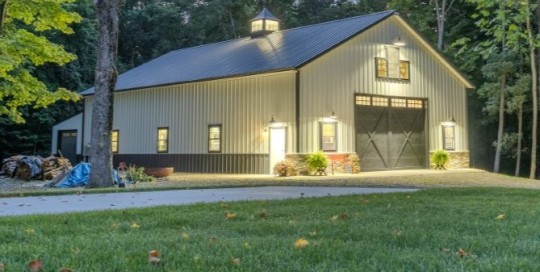
42′ x 64′ Pole Barn Storage Building
A custom storage building designed for equipment, vehicles, and recreational use, combining durability with thoughtful design features for long-term performance.
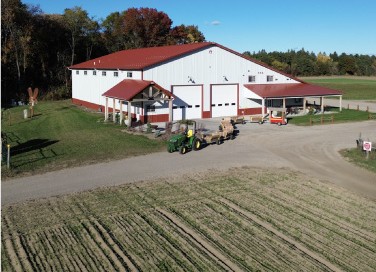
Waldoch Farm
Commercial Building Project Waldoch Farm | Farm Market & Agricultural Storage Building Lino Lakes, Minnesota Project Overview: Built in 2023, this custom post-frame building for Waldoch Farm Inc. was designed to support both agricultural operations and visitor-facing experiences. Located on a working farm that welcomes the public, the building blends
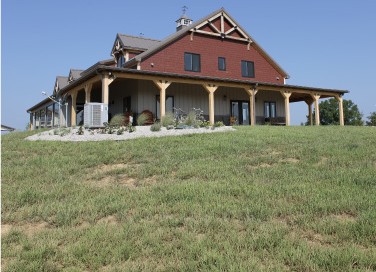
Luxury Timber Frame Home
Built in 2018, this award-winning luxury timber frame home in Waddy, Kentucky represents the pinnacle of post-frame residential design.
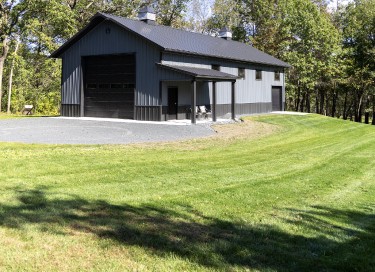
Custom Post-Frame Garage
Residential Building Project: Custom Post-Frame Garage | A Modern Design in a Wooded Setting Stillwater, Minnesota Project Overview: Nestled among mature trees and rolling lawn in Stillwater, Minnesota, this custom post-frame garage and workshop blends strong architectural lines with a refined, modern color palette. Designed for functionality and curb appeal,
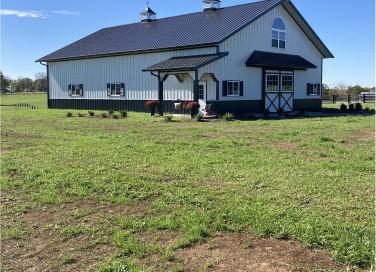
Backyard Workshop
Storage Building Project: Backyard Workshop | Custom Working Space Designed for Longevity Winchester, Kentucky Project Overview: This custom backyard workshop in Winchester, Kentucky showcases how post-frame construction can transform a residential property into a functional and visually striking workspace. Built in 2021, the 42′ × 63′ structure was designed to
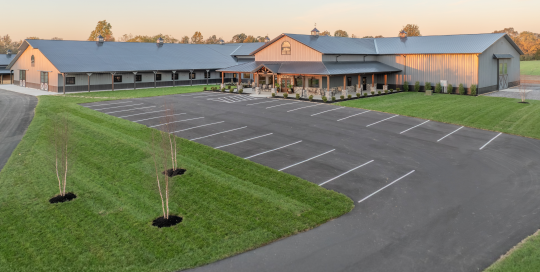
The Settlement Equestrian Center
A custom equestrian center featuring a full-size indoor riding arena, 24-stall horse barn, and welcoming office and lobby space.
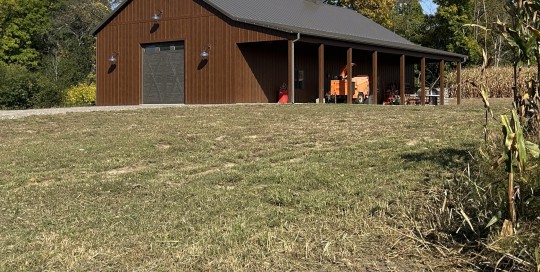
Board and Batten Pole Barn
Storage Building Project Board & Batten Pole Barn | Practical Storage. Elevated Design. Hubertus, Wisconsin Project Overview: This custom 36' x 72' board and batten pole barn in Hubertus, Wisconsin, showcases Walters Buildings’ ability to combine practical storage space with refined post-frame design. From its classic exterior styling to its
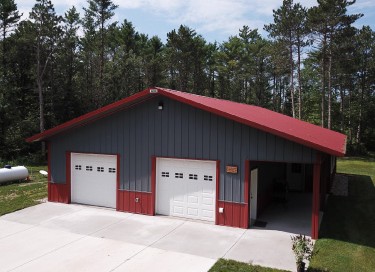
Pole Barn with Living Quarters
A flexible building designed to balance comfortable living space with practical storage and workspace for everyday use.



