
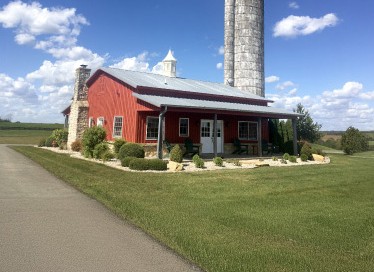
Residential Building Project Pole Barn House with Silo | Where Modern Construction & Timeless Style Meet Crestwood, Kentucky Project Overview: Set in the heart of Kentucky’s rolling farmland, this small house with a silo blends rustic heritage with refined craftsmanship. Designed for Taylor Cattle Farm, the structure complements the property’s
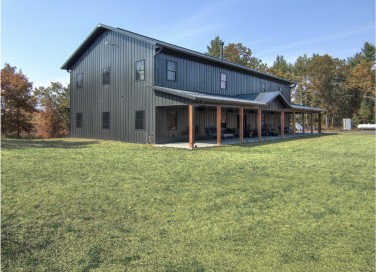
Luxury Black Barndominium
Residential Building Project Luxury Black Barndominium | Pairing the Strength of Steel with Unmatched Design Augusta, Wisconsin Project Overview: A bold study in contrast and craftsmanship, the Luxury Black Barndominium reflects the next generation of modern rural living. Designed and constructed by Walters Buildings in collaboration with local contractors, this
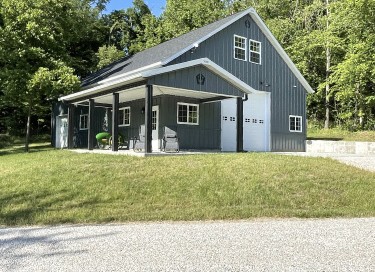
Garage With Living Quarters
A custom-designed garage built by our Fairfield team for customers in Indiana with integrated living space, balancing functionality and comfort for residential property owners.
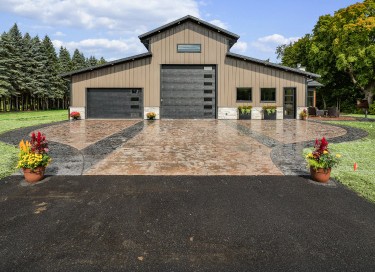
Monitor Barndominium
Residential Building Project Monitor Barndominium | Custom Post-Frame Building Kenosha, Wisconsin Winner: Residential Building at the 2023 National Frame Building Association Awards. Project Overview: Completed in 2023 near Kenosha, Wisconsin, this award-winning barndominium is a showcase of country elegance, modern engineering and functional living. Built in partnership with
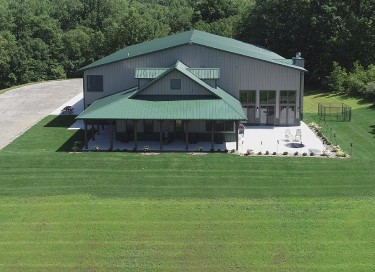
Luxury Big Game Hunting Cabin
Residential Building Project: Luxury Big Game Hunting Cabin | Custom Post-Frame Building Michigan Winner: 1st Place in Hobby Shops at the 2018 National Frame Building Association Awards. Project Overview: Completed in 2018 on prime northern Michigan hunting land, this Luxury Big Game Hunting Cabin is a perfect blend of
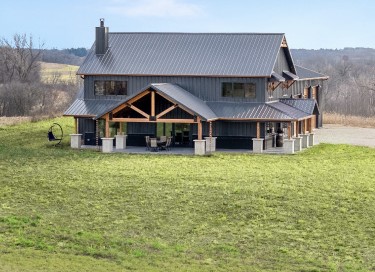
Barndominium with Workshop
A flexible post-frame design combining residential living space and functional workspace.
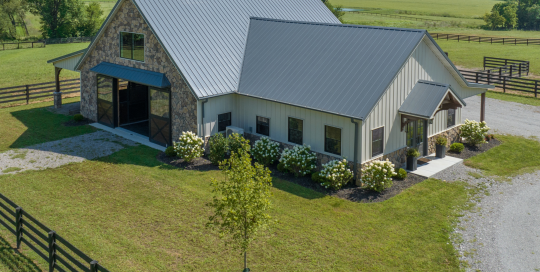
Horse Barn with Living Quarters
Equine Building Project: Horse Barn with Living Quarters | Custom Post-Frame Building Shelbyville, Kentucky Project Overview: Located in Shelbyville, Kentucky, this custom post-frame horse barn with living quarters was designed to bring the working and living sides of an equestrian property together in one cohesive building. The facility combines a
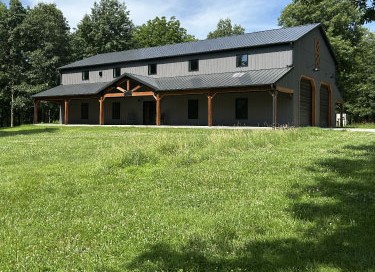
Barndominium with Porch
Residential Project: Barndominium with Porch | 36' x 80' Custom Post-Frame Home Jacksonville, Illinois Project Overview: Completed in 2025, this custom 36' x 80' post-frame barndominium in Jacksonville, Illinois, combines comfortable living space, an attached garage, and distinctive architectural details in one thoughtfully designed home. Built by Cornerstone Construction Services in
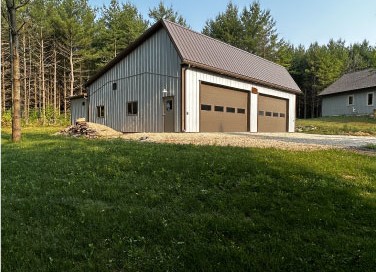
Solar Garage
Storage Building Project: Solar Garage | 36' x 50' Custom Post-Frame Workshop West Bend, Wisconsin Project Overview: Tucked into the peaceful countryside outside West Bend, Wisconsin, this custom 36' x 50' solar garage provides Good Luck Ln Lumber Co. with a dedicated workshop for crafting custom wood art. Completed in 2022,
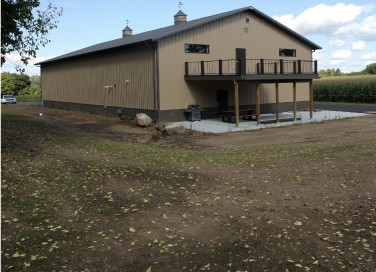
Hobby Shop with Loft
Residential Building Project: Hobby Shop with Loft | 54' x 104' Custom Post-Frame Garage Oshkosh, Wisconsin Project Overview: Built in 2019, this custom 54' x 104' post-frame hobby shop in Oshkosh, Wisconsin, was designed for an owner who wanted a dedicated space to pursue their hobbies while creating room to gather



