About Tom Wondra

This author has not yet filled in any details.
So far Tom Wondra has created 19 blog entries.

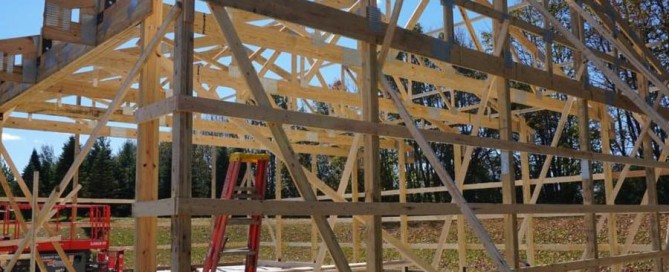
Pole Barn Truss Spacing

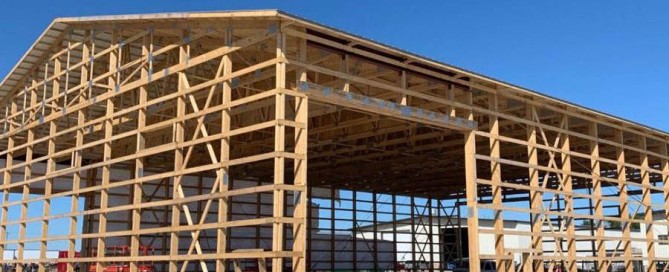
Pole barn construction spaces the trusses 8 feet apart - or even up to 12 feet apart depending on the building design. With traditional stick-frame construction, the trusses are usually spaced 2 feet apart. For many traditional stick-frame builders, trusses spaced 8 feet apart seems unnatural, but thanks to the ingenuity

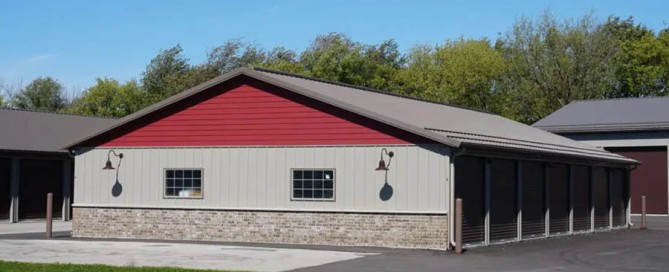
Steel vs Brick Buildings

There are lots of advantages to using steel for your building project compared to the traditional concrete block construction. While both materials are durable and effective for commercial construction, steel buildings are becoming more common. This is thanks to improved technology and engineering standards. Today, over 90% of industrial buildings and a majority

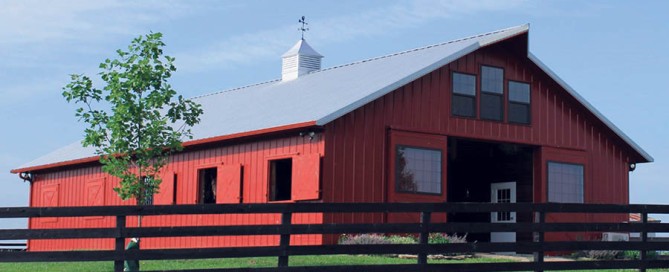
Why Do They Call It a Pole Barn?

The term "Pole Barn" goes back to the Great Depression in the 1930's. American Farmers began to utilize old utility poles to help construct cost effective barns for their agricultural needs. After the stock market crash of 1929 and during the Dust Bowl of the early 1930's - Farmer's needed to adapt their

Build Your Own Pole Barn

Building a pole barn is big job and should not be taken lightly. But with some careful planning, a little experience and the proper tools - it can be fast and economical way to add a permanent building to your property for storage, agriculture or even residential use. While often referred to as a "pole

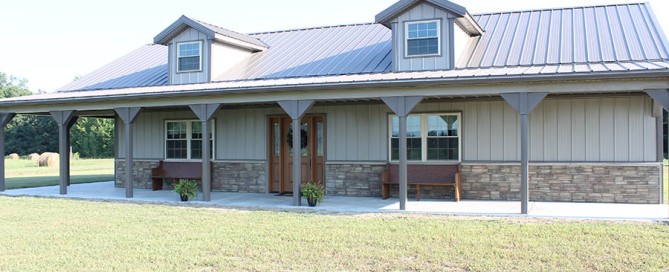
Pros & Cons of a Post-Frame Home

At Walters Buildings, we have built wonderful residential buildings using post-frame construction. These projects range from simple cabins to elaborate homes. Today you will see various terms such as “shouse”, “Barndominium”, “pole barn home” or “shome” to describe some of these projects. These terms are referring to post-frame home construction as opposed to

Go to Top